(828) 399-0028 (828) 226-6940 ronhensley@landmarkrg.com tonya@landmarkrg.com Landmark Realty Group
    Traffic Dashboard
    Home
    • Home
    • Search
      • Communities
    • Lake Glenville
    • Buying
      • Current Market Conditions
    • Selling
    • Marketing Plan
    • About
      • Learn More
      • Meet the Team
      • Success Stories
      • Our Blog
    • Contact
    Traffic Dashboard
    Ron Hensley
    (828) 399-0028 ronhensley@landmarkrg.com
    • Sales Office
      49 Frank Allen Road P.O. 2829
      Cashiers, NC 28717
    Explore
    • Property Search
    • Communities
    • Buying
    • Selling
    About
    • About
    • Contact Us
    • Testimonials
    • Home
    Local Guide
    • Search by City
    • Search by Subdivision
    • Search by Zip
    • Search by Area
    Legal
    • Privacy
    • Terms
    • DMCA
    • Accessibility
    • Fair Housing
    Account
    • Dashboard
    • Logout
    • Login
    Ron Hensley - Footer Logo
    ©2026 Landmark Realty Group. All rights reserved.
    Website built by CloseHack.
    Canopy MLS

    ​Listings courtesy of Canopy MLS as distributed by MLS GRID. Based on information submitted to the MLS GRID as of 2026-09-13 21:06:26. All data is obtained from various sources and may not have been verified by broker or MLS GRID. Supplied Open House Information is subject to change without notice. All information should be independently reviewed and verified for accuracy. Properties may or may not be listed by the office/agent presenting the information. Some IDX listings have been excluded from this website.

    Carolina Smokies Association of Realtors

    IDX information is provided exclusively for personal, non-commercial use, and may not be used for any purpose other than to identify prospective properties consumers may be interested in purchasing. Information is deemed reliable but not guaranteed.


    Highlands Cashiers MLS

    IDX information is provided exclusively for personal, non-commercial use, and may not be used for any purpose other than to identify prospective properties consumers may be interested in purchasing. Information is deemed reliable but not guaranteed.

    Return
    • All Types
    • House+2 more
    • Price
    • Bed/Bath
    • Size
    • Dates
    • Filters
    • Amenities
    • Save
    • Share
    Listings
    No results
    Sort
    Home / Flat Rock / 100 Elmridge Drive
    100 Elmridge Drive Flat Rock, NC 28731 100 Elmridge Drive Flat Rock, NC 28731 100 Elmridge Drive Flat Rock, NC 28731 100 Elmridge Drive Flat Rock, NC 28731 100 Elmridge Drive Flat Rock, NC 28731 100 Elmridge Drive Flat Rock, NC 28731 100 Elmridge Drive Flat Rock, NC 28731 100 Elmridge Drive Flat Rock, NC 28731 100 Elmridge Drive Flat Rock, NC 28731 100 Elmridge Drive Flat Rock, NC 28731 100 Elmridge Drive Flat Rock, NC 28731 100 Elmridge Drive Flat Rock, NC 28731 100 Elmridge Drive Flat Rock, NC 28731 100 Elmridge Drive Flat Rock, NC 28731 100 Elmridge Drive Flat Rock, NC 28731 100 Elmridge Drive Flat Rock, NC 28731 100 Elmridge Drive Flat Rock, NC 28731 100 Elmridge Drive Flat Rock, NC 28731 100 Elmridge Drive Flat Rock, NC 28731 100 Elmridge Drive Flat Rock, NC 28731 100 Elmridge Drive Flat Rock, NC 28731 100 Elmridge Drive Flat Rock, NC 28731 100 Elmridge Drive Flat Rock, NC 28731 100 Elmridge Drive Flat Rock, NC 28731 100 Elmridge Drive Flat Rock, NC 28731 100 Elmridge Drive Flat Rock, NC 28731 100 Elmridge Drive Flat Rock, NC 28731 100 Elmridge Drive Flat Rock, NC 28731 100 Elmridge Drive Flat Rock, NC 28731 100 Elmridge Drive Flat Rock, NC 28731 100 Elmridge Drive Flat Rock, NC 28731 100 Elmridge Drive Flat Rock, NC 28731 100 Elmridge Drive Flat Rock, NC 28731 100 Elmridge Drive Flat Rock, NC 28731 100 Elmridge Drive Flat Rock, NC 28731 100 Elmridge Drive Flat Rock, NC 28731 100 Elmridge Drive Flat Rock, NC 28731 100 Elmridge Drive Flat Rock, NC 28731 100 Elmridge Drive Flat Rock, NC 28731 100 Elmridge Drive Flat Rock, NC 28731 100 Elmridge Drive Flat Rock, NC 28731 View All Photos

    $1,295,000

    | Active

    100 Elmridge Drive

    Flat Rock, NC 28731

    4,709
    Square Feet
    3
    Beds
    3.5
    Baths
    774
    Days on Market
    CAR4366738
    MLS#
    House
    Structure
    Residential
    Zone
    Contact

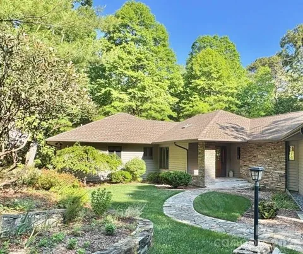
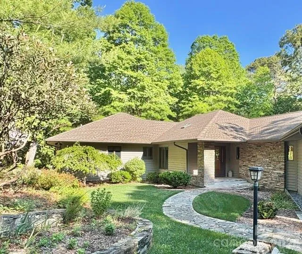
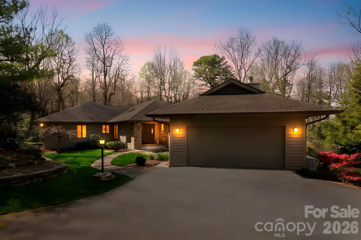
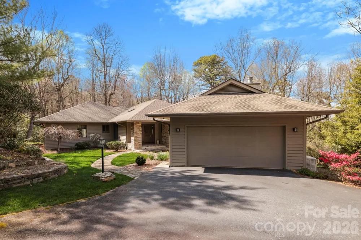
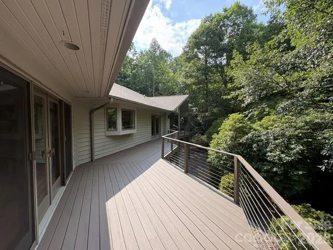
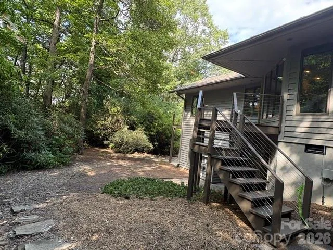
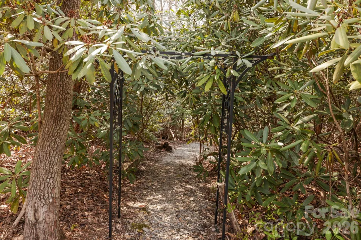
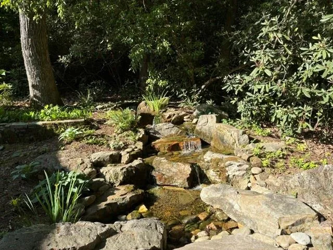
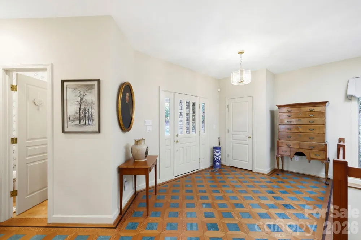
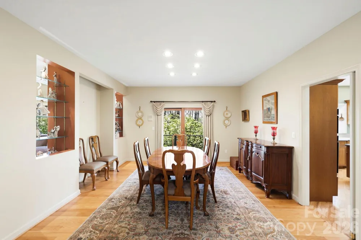
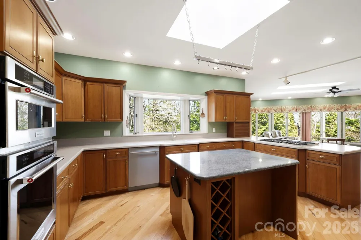
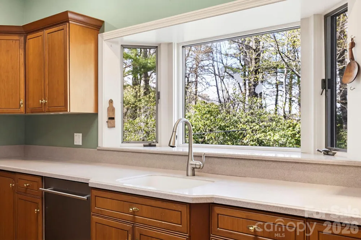
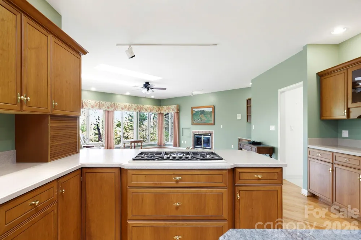
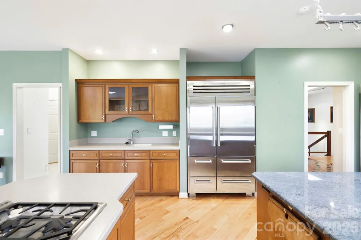
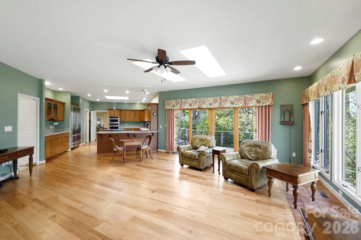
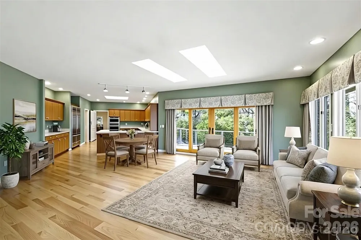
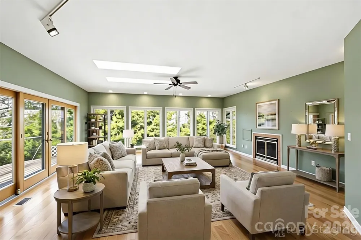
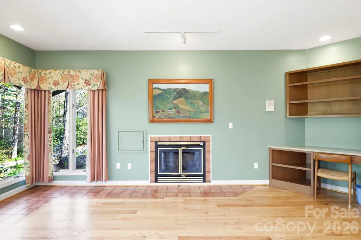
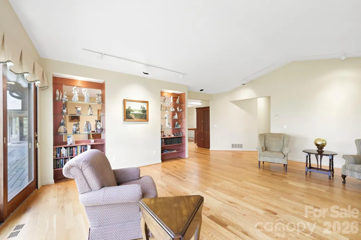
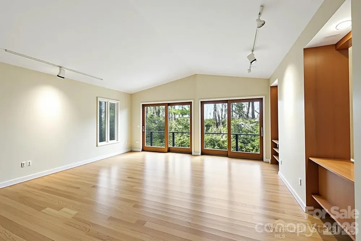
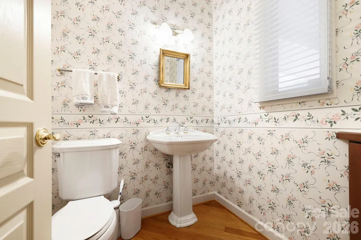
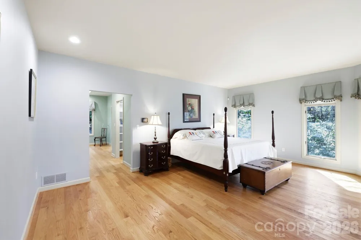
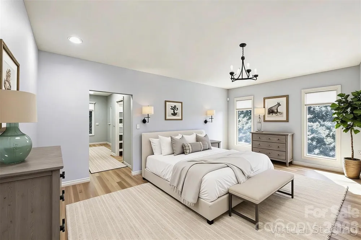
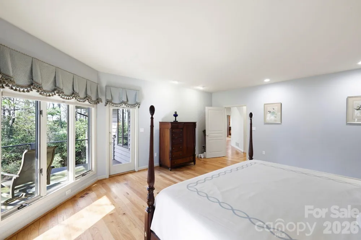
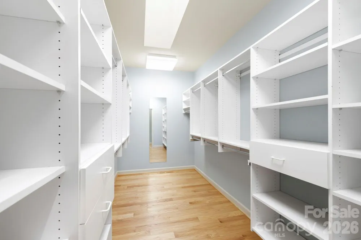
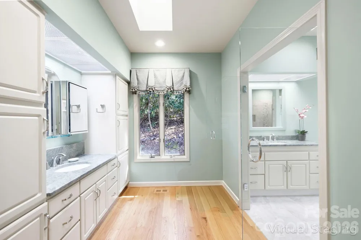
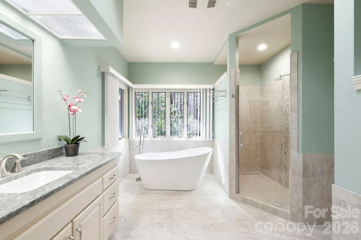
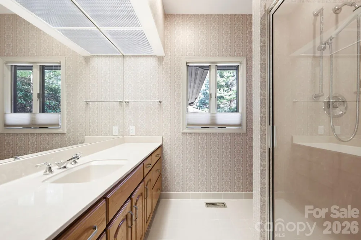
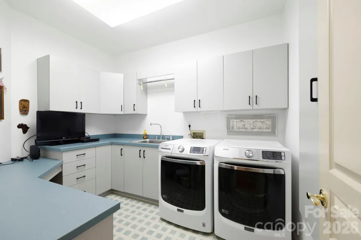
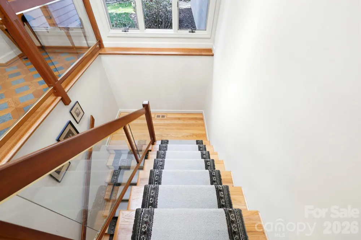
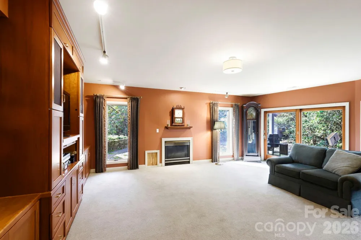
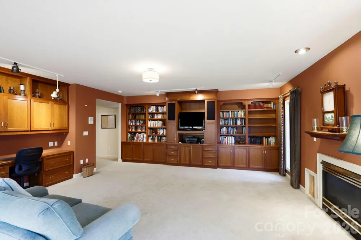
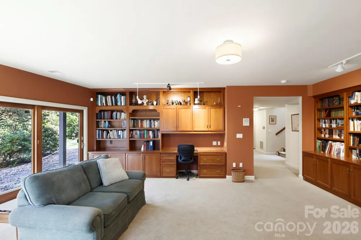
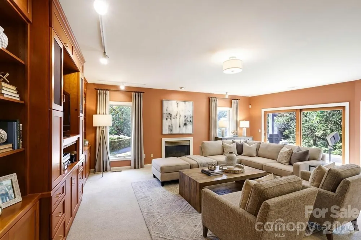
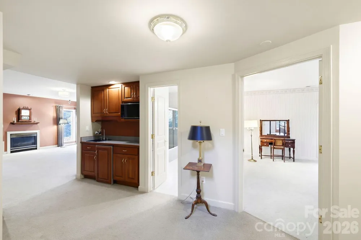
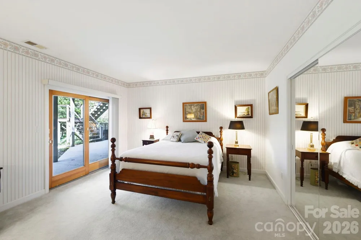
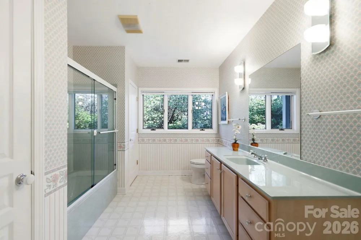
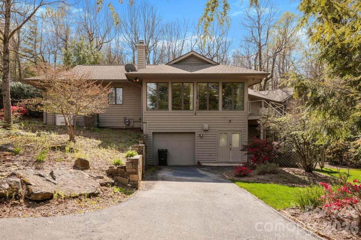
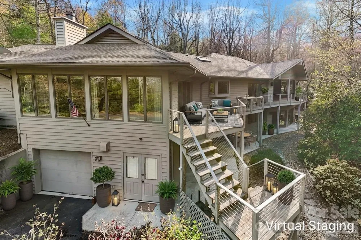
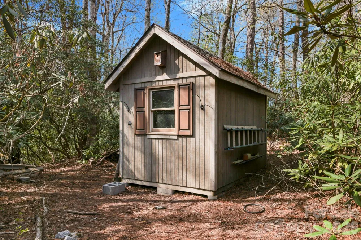
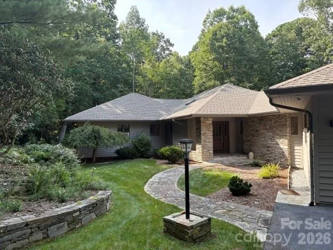
    Step into this Kenmure home that feels like a private retreat, where every detail invites peace, relaxation, and connection with nature. Surrounded by lush laurels and mature landscaping, the property evokes the charm of a mountain escape, complete with walking paths, a gentle stream, and a soothing man-made waterfall—perfect for unwinding as you listen to its calming sounds, even from the primary bedroom and bath. Inside, walls of windows create a light-filled, treehouse-like atmosphere that brings the outdoors in. Enter through a striking foyer with Australian lacewood and marble flooring, opening into a spacious, serene interior that flows seamlessly to the surrounding natural views. The main level offers approximately 3,100 square feet of open-concept living, featuring beautiful hardwood floors, expansive spaces for entertaining, and cozy areas to relax by the fire or with a good book. The chef’s kitchen is both functional and inviting, with a large island, Thermador gas stove, and Sub-Zero refrigerator. Butler’s pantry provides additional storage and prep space. Designed for convenient main-level living, the home includes a luxurious primary suite with dual vanities, a walk-in tiled shower, soaking tub, and generous walk-in closet, along with a main-level laundry. The lower level provides flexible guest space, a workshop, mudroom, and ample storage. Outdoor living shines with a beautiful deck featuring cable railing for unobstructed views, including seasonal winter mountain vistas, while the evergreens offer year-round color and privacy. New roof (2022), updated HVAC, whole-home generator, abundant storage, and both upper and lower garage bays, this home blends thoughtful upgrades with natural beauty—creating a truly peaceful retreat.

    Property Details
    Interior
    Entrance Foyer, Kitchen Island, Open Floorplan, Walk-In Closet(s), Walk-In Pantry
    Cooling
    Central Air
    Heating
    Central, Forced Air
    Cooling Features
    Central Air
    Bedrooms
    3
    Bathrooms
    3.5
    Full Baths
    3
    Half Baths
    1
    Lot Features
    Wooded, Waterfall - Artificial
    Stories
    1
    Lot Description
    Wooded, Waterfall - Artificial
    Pool Shared
    1
    Acres
    0.0
    Square Feet
    4709.0
    Lot Size (sqft)
    2.17
    Parking Features
    Driveway
    Parking
    1
    Parking Spaces
    2
    Parking Type
    Driveway
    Parking Garage Spaces
    2.0
    Property Type
    Purchase
    Basement
    1
    Basement Description
    Basement Garage Door, Exterior Entry, Finished, Interior Entry, Multiple Below-Grade Levels, Partial, Walk-Out Access
    Basement Finished
    1
    Year Built
    1994
    Foundation
    Basement
    Roof
    Architectural Shingle
    Sewer Information
    Septic Installed
    Utility Source
    City
    Utility Features
    Natural Gas
    Appliances
    Bar Fridge, Dishwasher, Disposal, Down Draft, Gas Water Heater, Refrigerator with Ice Maker, Wall Oven, Washer/Dryer
    Subdivision
    Kenmure
    Community Features
    Clubhouse, Fitness Center, Game Court, Gated, Golf, Indoor Pool, Outdoor Pool, Putting Green, Sauna, Sport Court, Tennis Court(s
    Elementary School
    Hillandale
    Middle School
    Flat Rock
    High School
    East Henderson
    County
    Henderson
    Region
    Flat Rock
    Original List Price
    $1,325,000
    Days on Market (Cumulative)
    774
    HOA
    1
    HOA Fees
    1783.0
    MLS #
    4366738
    Location
    Legal

    Listings courtesy of Canopy MLS as distributed by MLS GRID. Based on information submitted to the MLS GRID as of 2026-09-12T02:33:05Z. All data is obtained from various sources and may not have been verified by broker or MLS GRID. Supplied Open House Information is subject to change without notice. All information should be independently reviewed and verified for accuracy. Properties may or may not be listed by the office/agent presenting the information. Some IDX listings have been excluded from this website.

    Provided By
    Listed by Amy Laughter (#CAR83309)
    Listing Office: George Real Estate Group Inc (#CAR11687)

    Ron Hensley Have a question about this home?

    Interested in Purchasing 100 Elmridge Drive?

    Get an estimate on monthly payments on this property.

    $
    years
    Down Payment
    $
    %
    Interest Rate
    %
    Tax Rate
    %
    $
    $annually
    $monthly
    Estimated Monthly Payment
    $0.00
    Loan Amount
    $0.00