(828) 399-0028 (828) 226-6940 ronhensley@landmarkrg.com tonya@landmarkrg.com Landmark Realty Group
    Traffic Dashboard
    Home
    • Home
    • Search
      • Communities
    • Lake Glenville
    • Buying
      • Current Market Conditions
    • Selling
    • Marketing Plan
    • About
      • Learn More
      • Meet the Team
      • Success Stories
      • Our Blog
    • Contact
    Traffic Dashboard
    Ron Hensley
    (828) 399-0028 ronhensley@landmarkrg.com
    • Sales Office
      49 Frank Allen Road P.O. 2829
      Cashiers, NC 28717
    Explore
    • Property Search
    • Communities
    • Buying
    • Selling
    About
    • About
    • Contact Us
    • Testimonials
    • Home
    Local Guide
    • Search by City
    • Search by Subdivision
    • Search by Zip
    • Search by Area
    Legal
    • Privacy
    • Terms
    • DMCA
    • Accessibility
    • Fair Housing
    Account
    • Dashboard
    • Logout
    • Login
    Ron Hensley - Footer Logo
    ©2026 Landmark Realty Group. All rights reserved.
    Website built by CloseHack.
    Canopy MLS

    ​Listings courtesy of Canopy MLS as distributed by MLS GRID. Based on information submitted to the MLS GRID as of 2026-09-02 23:07:07. All data is obtained from various sources and may not have been verified by broker or MLS GRID. Supplied Open House Information is subject to change without notice. All information should be independently reviewed and verified for accuracy. Properties may or may not be listed by the office/agent presenting the information. Some IDX listings have been excluded from this website.

    Carolina Smokies Association of Realtors

    IDX information is provided exclusively for personal, non-commercial use, and may not be used for any purpose other than to identify prospective properties consumers may be interested in purchasing. Information is deemed reliable but not guaranteed.


    Highlands Cashiers MLS

    IDX information is provided exclusively for personal, non-commercial use, and may not be used for any purpose other than to identify prospective properties consumers may be interested in purchasing. Information is deemed reliable but not guaranteed.

    Return
    • All Types
    • House+2 more
    • Price
    • Bed/Bath
    • Size
    • Dates
    • Filters
    • Amenities
    • Save
    • Share
    Listings
    No results
    Sort
    Home / Lincolnton / 104 W Pine Street
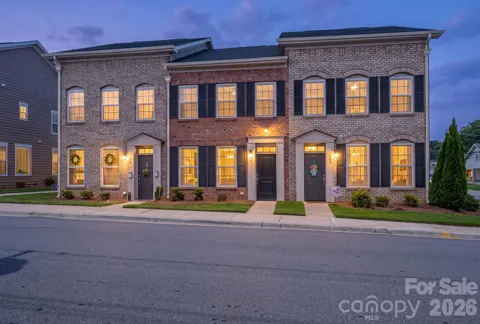
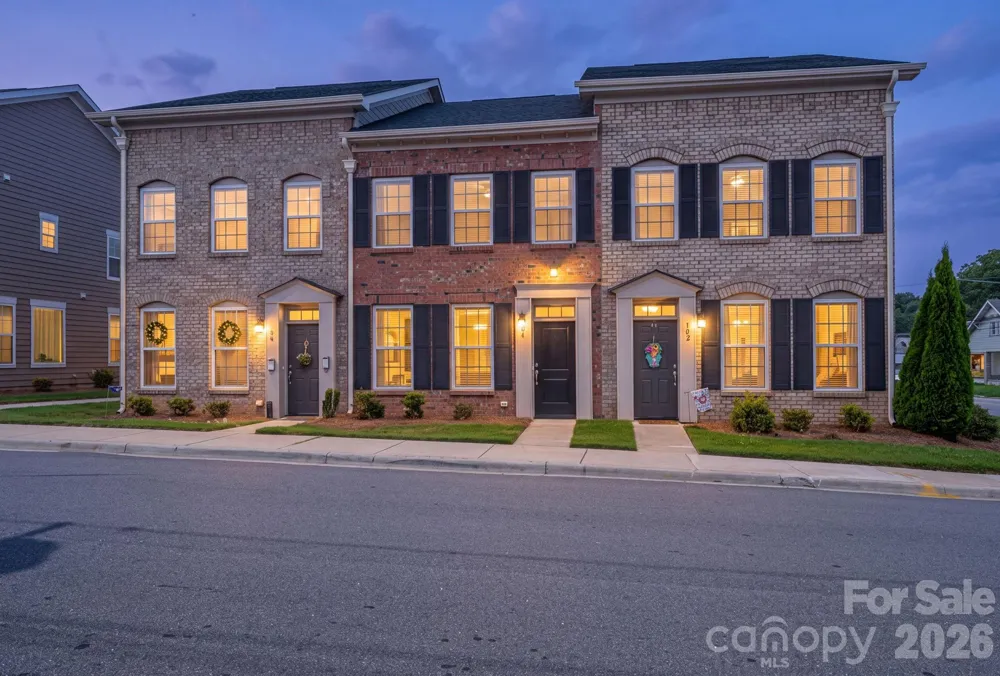
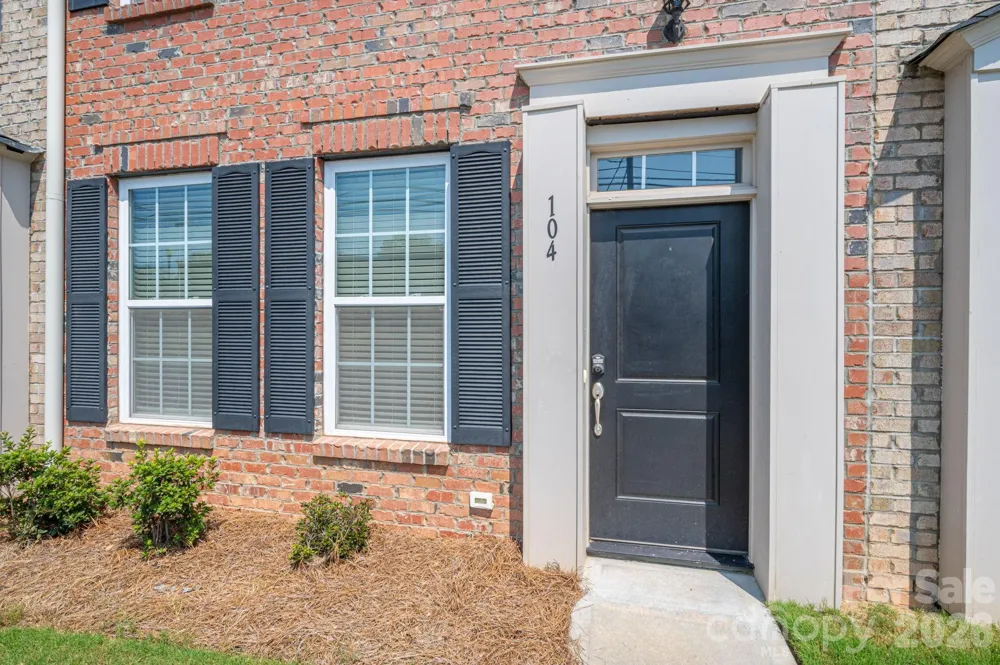
    104 W Pine Street Lincolnton, NC 28092 104 W Pine Street Lincolnton, NC 28092 104 W Pine Street Lincolnton, NC 28092 104 W Pine Street Lincolnton, NC 28092 104 W Pine Street Lincolnton, NC 28092 104 W Pine Street Lincolnton, NC 28092 104 W Pine Street Lincolnton, NC 28092 104 W Pine Street Lincolnton, NC 28092 104 W Pine Street Lincolnton, NC 28092 104 W Pine Street Lincolnton, NC 28092 104 W Pine Street Lincolnton, NC 28092 104 W Pine Street Lincolnton, NC 28092 104 W Pine Street Lincolnton, NC 28092 104 W Pine Street Lincolnton, NC 28092 104 W Pine Street Lincolnton, NC 28092 104 W Pine Street Lincolnton, NC 28092 104 W Pine Street Lincolnton, NC 28092 104 W Pine Street Lincolnton, NC 28092 104 W Pine Street Lincolnton, NC 28092 104 W Pine Street Lincolnton, NC 28092 104 W Pine Street Lincolnton, NC 28092 104 W Pine Street Lincolnton, NC 28092 104 W Pine Street Lincolnton, NC 28092 104 W Pine Street Lincolnton, NC 28092 104 W Pine Street Lincolnton, NC 28092 104 W Pine Street Lincolnton, NC 28092 104 W Pine Street Lincolnton, NC 28092 104 W Pine Street Lincolnton, NC 28092 104 W Pine Street Lincolnton, NC 28092 104 W Pine Street Lincolnton, NC 28092 104 W Pine Street Lincolnton, NC 28092 104 W Pine Street Lincolnton, NC 28092 View All Photos

    $299,900

    | Active

    104 W Pine Street

    Lincolnton, NC 28092

    1,568
    Square Feet
    3
    Beds
    2.5
    Baths
    21
    Days on Market
    CAR4413515
    MLS#
    House
    Structure
    Residential
    Zone
    Contact

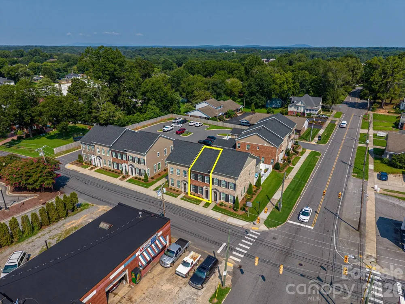
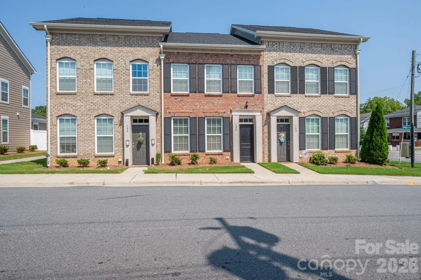
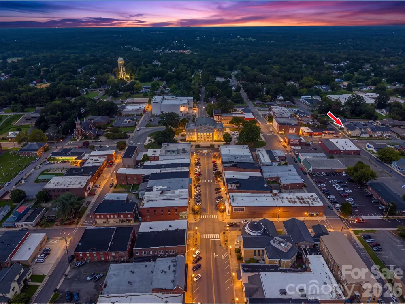
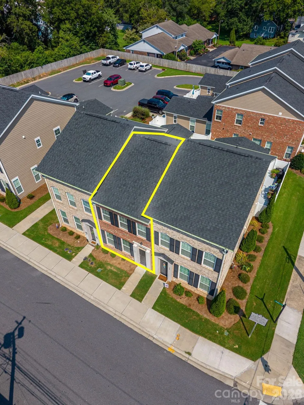
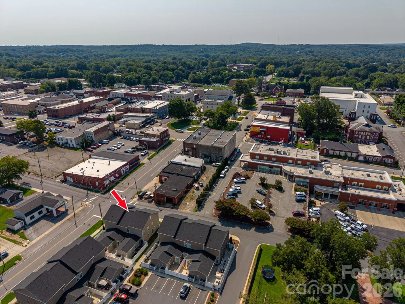
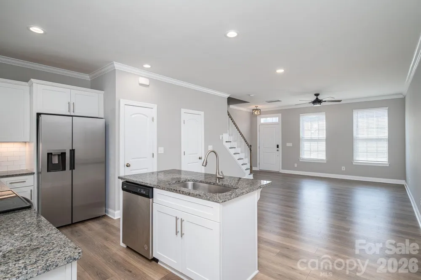
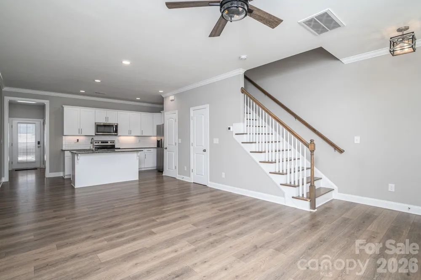
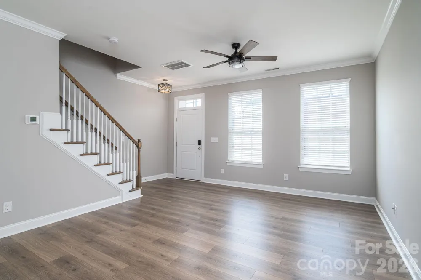
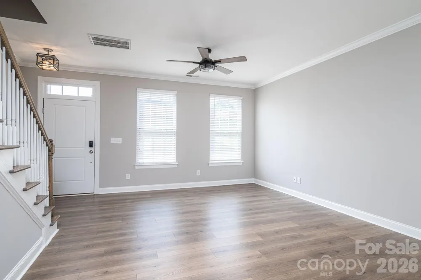
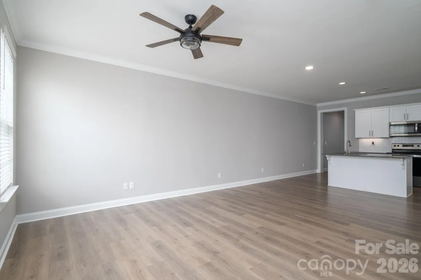
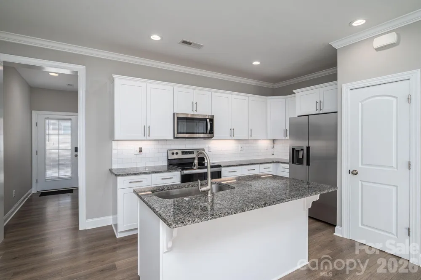
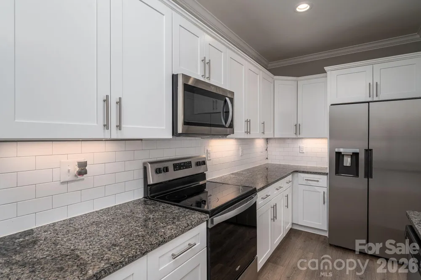
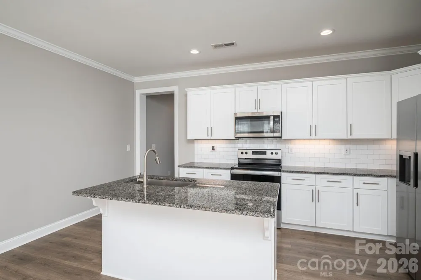
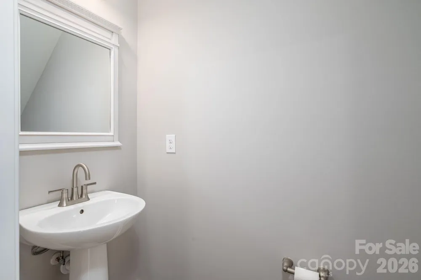
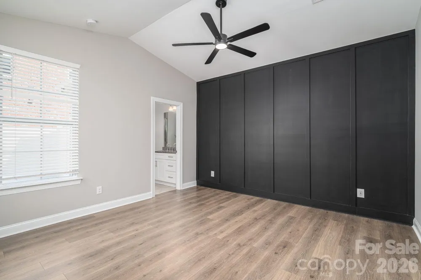
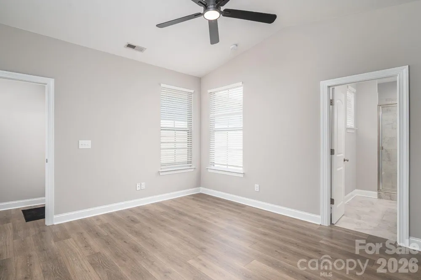
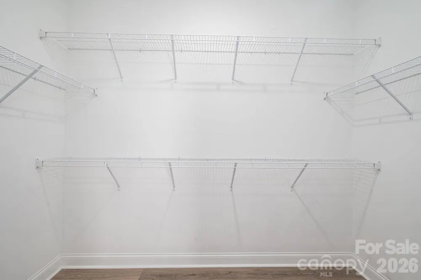
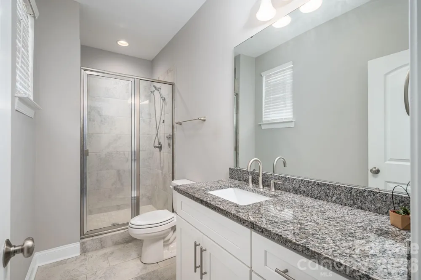
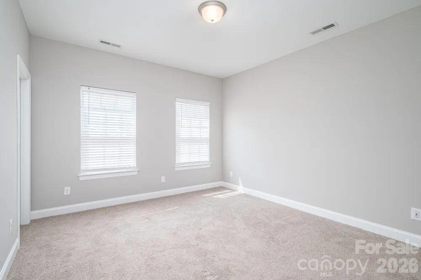
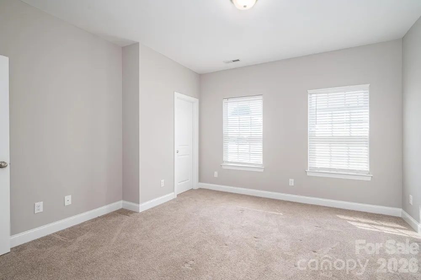
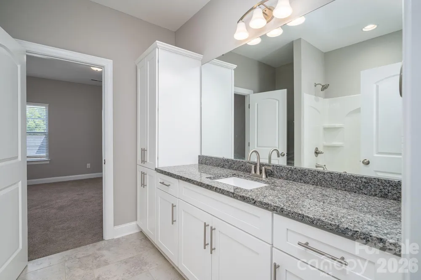
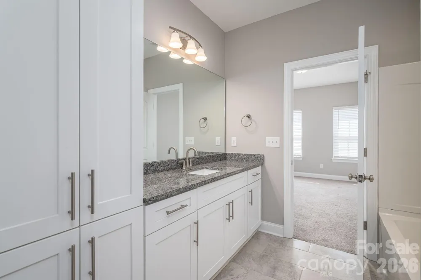
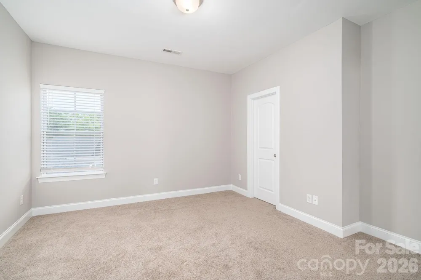
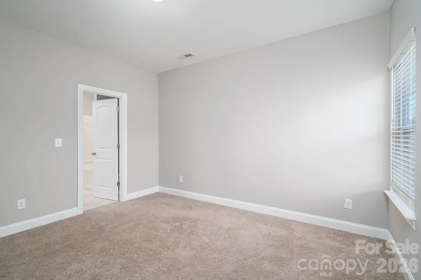
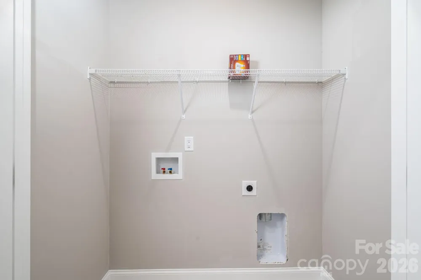
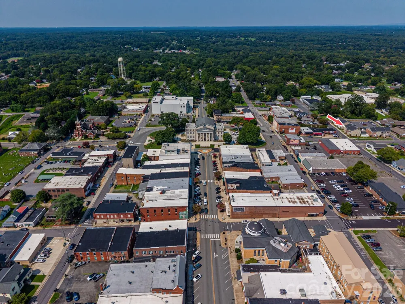
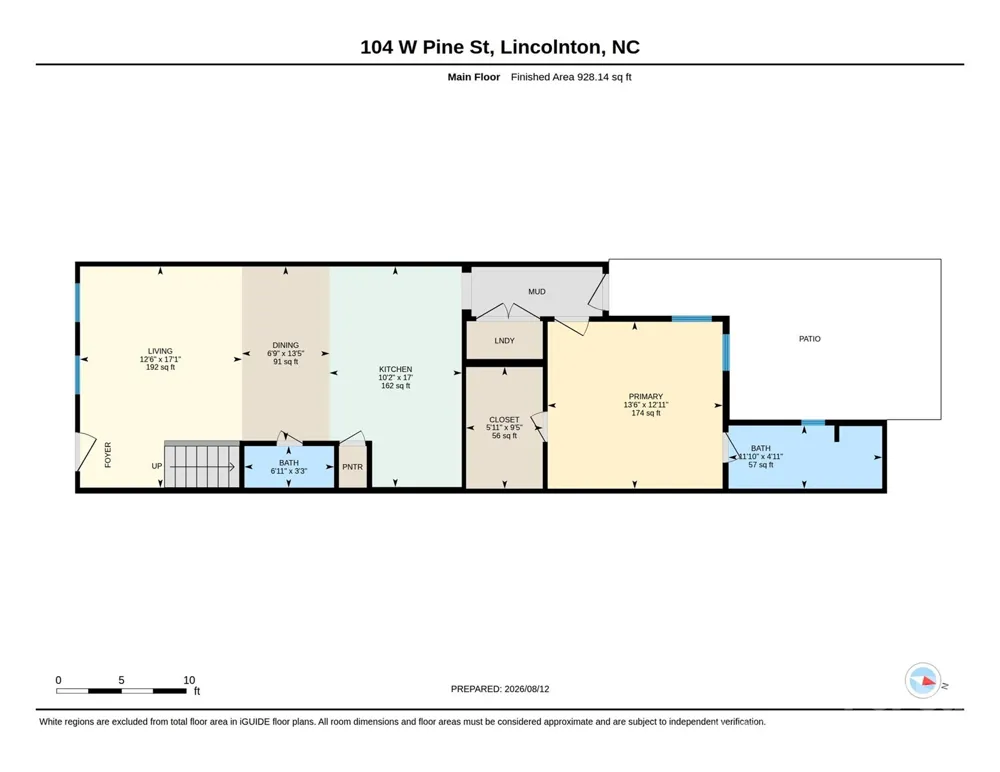
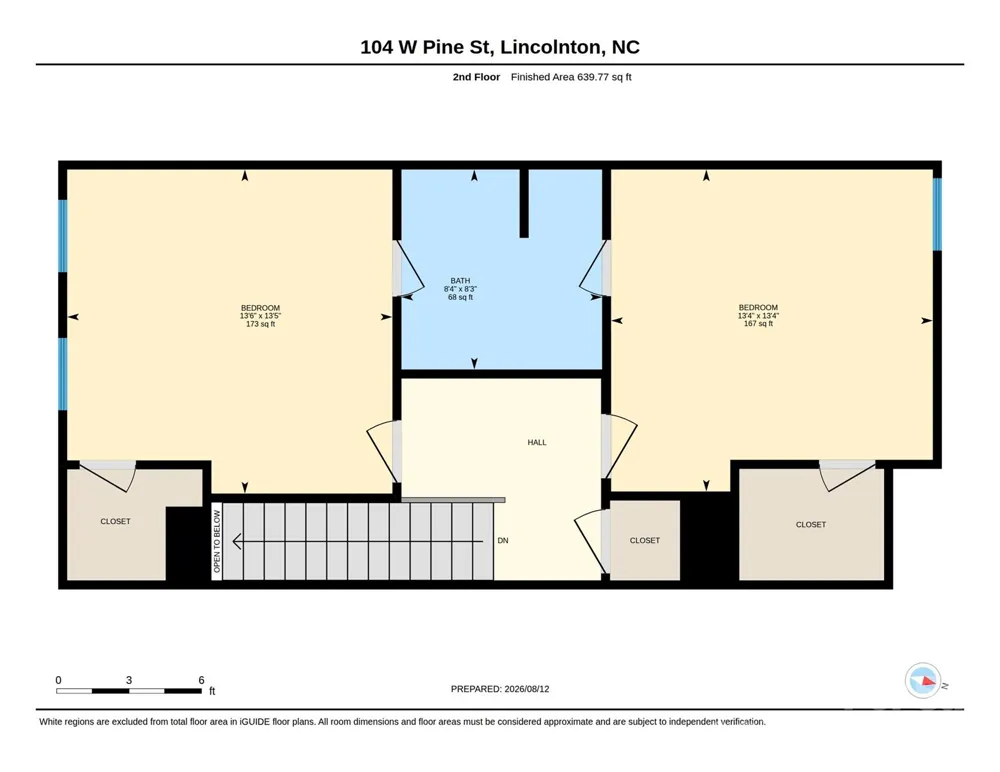
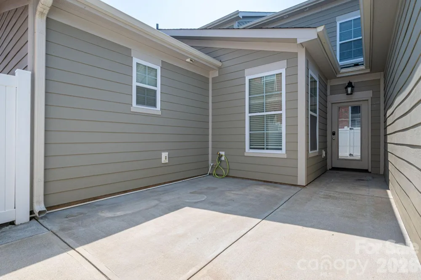
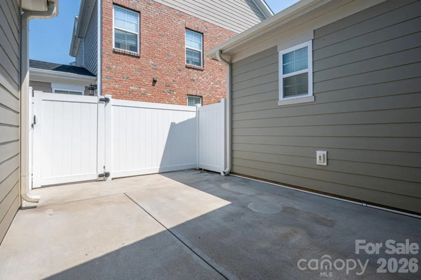
    Move-In Ready Townhome in the Heart of Downtown Lincolnton! Welcome to this beautifully maintained 3-bedroom, 2.5-bath townhome ideally located just one block from vibrant downtown Lincolnton. Enjoy the convenience of being within walking distance of downtown shopping, dining, the social district, Rail Trail, splash pad and city parks. The bright and airy open-concept floor plan is perfect for everyday living and entertaining. The stylish kitchen features granite countertops, white shaker cabinetry with pull-out shelving, subway tile backsplash, stainless-steel appliances, and upgraded flooring. The main-level primary suite offers privacy and convenience with a generous walk-in closet and well-appointed en-suite bath featuring a large vanity and step-in shower. Custom touches include accent wall. The laundry is also conveniently located on the main level. Upstairs you'll find two spacious secondary bedrooms and a Jack-and-Jill-style full bathroom, providing comfortable accommodations for family, guests, or a home office. Step outside to your private rear patio courtyard—perfect for grilling, entertaining, enjoying your morning coffee, or relaxing after a long day. Location, style, and convenience come together in this fantastic downtown townhome. Don't miss this move-in-ready opportunity!

    Property Details
    Interior
    Breakfast Bar, Kitchen Island, Open Floorplan, Pantry, Walk-In Closet(s)
    Cooling
    Ceiling Fan(s), Central Air, Heat Pump
    Heating
    Heat Pump
    Cooling Features
    Ceiling Fan(s), Central Air, Heat Pump
    Bedrooms
    3
    Bathrooms
    2.5
    Full Baths
    2
    Half Baths
    1
    Stories
    2
    Acres
    0.0
    Square Feet
    1568.0
    Lot Size (sqft)
    0.02
    Parking Features
    Parking Lot, Parking Space(s)
    Property Type
    Purchase
    Year Built
    2021
    Foundation
    Slab
    Roof
    Architectural Shingle
    Sewer Information
    Public Sewer
    Utility Source
    City
    Utility Features
    Cable Connected, Electricity Connected
    Appliances
    Dishwasher, Electric Range, Electric Water Heater, Microwave, Refrigerator with Ice Maker
    Elementary School
    Battleground
    Middle School
    Lincolnton
    High School
    Lincolnton
    County
    Lincoln
    Region
    Lincolnton
    Original List Price
    $299,900
    Days on Market (Cumulative)
    21
    HOA
    1
    HOA Fees
    150.0
    Pets
    1
    MLS #
    4413515
    Location
    Legal

    Listings courtesy of Canopy MLS as distributed by MLS GRID. Based on information submitted to the MLS GRID as of 2026-09-01T23:30:05Z. All data is obtained from various sources and may not have been verified by broker or MLS GRID. Supplied Open House Information is subject to change without notice. All information should be independently reviewed and verified for accuracy. Properties may or may not be listed by the office/agent presenting the information. Some IDX listings have been excluded from this website.

    Provided By
    Listed by Grant Mosteller (#CAR95070)
    Listing Office: Marc 1 Realty (#CAR4891)

    Ron Hensley Have a question about this home?

    Interested in Purchasing 104 W Pine Street?

    Get an estimate on monthly payments on this property.

    $
    years
    Down Payment
    $
    %
    Interest Rate
    %
    Tax Rate
    %
    $
    $annually
    $monthly
    Estimated Monthly Payment
    $0.00
    Loan Amount
    $0.00