(828) 399-0028 (828) 226-6940 ronhensley@landmarkrg.com tonya@landmarkrg.com Landmark Realty Group
    Traffic Dashboard
    Home
    • Home
    • Search
      • Communities
    • Lake Glenville
    • Buying
      • Current Market Conditions
    • Selling
    • Marketing Plan
    • About
      • Learn More
      • Meet the Team
      • Success Stories
      • Our Blog
    • Contact
    Traffic Dashboard
    Ron Hensley
    (828) 399-0028 ronhensley@landmarkrg.com
    • Sales Office
      49 Frank Allen Road P.O. 2829
      Cashiers, NC 28717
    Explore
    • Property Search
    • Communities
    • Buying
    • Selling
    About
    • About
    • Contact Us
    • Testimonials
    • Home
    Local Guide
    • Search by City
    • Search by Subdivision
    • Search by Zip
    • Search by Area
    Legal
    • Privacy
    • Terms
    • DMCA
    • Accessibility
    • Fair Housing
    Account
    • Dashboard
    • Logout
    • Login
    Ron Hensley - Footer Logo
    ©2026 Landmark Realty Group. All rights reserved.
    Website built by CloseHack.
    Canopy MLS

    ​Listings courtesy of Canopy MLS as distributed by MLS GRID. Based on information submitted to the MLS GRID as of 2026-09-14 03:36:36. All data is obtained from various sources and may not have been verified by broker or MLS GRID. Supplied Open House Information is subject to change without notice. All information should be independently reviewed and verified for accuracy. Properties may or may not be listed by the office/agent presenting the information. Some IDX listings have been excluded from this website.

    Carolina Smokies Association of Realtors

    IDX information is provided exclusively for personal, non-commercial use, and may not be used for any purpose other than to identify prospective properties consumers may be interested in purchasing. Information is deemed reliable but not guaranteed.


    Highlands Cashiers MLS

    IDX information is provided exclusively for personal, non-commercial use, and may not be used for any purpose other than to identify prospective properties consumers may be interested in purchasing. Information is deemed reliable but not guaranteed.

    Return
    • All Types
    • House+2 more
    • Price
    • Bed/Bath
    • Size
    • Dates
    • Filters
    • Amenities
    • Save
    • Share
    Listings
    No results
    Sort
    Home / Green Mountain / 1065 Upper Pig Pen Road
    1065 Upper Pig Pen Road Green Mountain, NC 28740 1065 Upper Pig Pen Road Green Mountain, NC 28740 1065 Upper Pig Pen Road Green Mountain, NC 28740 1065 Upper Pig Pen Road Green Mountain, NC 28740 1065 Upper Pig Pen Road Green Mountain, NC 28740 1065 Upper Pig Pen Road Green Mountain, NC 28740 1065 Upper Pig Pen Road Green Mountain, NC 28740 1065 Upper Pig Pen Road Green Mountain, NC 28740 1065 Upper Pig Pen Road Green Mountain, NC 28740 1065 Upper Pig Pen Road Green Mountain, NC 28740 1065 Upper Pig Pen Road Green Mountain, NC 28740 1065 Upper Pig Pen Road Green Mountain, NC 28740 1065 Upper Pig Pen Road Green Mountain, NC 28740 1065 Upper Pig Pen Road Green Mountain, NC 28740 1065 Upper Pig Pen Road Green Mountain, NC 28740 1065 Upper Pig Pen Road Green Mountain, NC 28740 1065 Upper Pig Pen Road Green Mountain, NC 28740 1065 Upper Pig Pen Road Green Mountain, NC 28740 1065 Upper Pig Pen Road Green Mountain, NC 28740 1065 Upper Pig Pen Road Green Mountain, NC 28740 1065 Upper Pig Pen Road Green Mountain, NC 28740 1065 Upper Pig Pen Road Green Mountain, NC 28740 1065 Upper Pig Pen Road Green Mountain, NC 28740 1065 Upper Pig Pen Road Green Mountain, NC 28740 1065 Upper Pig Pen Road Green Mountain, NC 28740 1065 Upper Pig Pen Road Green Mountain, NC 28740 1065 Upper Pig Pen Road Green Mountain, NC 28740 1065 Upper Pig Pen Road Green Mountain, NC 28740 1065 Upper Pig Pen Road Green Mountain, NC 28740 1065 Upper Pig Pen Road Green Mountain, NC 28740 1065 Upper Pig Pen Road Green Mountain, NC 28740 1065 Upper Pig Pen Road Green Mountain, NC 28740 1065 Upper Pig Pen Road Green Mountain, NC 28740 1065 Upper Pig Pen Road Green Mountain, NC 28740 1065 Upper Pig Pen Road Green Mountain, NC 28740 1065 Upper Pig Pen Road Green Mountain, NC 28740 1065 Upper Pig Pen Road Green Mountain, NC 28740 1065 Upper Pig Pen Road Green Mountain, NC 28740 1065 Upper Pig Pen Road Green Mountain, NC 28740 View All Photos

    $449,000

    | Active

    1065 Upper Pig Pen Road

    Green Mountain, NC 28740

    1,968
    Square Feet
    2
    Beds
    2
    Baths
    60
    Days on Market
    CAR4400545
    MLS#
    House
    Structure
    Residential
    Zone
    Contact

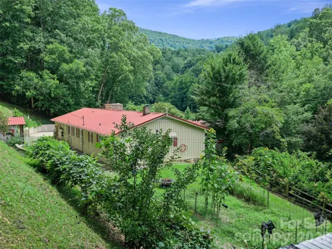
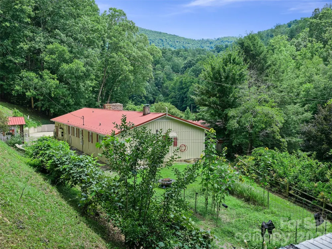
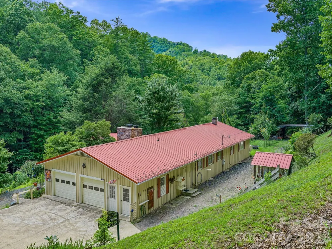
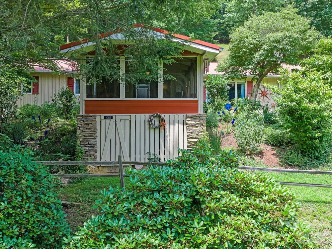
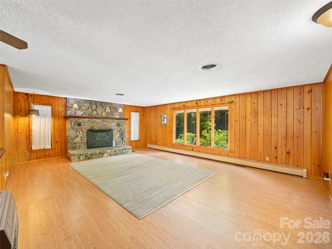
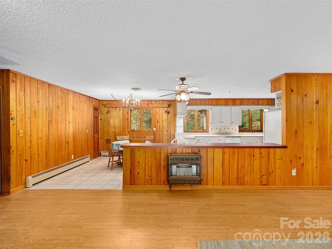
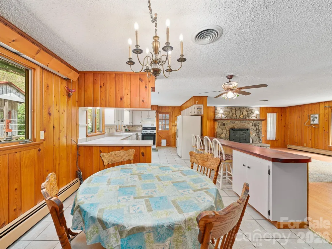
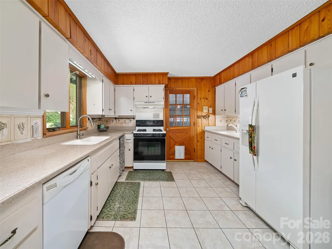
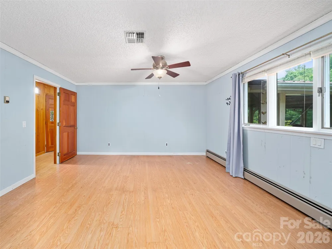
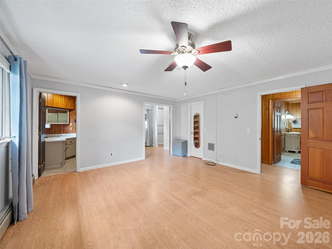
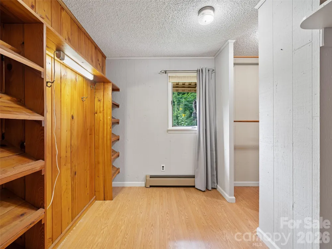
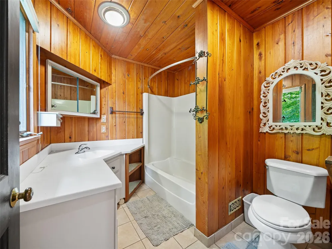
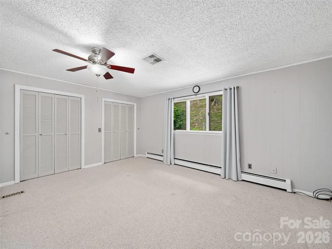
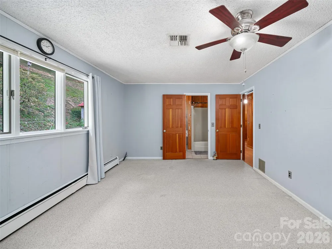
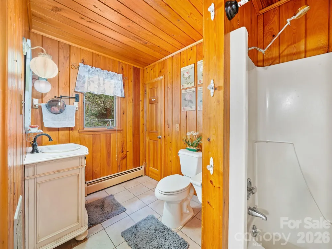
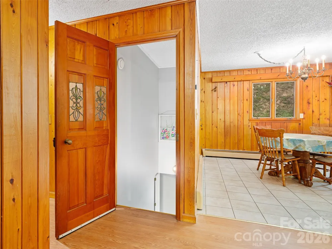
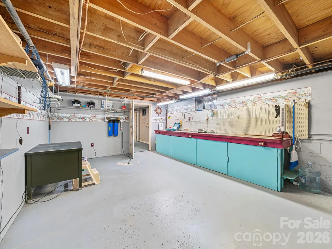
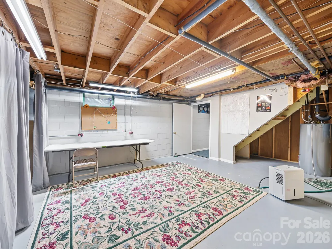
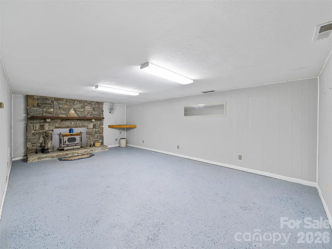
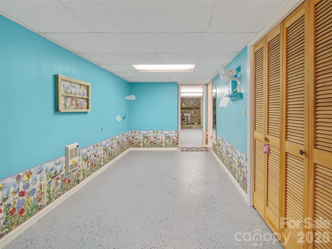
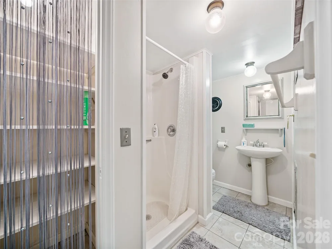
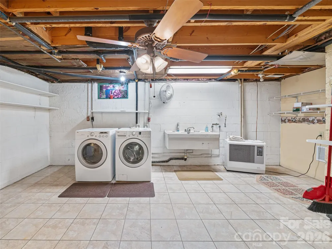
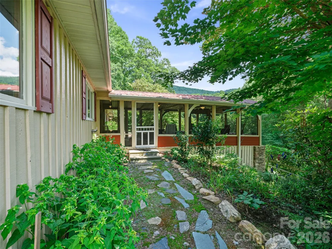
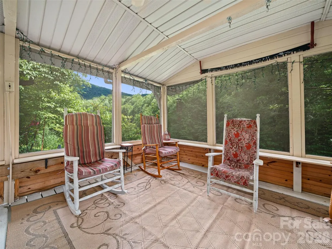
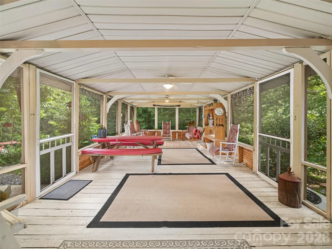
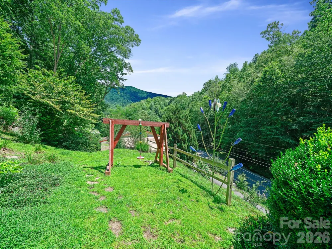
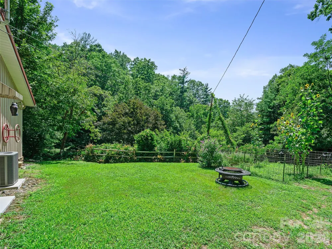
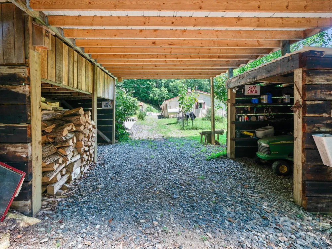
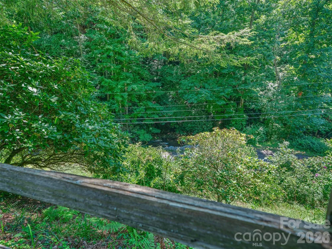
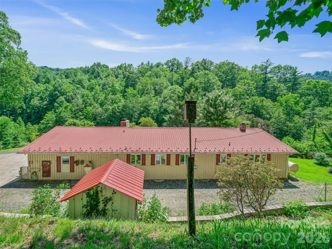
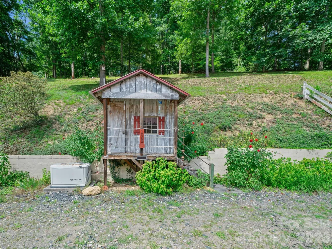
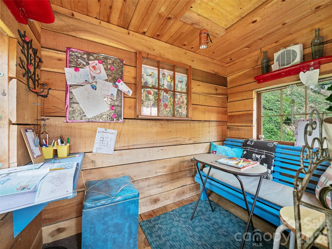
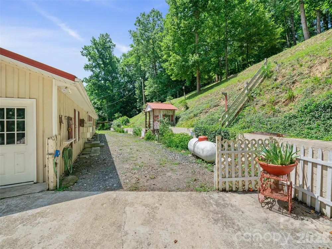
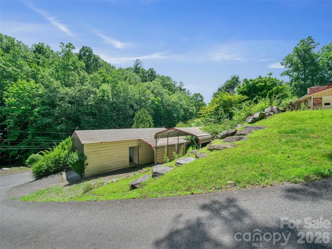
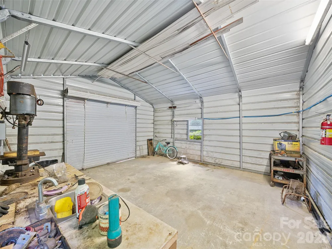
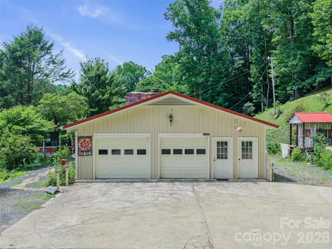
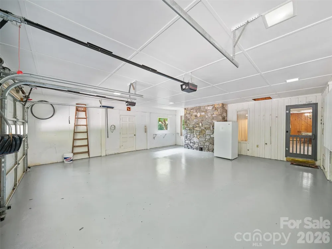
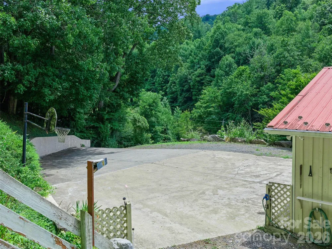
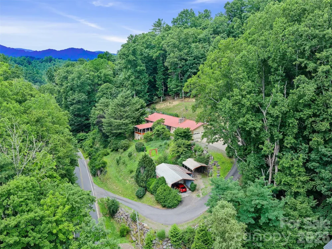
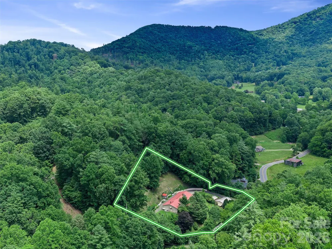
    Some homes you look at. This one you feel. Starting with the screened porch, where the sound of the creek below turns every evening into something worth slowing down for. Step inside to an open, easy-flowing floorplan wrapped in solid knotty pine. The great room's centerpiece is a wood-burning fireplace built from local rock, the kind of feature that instantly makes a house feel like home. The primary suite offers a walk-in closet and ensuite bath. Downstairs tells the same story: a second family room with a matching replica rock fireplace, plus a full bath, workshop, hobby room, laundry, and kitchen area. With separate inside and outside entrances, this level is perfectly suited for extended family, guests, or multi-generational living. The only remaining project is finishing part of the ceilings. Step back outside and the acre unfolds, mature flower beds and gardens, a fenced garden space, pear and apple trees, blueberry bushes, and muscadine vines ready for harvest. A wood/mower shed and detached garage handle the practical side, while a custom-built playhouse adds a little magic for the little ones. A home built for gathering, growing, and slowing down.

    Property Details
    Interior
    Attic Other, Cable Prewire, Kitchen Island, Open Floorplan, Walk-In Closet(s)
    Cooling
    Heat Pump
    Heating
    Heat Pump, Oil, Propane, Wood Stove
    Cooling Features
    Heat Pump
    Bedrooms
    2
    Bathrooms
    2.0
    Full Baths
    2
    View
    Mountain(s)
    Lot Features
    Creek Front, Level, Paved, Private, Sloped, Wooded
    Stories
    1
    Lot Description
    Creek Front, Level, Paved, Private, Sloped, Wooded
    Acres
    0.0
    Square Feet
    1968.0
    Lot Size (sqft)
    1.61
    Parking Features
    Detached Carport, Driveway, Attached Garage, Garage Door Opener, Garage Faces Side
    Parking
    1
    Parking Type
    Carport
    Parking Garage Spaces
    2.0
    Property Type
    Purchase
    Basement
    1
    Basement Description
    Basement Shop, Bath/Stubbed, Exterior Entry, Full, Interior Entry, Partially Finished
    Basement Finished
    1
    Year Built
    1975
    Foundation
    Basement
    Roof
    Metal
    Sewer Information
    Private Sewer
    Utility Source
    Well
    Utility Features
    Cable Available, Propane
    Appliances
    Dishwasher, Disposal, Electric Water Heater, Exhaust Hood, Filtration System, Gas Range, Refrigerator, Washer/Dryer
    Elementary School
    Blue Ridge
    Middle School
    East Yancey
    High School
    Mountain Heritage
    County
    YANCEY
    Region
    Green Mountain
    Original List Price
    $489,000
    Days on Market (Cumulative)
    60
    MLS #
    4400545
    Location
    Legal

    Listings courtesy of Canopy MLS as distributed by MLS GRID. Based on information submitted to the MLS GRID as of 2026-09-11T13:56:06Z. All data is obtained from various sources and may not have been verified by broker or MLS GRID. Supplied Open House Information is subject to change without notice. All information should be independently reviewed and verified for accuracy. Properties may or may not be listed by the office/agent presenting the information. Some IDX listings have been excluded from this website.

    Provided By
    Listed by Sally Fender (#CAR0sa130er)
    Listing Office: Teresa B Brown (#CAR13152)

    Ron Hensley Have a question about this home?

    Interested in Purchasing 1065 Upper Pig Pen Road?

    Get an estimate on monthly payments on this property.

    $
    years
    Down Payment
    $
    %
    Interest Rate
    %
    Tax Rate
    %
    $
    $annually
    $monthly
    Estimated Monthly Payment
    $0.00
    Loan Amount
    $0.00