(828) 399-0028 (828) 226-6940 ronhensley@landmarkrg.com tonya@landmarkrg.com Landmark Realty Group
    Traffic Dashboard
    Home
    • Home
    • Search
      • Communities
    • Lake Glenville
    • Buying
      • Current Market Conditions
    • Selling
    • Marketing Plan
    • About
      • Learn More
      • Meet the Team
      • Success Stories
      • Our Blog
    • Contact
    Traffic Dashboard
    Ron Hensley
    (828) 399-0028 ronhensley@landmarkrg.com
    • Sales Office
      49 Frank Allen Road P.O. 2829
      Cashiers, NC 28717
    Explore
    • Property Search
    • Communities
    • Buying
    • Selling
    About
    • About
    • Contact Us
    • Testimonials
    • Home
    Local Guide
    • Search by City
    • Search by Subdivision
    • Search by Zip
    • Search by Area
    Legal
    • Privacy
    • Terms
    • DMCA
    • Accessibility
    • Fair Housing
    Account
    • Dashboard
    • Logout
    • Login
    Ron Hensley - Footer Logo
    ©2026 Landmark Realty Group. All rights reserved.
    Website built by CloseHack.
    Canopy MLS

    ​Listings courtesy of Canopy MLS as distributed by MLS GRID. Based on information submitted to the MLS GRID as of 2026-09-14 06:56:37. All data is obtained from various sources and may not have been verified by broker or MLS GRID. Supplied Open House Information is subject to change without notice. All information should be independently reviewed and verified for accuracy. Properties may or may not be listed by the office/agent presenting the information. Some IDX listings have been excluded from this website.

    Carolina Smokies Association of Realtors

    IDX information is provided exclusively for personal, non-commercial use, and may not be used for any purpose other than to identify prospective properties consumers may be interested in purchasing. Information is deemed reliable but not guaranteed.


    Highlands Cashiers MLS

    IDX information is provided exclusively for personal, non-commercial use, and may not be used for any purpose other than to identify prospective properties consumers may be interested in purchasing. Information is deemed reliable but not guaranteed.

    Return
    • All Types
    • House+2 more
    • Price
    • Bed/Bath
    • Size
    • Dates
    • Filters
    • Amenities
    • Save
    • Share
    Listings
    No results
    Sort
    Home / Brevard / 108 Nuthatch Trace
    108 Nuthatch Trace Brevard, NC 28712 108 Nuthatch Trace Brevard, NC 28712 108 Nuthatch Trace Brevard, NC 28712 108 Nuthatch Trace Brevard, NC 28712 108 Nuthatch Trace Brevard, NC 28712 108 Nuthatch Trace Brevard, NC 28712 108 Nuthatch Trace Brevard, NC 28712 108 Nuthatch Trace Brevard, NC 28712 108 Nuthatch Trace Brevard, NC 28712 108 Nuthatch Trace Brevard, NC 28712 108 Nuthatch Trace Brevard, NC 28712 108 Nuthatch Trace Brevard, NC 28712 108 Nuthatch Trace Brevard, NC 28712 108 Nuthatch Trace Brevard, NC 28712 108 Nuthatch Trace Brevard, NC 28712 108 Nuthatch Trace Brevard, NC 28712 108 Nuthatch Trace Brevard, NC 28712 108 Nuthatch Trace Brevard, NC 28712 108 Nuthatch Trace Brevard, NC 28712 108 Nuthatch Trace Brevard, NC 28712 108 Nuthatch Trace Brevard, NC 28712 108 Nuthatch Trace Brevard, NC 28712 108 Nuthatch Trace Brevard, NC 28712 108 Nuthatch Trace Brevard, NC 28712 108 Nuthatch Trace Brevard, NC 28712 108 Nuthatch Trace Brevard, NC 28712 108 Nuthatch Trace Brevard, NC 28712 108 Nuthatch Trace Brevard, NC 28712 108 Nuthatch Trace Brevard, NC 28712 108 Nuthatch Trace Brevard, NC 28712 108 Nuthatch Trace Brevard, NC 28712 108 Nuthatch Trace Brevard, NC 28712 108 Nuthatch Trace Brevard, NC 28712 108 Nuthatch Trace Brevard, NC 28712 108 Nuthatch Trace Brevard, NC 28712 108 Nuthatch Trace Brevard, NC 28712 108 Nuthatch Trace Brevard, NC 28712 108 Nuthatch Trace Brevard, NC 28712 108 Nuthatch Trace Brevard, NC 28712 108 Nuthatch Trace Brevard, NC 28712 108 Nuthatch Trace Brevard, NC 28712 108 Nuthatch Trace Brevard, NC 28712 108 Nuthatch Trace Brevard, NC 28712 108 Nuthatch Trace Brevard, NC 28712 108 Nuthatch Trace Brevard, NC 28712 108 Nuthatch Trace Brevard, NC 28712 108 Nuthatch Trace Brevard, NC 28712 108 Nuthatch Trace Brevard, NC 28712 View All Photos

    $540,000

    | Active

    108 Nuthatch Trace

    Brevard, NC 28712

    2,319
    Square Feet
    4
    Beds
    2.5
    Baths
    27
    Days on Market
    CAR4414298
    MLS#
    House
    Structure
    Residential
    Zone
    Contact

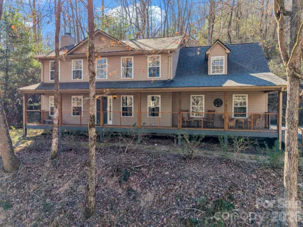
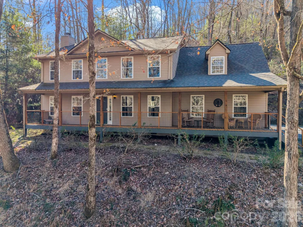
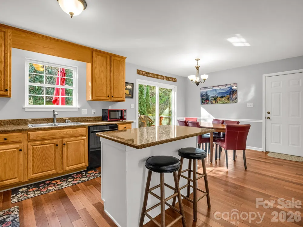
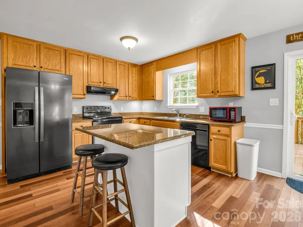
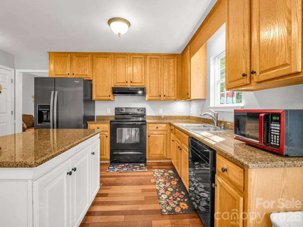
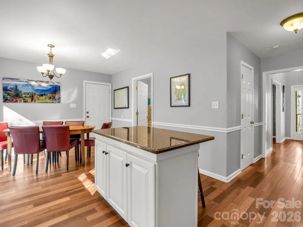
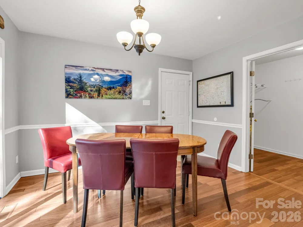
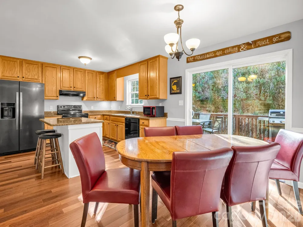
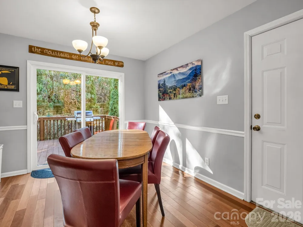
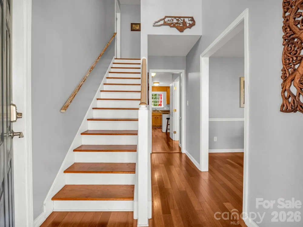
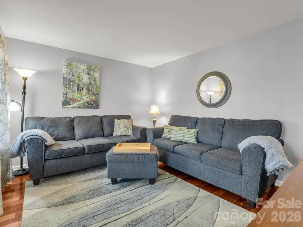
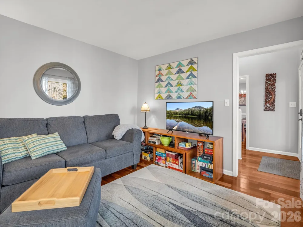
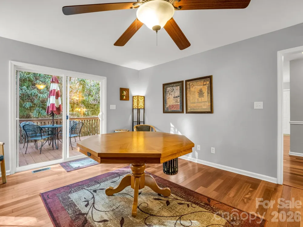
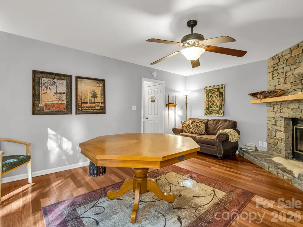
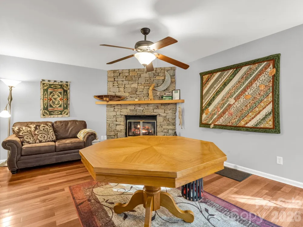
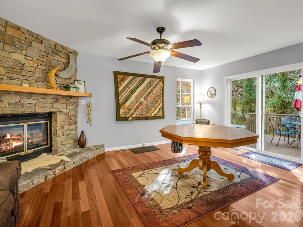
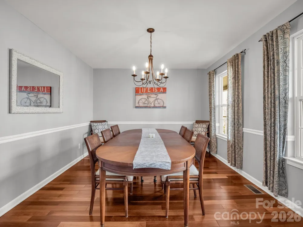
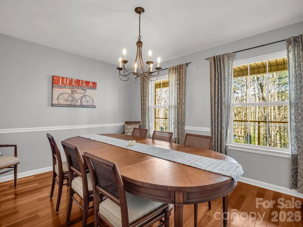
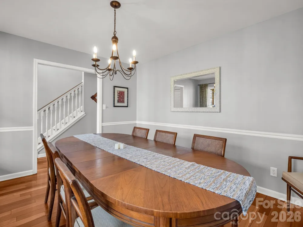
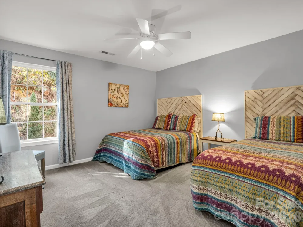
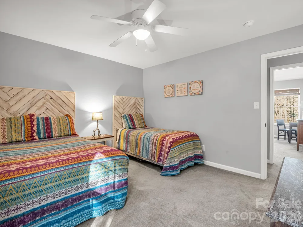
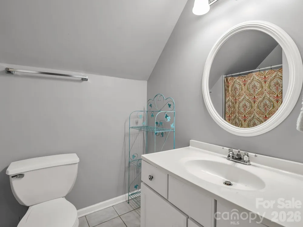
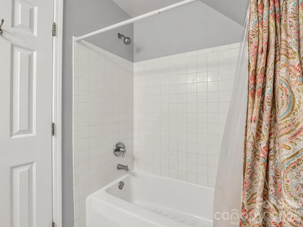
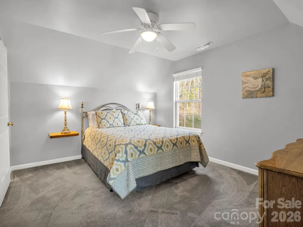
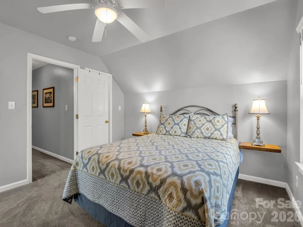
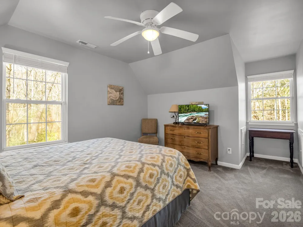
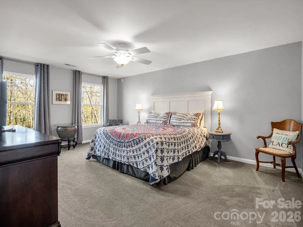
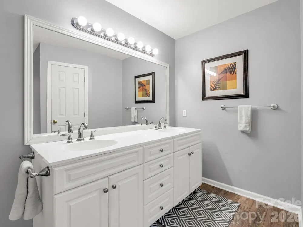
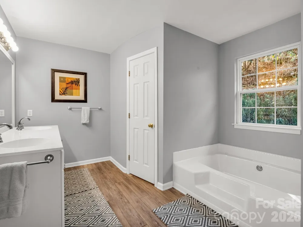
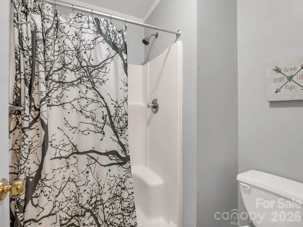
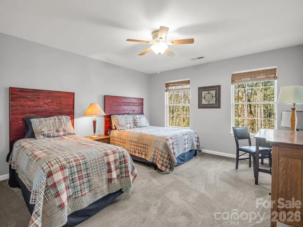
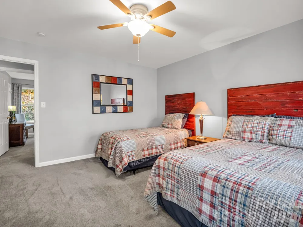
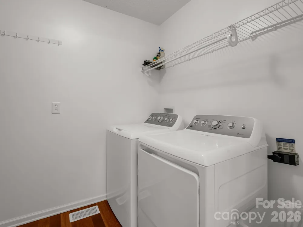
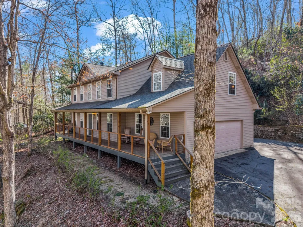
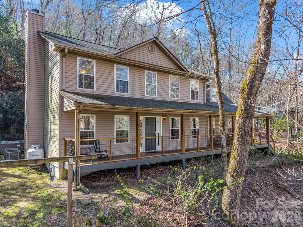
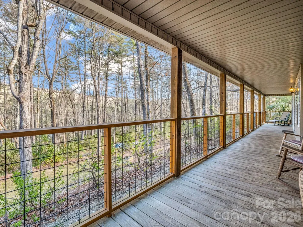
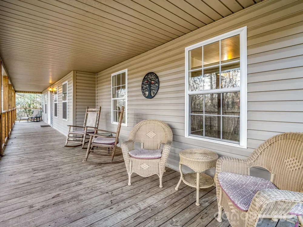
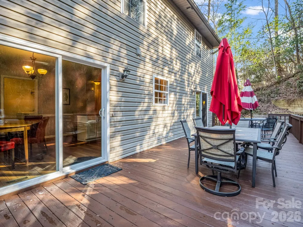
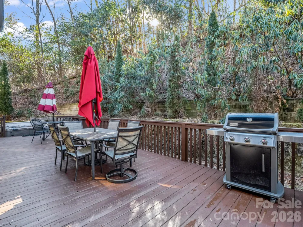
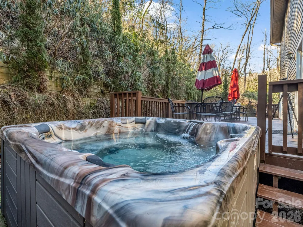
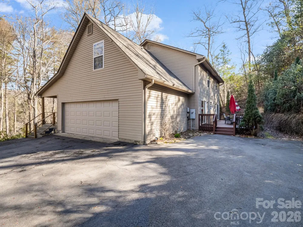
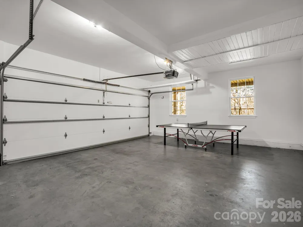
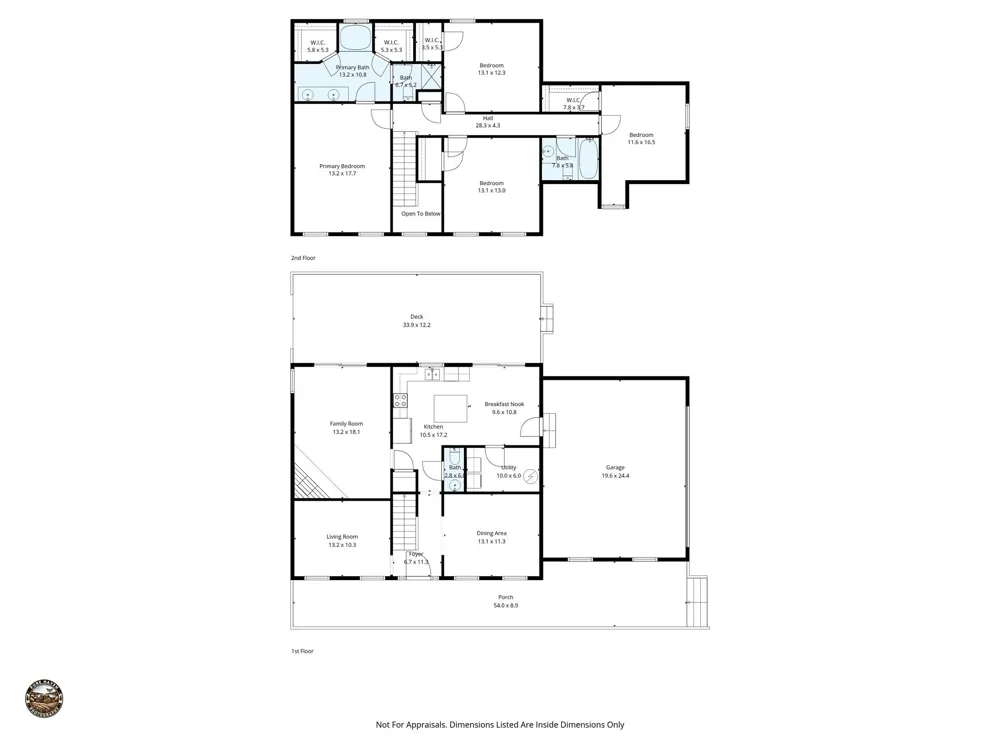
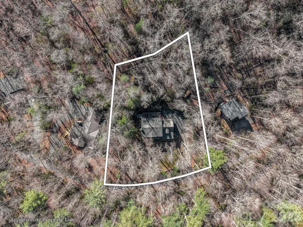
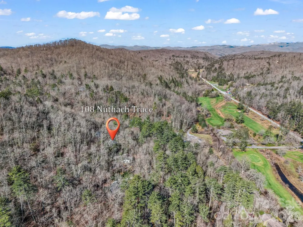
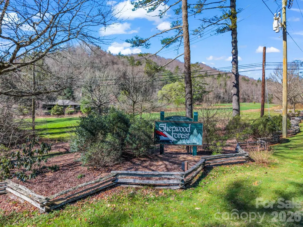
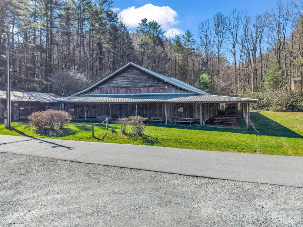
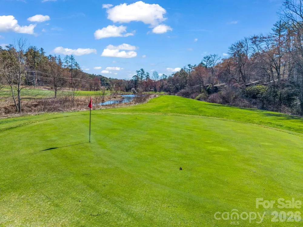
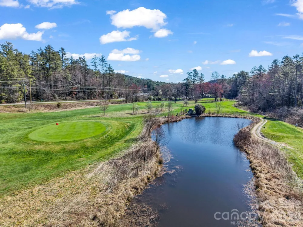
    Less than 7 miles from the waterfalls and trails of DuPont State Recreational Forest and under 9 miles from the charming shops, restaurants, and small-town vibe of downtown Brevard, this spacious 2,319-square-foot, 4-bedroom, 2.5-bath home positions you right in the heart of Western North Carolina’s most sought-after outdoor lifestyle. Nestled in the forested hills near the junction of Brevard and DuPont, the home sits on a private 0.65-acre wooded lot backing to conserved HOA-protected land, offering the quiet retreat of the mountains without sacrificing easy access to town and recreation. The two-story layout features Brazilian Cherry hardwood floors on all of the main level, a large formal living room, a separate dining room for gatherings, and a bright, L-shaped eat-in kitchen with an island and breakfast area. The adjacent den is centered around a striking stone fireplace with gas logs. Sliding doors open to a massive 12' x 33' rear deck complete with a hot tub, creating an ideal spot to unwind after a day on the trails or downtown in Brevard. An oversized laundry and storage room, and attached two-car garage add convenience and practicality to everyday life. Upstairs you’ll find four spacious bedrooms and two full baths, including a generous primary suite with a dual-vanity bath, separate soaking tub, and walk-in shower. Recent upgrades include a newer roof and HVAC systems, bringing modern comfort to this well-built home. Located within the Sherwood Forest community—an Audubon Cooperative Sanctuary—this property also offers resort-like neighborhood amenities such as a heated junior-Olympic pool, tennis and pickleball courts, an 18-hole par-3 golf course, five spring-fed lakes for swimming, fishing, and paddling, and over 20 miles of wooded hiking trails winding through preserved forestland. Whether you’re drawn to Brevard’s arts and music scene, the waterfalls, hikes and bike rides of DuPont, or the peaceful, bird-friendly sanctuary of Sherwood Forest, this home bridges all three worlds, giving you privacy on a wooded lot and the convenience of being minutes from both town and our area's famous mountain recreation. A pre listing inspection is available.

    Property Details
    Interior
    Entrance Foyer, Hot Tub, Kitchen Island, Split Bedroom, Walk-In Closet(s)
    Cooling
    Heat Pump
    Heating
    Heat Pump
    Cooling Features
    Heat Pump
    Bedrooms
    4
    Bathrooms
    2.5
    Full Baths
    2
    Half Baths
    1
    View
    Winter
    Lot Features
    Sloped, Wooded
    Stories
    2
    Lot Description
    Sloped, Wooded
    Exterior Materials
    Above Ground Hot Tub / Spa
    Pool Shared
    1
    Acres
    0.0
    Square Feet
    2319.0
    Lot Size (sqft)
    0.65
    Parking Features
    Driveway, Attached Garage, Garage Faces Side
    Parking
    1
    Parking Type
    Driveway
    Parking Garage Spaces
    2.0
    Property Type
    Purchase
    Year Built
    1999
    Foundation
    Crawl Space
    Roof
    Architectural Shingle
    Sewer Information
    Septic Installed
    Utility Source
    Community Well
    Utility Features
    Cable Available
    Appliances
    Dishwasher, Electric Range, Refrigerator with Ice Maker, Washer/Dryer
    Subdivision
    Sherwood Forest
    Community Features
    Clubhouse, Game Court, Golf, Lake Access, Outdoor Pool, Walking Trails
    Elementary School
    Brevard
    Middle School
    Brevard
    High School
    Brevard
    County
    Transylvania
    Region
    Brevard
    Original List Price
    $550,000
    Days on Market (Cumulative)
    27
    HOA
    1
    HOA Fees
    1908.0
    MLS #
    4414298
    Location
    Legal

    Listings courtesy of Canopy MLS as distributed by MLS GRID. Based on information submitted to the MLS GRID as of 2026-09-09T13:19:05Z. All data is obtained from various sources and may not have been verified by broker or MLS GRID. Supplied Open House Information is subject to change without notice. All information should be independently reviewed and verified for accuracy. Properties may or may not be listed by the office/agent presenting the information. Some IDX listings have been excluded from this website.

    Provided By
    Listed by Theresa Hutchins (#CARthe9816)
    Listing Office: BluAxis Realty (#CARNCM8160)

    Ron Hensley Have a question about this home?

    Interested in Purchasing 108 Nuthatch Trace?

    Get an estimate on monthly payments on this property.

    $
    years
    Down Payment
    $
    %
    Interest Rate
    %
    Tax Rate
    %
    $
    $annually
    $monthly
    Estimated Monthly Payment
    $0.00
    Loan Amount
    $0.00