(828) 399-0028 (828) 226-6940 ronhensley@landmarkrg.com tonya@landmarkrg.com Landmark Realty Group
    Traffic Dashboard
    Home
    • Home
    • Search
      • Communities
    • Lake Glenville
    • Buying
      • Current Market Conditions
    • Selling
    • Marketing Plan
    • About
      • Learn More
      • Meet the Team
      • Success Stories
      • Our Blog
    • Contact
    Traffic Dashboard
    Ron Hensley
    (828) 399-0028 ronhensley@landmarkrg.com
    • Sales Office
      49 Frank Allen Road P.O. 2829
      Cashiers, NC 28717
    Explore
    • Property Search
    • Communities
    • Buying
    • Selling
    About
    • About
    • Contact Us
    • Testimonials
    • Home
    Local Guide
    • Search by City
    • Search by Subdivision
    • Search by Zip
    • Search by Area
    Legal
    • Privacy
    • Terms
    • DMCA
    • Accessibility
    • Fair Housing
    Account
    • Dashboard
    • Logout
    • Login
    Ron Hensley - Footer Logo
    ©2026 Landmark Realty Group. All rights reserved.
    Website built by CloseHack.
    Canopy MLS

    ​Listings courtesy of Canopy MLS as distributed by MLS GRID. Based on information submitted to the MLS GRID as of 2026-09-14 06:56:37. All data is obtained from various sources and may not have been verified by broker or MLS GRID. Supplied Open House Information is subject to change without notice. All information should be independently reviewed and verified for accuracy. Properties may or may not be listed by the office/agent presenting the information. Some IDX listings have been excluded from this website.

    Carolina Smokies Association of Realtors

    IDX information is provided exclusively for personal, non-commercial use, and may not be used for any purpose other than to identify prospective properties consumers may be interested in purchasing. Information is deemed reliable but not guaranteed.


    Highlands Cashiers MLS

    IDX information is provided exclusively for personal, non-commercial use, and may not be used for any purpose other than to identify prospective properties consumers may be interested in purchasing. Information is deemed reliable but not guaranteed.

    Return
    • All Types
    • House+2 more
    • Price
    • Bed/Bath
    • Size
    • Dates
    • Filters
    • Amenities
    • Save
    • Share
    Listings
    No results
    Sort
    Home / Brevard / 109 Usdasdi Drive #U19 L020B
    109 Usdasdi Drive #U19 L020B Brevard, NC 28712 109 Usdasdi Drive #U19 L020B Brevard, NC 28712 109 Usdasdi Drive #U19 L020B Brevard, NC 28712 109 Usdasdi Drive #U19 L020B Brevard, NC 28712 109 Usdasdi Drive #U19 L020B Brevard, NC 28712 109 Usdasdi Drive #U19 L020B Brevard, NC 28712 109 Usdasdi Drive #U19 L020B Brevard, NC 28712 109 Usdasdi Drive #U19 L020B Brevard, NC 28712 109 Usdasdi Drive #U19 L020B Brevard, NC 28712 109 Usdasdi Drive #U19 L020B Brevard, NC 28712 109 Usdasdi Drive #U19 L020B Brevard, NC 28712 109 Usdasdi Drive #U19 L020B Brevard, NC 28712 109 Usdasdi Drive #U19 L020B Brevard, NC 28712 109 Usdasdi Drive #U19 L020B Brevard, NC 28712 109 Usdasdi Drive #U19 L020B Brevard, NC 28712 109 Usdasdi Drive #U19 L020B Brevard, NC 28712 109 Usdasdi Drive #U19 L020B Brevard, NC 28712 109 Usdasdi Drive #U19 L020B Brevard, NC 28712 109 Usdasdi Drive #U19 L020B Brevard, NC 28712 109 Usdasdi Drive #U19 L020B Brevard, NC 28712 109 Usdasdi Drive #U19 L020B Brevard, NC 28712 109 Usdasdi Drive #U19 L020B Brevard, NC 28712 109 Usdasdi Drive #U19 L020B Brevard, NC 28712 109 Usdasdi Drive #U19 L020B Brevard, NC 28712 109 Usdasdi Drive #U19 L020B Brevard, NC 28712 109 Usdasdi Drive #U19 L020B Brevard, NC 28712 109 Usdasdi Drive #U19 L020B Brevard, NC 28712 109 Usdasdi Drive #U19 L020B Brevard, NC 28712 109 Usdasdi Drive #U19 L020B Brevard, NC 28712 109 Usdasdi Drive #U19 L020B Brevard, NC 28712 109 Usdasdi Drive #U19 L020B Brevard, NC 28712 109 Usdasdi Drive #U19 L020B Brevard, NC 28712 109 Usdasdi Drive #U19 L020B Brevard, NC 28712 109 Usdasdi Drive #U19 L020B Brevard, NC 28712 View All Photos

    $494,999

    | Active

    109 Usdasdi Drive #U19 L020B

    Brevard, NC 28712

    1,821
    Square Feet
    2
    Beds
    2.5
    Baths
    55
    Days on Market
    CAR4405898
    MLS#
    House
    Structure
    Residential
    Zone
    Contact

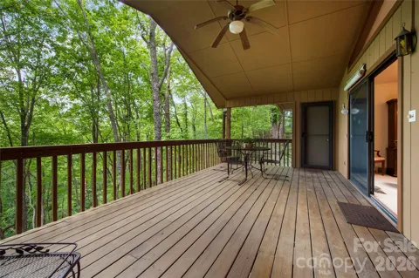
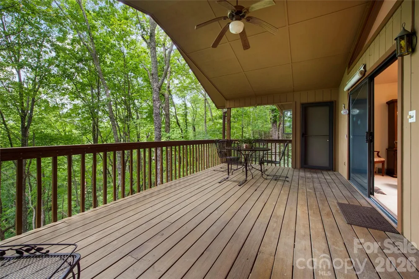
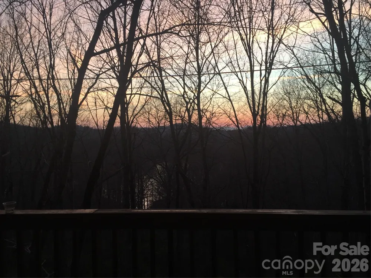
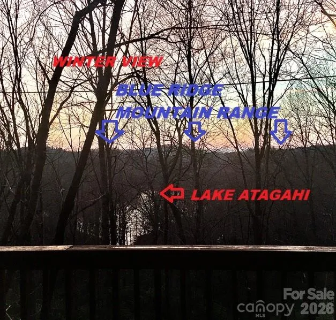
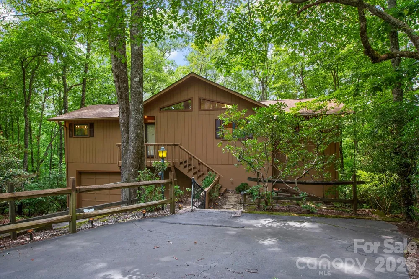
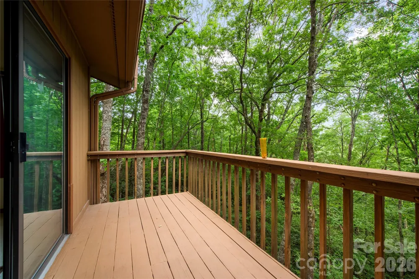
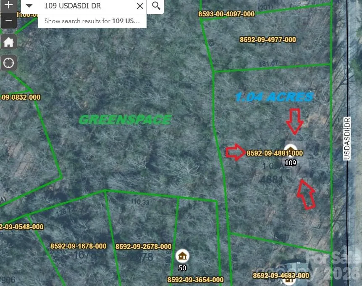
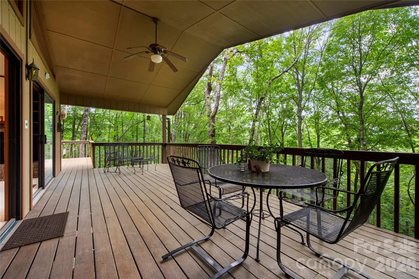
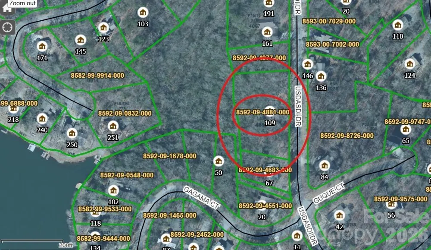
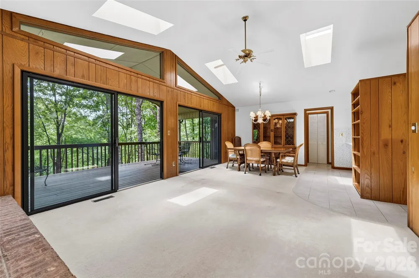
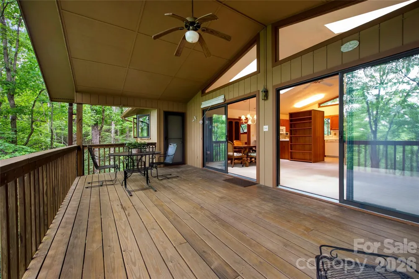
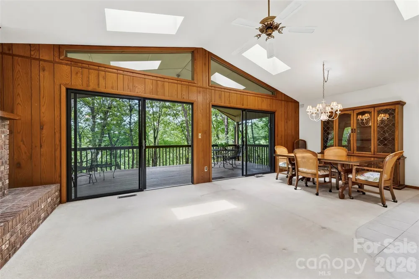
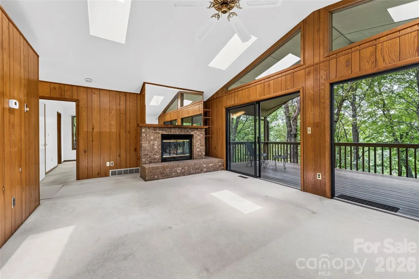
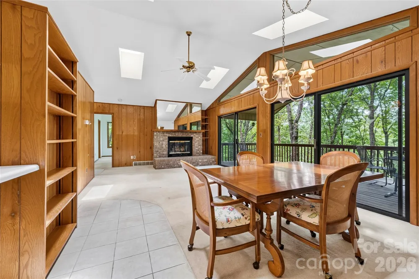
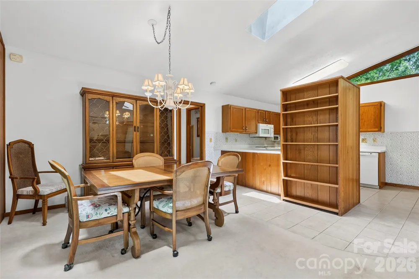
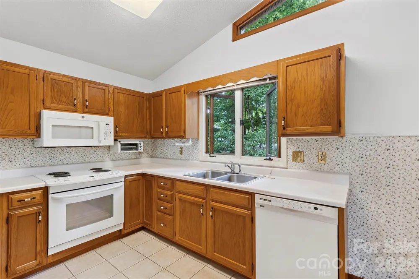
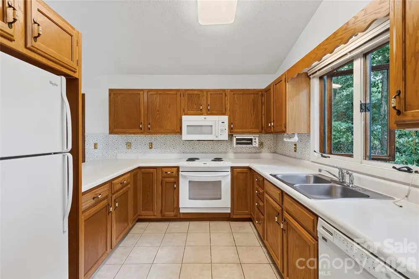
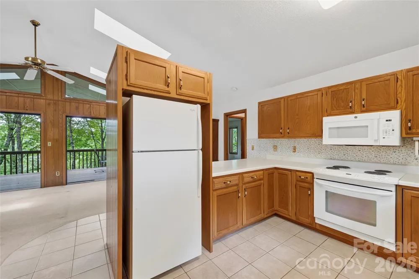
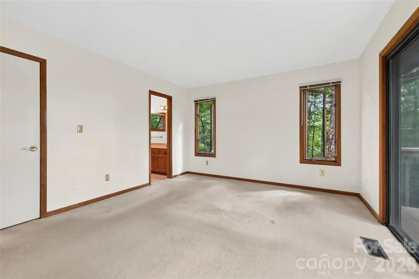
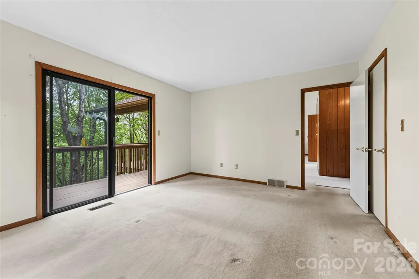
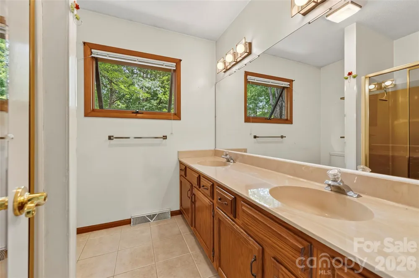

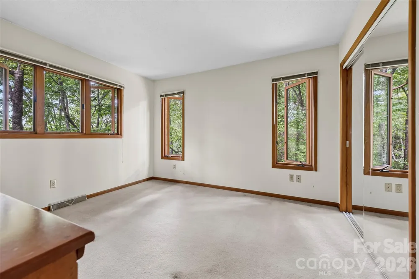
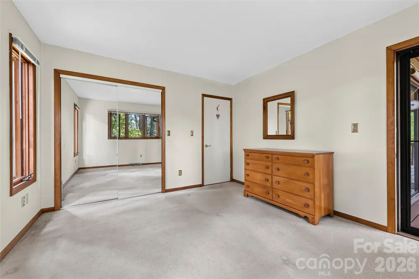
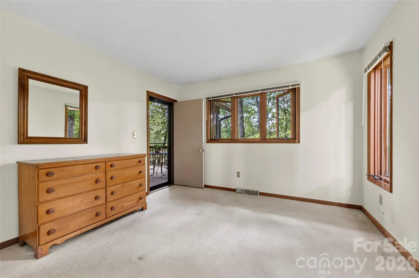
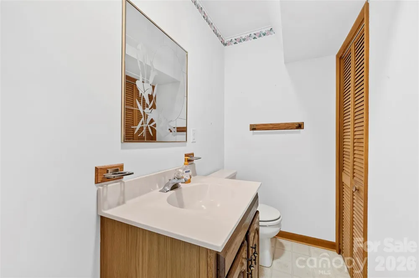
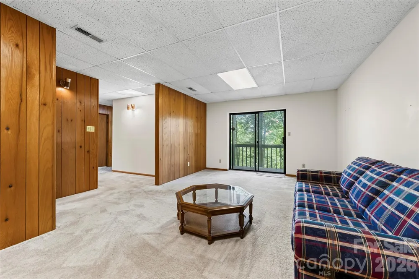
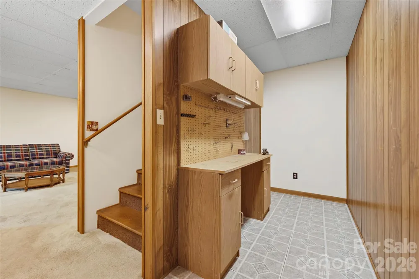

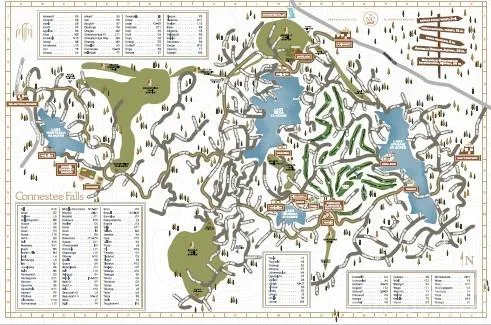
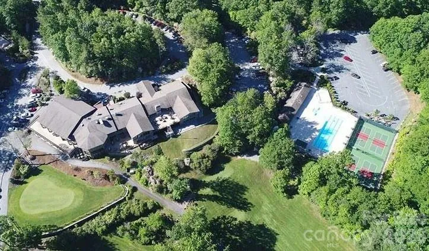
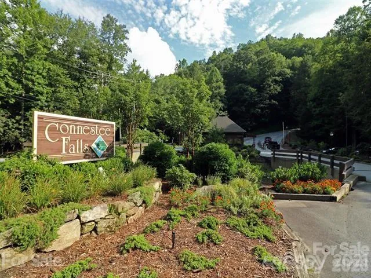
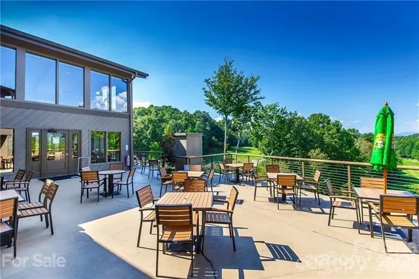
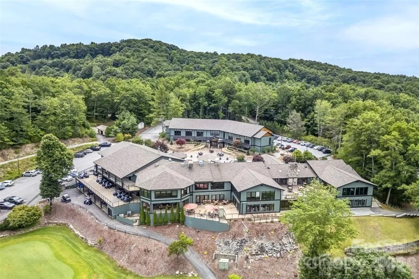
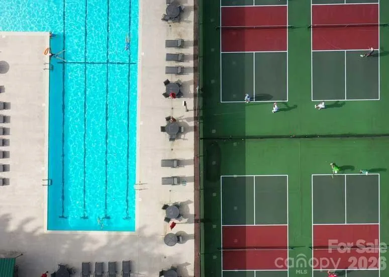
    More than 40 years ago, the original owners walked through the front door and knew they had found their mountain home. Musicians by heart, they found inspiration in the peaceful setting, the spacious deck, and what was then a sweeping view toward Lake Atagahi and Lake Toxaway Mountain. Four decades later, the home has been lovingly maintained and is ready for its next chapter. Situated on approximately 1.04 acres, this oversized homesite was created when the original owners purchased the adjoining lots on both sides of the home, providing additional privacy, a generous buffer from neighboring properties, and a setting that is larger than most homesites in Connestee Falls. Inside, the home is largely original and has been well cared for over the years. The vaulted living room with skylights creates an open feel, while large windows and sliding doors bring the outdoors in. The spacious rear deck is the true centerpiece of the home, equally suited for morning coffee, afternoon naps, or entertaining family and friends. The kitchen, bathrooms, finishes, and appliances remain original, providing an opportunity for the next owner to update at their own pace while enjoying a home with solid character and good bones. The main level features the primary suite with private bath, a second bedroom, guest bath, kitchen, living room, and the convenience of a main-level laundry. Downstairs provides additional finished flex space ideal for hobbies, guests, an office, or recreation. Located just minutes from the East Fork Gate, this home offers one of the more convenient locations within Connestee Falls, providing quick access in and out of the community while remaining close to many of its premier amenities. Connestee Falls is a gated mountain community encompassing nearly 3,900 acres with four mountain lakes, miles of hiking trails, championship golf, tennis, pickleball, bocce, a brand-new wellness center, clubhouse dining, swimming pool, and more than 60 resident clubs and activities. Nearby Lake Atagahi features a sandy beach, playground, fishing pier, pavilion, and launches for paddleboards, kayaks, and canoes. If you’ve been looking for a mountain home with privacy, location, character, and the opportunity to make it your own, this property deserves a look.

    Property Details
    Cooling
    Central Air, Heat Pump
    Heating
    Heat Pump
    Cooling Features
    Central Air, Heat Pump
    Bedrooms
    2
    Bathrooms
    2.5
    Full Baths
    2
    Half Baths
    1
    Stories
    1
    Pool Shared
    1
    Acres
    0.0
    Square Feet
    1821.0
    Lot Size (sqft)
    1.04
    Parking Features
    Attached Garage, Parking Space(s)
    Parking
    1
    Parking Type
    Garage
    Parking Garage Spaces
    1.0
    Property Type
    Purchase
    Basement
    1
    Basement Description
    Basement Garage Door, Basement Shop, Partially Finished
    Basement Finished
    1
    Year Built
    1984
    Foundation
    Basement, Crawl Space
    Sewer Information
    Private Sewer
    Utility Source
    Community Well
    Utility Features
    Cable Available, Propane, Underground Power Lines, Underground Utilities
    Appliances
    Electric Range, Electric Water Heater, Exhaust Fan, Microwave, Refrigerator, Washer/Dryer
    Subdivision
    Connestee Falls
    Community Features
    Clubhouse, Dog Park, Fitness Center, Game Court, Gated, Golf, Lake Access, Outdoor Pool, Pickleball, Picnic Area, Playground, Pu
    Elementary School
    Unspecified
    Middle School
    Unspecified
    High School
    Unspecified
    County
    Transylvania
    Region
    Brevard
    Original List Price
    $499,999
    Days on Market (Cumulative)
    55
    HOA
    1
    HOA Fees
    4229.0
    MLS #
    4405898
    Location
    Legal

    Listings courtesy of Canopy MLS as distributed by MLS GRID. Based on information submitted to the MLS GRID as of 2026-08-29T20:01:05Z. All data is obtained from various sources and may not have been verified by broker or MLS GRID. Supplied Open House Information is subject to change without notice. All information should be independently reviewed and verified for accuracy. Properties may or may not be listed by the office/agent presenting the information. Some IDX listings have been excluded from this website.

    Provided By
    Listed by Cathy Kaempfer (#CAR75754)
    Listing Office: Connestee Falls Realty (#CARNCM80)

    Ron Hensley Have a question about this home?

    Interested in Purchasing 109 Usdasdi Drive #U19 L020B?

    Get an estimate on monthly payments on this property.

    $
    years
    Down Payment
    $
    %
    Interest Rate
    %
    Tax Rate
    %
    $
    $annually
    $monthly
    Estimated Monthly Payment
    $0.00
    Loan Amount
    $0.00