(828) 399-0028 (828) 226-6940 ronhensley@landmarkrg.com tonya@landmarkrg.com Landmark Realty Group
    Traffic Dashboard
    Home
    • Home
    • Search
      • Communities
    • Lake Glenville
    • Buying
      • Current Market Conditions
    • Selling
    • Marketing Plan
    • About
      • Learn More
      • Meet the Team
      • Success Stories
      • Our Blog
    • Contact
    Traffic Dashboard
    Ron Hensley
    (828) 399-0028 ronhensley@landmarkrg.com
    • Sales Office
      49 Frank Allen Road P.O. 2829
      Cashiers, NC 28717
    Explore
    • Property Search
    • Communities
    • Buying
    • Selling
    About
    • About
    • Contact Us
    • Testimonials
    • Home
    Local Guide
    • Search by City
    • Search by Subdivision
    • Search by Zip
    • Search by Area
    Legal
    • Privacy
    • Terms
    • DMCA
    • Accessibility
    • Fair Housing
    Account
    • Dashboard
    • Logout
    • Login
    Ron Hensley - Footer Logo
    ©2026 Landmark Realty Group. All rights reserved.
    Website built by CloseHack.
    Canopy MLS

    ​Listings courtesy of Canopy MLS as distributed by MLS GRID. Based on information submitted to the MLS GRID as of 2026-09-13 06:56:31. All data is obtained from various sources and may not have been verified by broker or MLS GRID. Supplied Open House Information is subject to change without notice. All information should be independently reviewed and verified for accuracy. Properties may or may not be listed by the office/agent presenting the information. Some IDX listings have been excluded from this website.

    Carolina Smokies Association of Realtors

    IDX information is provided exclusively for personal, non-commercial use, and may not be used for any purpose other than to identify prospective properties consumers may be interested in purchasing. Information is deemed reliable but not guaranteed.


    Highlands Cashiers MLS

    IDX information is provided exclusively for personal, non-commercial use, and may not be used for any purpose other than to identify prospective properties consumers may be interested in purchasing. Information is deemed reliable but not guaranteed.

    Return
    • All Types
    • House+2 more
    • Price
    • Bed/Bath
    • Size
    • Dates
    • Filters
    • Amenities
    • Save
    • Share
    Listings
    No results
    Sort
    Home / Glenville / 11 Owls Nest Lane
    11 Owls Nest Lane Glenville, NC 28736 11 Owls Nest Lane Glenville, NC 28736 11 Owls Nest Lane Glenville, NC 28736 11 Owls Nest Lane Glenville, NC 28736 11 Owls Nest Lane Glenville, NC 28736 11 Owls Nest Lane Glenville, NC 28736 11 Owls Nest Lane Glenville, NC 28736 11 Owls Nest Lane Glenville, NC 28736 11 Owls Nest Lane Glenville, NC 28736 11 Owls Nest Lane Glenville, NC 28736 11 Owls Nest Lane Glenville, NC 28736 11 Owls Nest Lane Glenville, NC 28736 11 Owls Nest Lane Glenville, NC 28736 11 Owls Nest Lane Glenville, NC 28736 11 Owls Nest Lane Glenville, NC 28736 11 Owls Nest Lane Glenville, NC 28736 11 Owls Nest Lane Glenville, NC 28736 11 Owls Nest Lane Glenville, NC 28736 11 Owls Nest Lane Glenville, NC 28736 11 Owls Nest Lane Glenville, NC 28736 11 Owls Nest Lane Glenville, NC 28736 11 Owls Nest Lane Glenville, NC 28736 11 Owls Nest Lane Glenville, NC 28736 11 Owls Nest Lane Glenville, NC 28736 11 Owls Nest Lane Glenville, NC 28736 11 Owls Nest Lane Glenville, NC 28736 11 Owls Nest Lane Glenville, NC 28736 11 Owls Nest Lane Glenville, NC 28736 11 Owls Nest Lane Glenville, NC 28736 11 Owls Nest Lane Glenville, NC 28736 11 Owls Nest Lane Glenville, NC 28736 11 Owls Nest Lane Glenville, NC 28736 11 Owls Nest Lane Glenville, NC 28736 11 Owls Nest Lane Glenville, NC 28736 11 Owls Nest Lane Glenville, NC 28736 11 Owls Nest Lane Glenville, NC 28736 11 Owls Nest Lane Glenville, NC 28736 11 Owls Nest Lane Glenville, NC 28736 11 Owls Nest Lane Glenville, NC 28736 11 Owls Nest Lane Glenville, NC 28736 11 Owls Nest Lane Glenville, NC 28736 11 Owls Nest Lane Glenville, NC 28736 11 Owls Nest Lane Glenville, NC 28736 11 Owls Nest Lane Glenville, NC 28736 11 Owls Nest Lane Glenville, NC 28736 11 Owls Nest Lane Glenville, NC 28736 11 Owls Nest Lane Glenville, NC 28736 11 Owls Nest Lane Glenville, NC 28736 11 Owls Nest Lane Glenville, NC 28736 11 Owls Nest Lane Glenville, NC 28736 11 Owls Nest Lane Glenville, NC 28736 11 Owls Nest Lane Glenville, NC 28736 11 Owls Nest Lane Glenville, NC 28736 11 Owls Nest Lane Glenville, NC 28736 11 Owls Nest Lane Glenville, NC 28736 11 Owls Nest Lane Glenville, NC 28736 11 Owls Nest Lane Glenville, NC 28736 11 Owls Nest Lane Glenville, NC 28736 11 Owls Nest Lane Glenville, NC 28736 11 Owls Nest Lane Glenville, NC 28736 11 Owls Nest Lane Glenville, NC 28736 11 Owls Nest Lane Glenville, NC 28736 11 Owls Nest Lane Glenville, NC 28736 11 Owls Nest Lane Glenville, NC 28736 11 Owls Nest Lane Glenville, NC 28736 11 Owls Nest Lane Glenville, NC 28736 11 Owls Nest Lane Glenville, NC 28736 11 Owls Nest Lane Glenville, NC 28736 11 Owls Nest Lane Glenville, NC 28736 11 Owls Nest Lane Glenville, NC 28736 11 Owls Nest Lane Glenville, NC 28736 11 Owls Nest Lane Glenville, NC 28736 11 Owls Nest Lane Glenville, NC 28736 11 Owls Nest Lane Glenville, NC 28736 11 Owls Nest Lane Glenville, NC 28736 11 Owls Nest Lane Glenville, NC 28736 11 Owls Nest Lane Glenville, NC 28736 11 Owls Nest Lane Glenville, NC 28736 11 Owls Nest Lane Glenville, NC 28736 11 Owls Nest Lane Glenville, NC 28736 11 Owls Nest Lane Glenville, NC 28736 11 Owls Nest Lane Glenville, NC 28736 11 Owls Nest Lane Glenville, NC 28736 11 Owls Nest Lane Glenville, NC 28736 11 Owls Nest Lane Glenville, NC 28736 11 Owls Nest Lane Glenville, NC 28736 11 Owls Nest Lane Glenville, NC 28736 11 Owls Nest Lane Glenville, NC 28736 View All Photos

    $1,749,000

    | Active

    11 Owls Nest Lane

    Glenville, NC 28736

    3
    Beds
    4.5
    Baths
    4
    Days on Market
    1004016
    MLS#
    House
    Structure
    Residential
    Zone
    Contact

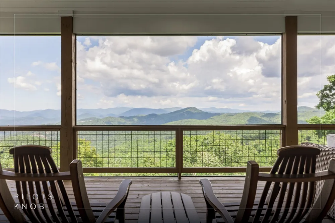
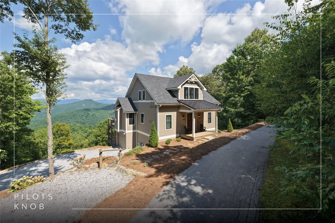
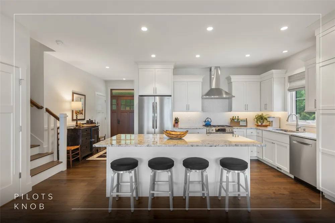
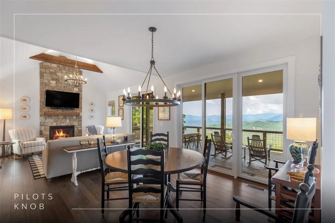
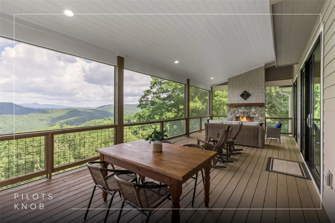
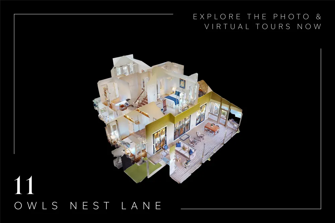
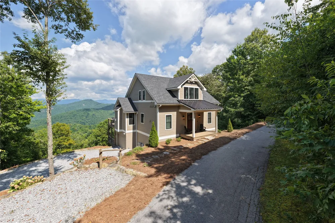
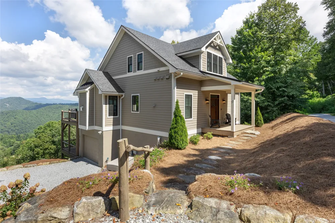
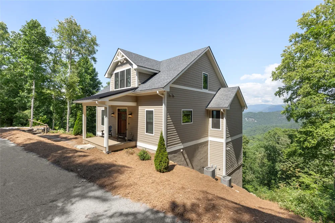
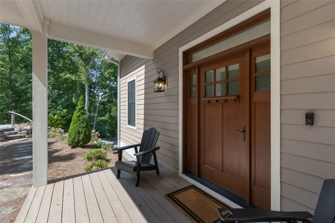
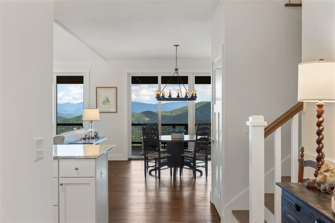
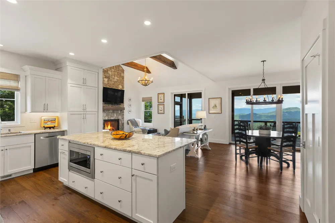
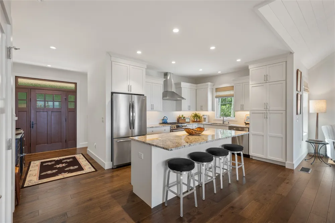
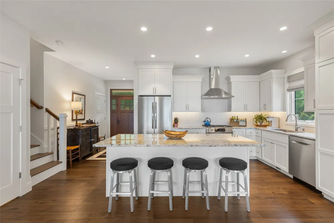
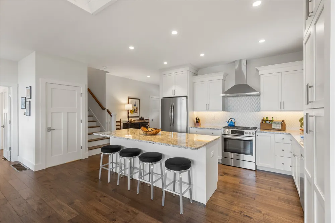
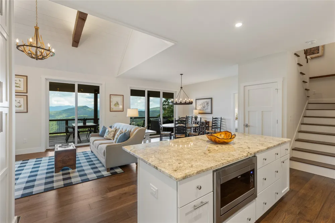
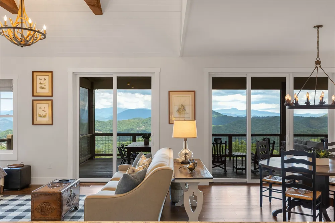
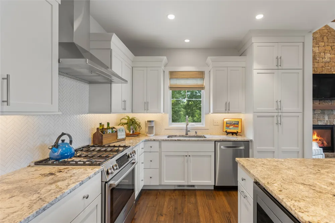
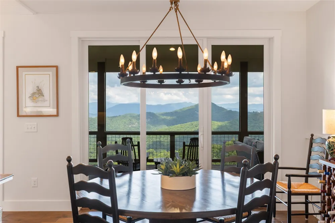
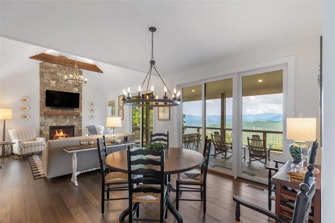
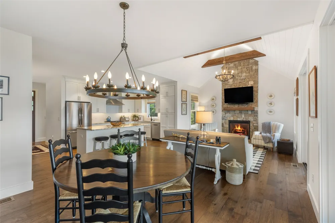
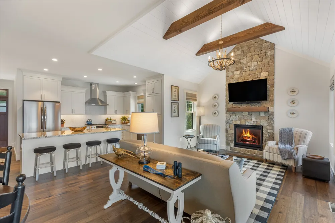
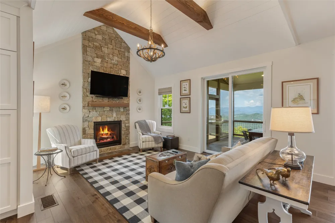
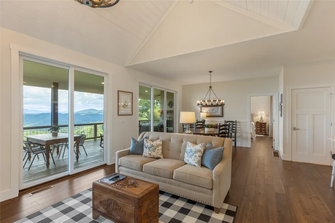
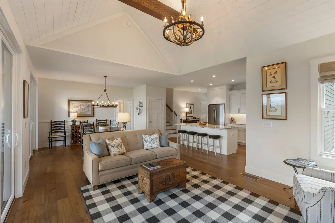
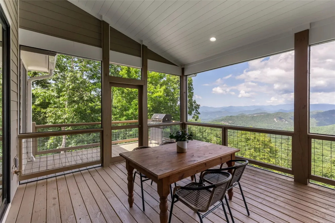
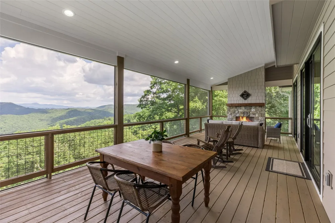
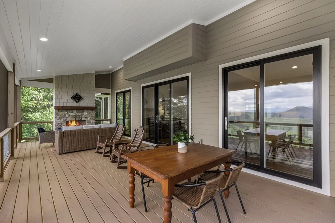
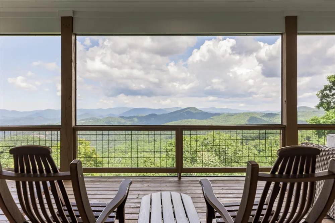
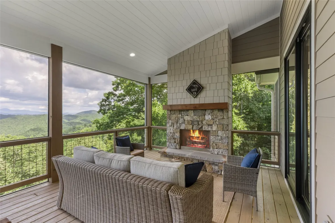
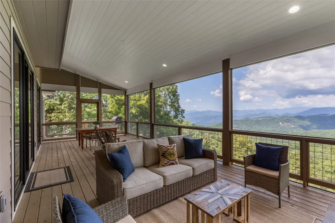
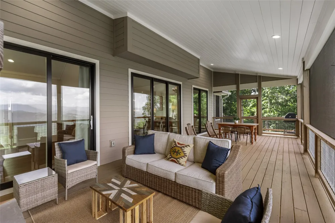
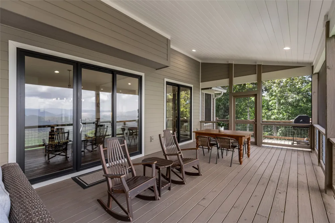
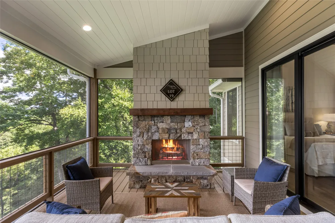
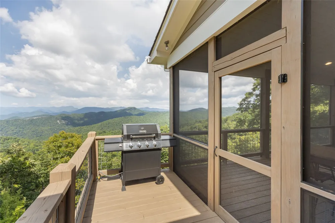
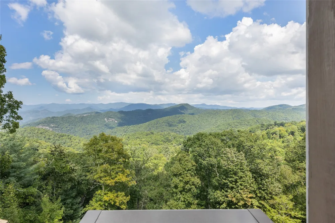
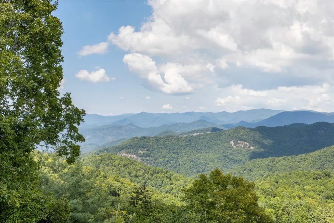
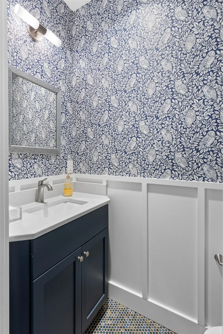
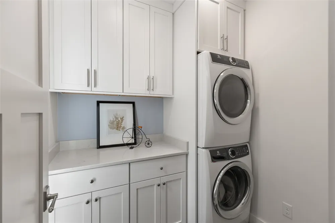
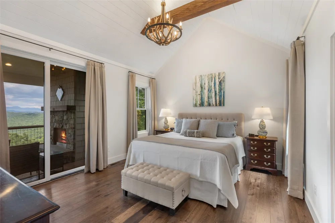
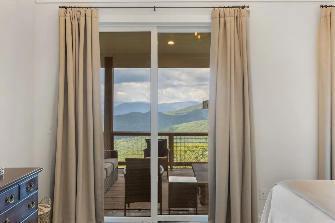
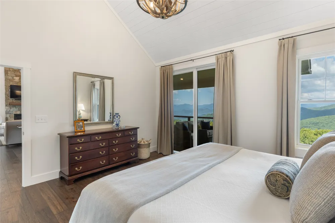
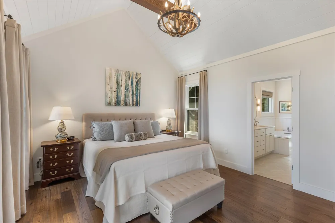
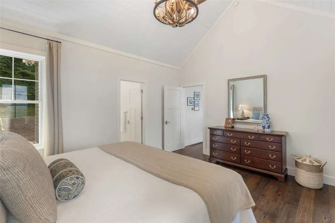
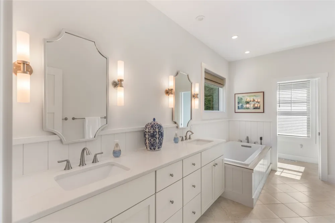
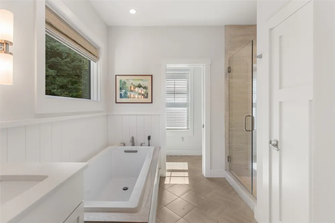
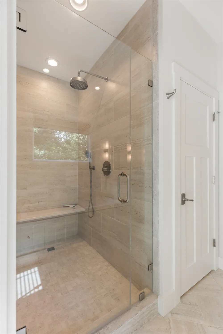
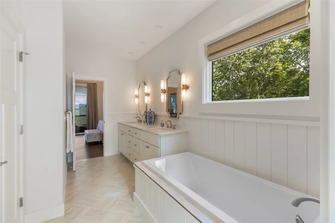
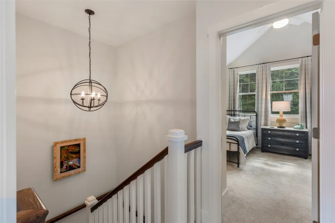
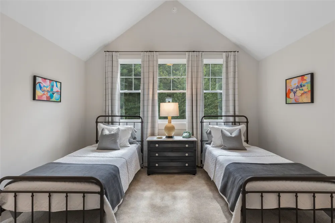
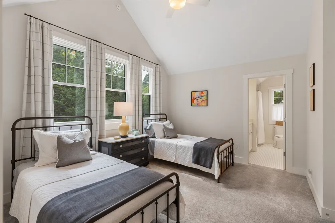
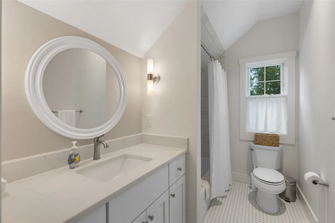
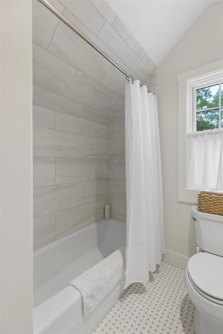
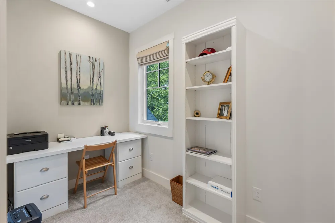
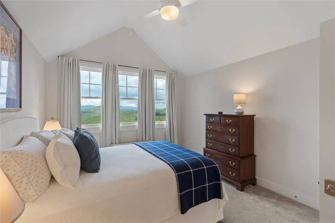
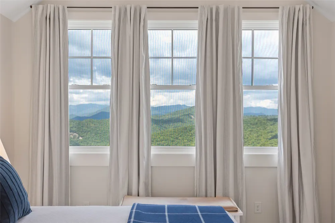
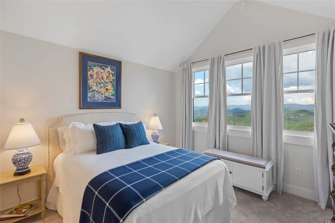
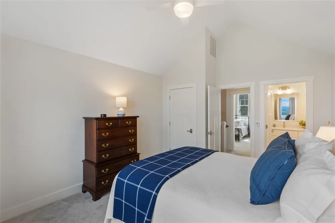
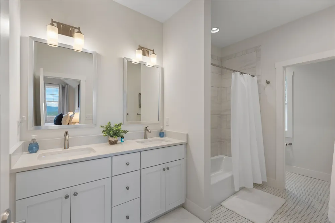
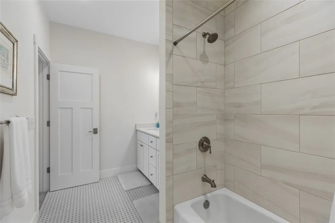
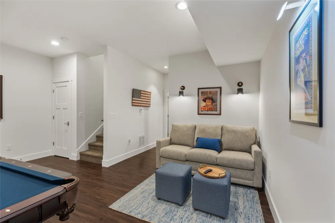
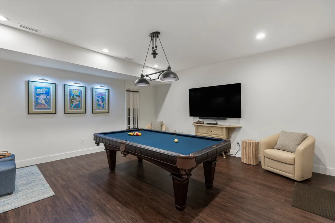
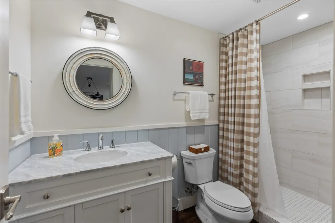
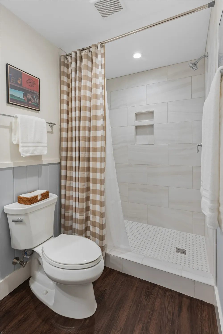
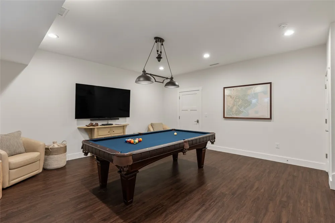
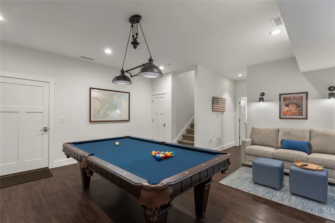
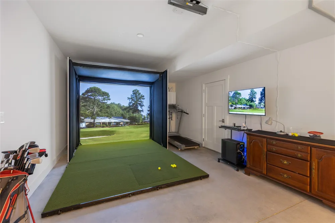
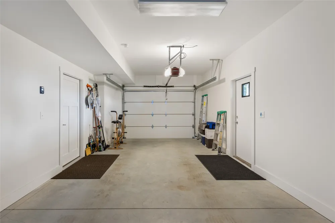
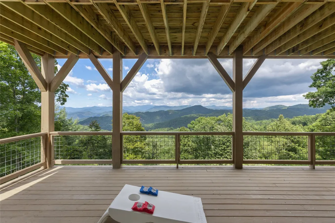
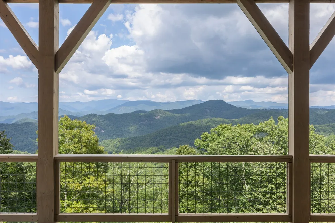
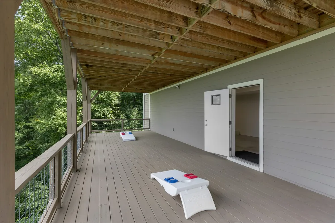
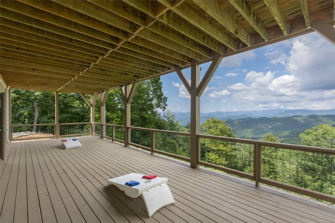
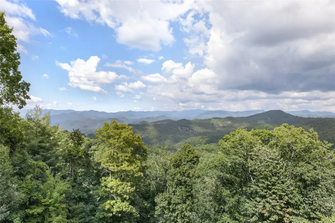
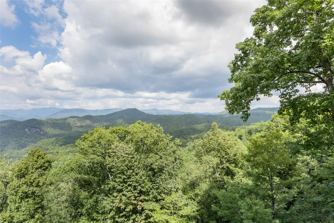
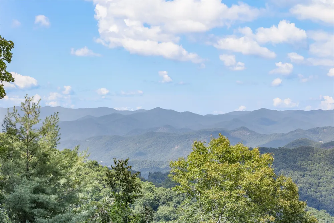
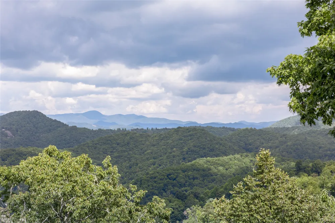
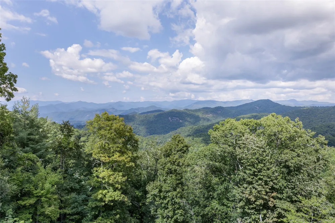
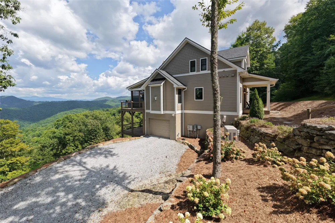
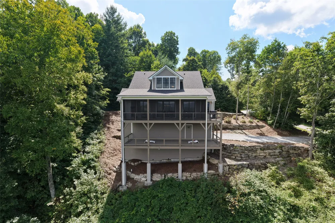
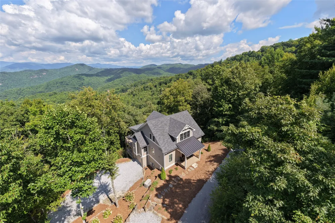
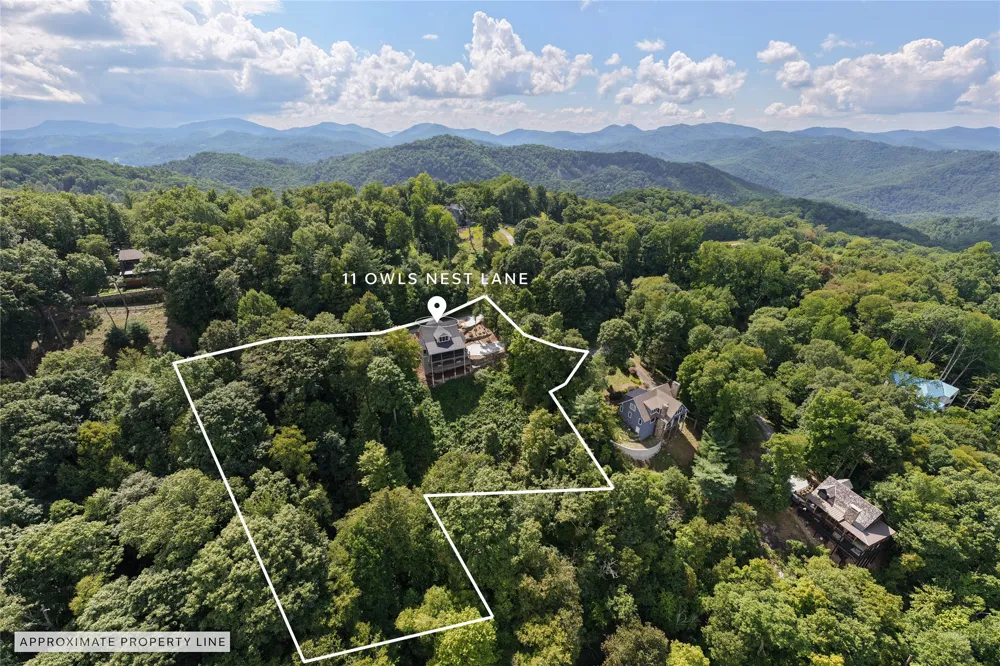
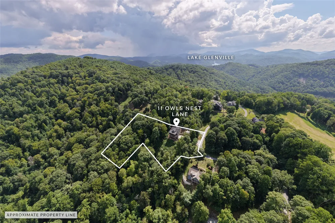
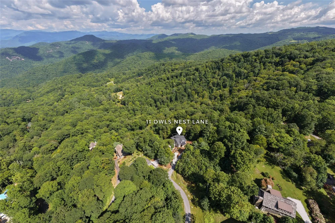
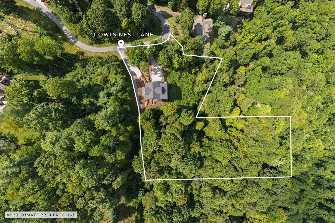
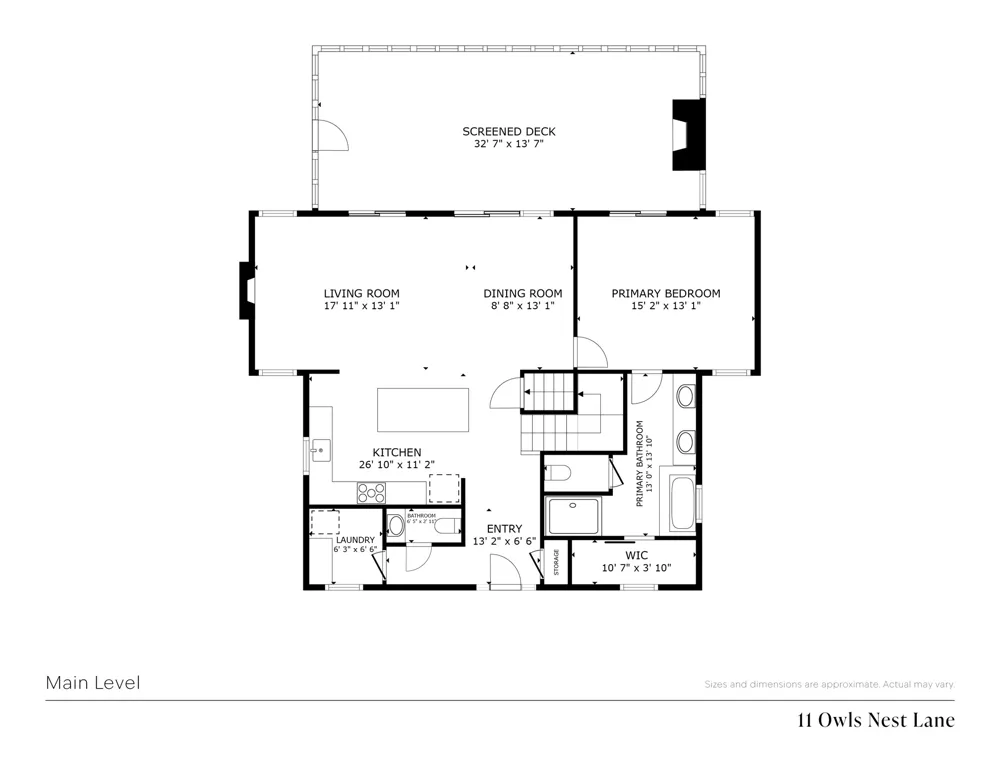
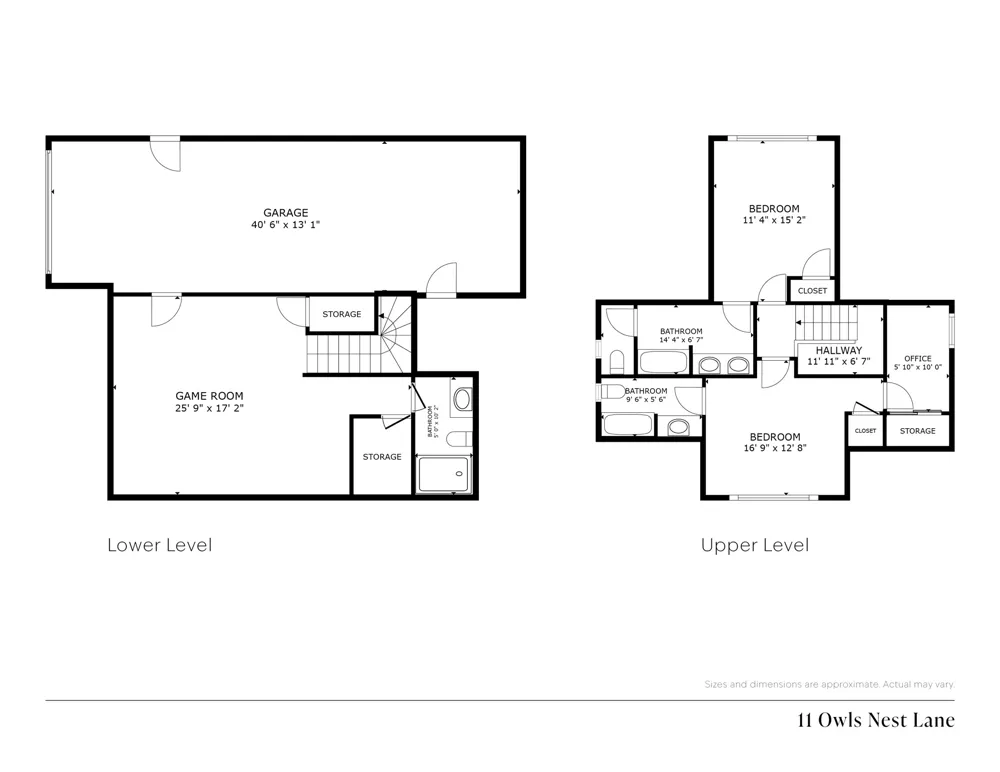
    Enjoy this beautiful, like-new home that offers privacy and tranquility, with expansive, long-range, layered mountain views that make it hard to know which way to look! This home was thoughtfully designed, both inside and out. The main level features a great kitchen for the resident chef(s), which opens to the living and dining areas and the screened-in porch beyond, complete with an open grill deck. The beautiful primary ensuite, powder room, and laundry room round out the main level. Upstairs, two ensuites offer guests privacy, plus a small bonus office area. The fun carries to the downstairs, where a recreation room with an 8-foot pool table and a 75” TV keep things lively for owners and guests alike. The downstairs opens to the two-car garage, home to a golf simulator that analyzes swing mechanics and allows virtual play on a number of prestigious golf courses without ever leaving home. From the garage, another door opens out to the lower deck, perfect for countless hours of cornhole or other favorite family games. The lower deck features vistas that most homes don't have from the top level. This home is being offered turn-key, with very few exceptions, ready for its new owners to unwind and start enjoying the mountain paradise right away! A 3D tour of this property is available, showcasing the tremendous offering awaiting its lucky buyer. Pilots Knob is a gated community located only 8 miles from the center of Cashiers and less than half that distance to the pristine waters of Lake Glenville.

    Property Details
    Interior
    Beamed Ceilings, Primary Downstairs, Open Floorplan, Storage, Soaking Tub, Vaulted Ceilings, Walk In Closets
    Fireplaces
    2
    Cooling
    1
    Heating
    Multi Fuel
    Cooling Features
    Central Air, Multi Units
    Bedrooms
    3
    Bathrooms
    4.5
    Full Baths
    4
    Half Baths
    1
    View
    Long Range,Mountains,Panoramic
    Lot Features
    Landscaped, Secluded, Sloped, Views
    Stories
    3
    Lot Description
    Landscaped, Secluded, Sloped, Views
    Exterior Features
    Gas Grill, Outdoor Grill, Rain Gutters, Propane Tank Leased
    Exterior Materials
    Gas Grill, Outdoor Grill, Rain Gutters, Propane Tank Leased
    Acres
    0.0
    Lot Size (sqft)
    2.62
    Parking Features
    Additional Parking, Garage, Two Car Garage, Gravel, Inside Entrance, Off Street, Parking Pad, Garage Faces Side
    Parking
    1
    Parking Type
    Garage
    Parking Garage Spaces
    2.0
    Parking Carport Spaces
    0.0
    Property Type
    Purchase
    Style
    Craftsman
    Basement
    1
    Property Subtype Additional
    Single Family Residence
    Basement Description
    Interior Entry, Partially Finished
    Basement Finished
    1
    Year Built
    2020
    Roof
    Asphalt
    Sewer Information
    Septic Tank
    Utility Source
    Shared Well
    Utility Features
    Electricity Connected, Propane, Satellite Internet Available, Water Connected
    Appliances
    Dryer, Dishwasher, Gas Range, Microwave, Refrigerator, Tankless Water Heater, Washer
    Subdivision
    Pilots Knob
    Community Features
    None, Gated
    County
    Jackson
    Region
    Glenville
    Original List Price
    $1,749,000
    Days on Market (Cumulative)
    4
    Taxes Annual
    $3,515
    HOA
    1
    HOA Fees
    1850.0
    MLS #
    1004016
    Location
    Legal

    IDX information is provided exclusively for personal, non-commercial use, and may not be used for any purpose other than to identify prospective properties consumers may be interested in purchasing. Information is deemed reliable but not guaranteed.

    Provided By
    Listed by Chuck Self (#SELFCH)
    Listing Office: Silver Creek Real Estate Group, Inc. (#228)

    Ron Hensley Have a question about this home?

    Interested in Purchasing 11 Owls Nest Lane?

    Get an estimate on monthly payments on this property.

    $
    years
    Down Payment
    $
    %
    Interest Rate
    %
    Tax Rate
    %
    $
    $annually
    $monthly
    Estimated Monthly Payment
    $0.00
    Loan Amount
    $0.00