(828) 399-0028 (828) 226-6940 ronhensley@landmarkrg.com tonya@landmarkrg.com Landmark Realty Group
    Traffic Dashboard
    Home
    • Home
    • Search
      • Communities
    • Lake Glenville
    • Buying
      • Current Market Conditions
    • Selling
    • Marketing Plan
    • About
      • Learn More
      • Meet the Team
      • Success Stories
      • Our Blog
    • Contact
    Traffic Dashboard
    Ron Hensley
    (828) 399-0028 ronhensley@landmarkrg.com
    • Sales Office
      49 Frank Allen Road P.O. 2829
      Cashiers, NC 28717
    Explore
    • Property Search
    • Communities
    • Buying
    • Selling
    About
    • About
    • Contact Us
    • Testimonials
    • Home
    Local Guide
    • Search by City
    • Search by Subdivision
    • Search by Zip
    • Search by Area
    Legal
    • Privacy
    • Terms
    • DMCA
    • Accessibility
    • Fair Housing
    Account
    • Dashboard
    • Logout
    • Login
    Ron Hensley - Footer Logo
    ©2026 Landmark Realty Group. All rights reserved.
    Website built by CloseHack.
    Canopy MLS

    ​Listings courtesy of Canopy MLS as distributed by MLS GRID. Based on information submitted to the MLS GRID as of 2026-09-13 20:16:39. All data is obtained from various sources and may not have been verified by broker or MLS GRID. Supplied Open House Information is subject to change without notice. All information should be independently reviewed and verified for accuracy. Properties may or may not be listed by the office/agent presenting the information. Some IDX listings have been excluded from this website.

    Carolina Smokies Association of Realtors

    IDX information is provided exclusively for personal, non-commercial use, and may not be used for any purpose other than to identify prospective properties consumers may be interested in purchasing. Information is deemed reliable but not guaranteed.


    Highlands Cashiers MLS

    IDX information is provided exclusively for personal, non-commercial use, and may not be used for any purpose other than to identify prospective properties consumers may be interested in purchasing. Information is deemed reliable but not guaranteed.

    Return
    • All Types
    • House+2 more
    • Price
    • Bed/Bath
    • Size
    • Dates
    • Filters
    • Amenities
    • Save
    • Share
    Listings
    No results
    Sort
    Home / Fort Mill / 112 Millwood Drive
    112 Millwood Drive Fort Mill, SC 29715 112 Millwood Drive Fort Mill, SC 29715 112 Millwood Drive Fort Mill, SC 29715 112 Millwood Drive Fort Mill, SC 29715 112 Millwood Drive Fort Mill, SC 29715 112 Millwood Drive Fort Mill, SC 29715 112 Millwood Drive Fort Mill, SC 29715 112 Millwood Drive Fort Mill, SC 29715 112 Millwood Drive Fort Mill, SC 29715 112 Millwood Drive Fort Mill, SC 29715 112 Millwood Drive Fort Mill, SC 29715 112 Millwood Drive Fort Mill, SC 29715 112 Millwood Drive Fort Mill, SC 29715 112 Millwood Drive Fort Mill, SC 29715 112 Millwood Drive Fort Mill, SC 29715 112 Millwood Drive Fort Mill, SC 29715 112 Millwood Drive Fort Mill, SC 29715 112 Millwood Drive Fort Mill, SC 29715 112 Millwood Drive Fort Mill, SC 29715 112 Millwood Drive Fort Mill, SC 29715 112 Millwood Drive Fort Mill, SC 29715 112 Millwood Drive Fort Mill, SC 29715 112 Millwood Drive Fort Mill, SC 29715 112 Millwood Drive Fort Mill, SC 29715 112 Millwood Drive Fort Mill, SC 29715 112 Millwood Drive Fort Mill, SC 29715 112 Millwood Drive Fort Mill, SC 29715 112 Millwood Drive Fort Mill, SC 29715 112 Millwood Drive Fort Mill, SC 29715 112 Millwood Drive Fort Mill, SC 29715 112 Millwood Drive Fort Mill, SC 29715 112 Millwood Drive Fort Mill, SC 29715 112 Millwood Drive Fort Mill, SC 29715 112 Millwood Drive Fort Mill, SC 29715 112 Millwood Drive Fort Mill, SC 29715 112 Millwood Drive Fort Mill, SC 29715 112 Millwood Drive Fort Mill, SC 29715 112 Millwood Drive Fort Mill, SC 29715 112 Millwood Drive Fort Mill, SC 29715 112 Millwood Drive Fort Mill, SC 29715 112 Millwood Drive Fort Mill, SC 29715 112 Millwood Drive Fort Mill, SC 29715 112 Millwood Drive Fort Mill, SC 29715 112 Millwood Drive Fort Mill, SC 29715 112 Millwood Drive Fort Mill, SC 29715 View All Photos

    $699,000

    | Active

    112 Millwood Drive

    Fort Mill, SC 29715

    3,114
    Square Feet
    4
    Beds
    2.5
    Baths
    27
    Days on Market
    CAR4412856
    MLS#
    House
    Structure
    Residential
    Zone
    Contact

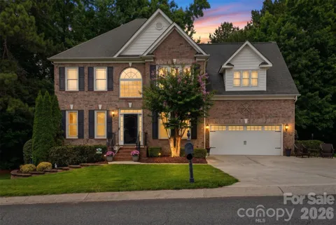
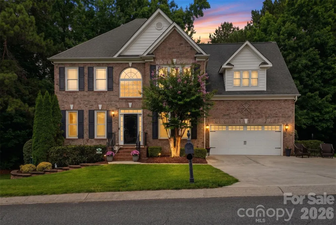
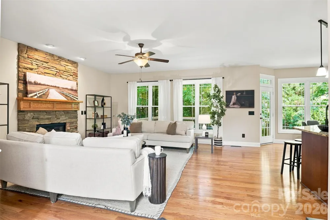
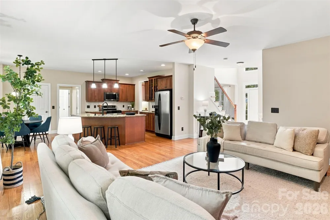
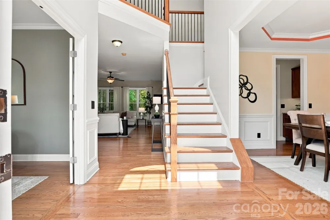
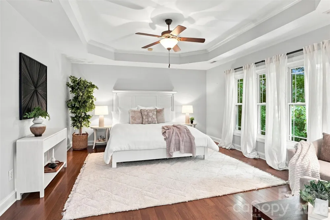
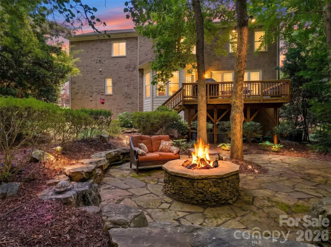
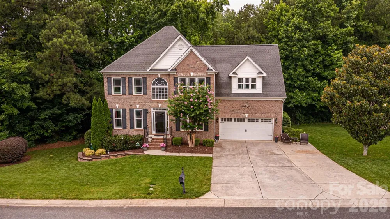
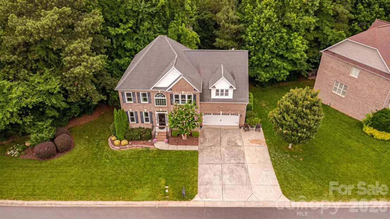
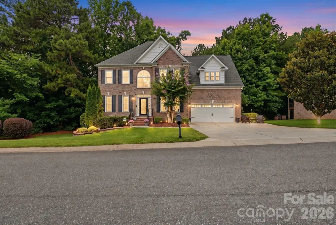
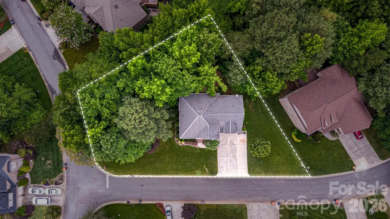
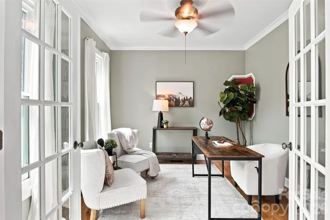
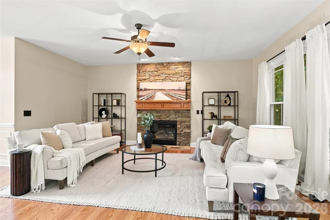
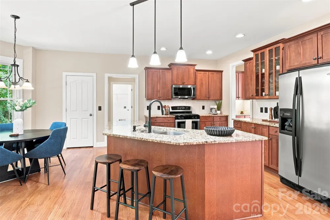
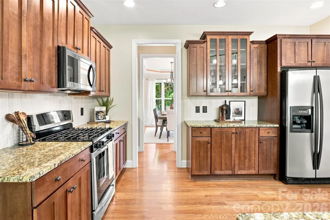
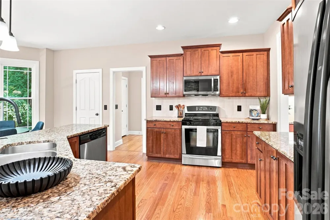
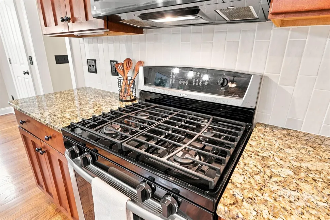
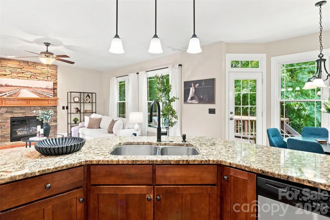
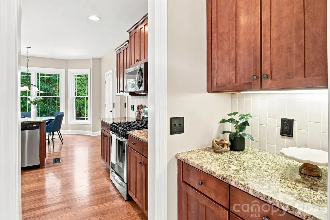
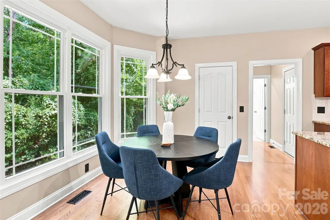
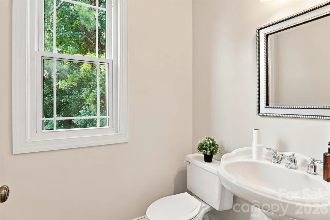
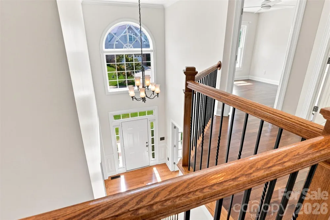
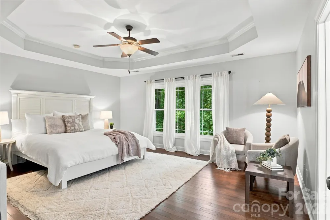
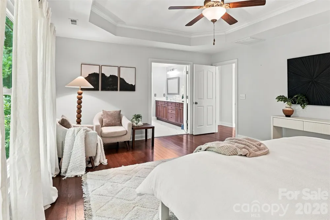
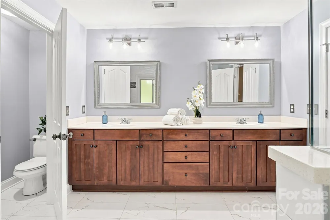
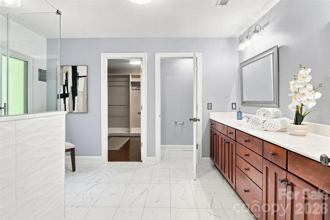
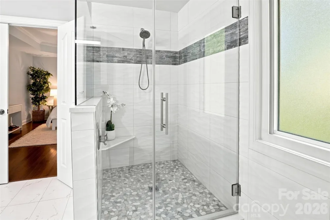
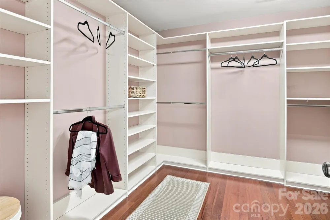
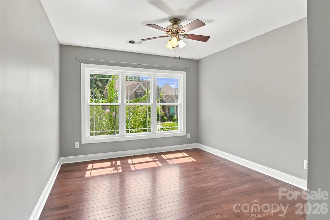
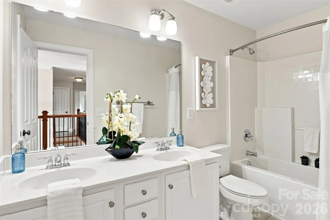
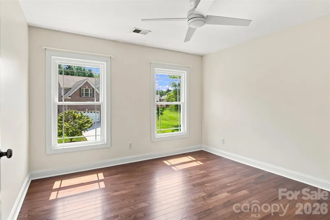
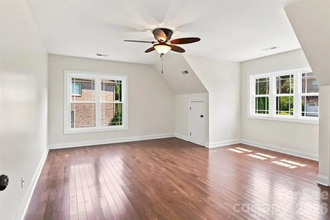
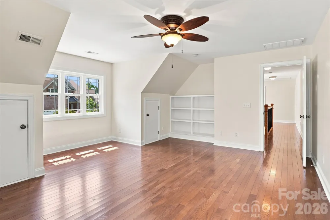
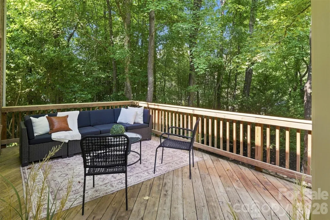
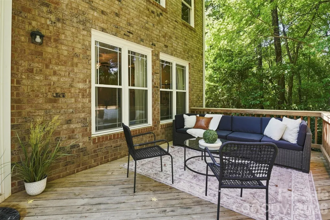
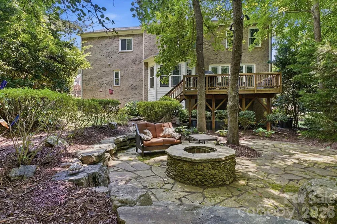
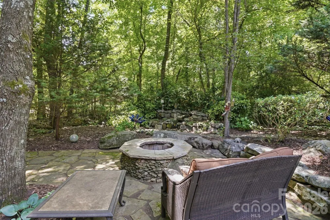
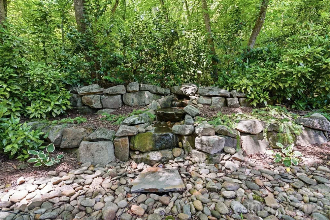
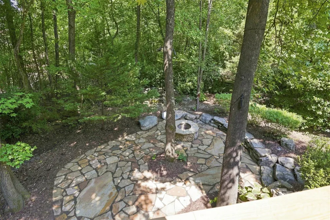
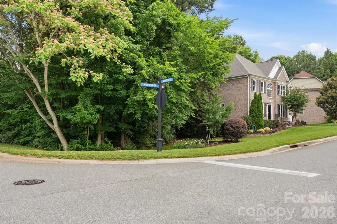
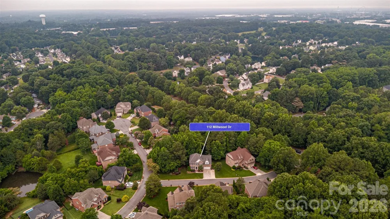
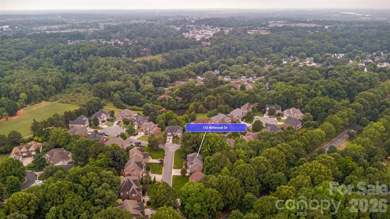
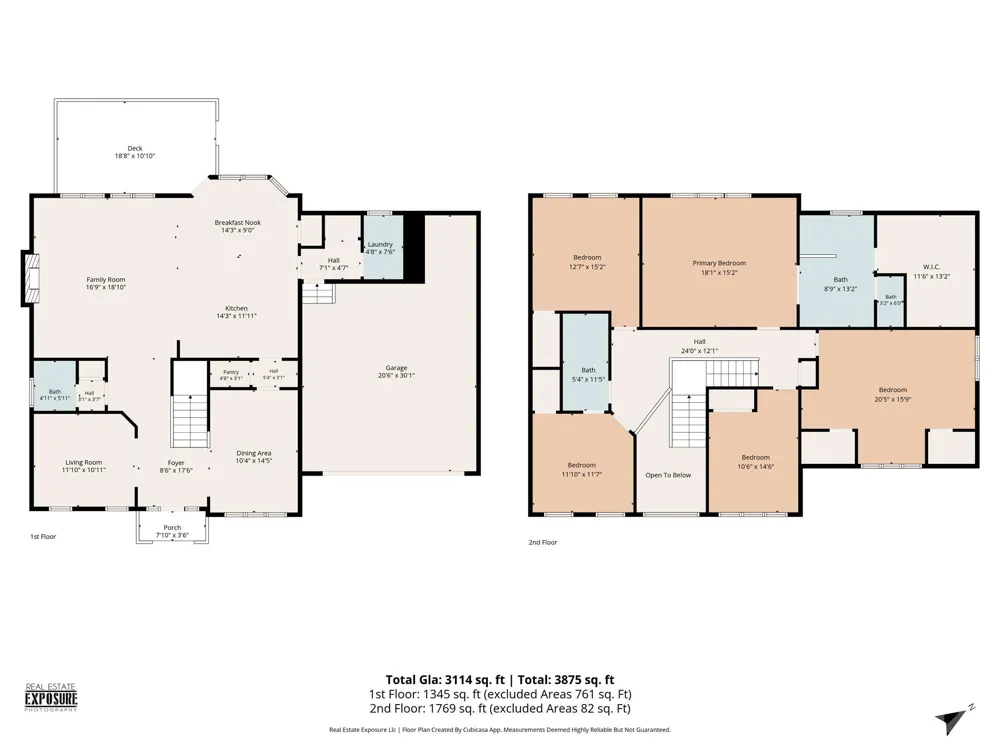
    Welcome to 112 Millwood Dr, where thoughtful upgrades, outdoor living, and energy efficiency come together! This home has been exceptionally well equipped with features designed to make everyday living easier and more enjoyable. Inside Features: Windows installed in 2016 with tinting across the front and side of the home. All are double-hung and insulated with tilt-in sashes replaced throughout. The upstairs HVAC system was replaced in 2024. Custom closets in 2 bedrooms, including the primary. Hardwood flooring throughout home with tile in bathrooms and laundry room. There is a laundry chute in the primary that goes directly to the laundry on the main level for added convenience. Custom shelving. Two pantries for additional storage. Four bedrooms plus a bonus that can be a 5th if needed. Outside Features: The beautifully maintained yard features full-yard irrigation, plus a drip irrigation system in both the front and back, making landscaping and plant care a breeze. Even the water feature is tied directly into the irrigation system for added convenience. Plus professional lighting to enhance the beauty of the home into the night. The deck was designed with function in mind—the deck flooring catches and directs water into the gutter system, helping keep the area underneath dry. A concrete pad beneath the deck provides valuable additional storage space for lawn equipment, outdoor furniture, bikes, and more. And don't overlook the value of the home's mature trees! In addition to creating a beautiful, established setting and wonderful shade, the homeowners estimate the trees help provide approximately $100–$200/mo in electric savings during warmer months. 112 Millwood Dr offers the kind of improvements buyers appreciate—not just cosmetic updates, but smart features that add efficiency, storage, and long-term value.

    Property Details
    Cooling
    Central Air
    Heating
    Forced Air, Natural Gas
    Cooling Features
    Central Air
    Bedrooms
    4
    Bathrooms
    2.5
    Full Baths
    2
    Half Baths
    1
    Stories
    2
    Acres
    0.0
    Square Feet
    3114.0
    Lot Size (sqft)
    0.4
    Parking Features
    Driveway
    Parking
    1
    Parking Type
    Driveway
    Parking Garage Spaces
    2.0
    Property Type
    Purchase
    Year Built
    2006
    Foundation
    Crawl Space
    Sewer Information
    County Sewer
    Utility Source
    County Water
    Appliances
    Dishwasher, Disposal, Exhaust Hood, Gas Range, Ice Maker, Microwave
    Subdivision
    Regent Park
    Elementary School
    Sugar Creek
    Middle School
    Flint Hill
    High School
    Nation Ford
    County
    YORK
    Region
    Fort Mill
    Original List Price
    $715,000
    Days on Market (Cumulative)
    27
    HOA
    1
    HOA Fees
    965.0
    MLS #
    4412856
    Location
    Legal

    Listings courtesy of Canopy MLS as distributed by MLS GRID. Based on information submitted to the MLS GRID as of 2026-09-07T12:19:05Z. All data is obtained from various sources and may not have been verified by broker or MLS GRID. Supplied Open House Information is subject to change without notice. All information should be independently reviewed and verified for accuracy. Properties may or may not be listed by the office/agent presenting the information. Some IDX listings have been excluded from this website.

    Provided By
    Listed by Buffy Foor (#CAR47216)
    Listing Office: Keller Williams Connected (#CAR487601)

    Ron Hensley Have a question about this home?

    Interested in Purchasing 112 Millwood Drive?

    Get an estimate on monthly payments on this property.

    $
    years
    Down Payment
    $
    %
    Interest Rate
    %
    Tax Rate
    %
    $
    $annually
    $monthly
    Estimated Monthly Payment
    $0.00
    Loan Amount
    $0.00