(828) 399-0028 (828) 226-6940 ronhensley@landmarkrg.com tonya@landmarkrg.com Landmark Realty Group
    Traffic Dashboard
    Home
    • Home
    • Search
      • Communities
    • Lake Glenville
    • Buying
      • Current Market Conditions
    • Selling
    • Marketing Plan
    • About
      • Learn More
      • Meet the Team
      • Success Stories
      • Our Blog
    • Contact
    Traffic Dashboard
    Ron Hensley
    (828) 399-0028 ronhensley@landmarkrg.com
    • Sales Office
      49 Frank Allen Road P.O. 2829
      Cashiers, NC 28717
    Explore
    • Property Search
    • Communities
    • Buying
    • Selling
    About
    • About
    • Contact Us
    • Testimonials
    • Home
    Local Guide
    • Search by City
    • Search by Subdivision
    • Search by Zip
    • Search by Area
    Legal
    • Privacy
    • Terms
    • DMCA
    • Accessibility
    • Fair Housing
    Account
    • Dashboard
    • Logout
    • Login
    Ron Hensley - Footer Logo
    ©2026 Landmark Realty Group. All rights reserved.
    Website built by CloseHack.
    Canopy MLS

    ​Listings courtesy of Canopy MLS as distributed by MLS GRID. Based on information submitted to the MLS GRID as of 2026-09-13 20:16:32. All data is obtained from various sources and may not have been verified by broker or MLS GRID. Supplied Open House Information is subject to change without notice. All information should be independently reviewed and verified for accuracy. Properties may or may not be listed by the office/agent presenting the information. Some IDX listings have been excluded from this website.

    Carolina Smokies Association of Realtors

    IDX information is provided exclusively for personal, non-commercial use, and may not be used for any purpose other than to identify prospective properties consumers may be interested in purchasing. Information is deemed reliable but not guaranteed.


    Highlands Cashiers MLS

    IDX information is provided exclusively for personal, non-commercial use, and may not be used for any purpose other than to identify prospective properties consumers may be interested in purchasing. Information is deemed reliable but not guaranteed.

    Return
    • All Types
    • House+2 more
    • Price
    • Bed/Bath
    • Size
    • Dates
    • Filters
    • Amenities
    • Save
    • Share
    Listings
    No results
    Sort
    Home / Cleveland / 113 Birchbend
    113 Birchbend Cleveland, SC 29635 113 Birchbend Cleveland, SC 29635 113 Birchbend Cleveland, SC 29635 113 Birchbend Cleveland, SC 29635 113 Birchbend Cleveland, SC 29635 113 Birchbend Cleveland, SC 29635 113 Birchbend Cleveland, SC 29635 113 Birchbend Cleveland, SC 29635 113 Birchbend Cleveland, SC 29635 113 Birchbend Cleveland, SC 29635 113 Birchbend Cleveland, SC 29635 113 Birchbend Cleveland, SC 29635 113 Birchbend Cleveland, SC 29635 113 Birchbend Cleveland, SC 29635 113 Birchbend Cleveland, SC 29635 113 Birchbend Cleveland, SC 29635 113 Birchbend Cleveland, SC 29635 113 Birchbend Cleveland, SC 29635 113 Birchbend Cleveland, SC 29635 113 Birchbend Cleveland, SC 29635 113 Birchbend Cleveland, SC 29635 113 Birchbend Cleveland, SC 29635 113 Birchbend Cleveland, SC 29635 113 Birchbend Cleveland, SC 29635 113 Birchbend Cleveland, SC 29635 113 Birchbend Cleveland, SC 29635 113 Birchbend Cleveland, SC 29635 113 Birchbend Cleveland, SC 29635 113 Birchbend Cleveland, SC 29635 113 Birchbend Cleveland, SC 29635 113 Birchbend Cleveland, SC 29635 113 Birchbend Cleveland, SC 29635 113 Birchbend Cleveland, SC 29635 113 Birchbend Cleveland, SC 29635 113 Birchbend Cleveland, SC 29635 113 Birchbend Cleveland, SC 29635 113 Birchbend Cleveland, SC 29635 113 Birchbend Cleveland, SC 29635 113 Birchbend Cleveland, SC 29635 113 Birchbend Cleveland, SC 29635 113 Birchbend Cleveland, SC 29635 113 Birchbend Cleveland, SC 29635 113 Birchbend Cleveland, SC 29635 113 Birchbend Cleveland, SC 29635 113 Birchbend Cleveland, SC 29635 113 Birchbend Cleveland, SC 29635 View All Photos

    $3,300,000

    | Active

    113 Birchbend

    Cleveland, SC 29635

    6,047
    Square Feet
    3
    Beds
    3.5
    Baths
    47
    Days on Market
    CAR4408345
    MLS#
    House
    Structure
    Residential
    Zone
    Contact

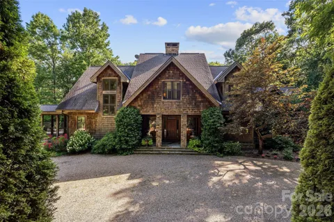
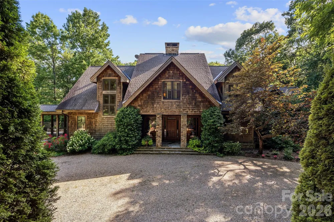
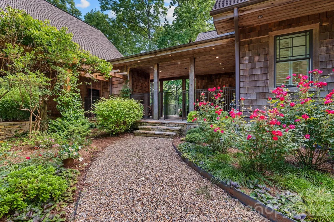
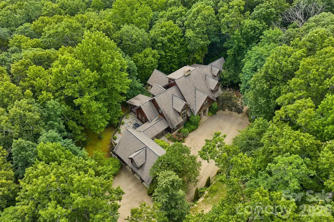
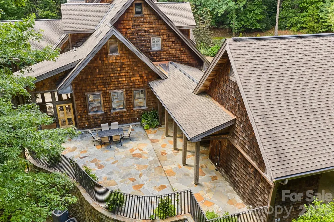
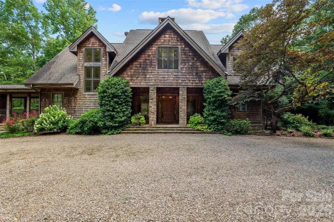
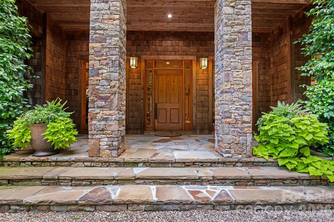
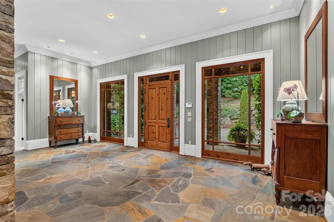
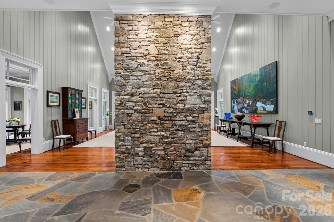
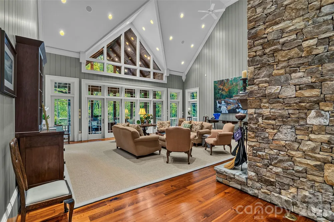
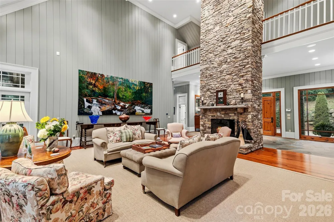
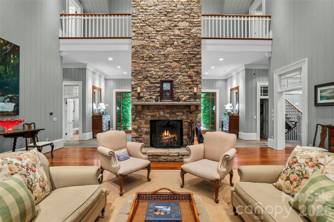
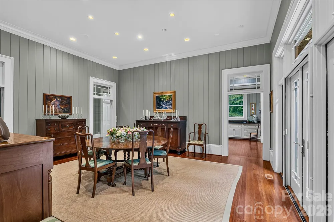
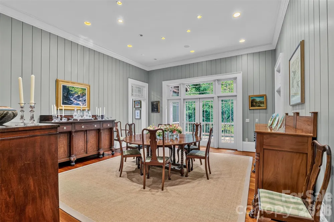
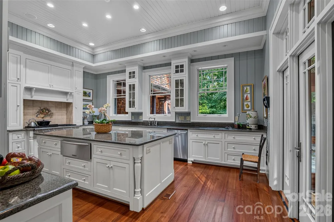
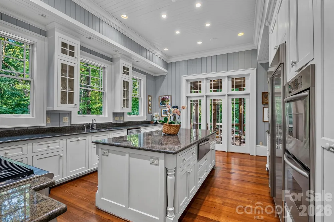
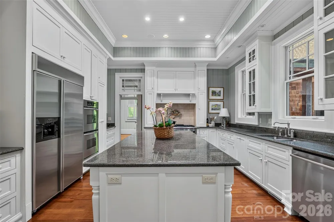
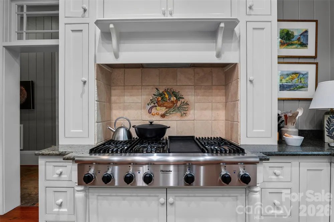
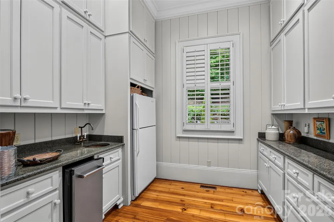
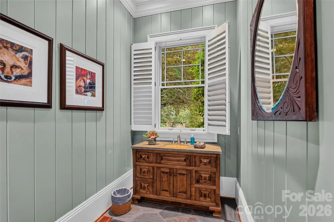
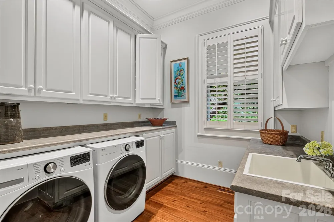
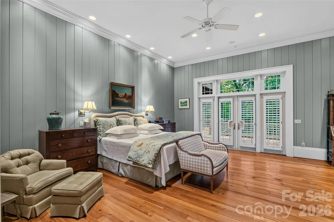
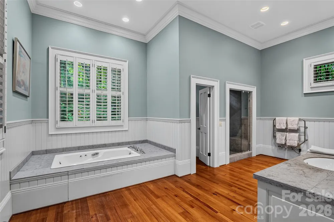
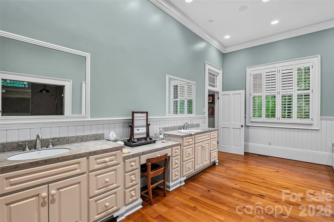
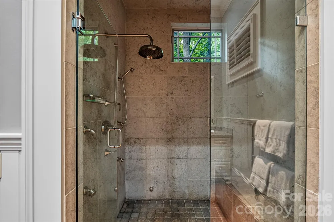
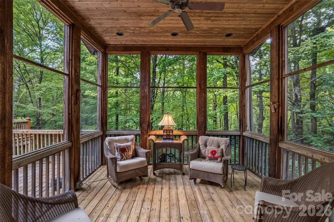
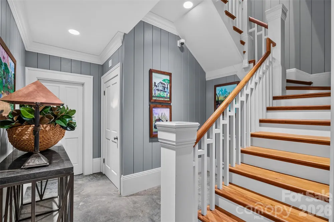
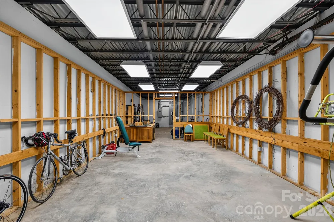
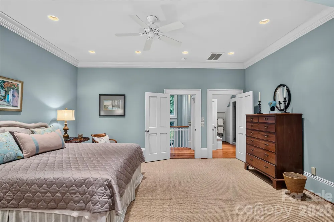
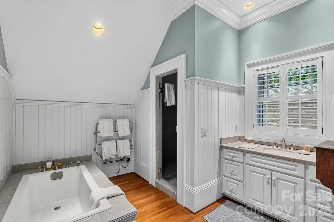
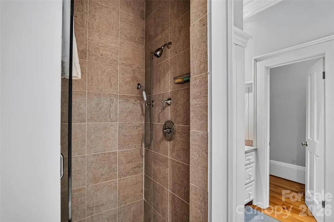
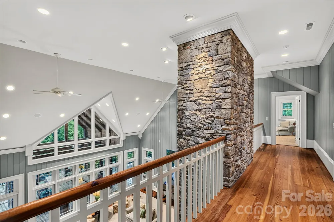
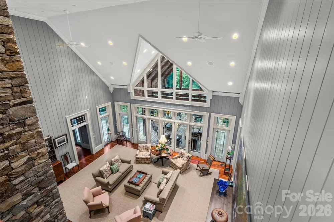
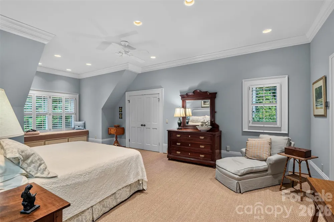
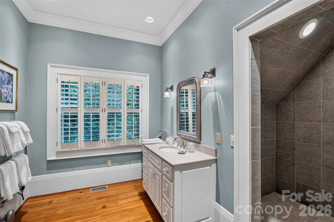
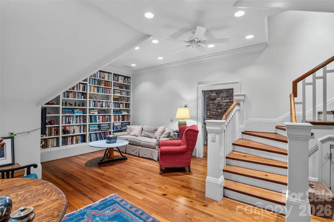
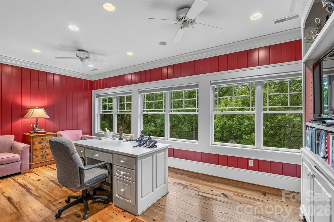
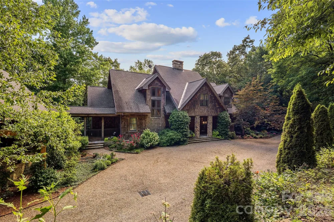
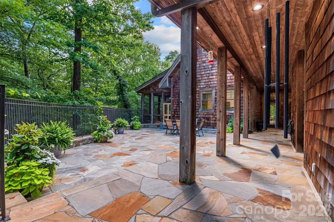
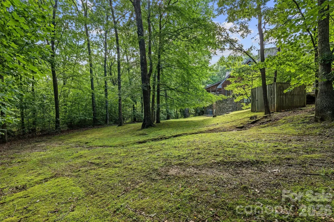
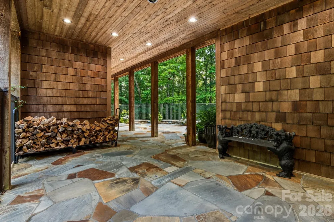
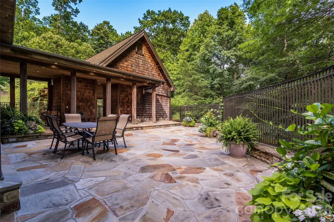
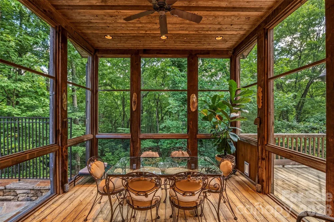
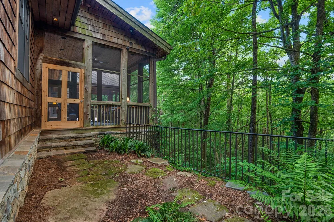
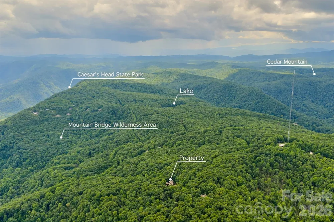
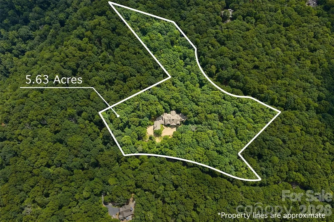
    Bordering the Mountain Bridge Wilderness Area, this distinguished mountain estate is immersed in a spectacular natural setting quintessential of the Southeast. Located within one of the Upstate's premier gated communities near Caesars Head State Park, it enjoys a sense of privacy and tranquility that is increasingly difficult to find. Crafted with natural stone and cedar shake siding, the home reflects timeless mountain architecture and enduring quality. Heart pine floors, painted wood paneling, soaring ceilings, and generously proportioned rooms create an atmosphere that is both refined and welcoming. The great room is anchored by a striking stone fireplace, while the well-appointed kitchen opens to a spacious screened porch designed for outdoor dining and a large stone patio nestled among mature landscaping. A rear deck provides another inviting place to unwind while taking in the peaceful woodland setting. The main-level primary suite serves as a private retreat with dual walk-in closets and an expansive bath. The home's thoughtful floor plan lends itself equally well to quiet family living and gracious entertaining. A generous daylight lower level, complete with its own stone fireplace and walk-out patio, presents outstanding potential for future expansion. Residents of the community enjoy a clubhouse, two swimming pools, tennis courts, and a private lake. Just minutes away, Cedar Mountain offers local favorites including the Cedar Mountain Canteen, Cedar Mountain Café, and Cedar Mountain Moonshine Distillery. Nearby DuPont State Recreational Forest features miles of hiking, mountain biking, horseback riding, and trails leading to some of the Southeast's most spectacular waterfalls. Travelers Rest, Greenville, and Brevard are all within an easy drive, placing exceptional dining, shopping, arts, and culture close at hand. Rarely does a property unite authentic mountain architecture, enduring craftsmanship, remarkable seclusion, and immediate access to one of the Carolinas' most treasured natural landscapes. For a 3D Matterport Tour, click here: https://my.matterport.com/show/?m=KMU5D4263Ny&mls=1

    Property Details
    Cooling
    Ceiling Fan(s), Heat Pump
    Heating
    Heat Pump
    Cooling Features
    Ceiling Fan(s), Heat Pump
    Bedrooms
    3
    Bathrooms
    3.5
    Full Baths
    3
    Half Baths
    1
    Lot Features
    Private, Wooded
    Stories
    3
    Lot Description
    Private, Wooded
    Pool Shared
    1
    Acres
    0.0
    Square Feet
    6047.0
    Lot Size (sqft)
    5.63
    Parking Features
    Attached Carport, Circular Driveway, Driveway
    Parking Type
    Garage
    Parking Carport Spaces
    3.0
    Property Type
    Purchase
    Basement
    1
    Basement Description
    Exterior Entry, Full, Interior Entry, Partially Finished, Unfinished
    Basement Finished
    1
    Year Built
    2002
    Foundation
    Basement
    Roof
    Architectural Shingle
    Sewer Information
    Septic Installed
    Utility Source
    Community Well
    Appliances
    Dishwasher, Double Oven, Gas Range, Microwave, Refrigerator, Washer/Dryer
    Subdivision
    Cliff Ridge Colony
    Community Features
    Clubhouse, Gated, Hot Tub, Lake Access, Outdoor Pool, Picnic Area, Playground, Tennis Court(s)
    Elementary School
    Unspecified
    Middle School
    Unspecified
    High School
    Unspecified
    County
    Greenville
    Region
    Cleveland
    Original List Price
    $3,300,000
    Days on Market (Cumulative)
    47
    HOA
    1
    HOA Fees
    1563.0
    MLS #
    4408345
    Location
    Legal

    Listings courtesy of Canopy MLS as distributed by MLS GRID. Based on information submitted to the MLS GRID as of 2026-07-28T22:53:05Z. All data is obtained from various sources and may not have been verified by broker or MLS GRID. Supplied Open House Information is subject to change without notice. All information should be independently reviewed and verified for accuracy. Properties may or may not be listed by the office/agent presenting the information. Some IDX listings have been excluded from this website.

    Provided By
    Listed by John Witherspoon (#CARjoh1859)
    Listing Office: Witherspoon Platt Associates (#CARNCM8590)

    Ron Hensley Have a question about this home?

    Interested in Purchasing 113 Birchbend?

    Get an estimate on monthly payments on this property.

    $
    years
    Down Payment
    $
    %
    Interest Rate
    %
    Tax Rate
    %
    $
    $annually
    $monthly
    Estimated Monthly Payment
    $0.00
    Loan Amount
    $0.00