(828) 399-0028 (828) 226-6940 ronhensley@landmarkrg.com tonya@landmarkrg.com Landmark Realty Group
    Traffic Dashboard
    Home
    • Home
    • Search
      • Communities
    • Lake Glenville
    • Buying
      • Current Market Conditions
    • Selling
    • Marketing Plan
    • About
      • Learn More
      • Meet the Team
      • Success Stories
      • Our Blog
    • Contact
    Traffic Dashboard
    Ron Hensley
    (828) 399-0028 ronhensley@landmarkrg.com
    • Sales Office
      49 Frank Allen Road P.O. 2829
      Cashiers, NC 28717
    Explore
    • Property Search
    • Communities
    • Buying
    • Selling
    About
    • About
    • Contact Us
    • Testimonials
    • Home
    Local Guide
    • Search by City
    • Search by Subdivision
    • Search by Zip
    • Search by Area
    Legal
    • Privacy
    • Terms
    • DMCA
    • Accessibility
    • Fair Housing
    Account
    • Dashboard
    • Logout
    • Login
    Ron Hensley - Footer Logo
    ©2026 Landmark Realty Group. All rights reserved.
    Website built by CloseHack.
    Canopy MLS

    ​Listings courtesy of Canopy MLS as distributed by MLS GRID. Based on information submitted to the MLS GRID as of 2026-09-13 19:16:31. All data is obtained from various sources and may not have been verified by broker or MLS GRID. Supplied Open House Information is subject to change without notice. All information should be independently reviewed and verified for accuracy. Properties may or may not be listed by the office/agent presenting the information. Some IDX listings have been excluded from this website.

    Carolina Smokies Association of Realtors

    IDX information is provided exclusively for personal, non-commercial use, and may not be used for any purpose other than to identify prospective properties consumers may be interested in purchasing. Information is deemed reliable but not guaranteed.


    Highlands Cashiers MLS

    IDX information is provided exclusively for personal, non-commercial use, and may not be used for any purpose other than to identify prospective properties consumers may be interested in purchasing. Information is deemed reliable but not guaranteed.

    Return
    • All Types
    • House+2 more
    • Price
    • Bed/Bath
    • Size
    • Dates
    • Filters
    • Amenities
    • Save
    • Share
    Listings
    No results
    Sort
    Home / Huntersville / 11416 Solstice Way
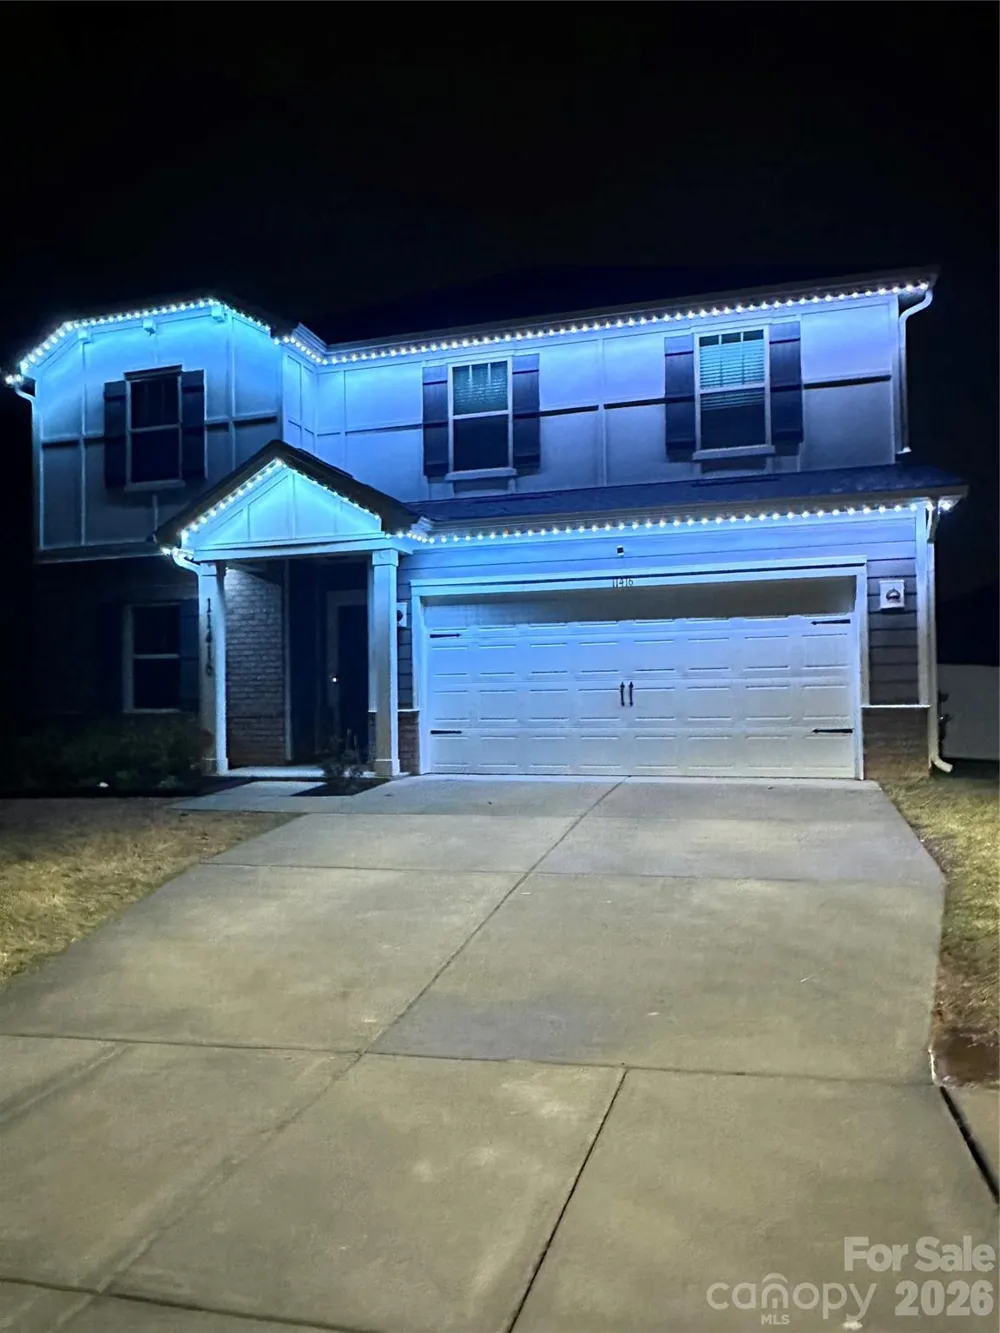
    11416 Solstice Way Huntersville, NC 28078 11416 Solstice Way Huntersville, NC 28078 11416 Solstice Way Huntersville, NC 28078 11416 Solstice Way Huntersville, NC 28078 11416 Solstice Way Huntersville, NC 28078 11416 Solstice Way Huntersville, NC 28078 11416 Solstice Way Huntersville, NC 28078 11416 Solstice Way Huntersville, NC 28078 11416 Solstice Way Huntersville, NC 28078 11416 Solstice Way Huntersville, NC 28078 11416 Solstice Way Huntersville, NC 28078 11416 Solstice Way Huntersville, NC 28078 11416 Solstice Way Huntersville, NC 28078 11416 Solstice Way Huntersville, NC 28078 11416 Solstice Way Huntersville, NC 28078 11416 Solstice Way Huntersville, NC 28078 11416 Solstice Way Huntersville, NC 28078 11416 Solstice Way Huntersville, NC 28078 11416 Solstice Way Huntersville, NC 28078 11416 Solstice Way Huntersville, NC 28078 11416 Solstice Way Huntersville, NC 28078 11416 Solstice Way Huntersville, NC 28078 11416 Solstice Way Huntersville, NC 28078 11416 Solstice Way Huntersville, NC 28078 11416 Solstice Way Huntersville, NC 28078 11416 Solstice Way Huntersville, NC 28078 11416 Solstice Way Huntersville, NC 28078 11416 Solstice Way Huntersville, NC 28078 11416 Solstice Way Huntersville, NC 28078 11416 Solstice Way Huntersville, NC 28078 11416 Solstice Way Huntersville, NC 28078 11416 Solstice Way Huntersville, NC 28078 11416 Solstice Way Huntersville, NC 28078 11416 Solstice Way Huntersville, NC 28078 11416 Solstice Way Huntersville, NC 28078 11416 Solstice Way Huntersville, NC 28078 View All Photos

    $525,000

    | Active

    11416 Solstice Way

    Huntersville, NC 28078

    2,714
    Square Feet
    5
    Beds
    3
    Baths
    139
    Days on Market
    CAR4413200
    MLS#
    House
    Structure
    Residential
    Zone
    Contact

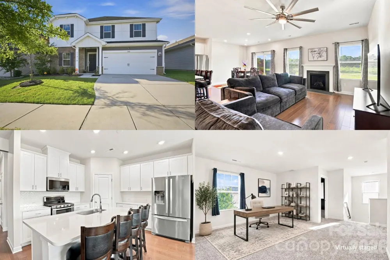
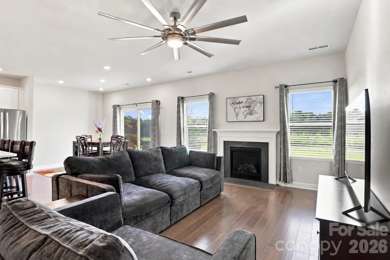
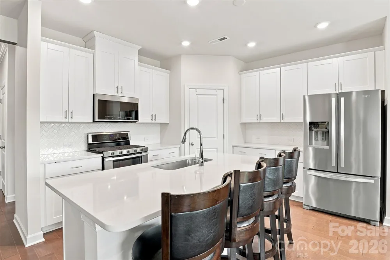
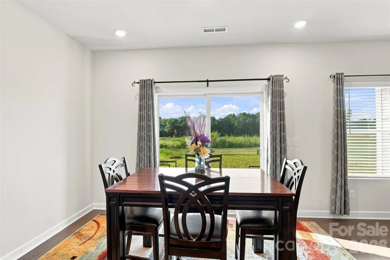
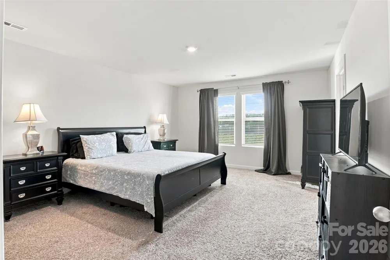
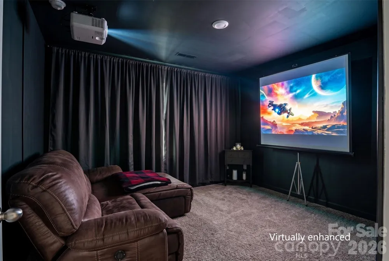
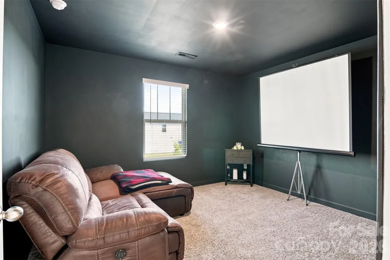
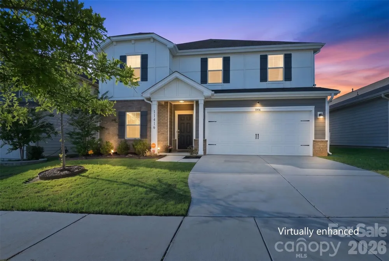
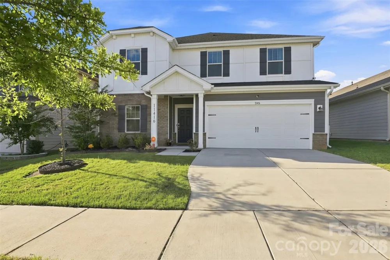
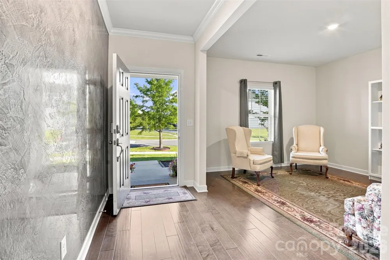
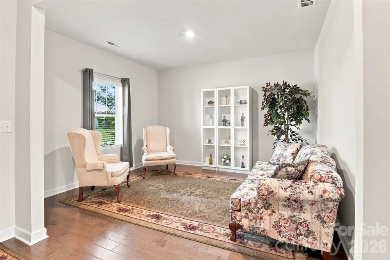
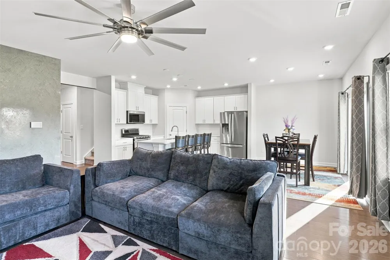
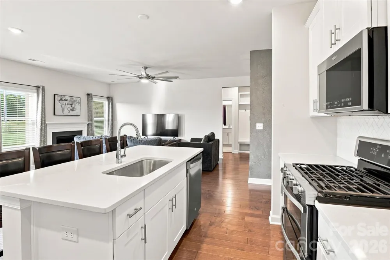
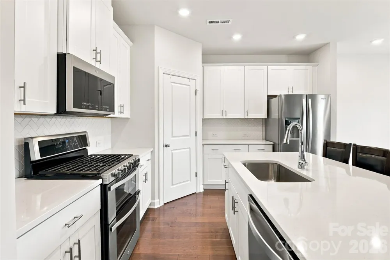
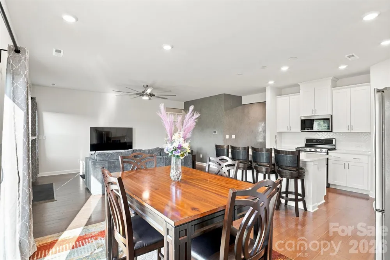
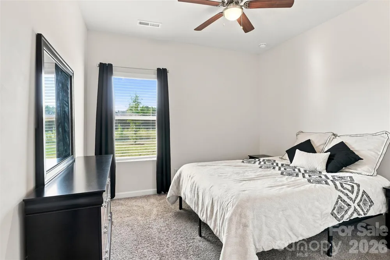
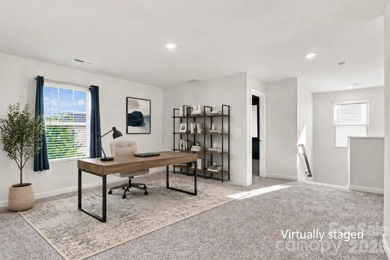
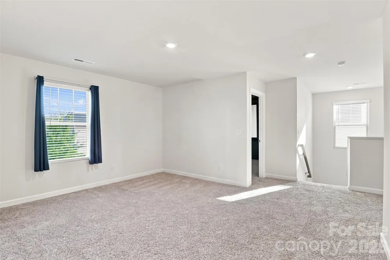
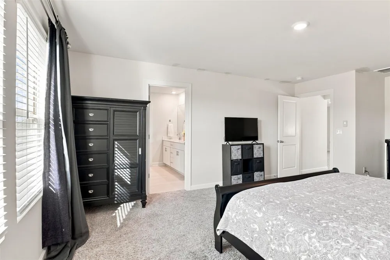
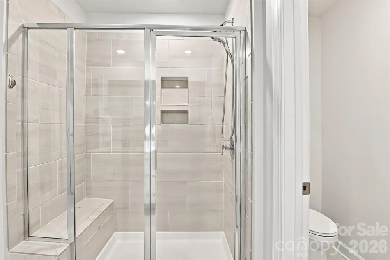
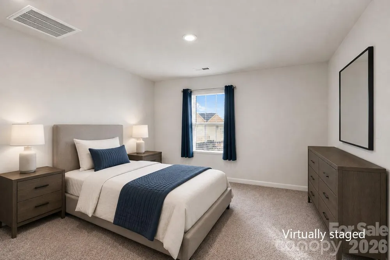
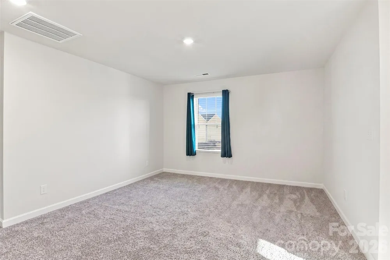
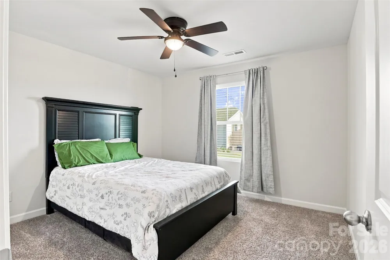
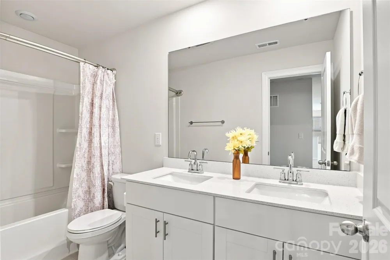
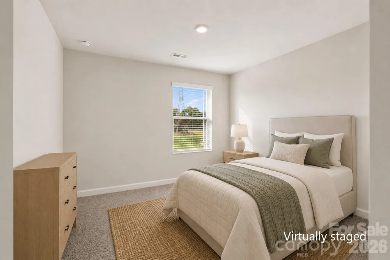
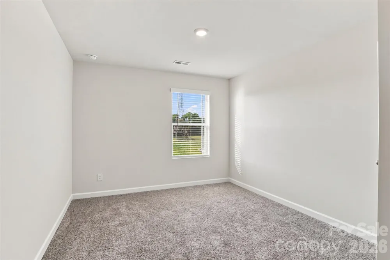
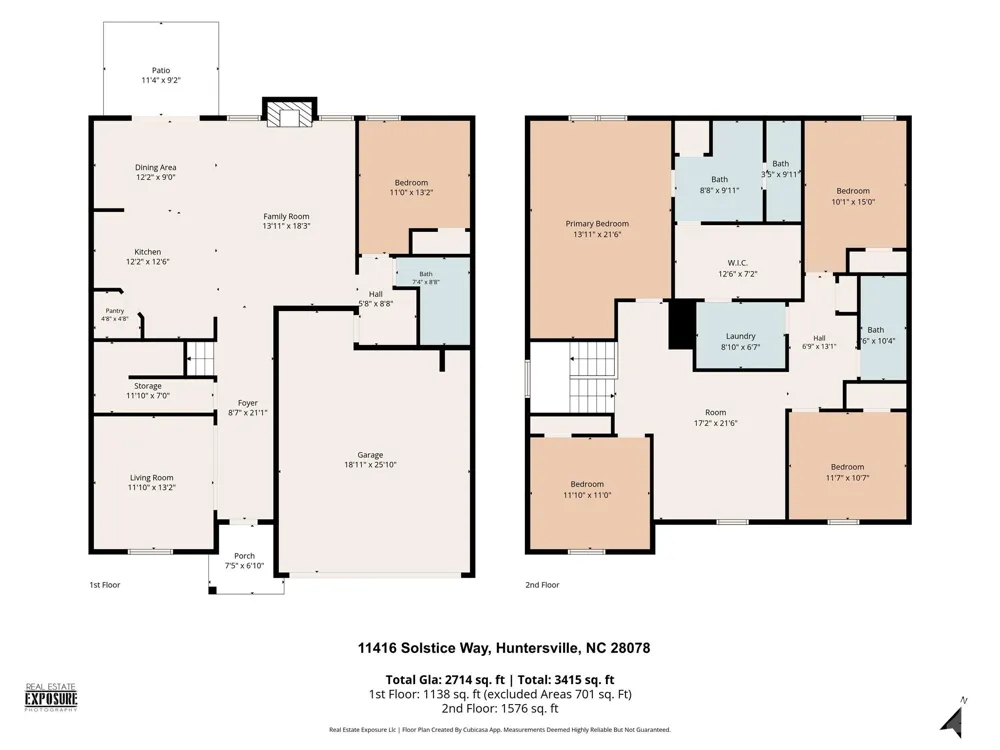
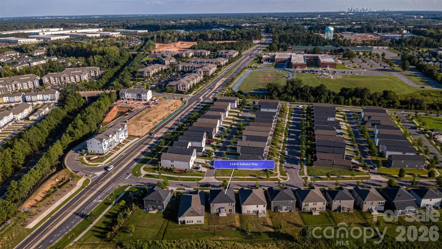
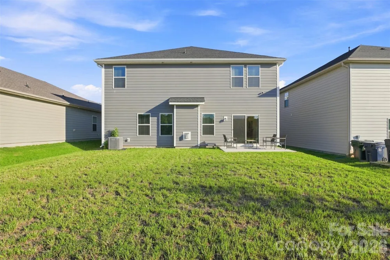
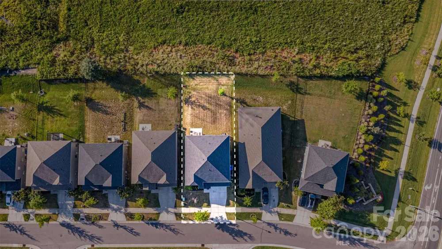
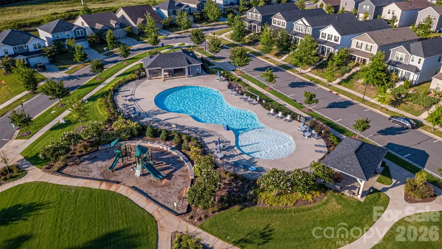
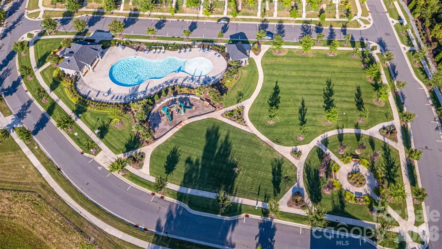
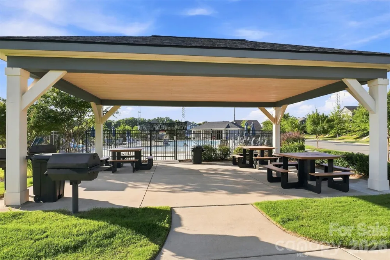
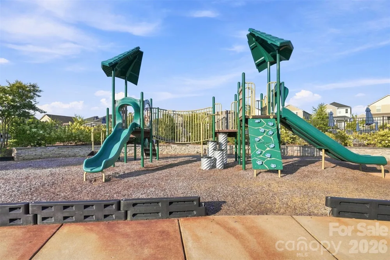
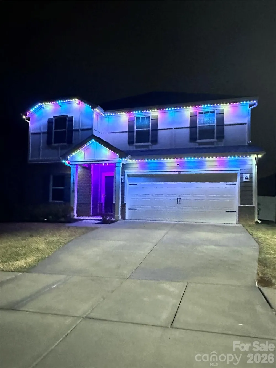
    There is a sweet spot between buying brand new and buying established—and this home may have found it. Modern design, energy-efficient construction and the spaces today's buyers want come together with something new construction can't always offer: a completed neighborhood, established amenities and an exceptionally connected Huntersville location. It's a combination that feels current without feeling unfinished—and convenient without sacrificing the sense of community buyers come to Huntersville to find. Inside, the difference is flexibility. The open main level brings the kitchen, dining and great room together naturally, creating one generous gathering space anchored by a fireplace and a kitchen designed to actually work. Quartz countertops, crisp white cabinetry, herringbone backsplash, oversized island and walk-in pantry provide the polished look buyers want with the storage and workspace they'll appreciate every day. A private main-level bedroom positioned near a full bath adds something increasingly valuable: genuine flexibility for guests, extended stays, working from home or changing needs over time. Upstairs, the home continues to earn its space. The primary retreat is complemented by additional bedrooms, a loft and bonus room, creating multiple opportunities for a media room, playroom, fitness space, second office or simply somewhere to get away from the activity downstairs. Upstairs laundry keeps daily routines where they belong, while overhead garage storage helps keep everything else organized and out of sight. The community adds another layer to the lifestyle, with a community pool, clubhouse, playground, park, picnic pavilion and places to walk, gather and enjoy time outside. Rather than waiting for promised amenities or wondering what a neighborhood will eventually become, the lifestyle here is already established and ready to enjoy. And then there is the location. This is one of those increasingly desirable Huntersville pockets that manages to connect several worlds at once—easy access toward Charlotte, convenient connections to I-77 and I-485, and the recreation and lifestyle of the greater Lake Norman area all within reach. It is a location made even more compelling by the continued residential and commercial growth occurring throughout this side of Huntersville. For buyers comparing their options, that's what makes this home so compelling: the modern feel they want, the established lifestyle they don't want to wait for, and a location that's increasingly difficult to duplicate.

    Property Details
    Interior
    Attic Stairs Pulldown, Kitchen Island, Open Floorplan, Storage, Walk-In Pantry
    Cooling
    Ceiling Fan(s), Central Air
    Heating
    ENERGY STAR Qualified Equipment, Forced Air, Fresh Air Ventilation, Natural Gas
    Cooling Features
    Ceiling Fan(s), Central Air
    Bedrooms
    5
    Bathrooms
    3.0
    Full Baths
    3
    Lot Features
    Level, Wooded, Views
    Stories
    2
    Lot Description
    Level, Wooded, Views
    Pool Shared
    1
    Acres
    0.0
    Square Feet
    2714.0
    Lot Size (sqft)
    0.15
    Parking Features
    Driveway, Attached Garage, Garage Door Opener, Other - See Remarks
    Parking
    1
    Parking Type
    Driveway
    Parking Garage Spaces
    2.0
    Property Type
    Purchase
    Year Built
    2021
    Foundation
    Slab
    Roof
    Architectural Shingle
    Sewer Information
    Public Sewer
    Utility Source
    City
    Utility Features
    Cable Available, Cable Connected, Electricity Connected, Natural Gas
    Appliances
    Dishwasher, Disposal, Gas Range, Microwave
    Subdivision
    Stoneybrook
    Community Features
    Clubhouse, Outdoor Pool, Picnic Area, Playground
    Elementary School
    Blythe
    Middle School
    J.M. Alexander
    High School
    North Mecklenburg
    County
    Mecklenburg
    Region
    Huntersville
    Zoning
    NR
    Original List Price
    $525,000
    Days on Market (Cumulative)
    139
    HOA
    1
    HOA Fees
    89.0
    MLS #
    4413200
    Location
    Legal

    Listings courtesy of Canopy MLS as distributed by MLS GRID. Based on information submitted to the MLS GRID as of 2026-09-11T12:35:05Z. All data is obtained from various sources and may not have been verified by broker or MLS GRID. Supplied Open House Information is subject to change without notice. All information should be independently reviewed and verified for accuracy. Properties may or may not be listed by the office/agent presenting the information. Some IDX listings have been excluded from this website.

    Provided By
    Listed by Kristen Bernard (#CAR70653)
    Listing Office: Keller Williams South Park (#CAR9147)

    Ron Hensley Have a question about this home?

    Interested in Purchasing 11416 Solstice Way?

    Get an estimate on monthly payments on this property.

    $
    years
    Down Payment
    $
    %
    Interest Rate
    %
    Tax Rate
    %
    $
    $annually
    $monthly
    Estimated Monthly Payment
    $0.00
    Loan Amount
    $0.00