(828) 399-0028 (828) 226-6940 ronhensley@landmarkrg.com tonya@landmarkrg.com Landmark Realty Group
    Traffic Dashboard
    Home
    • Home
    • Search
      • Communities
    • Lake Glenville
    • Buying
      • Current Market Conditions
    • Selling
    • Marketing Plan
    • About
      • Learn More
      • Meet the Team
      • Success Stories
      • Our Blog
    • Contact
    Traffic Dashboard
    Ron Hensley
    (828) 399-0028 ronhensley@landmarkrg.com
    • Sales Office
      49 Frank Allen Road P.O. 2829
      Cashiers, NC 28717
    Explore
    • Property Search
    • Communities
    • Buying
    • Selling
    About
    • About
    • Contact Us
    • Testimonials
    • Home
    Local Guide
    • Search by City
    • Search by Subdivision
    • Search by Zip
    • Search by Area
    Legal
    • Privacy
    • Terms
    • DMCA
    • Accessibility
    • Fair Housing
    Account
    • Dashboard
    • Logout
    • Login
    Ron Hensley - Footer Logo
    ©2026 Landmark Realty Group. All rights reserved.
    Website built by CloseHack.
    Canopy MLS

    ​Listings courtesy of Canopy MLS as distributed by MLS GRID. Based on information submitted to the MLS GRID as of 2026-09-13 20:16:32. All data is obtained from various sources and may not have been verified by broker or MLS GRID. Supplied Open House Information is subject to change without notice. All information should be independently reviewed and verified for accuracy. Properties may or may not be listed by the office/agent presenting the information. Some IDX listings have been excluded from this website.

    Carolina Smokies Association of Realtors

    IDX information is provided exclusively for personal, non-commercial use, and may not be used for any purpose other than to identify prospective properties consumers may be interested in purchasing. Information is deemed reliable but not guaranteed.


    Highlands Cashiers MLS

    IDX information is provided exclusively for personal, non-commercial use, and may not be used for any purpose other than to identify prospective properties consumers may be interested in purchasing. Information is deemed reliable but not guaranteed.

    Return
    • All Types
    • House+2 more
    • Price
    • Bed/Bath
    • Size
    • Dates
    • Filters
    • Amenities
    • Save
    • Share
    Listings
    No results
    Sort
    Home / Troutman / 116 Silver Falls Drive
    116 Silver Falls Drive Troutman, NC 28166 116 Silver Falls Drive Troutman, NC 28166 116 Silver Falls Drive Troutman, NC 28166 116 Silver Falls Drive Troutman, NC 28166 116 Silver Falls Drive Troutman, NC 28166 116 Silver Falls Drive Troutman, NC 28166 116 Silver Falls Drive Troutman, NC 28166 116 Silver Falls Drive Troutman, NC 28166 116 Silver Falls Drive Troutman, NC 28166 116 Silver Falls Drive Troutman, NC 28166 116 Silver Falls Drive Troutman, NC 28166 116 Silver Falls Drive Troutman, NC 28166 116 Silver Falls Drive Troutman, NC 28166 116 Silver Falls Drive Troutman, NC 28166 116 Silver Falls Drive Troutman, NC 28166 116 Silver Falls Drive Troutman, NC 28166 116 Silver Falls Drive Troutman, NC 28166 116 Silver Falls Drive Troutman, NC 28166 116 Silver Falls Drive Troutman, NC 28166 116 Silver Falls Drive Troutman, NC 28166 116 Silver Falls Drive Troutman, NC 28166 116 Silver Falls Drive Troutman, NC 28166 116 Silver Falls Drive Troutman, NC 28166 116 Silver Falls Drive Troutman, NC 28166 116 Silver Falls Drive Troutman, NC 28166 116 Silver Falls Drive Troutman, NC 28166 116 Silver Falls Drive Troutman, NC 28166 116 Silver Falls Drive Troutman, NC 28166 116 Silver Falls Drive Troutman, NC 28166 116 Silver Falls Drive Troutman, NC 28166 116 Silver Falls Drive Troutman, NC 28166 116 Silver Falls Drive Troutman, NC 28166 116 Silver Falls Drive Troutman, NC 28166 116 Silver Falls Drive Troutman, NC 28166 View All Photos

    $1,699,900

    | Active

    116 Silver Falls Drive

    Troutman, NC 28166

    4,626
    Square Feet
    4
    Beds
    4.5
    Baths
    97
    Days on Market
    CAR4385765
    MLS#
    House
    Structure
    Residential
    Zone
    Contact

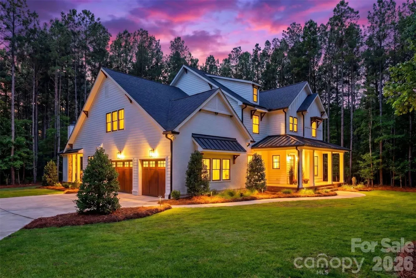
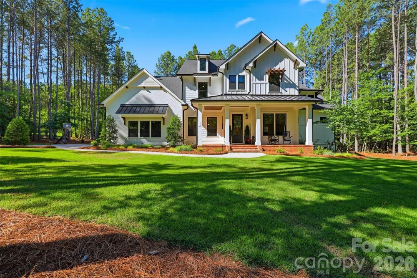
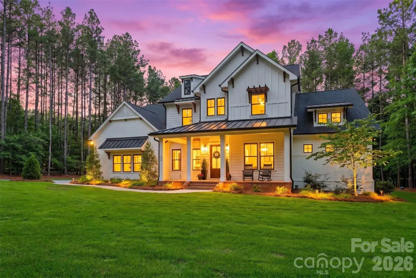
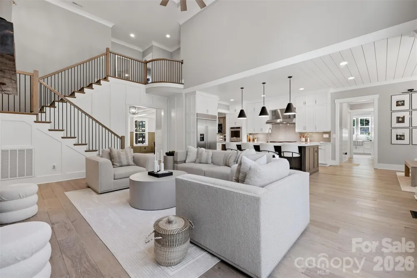
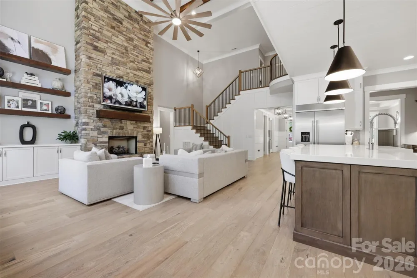
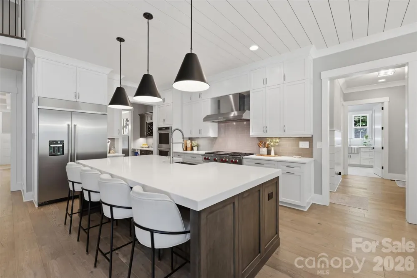
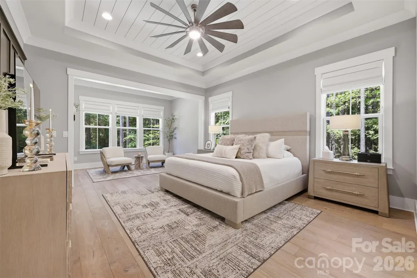
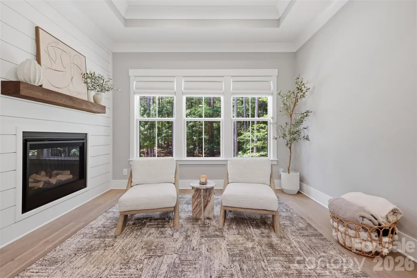
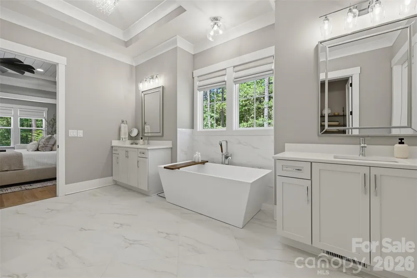
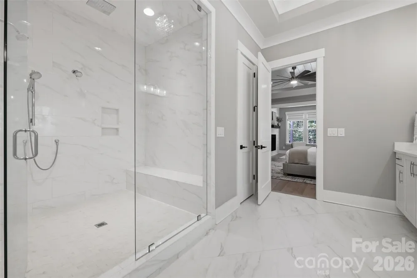
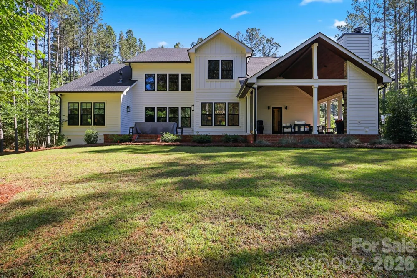
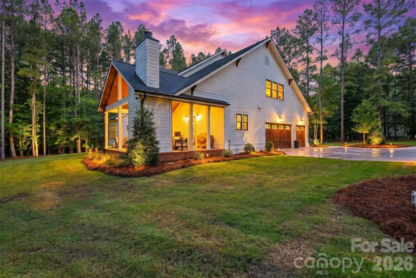
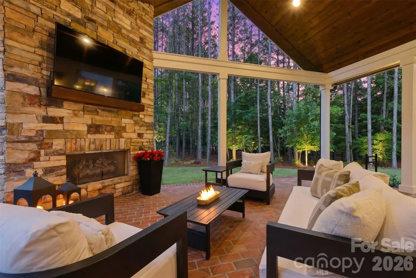
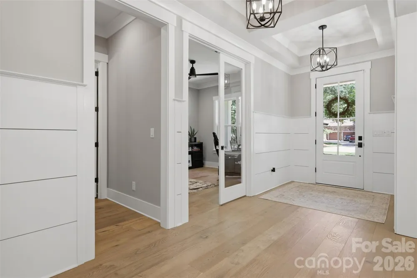
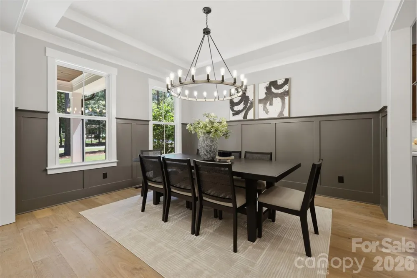
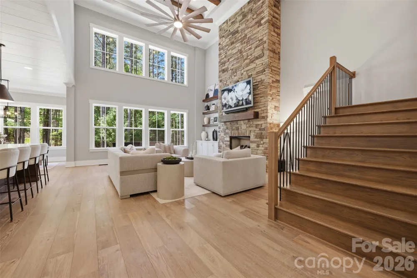
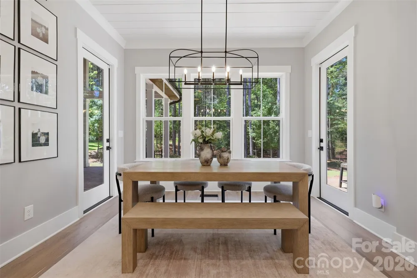
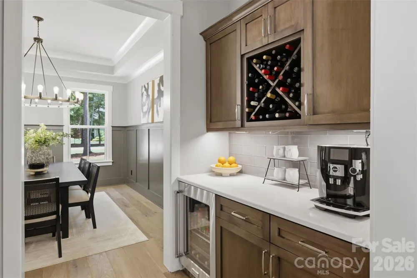
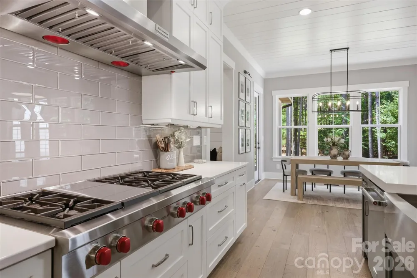
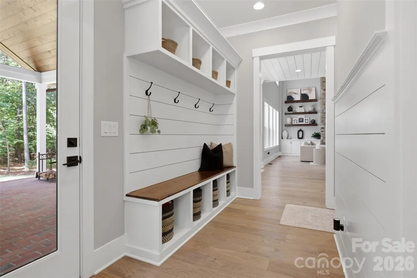
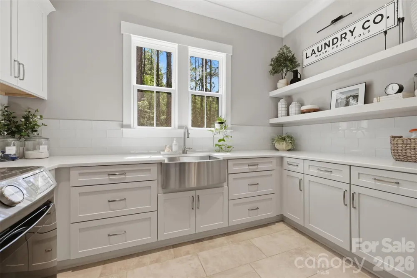
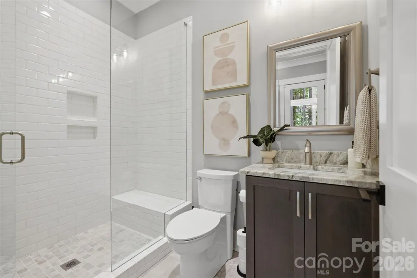
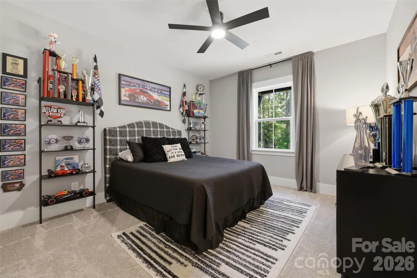
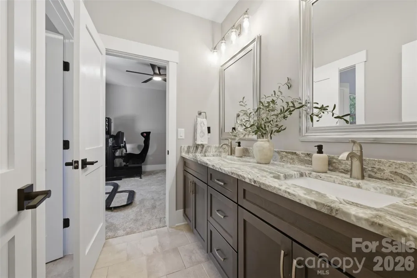
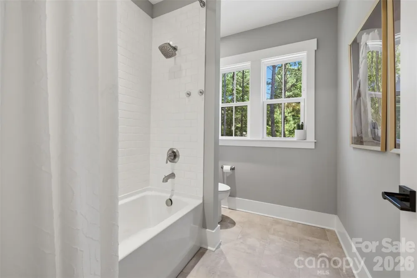
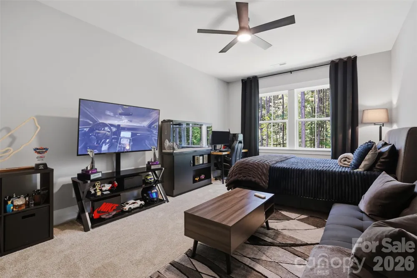
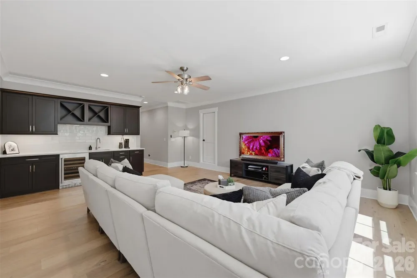
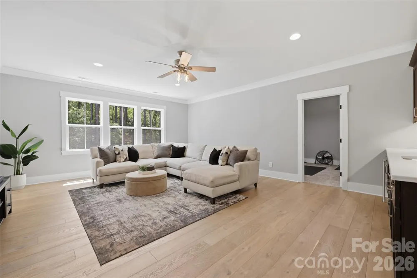
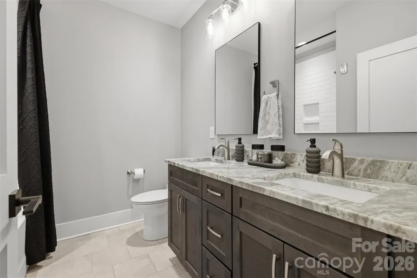
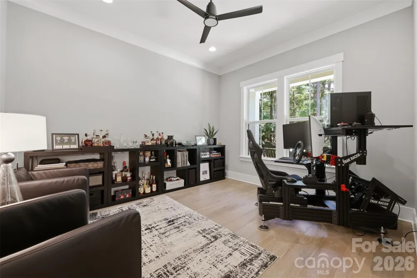
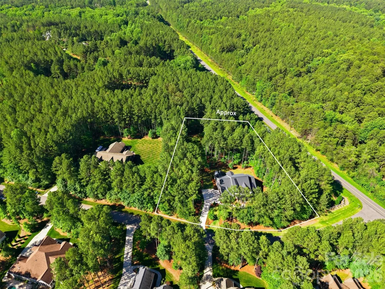
    **NEW PRICE — $1,699,900!** Experience the space, privacy, and craftsmanship of a custom luxury home just minutes from Lake Norman. Built in 2023 and beautifully positioned on **1.4 private acres in Falls Cove at Parkwood**, this modern farmhouse offers the feel of a private retreat while remaining convenient to everything the Lake Norman area has to offer. Designed with both everyday living and entertaining in mind, the 4-bedroom, 4.5-bath home welcomes you with soaring ceilings, abundant natural light, Hallmark oak flooring, three fireplaces, and an open, flowing floor plan filled with elevated finishes. The **showpiece kitchen** anchors the main living space with an impressive 48" Wolf gas cooktop, 1,200 CFM commercial hood, 48" built-in refrigerator, custom cabinetry, oversized quartzite and quartz surfaces, and generous space for gathering. Open to the dining and living areas and overlooking the backyard, it's a kitchen designed to be as functional as it is beautiful. The **main-level primary suite** feels like a private retreat, complete with a spa-inspired bath featuring heated floors and a four-valve Moen smart shower system. A dedicated main-level office adds flexibility for working from home, while thoughtful details throughout include 8' solid-core interior doors, recirculating hot water, premium fixtures, and commercial epoxy garage flooring. Outside, the covered patio and **wood-burning fireplace** extend the living space into the peaceful backyard, creating the perfect setting for morning coffee, game days, dinner outdoors, or evenings by the fire. With 1.4 acres, there is room to create an incredible outdoor oasis, and the **seller is offering a pool allowance**, allowing the next owner to design a pool that complements both the home and their lifestyle. Nearly new construction, custom craftsmanship, acreage and an exceptional level of finish come together in one remarkable property. Convenient to **Lake Norman State Park, I-77, shopping, dining and recreation**, 116 Silver Falls Drive delivers the privacy and presence of a custom estate with the accessibility today's buyers are looking for.

    Property Details
    Cooling
    Heat Pump, Zoned
    Heating
    Heat Pump, Zoned
    Cooling Features
    Heat Pump, Zoned
    Bedrooms
    4
    Bathrooms
    4.5
    Full Baths
    4
    Half Baths
    1
    Lot Features
    Corner Lot
    Stories
    One and One Half
    Lot Description
    Corner Lot
    Pool
    1
    Pool Description
    In Ground
    Pool Features
    In Ground
    Exterior Materials
    In-Ground Irrigation
    Acres
    0.0
    Square Feet
    4626.0
    Lot Size (sqft)
    1.4
    Parking Features
    Driveway, Attached Garage, Garage Door Opener, Garage Faces Side, Keypad Entry
    Parking
    1
    Parking Spaces
    3
    Parking Type
    Driveway
    Parking Garage Spaces
    3.0
    Property Type
    Purchase
    Year Built
    2023
    Foundation
    Crawl Space
    Roof
    Architectural Shingle, Metal
    Sewer Information
    Septic Installed
    Utility Source
    City
    Utility Features
    Fiber Optics, Natural Gas, Underground Power Lines, Underground Utilities, Wired Internet Available
    Appliances
    Bar Fridge, Convection Oven, Dishwasher, Disposal, Double Oven, Exhaust Fan, Exhaust Hood, Gas Cooktop, Gas Water Heater, Microw
    Subdivision
    Falls Cove
    Elementary School
    Troutman
    Middle School
    Troutman
    High School
    South Iredell
    County
    Iredell
    Region
    Troutman
    Zoning
    RS-1
    Original List Price
    $1,749,900
    Days on Market (Cumulative)
    97
    HOA
    1
    HOA Fees
    850.0
    MLS #
    4385765
    Location
    Legal

    Listings courtesy of Canopy MLS as distributed by MLS GRID. Based on information submitted to the MLS GRID as of 2026-05-25T13:11:06Z. All data is obtained from various sources and may not have been verified by broker or MLS GRID. Supplied Open House Information is subject to change without notice. All information should be independently reviewed and verified for accuracy. Properties may or may not be listed by the office/agent presenting the information. Some IDX listings have been excluded from this website.

    Provided By
    Listed by Hilary Repass (#CARcv71525)
    Listing Office: RE/MAX A-Team (#CARcv366)

    Ron Hensley Have a question about this home?

    Interested in Purchasing 116 Silver Falls Drive?

    Get an estimate on monthly payments on this property.

    $
    years
    Down Payment
    $
    %
    Interest Rate
    %
    Tax Rate
    %
    $
    $annually
    $monthly
    Estimated Monthly Payment
    $0.00
    Loan Amount
    $0.00