(828) 399-0028 (828) 226-6940 ronhensley@landmarkrg.com tonya@landmarkrg.com Landmark Realty Group
    Traffic Dashboard
    Home
    • Home
    • Search
      • Communities
    • Lake Glenville
    • Buying
      • Current Market Conditions
    • Selling
    • Marketing Plan
    • About
      • Learn More
      • Meet the Team
      • Success Stories
      • Our Blog
    • Contact
    Traffic Dashboard
    Ron Hensley
    (828) 399-0028 ronhensley@landmarkrg.com
    • Sales Office
      49 Frank Allen Road P.O. 2829
      Cashiers, NC 28717
    Explore
    • Property Search
    • Communities
    • Buying
    • Selling
    About
    • About
    • Contact Us
    • Testimonials
    • Home
    Local Guide
    • Search by City
    • Search by Subdivision
    • Search by Zip
    • Search by Area
    Legal
    • Privacy
    • Terms
    • DMCA
    • Accessibility
    • Fair Housing
    Account
    • Dashboard
    • Logout
    • Login
    Ron Hensley - Footer Logo
    ©2026 Landmark Realty Group. All rights reserved.
    Website built by CloseHack.
    Canopy MLS

    ​Listings courtesy of Canopy MLS as distributed by MLS GRID. Based on information submitted to the MLS GRID as of 2026-09-13 21:06:26. All data is obtained from various sources and may not have been verified by broker or MLS GRID. Supplied Open House Information is subject to change without notice. All information should be independently reviewed and verified for accuracy. Properties may or may not be listed by the office/agent presenting the information. Some IDX listings have been excluded from this website.

    Carolina Smokies Association of Realtors

    IDX information is provided exclusively for personal, non-commercial use, and may not be used for any purpose other than to identify prospective properties consumers may be interested in purchasing. Information is deemed reliable but not guaranteed.


    Highlands Cashiers MLS

    IDX information is provided exclusively for personal, non-commercial use, and may not be used for any purpose other than to identify prospective properties consumers may be interested in purchasing. Information is deemed reliable but not guaranteed.

    Return
    • All Types
    • House+2 more
    • Price
    • Bed/Bath
    • Size
    • Dates
    • Filters
    • Amenities
    • Save
    • Share
    Listings
    No results
    Sort
    Home / Davidson / 11615 Hidden Forest Lane
    11615 Hidden Forest Lane Davidson, NC 28036 11615 Hidden Forest Lane Davidson, NC 28036 11615 Hidden Forest Lane Davidson, NC 28036 11615 Hidden Forest Lane Davidson, NC 28036 11615 Hidden Forest Lane Davidson, NC 28036 11615 Hidden Forest Lane Davidson, NC 28036 11615 Hidden Forest Lane Davidson, NC 28036 11615 Hidden Forest Lane Davidson, NC 28036 11615 Hidden Forest Lane Davidson, NC 28036 11615 Hidden Forest Lane Davidson, NC 28036 11615 Hidden Forest Lane Davidson, NC 28036 11615 Hidden Forest Lane Davidson, NC 28036 11615 Hidden Forest Lane Davidson, NC 28036 11615 Hidden Forest Lane Davidson, NC 28036 11615 Hidden Forest Lane Davidson, NC 28036 11615 Hidden Forest Lane Davidson, NC 28036 11615 Hidden Forest Lane Davidson, NC 28036 11615 Hidden Forest Lane Davidson, NC 28036 11615 Hidden Forest Lane Davidson, NC 28036 11615 Hidden Forest Lane Davidson, NC 28036 11615 Hidden Forest Lane Davidson, NC 28036 11615 Hidden Forest Lane Davidson, NC 28036 11615 Hidden Forest Lane Davidson, NC 28036 11615 Hidden Forest Lane Davidson, NC 28036 11615 Hidden Forest Lane Davidson, NC 28036 11615 Hidden Forest Lane Davidson, NC 28036 11615 Hidden Forest Lane Davidson, NC 28036 11615 Hidden Forest Lane Davidson, NC 28036 11615 Hidden Forest Lane Davidson, NC 28036 11615 Hidden Forest Lane Davidson, NC 28036 11615 Hidden Forest Lane Davidson, NC 28036 11615 Hidden Forest Lane Davidson, NC 28036 11615 Hidden Forest Lane Davidson, NC 28036 11615 Hidden Forest Lane Davidson, NC 28036 11615 Hidden Forest Lane Davidson, NC 28036 11615 Hidden Forest Lane Davidson, NC 28036 11615 Hidden Forest Lane Davidson, NC 28036 11615 Hidden Forest Lane Davidson, NC 28036 11615 Hidden Forest Lane Davidson, NC 28036 11615 Hidden Forest Lane Davidson, NC 28036 11615 Hidden Forest Lane Davidson, NC 28036 11615 Hidden Forest Lane Davidson, NC 28036 11615 Hidden Forest Lane Davidson, NC 28036 11615 Hidden Forest Lane Davidson, NC 28036 11615 Hidden Forest Lane Davidson, NC 28036 11615 Hidden Forest Lane Davidson, NC 28036 11615 Hidden Forest Lane Davidson, NC 28036 11615 Hidden Forest Lane Davidson, NC 28036 View All Photos

    $999,999

    | Active Under Contract

    11615 Hidden Forest Lane

    Davidson, NC 28036

    4,434
    Square Feet
    4
    Beds
    4.5
    Baths
    76
    Days on Market
    CAR4386264
    MLS#
    House
    Structure
    Residential
    Zone
    Contact

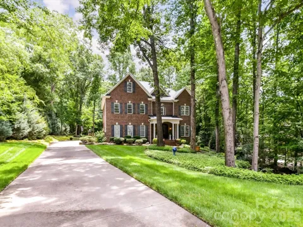
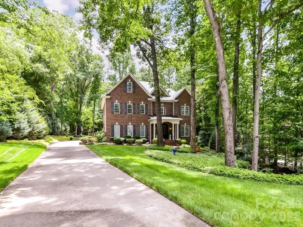
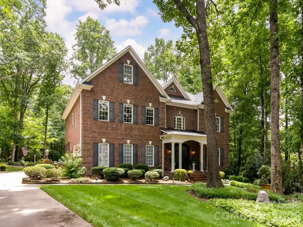
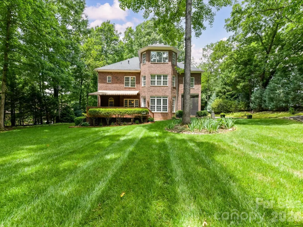
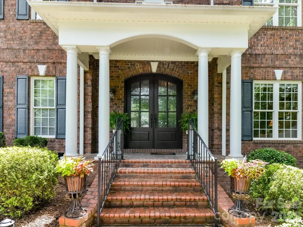
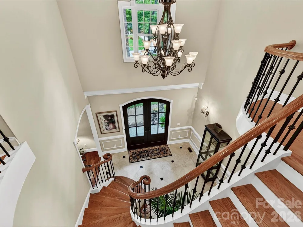
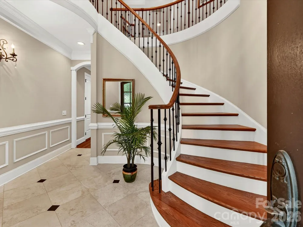
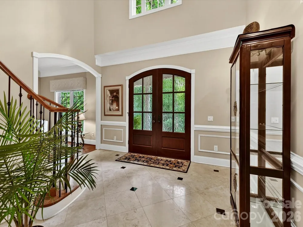
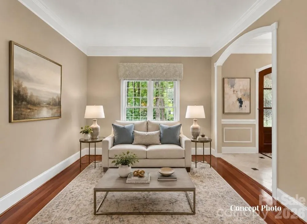
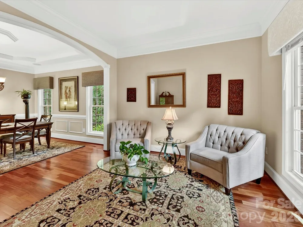
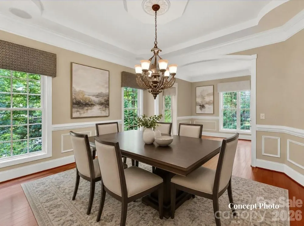
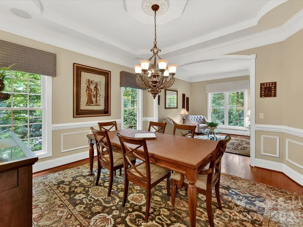
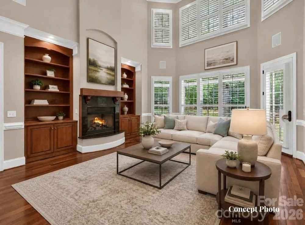
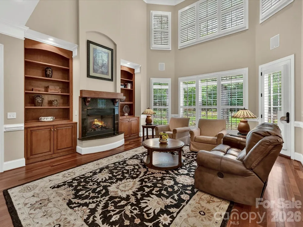
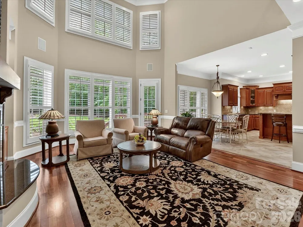
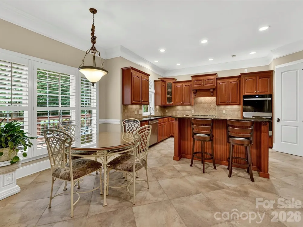
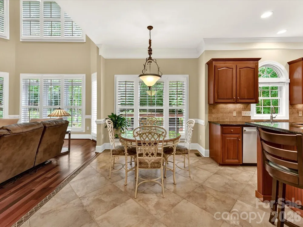
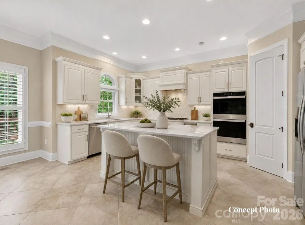
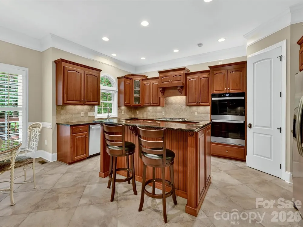
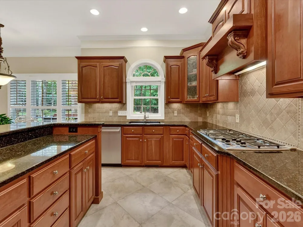
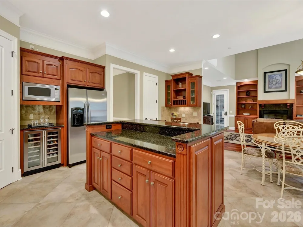
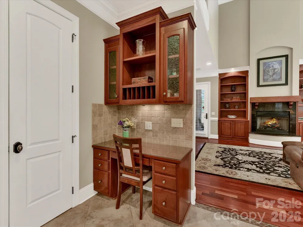
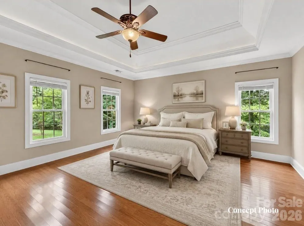
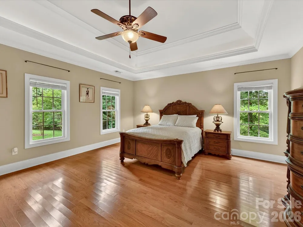
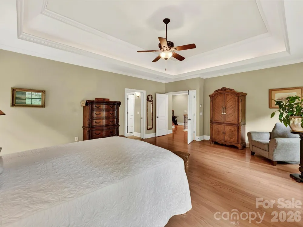
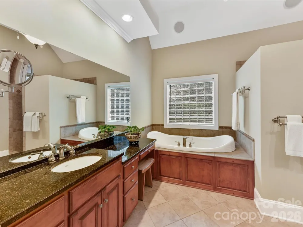
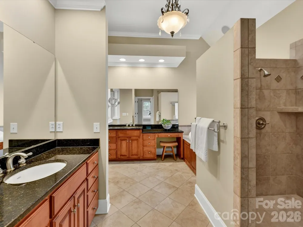
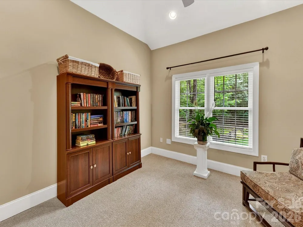
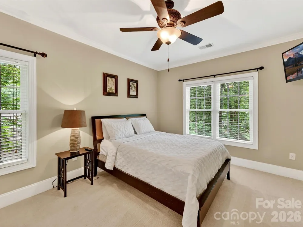
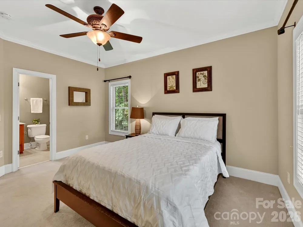
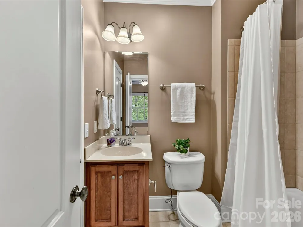
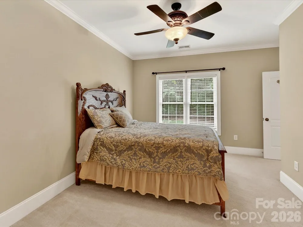
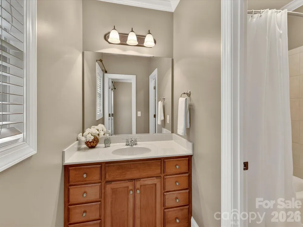
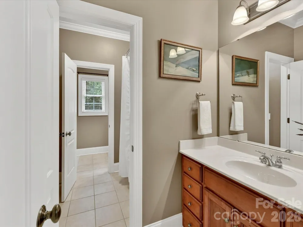
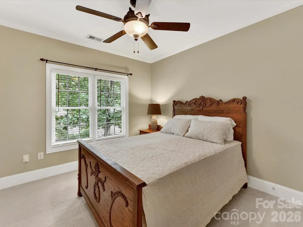
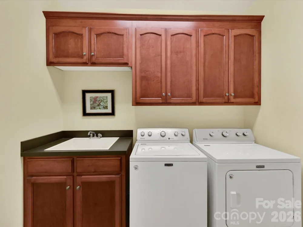
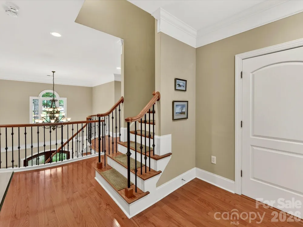
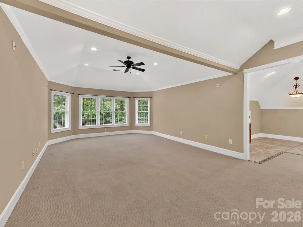
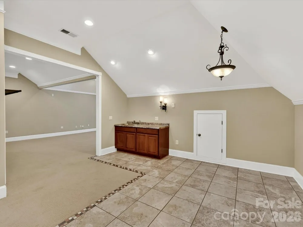
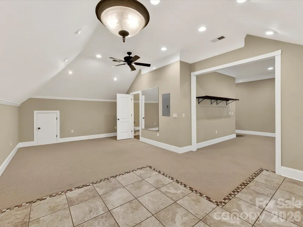
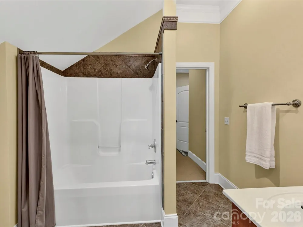
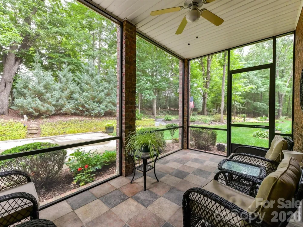
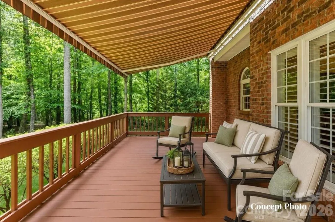
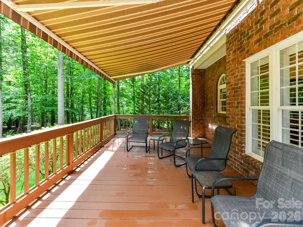
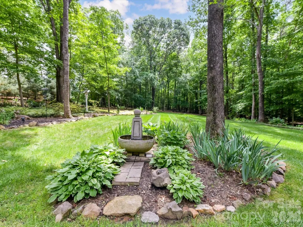
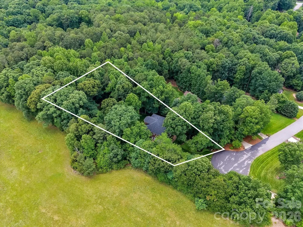
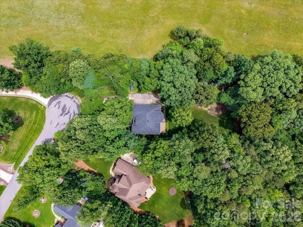
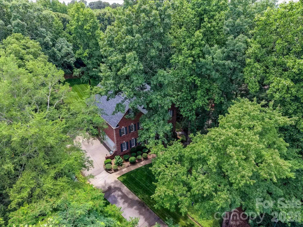
    Tucked away on a beautifully wooded and private, 1+ acre lot, this custom brick home offers timeless elegance, exceptional living space, and thoughtfully designed indoor and outdoor entertaining areas across three finished levels. A dramatic two-story Great Room filled with natural light through massive windows, serves as the heart of the home, while the formal Dining Room and elegant sitting/flex room create the perfect setting for entertaining and everyday living. The spacious kitchen features abundant cherry cabinetry, generous prep space, and a sunny breakfast area overlooking the peaceful backyard retreat. The luxurious primary suite on the upper level offers a private escape complete with a spa-inspired bath featuring dual vanities, granite countertops, an oversized tiled walk-in shower, and adjoining flex space ideal for a home office, reading room, nursery, or exercise area. Spacious secondary bedrooms provide comfort and privacy, including ensuite bath access and large windows with serene wooded views. Upstairs, a stunning third-floor bonus retreat offers endless versatility with expansive recreation and media space, wet bar area, full bath, and additional flex rooms perfect for guests, hobbies, or multi-generational living. Rich hardwood floors, soaring ceilings, extensive crown molding, and custom architectural details add warmth and sophistication throughout the home. Outdoor living is equally impressive with a screened porch, covered deck with retractable awning, and professionally landscaped backyard featuring lush gardens, mature trees, and exceptional privacy. Gorgeous aerial views showcase the home’s tranquil setting and spacious wooded surroundings, creating a true retreat while still conveniently located near shopping, dining, and everyday amenities. This home blends elegance, comfort & functionality & is just minutes from Davidson's charming downtown, golf, tennis & top rated schools.

    Property Details
    Interior
    Attic Other, Breakfast Bar, Built-in Features, Entrance Foyer, Kitchen Island, Open Floorplan, Storage, Walk-In Closet(s), Walk-
    Cooling
    Ceiling Fan(s), Central Air
    Heating
    Forced Air, Heat Pump, Natural Gas
    Cooling Features
    Ceiling Fan(s), Central Air
    Bedrooms
    4
    Bathrooms
    4.5
    Full Baths
    4
    Half Baths
    1
    Lot Features
    Cul-De-Sac, Level, Private, Wooded
    Stories
    Two and a Half
    Lot Description
    Cul-De-Sac, Level, Private, Wooded
    Acres
    0.0
    Square Feet
    4434.0
    Lot Size (sqft)
    1.03
    Parking Features
    Driveway, Attached Garage, Garage Faces Side
    Parking
    1
    Parking Spaces
    2
    Parking Type
    Driveway
    Parking Garage Spaces
    2.0
    Property Type
    Purchase
    Year Built
    2005
    Foundation
    Crawl Space
    Roof
    Architectural Shingle
    Sewer Information
    Septic Installed
    Utility Source
    Well
    Utility Features
    Electricity Connected, Natural Gas
    Appliances
    Convection Oven, Dishwasher, Disposal, Double Oven, Exhaust Fan, Gas Cooktop, Gas Water Heater, Microwave, Oven, Plumbed For Ice
    Subdivision
    Hamilton Crest
    Elementary School
    Charles E. Boger
    Middle School
    Northwest Cabarrus
    High School
    Northwest Cabarrus
    County
    Cabarrus
    Region
    Davidson
    Zoning
    AO
    Original List Price
    $1,159,000
    Days on Market (Cumulative)
    76
    HOA
    1
    HOA Fees
    340.0
    MLS #
    4386264
    Location
    Legal

    Listings courtesy of Canopy MLS as distributed by MLS GRID. Based on information submitted to the MLS GRID as of 2026-09-08T21:30:05Z. All data is obtained from various sources and may not have been verified by broker or MLS GRID. Supplied Open House Information is subject to change without notice. All information should be independently reviewed and verified for accuracy. Properties may or may not be listed by the office/agent presenting the information. Some IDX listings have been excluded from this website.

    Provided By
    Listed by Matt Sarver (#CAR47190)
    Listing Office: Keller Williams Lake Norman (#CAR481201)

    Ron Hensley Have a question about this home?

    Interested in Purchasing 11615 Hidden Forest Lane?

    Get an estimate on monthly payments on this property.

    $
    years
    Down Payment
    $
    %
    Interest Rate
    %
    Tax Rate
    %
    $
    $annually
    $monthly
    Estimated Monthly Payment
    $0.00
    Loan Amount
    $0.00