(828) 399-0028 (828) 226-6940 ronhensley@landmarkrg.com tonya@landmarkrg.com Landmark Realty Group
    Traffic Dashboard
    Home
    • Home
    • Search
      • Communities
    • Lake Glenville
    • Buying
      • Current Market Conditions
    • Selling
    • Marketing Plan
    • About
      • Learn More
      • Meet the Team
      • Success Stories
      • Our Blog
    • Contact
    Traffic Dashboard
    Ron Hensley
    (828) 399-0028 ronhensley@landmarkrg.com
    • Sales Office
      49 Frank Allen Road P.O. 2829
      Cashiers, NC 28717
    Explore
    • Property Search
    • Communities
    • Buying
    • Selling
    About
    • About
    • Contact Us
    • Testimonials
    • Home
    Local Guide
    • Search by City
    • Search by Subdivision
    • Search by Zip
    • Search by Area
    Legal
    • Privacy
    • Terms
    • DMCA
    • Accessibility
    • Fair Housing
    Account
    • Dashboard
    • Logout
    • Login
    Ron Hensley - Footer Logo
    ©2026 Landmark Realty Group. All rights reserved.
    Website built by CloseHack.
    Canopy MLS

    ​Listings courtesy of Canopy MLS as distributed by MLS GRID. Based on information submitted to the MLS GRID as of 2026-09-13 21:01:33. All data is obtained from various sources and may not have been verified by broker or MLS GRID. Supplied Open House Information is subject to change without notice. All information should be independently reviewed and verified for accuracy. Properties may or may not be listed by the office/agent presenting the information. Some IDX listings have been excluded from this website.

    Carolina Smokies Association of Realtors

    IDX information is provided exclusively for personal, non-commercial use, and may not be used for any purpose other than to identify prospective properties consumers may be interested in purchasing. Information is deemed reliable but not guaranteed.


    Highlands Cashiers MLS

    IDX information is provided exclusively for personal, non-commercial use, and may not be used for any purpose other than to identify prospective properties consumers may be interested in purchasing. Information is deemed reliable but not guaranteed.

    Return
    • All Types
    • House+2 more
    • Price
    • Bed/Bath
    • Size
    • Dates
    • Filters
    • Amenities
    • Save
    • Share
    Listings
    No results
    Sort
    Home / Hickory Grove / 1164 Smith Woods Lane #3
    1164 Smith Woods Lane #3 Hickory Grove, SC 29717 1164 Smith Woods Lane #3 Hickory Grove, SC 29717 1164 Smith Woods Lane #3 Hickory Grove, SC 29717 1164 Smith Woods Lane #3 Hickory Grove, SC 29717 1164 Smith Woods Lane #3 Hickory Grove, SC 29717 1164 Smith Woods Lane #3 Hickory Grove, SC 29717 1164 Smith Woods Lane #3 Hickory Grove, SC 29717 1164 Smith Woods Lane #3 Hickory Grove, SC 29717 1164 Smith Woods Lane #3 Hickory Grove, SC 29717 1164 Smith Woods Lane #3 Hickory Grove, SC 29717 1164 Smith Woods Lane #3 Hickory Grove, SC 29717 1164 Smith Woods Lane #3 Hickory Grove, SC 29717 1164 Smith Woods Lane #3 Hickory Grove, SC 29717 1164 Smith Woods Lane #3 Hickory Grove, SC 29717 1164 Smith Woods Lane #3 Hickory Grove, SC 29717 1164 Smith Woods Lane #3 Hickory Grove, SC 29717 1164 Smith Woods Lane #3 Hickory Grove, SC 29717 1164 Smith Woods Lane #3 Hickory Grove, SC 29717 1164 Smith Woods Lane #3 Hickory Grove, SC 29717 1164 Smith Woods Lane #3 Hickory Grove, SC 29717 1164 Smith Woods Lane #3 Hickory Grove, SC 29717 1164 Smith Woods Lane #3 Hickory Grove, SC 29717 1164 Smith Woods Lane #3 Hickory Grove, SC 29717 1164 Smith Woods Lane #3 Hickory Grove, SC 29717 1164 Smith Woods Lane #3 Hickory Grove, SC 29717 1164 Smith Woods Lane #3 Hickory Grove, SC 29717 1164 Smith Woods Lane #3 Hickory Grove, SC 29717 1164 Smith Woods Lane #3 Hickory Grove, SC 29717 View All Photos

    $185,600

    | Active

    1164 Smith Woods Lane #3

    Hickory Grove, SC 29717

    1,248
    Square Feet
    3
    Beds
    2
    Baths
    129
    Days on Market
    CAR4379371
    MLS#
    House
    Structure
    Residential
    Zone
    Contact

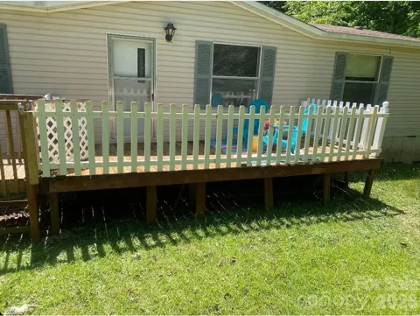
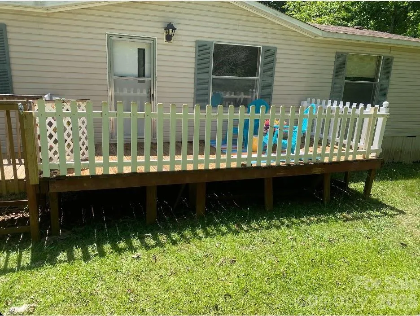
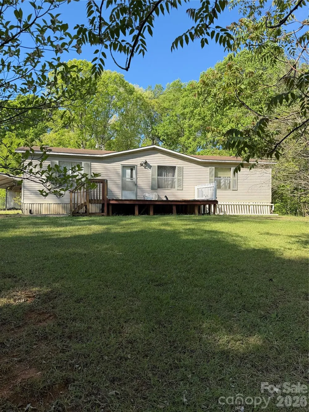
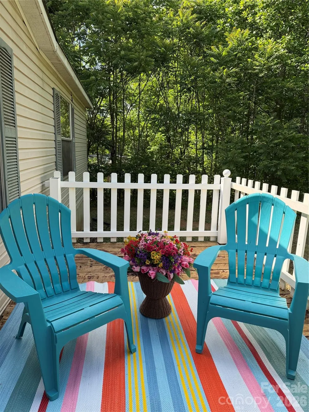
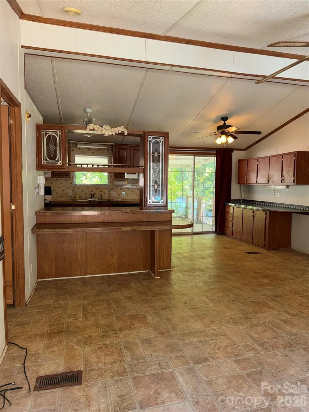
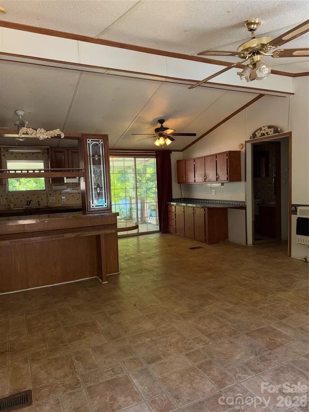
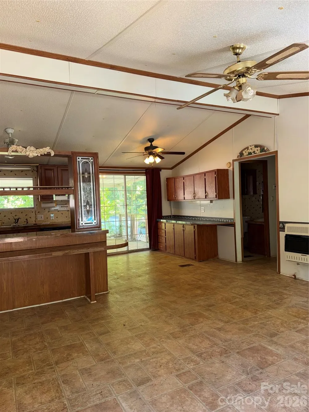
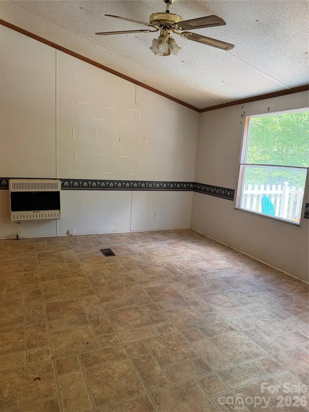
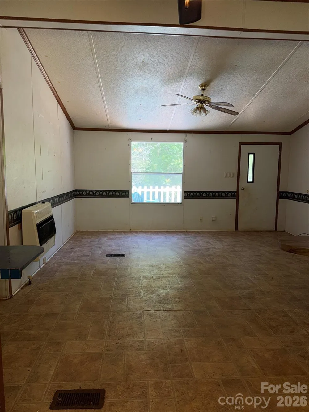
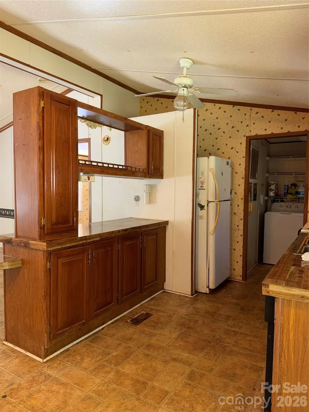
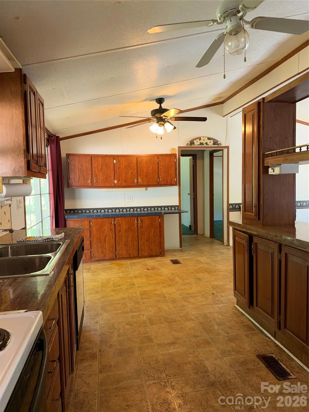
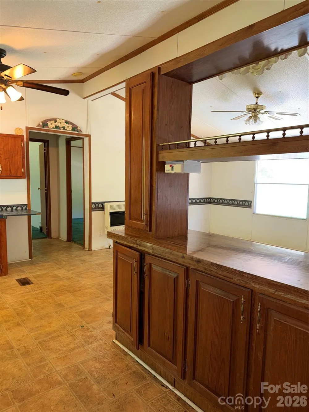
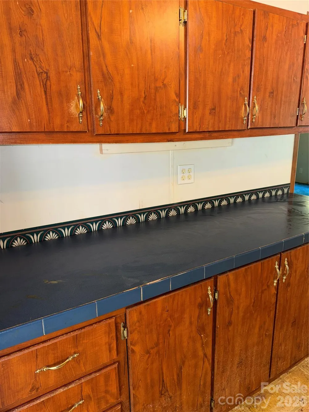
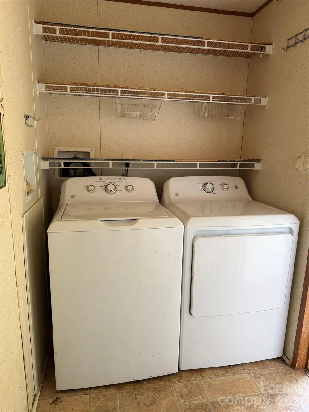
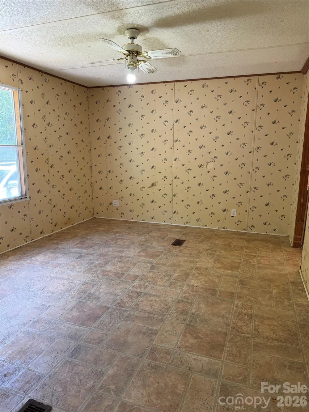
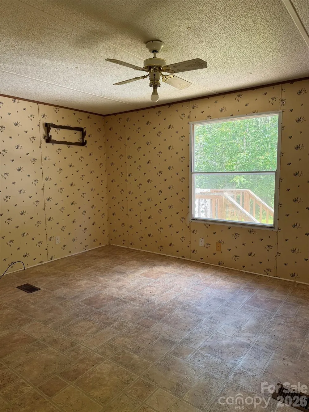
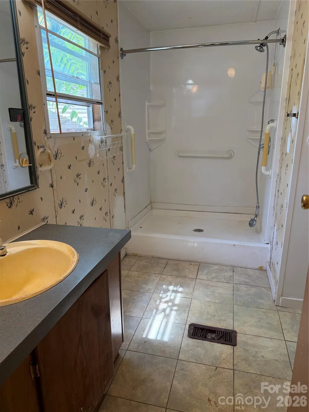
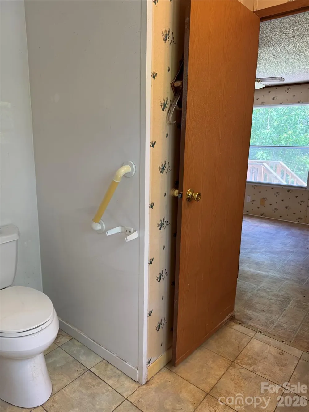
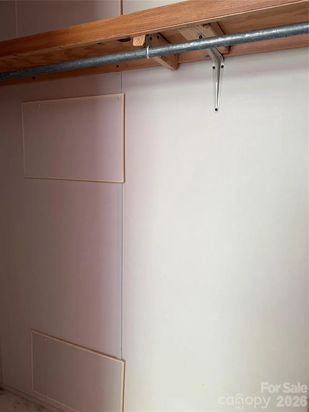
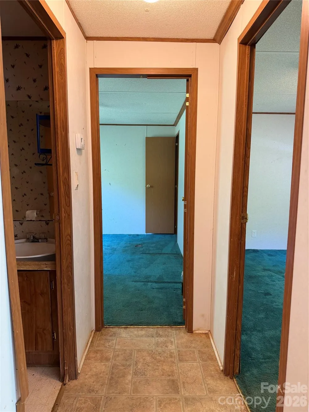
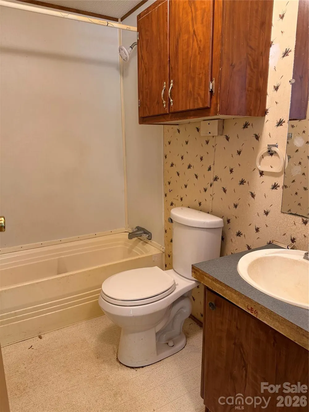
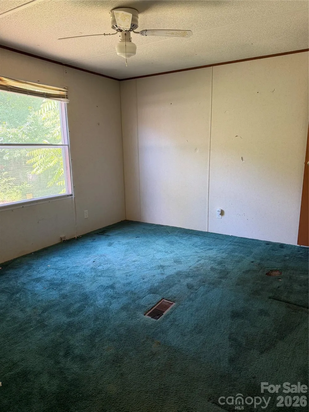
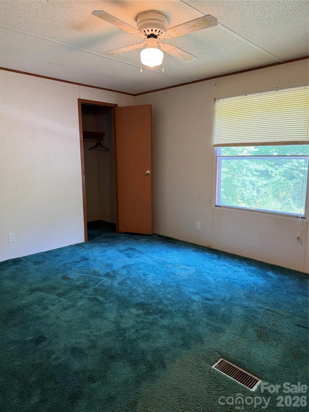
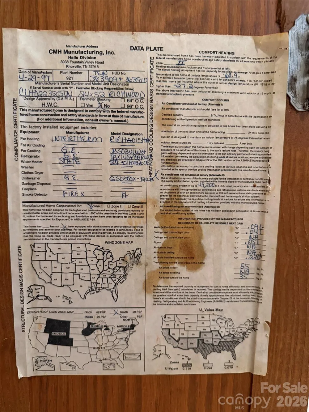
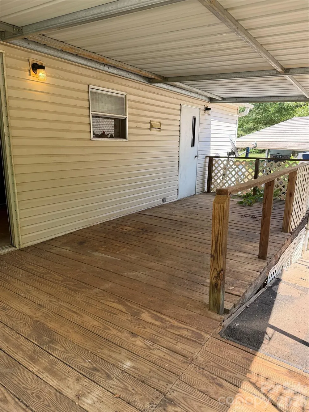
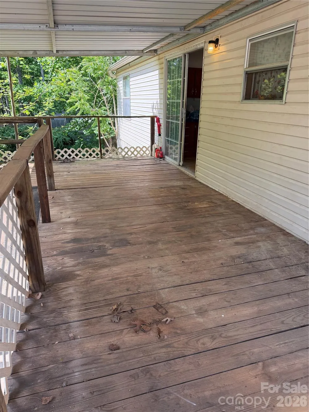
    PRICE REDUCTION - Are you sick of paying rent and really longing for a place to call your own, where you can put up your feet and listen to the birds and watch the deer? Room to Breathe. Space to Build. A Life Worth Coming Home To. Tucked away on a full acre where the tree line meets the sky and the only sounds are the ones nature makes, this Split Bedroom Home featuring 3-bedrooms, 2-bath double wide with extra storage in the eating area offers the kind of comfort and peace most people only dream about — and the functionality to match. The split floor plan delivers privacy where it matters most, with the primary suite positioned away from the secondary bedrooms — ideal for an at home sanctuary, guests, or anyone who values their quiet mornings. The walk-in shower and spacious bathroom makes getting dressed a cinch. Inside, the layout flows naturally from living to dining to kitchen, designed for real life and easy entertaining. Step outside and the property truly opens up. An expansive deck, and second covered meeting space together with a fully wired workshop Plus detached storage building stands ready for the hobbyist, the contractor, the craftsman, or the entrepreneur who needs space to create. A covered rear porch extends your living space into the outdoors year-round, and the expansive outdoor living area gives you the kind of breathing room that simply doesn't exist inside a subdivision. On an acre of land with wildlife as your nearest neighbor, this is not just a home — it's a lifestyle reset. Whether you're chasing sunsets from the back porch, working in the shop on a Saturday morning, or simply listening to the stillness, this property delivers something increasingly rare: true peace of mind. Features at a Glance: 3 Bedrooms | 2 Bathrooms | Split Bedroom Plan Double wide on 1 full acre Fully wired workshop Covered rear porch Expansive outdoor living area Private, nature-surrounded setting If you've been waiting for the right place to slow down, spread out, and actually live — this is it. Schedule your appointment today. Showings begin Saturday at 10.

    Property Details
    Interior
    Breakfast Bar, Built-in Features, Cable Prewire, Open Floorplan, Split Bedroom, Walk-In Closet(s)
    Cooling
    Central Air
    Heating
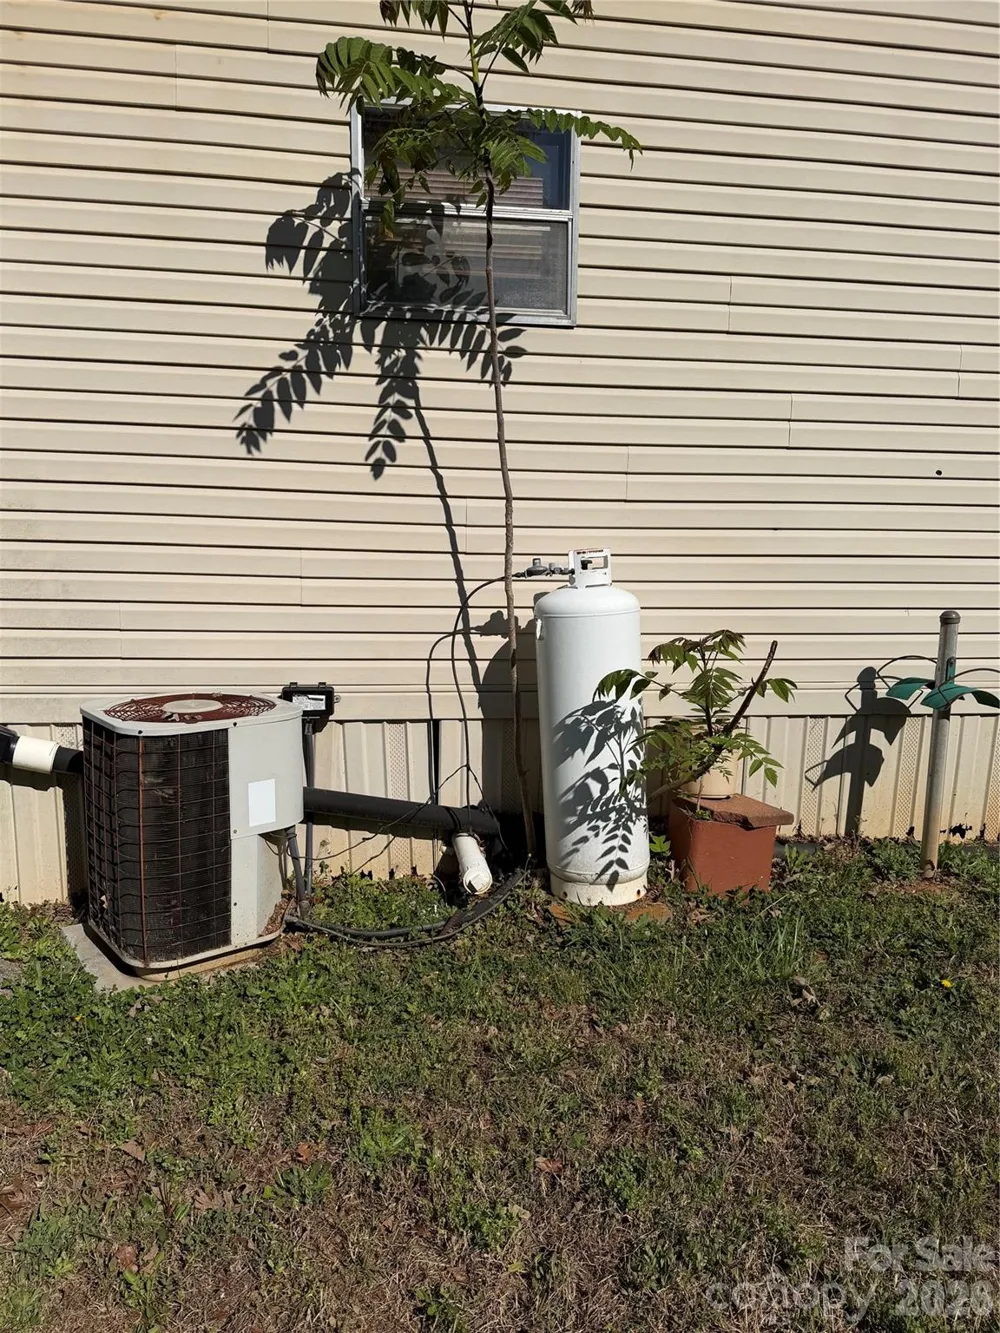
    Central, Electric, Forced Air, Propane
    Cooling Features
    Central Air
    Bedrooms
    3
    Bathrooms
    2.0
    Full Baths
    2
    Lot Features
    Level
    Stories
    1
    Lot Description
    Level
    Acres
    0.0
    Square Feet
    1248.0
    Lot Size (sqft)
    1.29
    Parking Features
    Detached Carport
    Parking Type
    Carport
    Parking Carport Spaces
    2.0
    Property Type
    Purchase
    Year Built
    1999
    Foundation
    Crawl Space, Pillar/Post/Pier
    Roof
    Asbestos Shingle
    Sewer Information
    Septic Installed
    Utility Source
    City
    Utility Features
    Cable Connected, Electricity Connected, Propane
    Appliances
    Dishwasher, Electric Range, Electric Water Heater, Exhaust Fan, Exhaust Hood, Plumbed For Ice Maker, Self Cleaning Oven, Washer/
    Subdivision
    Smith Woods
    Elementary School
    Hickory Grove-Sharon
    Middle School
    York
    High School
    York Comprehensive
    County
    YORK
    Region
    Hickory Grove
    Original List Price
    $190,600
    Days on Market (Cumulative)
    129
    MLS #
    4379371
    Location
    Legal

    Listings courtesy of Canopy MLS as distributed by MLS GRID. Based on information submitted to the MLS GRID as of 2026-09-01T18:31:05Z. All data is obtained from various sources and may not have been verified by broker or MLS GRID. Supplied Open House Information is subject to change without notice. All information should be independently reviewed and verified for accuracy. Properties may or may not be listed by the office/agent presenting the information. Some IDX listings have been excluded from this website.

    Provided By
    Listed by Chrystal Roy (#CAR13236)
    Listing Office: The Safari Group (#CAR6159)

    Ron Hensley Have a question about this home?

    Interested in Purchasing 1164 Smith Woods Lane #3?

    Get an estimate on monthly payments on this property.

    $
    years
    Down Payment
    $
    %
    Interest Rate
    %
    Tax Rate
    %
    $
    $annually
    $monthly
    Estimated Monthly Payment
    $0.00
    Loan Amount
    $0.00