(828) 399-0028 (828) 226-6940 ronhensley@landmarkrg.com tonya@landmarkrg.com Landmark Realty Group
    Traffic Dashboard
    Home
    • Home
    • Search
      • Communities
    • Lake Glenville
    • Buying
      • Current Market Conditions
    • Selling
    • Marketing Plan
    • About
      • Learn More
      • Meet the Team
      • Success Stories
      • Our Blog
    • Contact
    Traffic Dashboard
    Ron Hensley
    (828) 399-0028 ronhensley@landmarkrg.com
    • Sales Office
      49 Frank Allen Road P.O. 2829
      Cashiers, NC 28717
    Explore
    • Property Search
    • Communities
    • Buying
    • Selling
    About
    • About
    • Contact Us
    • Testimonials
    • Home
    Local Guide
    • Search by City
    • Search by Subdivision
    • Search by Zip
    • Search by Area
    Legal
    • Privacy
    • Terms
    • DMCA
    • Accessibility
    • Fair Housing
    Account
    • Dashboard
    • Logout
    • Login
    Ron Hensley - Footer Logo
    ©2026 Landmark Realty Group. All rights reserved.
    Website built by CloseHack.
    Canopy MLS

    ​Listings courtesy of Canopy MLS as distributed by MLS GRID. Based on information submitted to the MLS GRID as of 2026-09-13 21:06:26. All data is obtained from various sources and may not have been verified by broker or MLS GRID. Supplied Open House Information is subject to change without notice. All information should be independently reviewed and verified for accuracy. Properties may or may not be listed by the office/agent presenting the information. Some IDX listings have been excluded from this website.

    Carolina Smokies Association of Realtors

    IDX information is provided exclusively for personal, non-commercial use, and may not be used for any purpose other than to identify prospective properties consumers may be interested in purchasing. Information is deemed reliable but not guaranteed.


    Highlands Cashiers MLS

    IDX information is provided exclusively for personal, non-commercial use, and may not be used for any purpose other than to identify prospective properties consumers may be interested in purchasing. Information is deemed reliable but not guaranteed.

    Return
    • All Types
    • House+2 more
    • Price
    • Bed/Bath
    • Size
    • Dates
    • Filters
    • Amenities
    • Save
    • Share
    Listings
    No results
    Sort
    Home / Mars Hill / 119 Fox Den Road
    119 Fox Den Road Mars Hill, NC 28754 119 Fox Den Road Mars Hill, NC 28754 119 Fox Den Road Mars Hill, NC 28754 119 Fox Den Road Mars Hill, NC 28754 119 Fox Den Road Mars Hill, NC 28754 119 Fox Den Road Mars Hill, NC 28754 119 Fox Den Road Mars Hill, NC 28754 119 Fox Den Road Mars Hill, NC 28754 119 Fox Den Road Mars Hill, NC 28754 119 Fox Den Road Mars Hill, NC 28754 119 Fox Den Road Mars Hill, NC 28754 119 Fox Den Road Mars Hill, NC 28754 119 Fox Den Road Mars Hill, NC 28754 119 Fox Den Road Mars Hill, NC 28754 119 Fox Den Road Mars Hill, NC 28754 119 Fox Den Road Mars Hill, NC 28754 119 Fox Den Road Mars Hill, NC 28754 119 Fox Den Road Mars Hill, NC 28754 119 Fox Den Road Mars Hill, NC 28754 119 Fox Den Road Mars Hill, NC 28754 119 Fox Den Road Mars Hill, NC 28754 119 Fox Den Road Mars Hill, NC 28754 119 Fox Den Road Mars Hill, NC 28754 119 Fox Den Road Mars Hill, NC 28754 119 Fox Den Road Mars Hill, NC 28754 119 Fox Den Road Mars Hill, NC 28754 119 Fox Den Road Mars Hill, NC 28754 119 Fox Den Road Mars Hill, NC 28754 119 Fox Den Road Mars Hill, NC 28754 119 Fox Den Road Mars Hill, NC 28754 119 Fox Den Road Mars Hill, NC 28754 119 Fox Den Road Mars Hill, NC 28754 119 Fox Den Road Mars Hill, NC 28754 119 Fox Den Road Mars Hill, NC 28754 119 Fox Den Road Mars Hill, NC 28754 119 Fox Den Road Mars Hill, NC 28754 119 Fox Den Road Mars Hill, NC 28754 119 Fox Den Road Mars Hill, NC 28754 119 Fox Den Road Mars Hill, NC 28754 119 Fox Den Road Mars Hill, NC 28754 119 Fox Den Road Mars Hill, NC 28754 119 Fox Den Road Mars Hill, NC 28754 119 Fox Den Road Mars Hill, NC 28754 View All Photos

    $545,000

    | Active

    119 Fox Den Road

    Mars Hill, NC 28754

    2,015
    Square Feet
    2
    Beds
    3
    Baths
    66
    Days on Market
    CAR4395864
    MLS#
    House
    Structure
    Residential
    Zone
    Contact

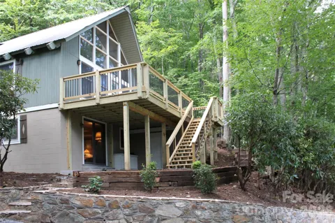
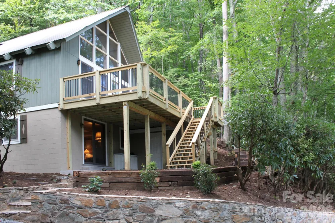
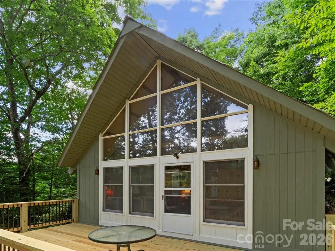
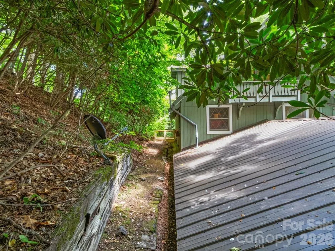
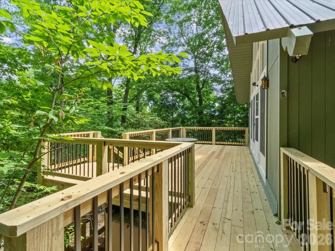
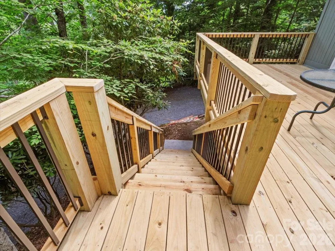
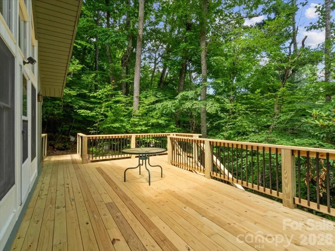
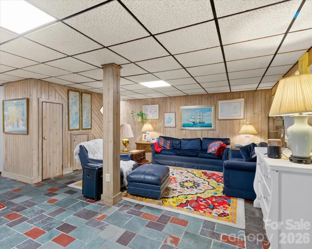
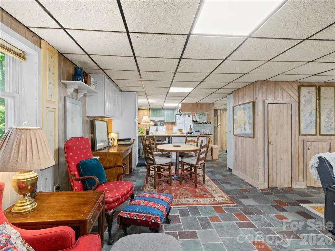
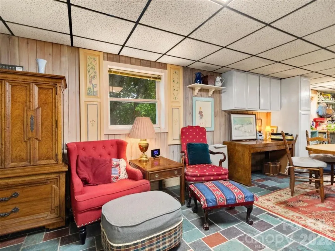
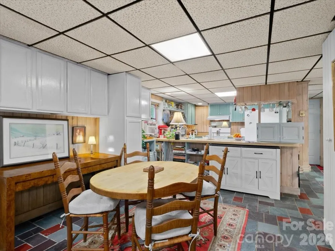
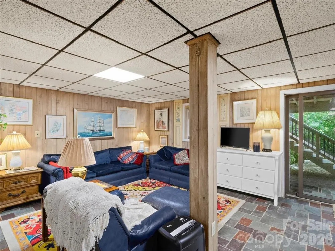
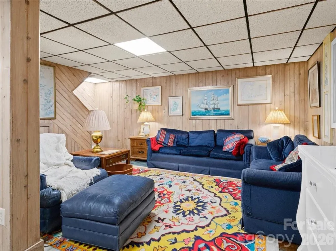
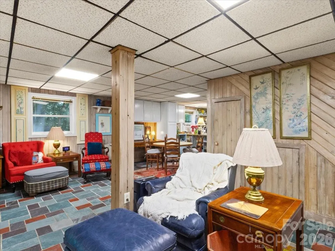
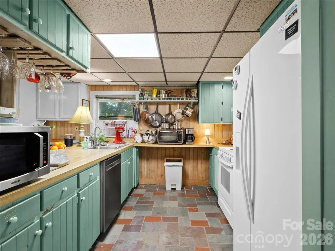
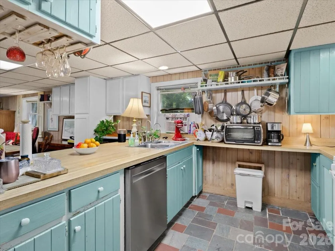
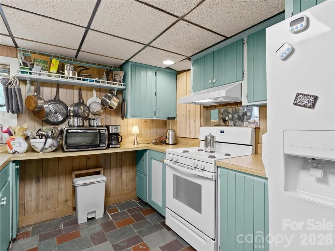
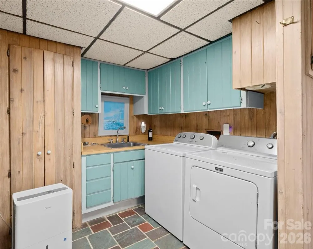
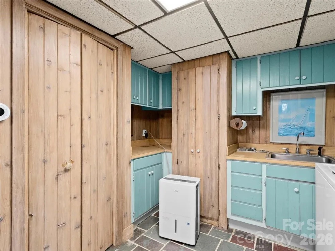
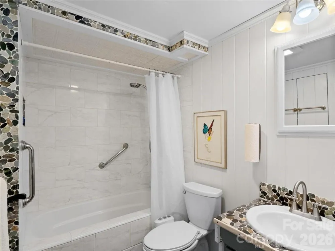
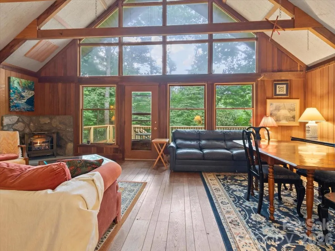
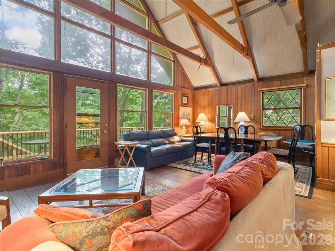
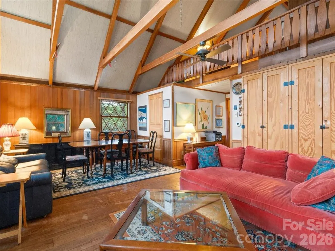
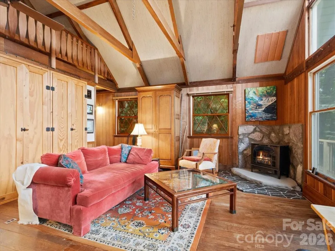
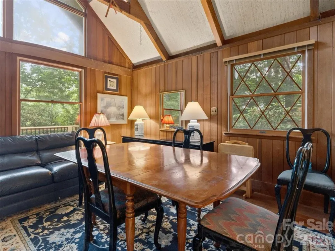
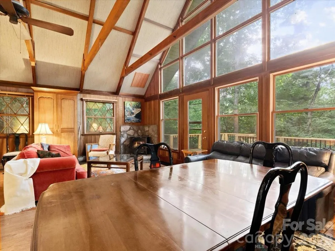
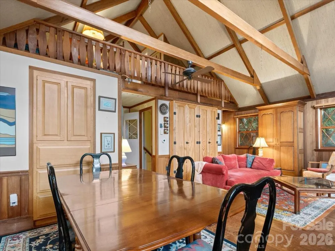
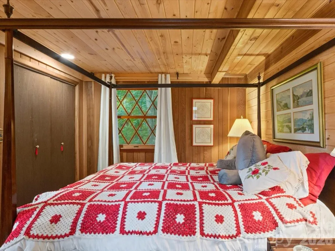
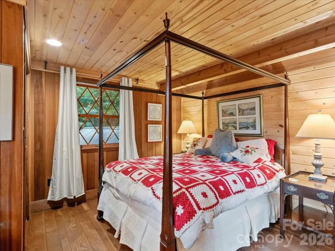
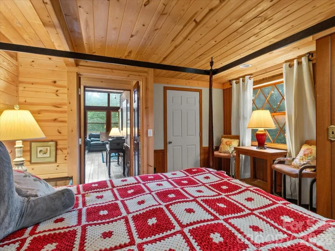
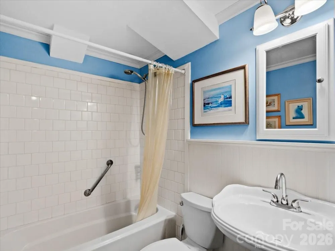
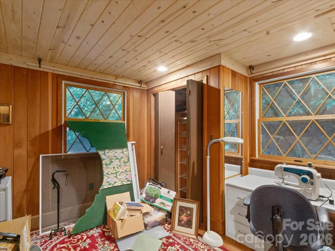
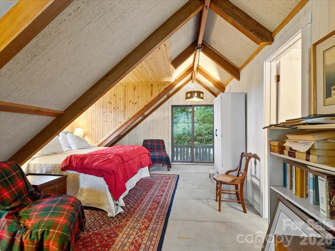
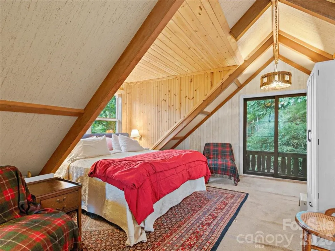
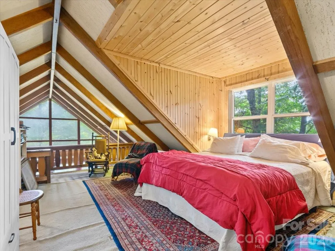
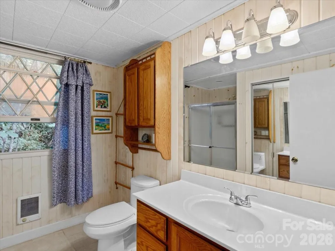
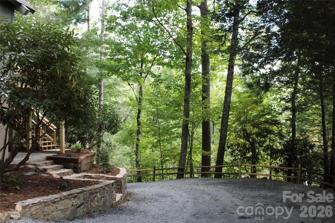
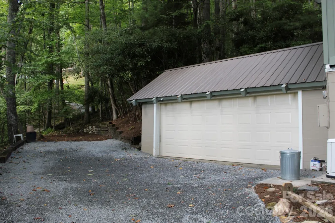
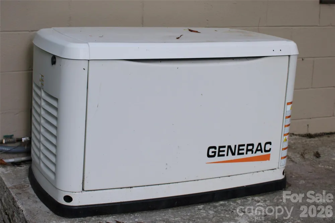
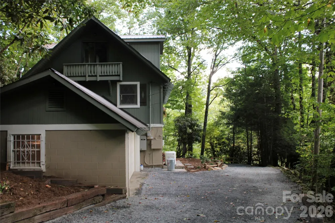
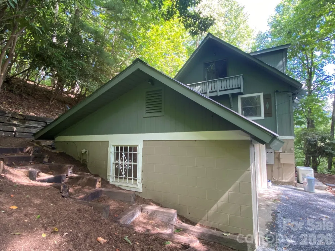
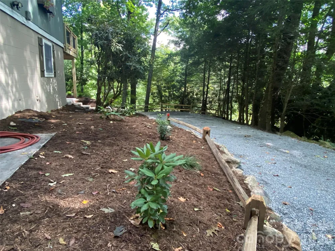
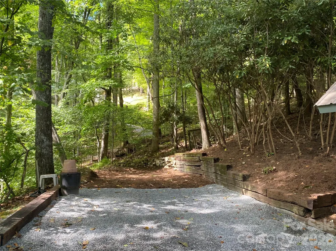
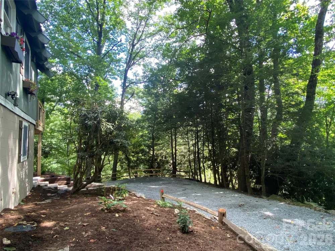
    Enjoy mountain living at over 3,900 feet in elevation, where cool summer temperatures and cozy winters make every season something to look forward to. Located in the desirable Wolf Laurel community, this inviting home is just minutes from Hatley Pointe Resort and Wolf Laurel Country Club, offering the perfect blend of privacy, comfort, and year-round recreation. The main level features a welcoming den with a propane stove and an open kitchen, creating a comfortable space for everyday living or gathering with family and friends after a day of hiking, golfing, or skiing. Built-in cabinetry throughout the home adds warmth, character, and plenty of storage. You'll also find a spacious laundry room with extra workspace and storage, along with a two-car garage that's perfect for vehicles, outdoor gear, or a workshop. Recent improvements include new exterior paint, a new gravel driveway, fresh landscaping, a tiled patio, and a brand-new deck. Step outside onto the new deck to enjoy the fresh mountain air and beautiful long-range views. Upstairs, the second level offers a large loft with a propane gas log fireplace, making it an ideal spot to relax. This level also includes a spacious bedroom that's already plumbed for a wet bar, giving you the option to create a private guest suite or additional living space. A second bedroom or home office and a full bath provide even more flexibility. The third-floor primary suite is a peaceful retreat with its own full bath and Juliet balcony overlooking the mountains. Wake up each morning to incredible long-range views and the quiet beauty of the Blue Ridge Mountains. Additional features include a durable metal roof and a whole-house Generac generator for added peace of mind. As part of the gated Wolf Laurel community, you'll have access to amenities including an outdoor pool, tennis courts, and a fitness center. With Hatley Pointe Resort just minutes away, you'll enjoy easy access to skiing, snowboarding, hiking, mountain biking, and countless other outdoor adventures. Whether you're looking for a full-time home, a seasonal mountain getaway, or an investment property, this home offers an exceptional opportunity to enjoy everything mountain living has to offer.

    Property Details
    Interior
    Built-in Features, Open Floorplan, Walk-In Closet(s)
    Cooling
    Window Unit(s)
    Heating
    Propane
    Cooling Features
    Window Unit(s)
    Bedrooms
    2
    Bathrooms
    3.0
    Full Baths
    3
    View
    Long Range,Mountain(s),Winter,Year Round
    Lot Features
    Hilly, Private, Rolling Slope, Wooded, Views
    Stories
    Two and a Half
    Lot Description
    Hilly, Private, Rolling Slope, Wooded, Views
    Pool Shared
    1
    Acres
    0.0
    Square Feet
    2015.0
    Lot Size (sqft)
    0.91
    Parking Features
    Driveway, Attached Garage, Garage Door Opener
    Parking
    1
    Parking Spaces
    2
    Parking Type
    Driveway
    Parking Garage Spaces
    2.0
    Property Type
    Purchase
    Year Built
    1976
    Foundation
    Permanent
    Roof
    Metal
    Sewer Information
    Septic Installed
    Utility Source
    Community Well
    Utility Features
    Electricity Connected, Fiber Optics, Propane
    Appliances
    Dishwasher, Freezer, Gas Range, Refrigerator
    Subdivision
    Wolf Laurel
    Community Features
    Clubhouse, Fitness Center, Game Court, Gated, Golf, Outdoor Pool, Playground, Pond, Ski Slopes, Tennis Court(s), Walking Trails
    Elementary School
    Mars Hill
    Middle School
    Madison
    High School
    Madison
    County
    Madison
    Region
    Mars Hill
    Zoning
    R-2
    Original List Price
    $550,000
    Days on Market (Cumulative)
    66
    HOA
    1
    HOA Fees
    1382.87
    MLS #
    4395864
    Location
    Legal

    Listings courtesy of Canopy MLS as distributed by MLS GRID. Based on information submitted to the MLS GRID as of 2026-09-13T20:23:06Z. All data is obtained from various sources and may not have been verified by broker or MLS GRID. Supplied Open House Information is subject to change without notice. All information should be independently reviewed and verified for accuracy. Properties may or may not be listed by the office/agent presenting the information. Some IDX listings have been excluded from this website.

    Provided By
    Listed by Lori English (#CARR42527)
    Listing Office: RE/MAX RESULTS (#CARR00163)

    Ron Hensley Have a question about this home?

    Interested in Purchasing 119 Fox Den Road?

    Get an estimate on monthly payments on this property.

    $
    years
    Down Payment
    $
    %
    Interest Rate
    %
    Tax Rate
    %
    $
    $annually
    $monthly
    Estimated Monthly Payment
    $0.00
    Loan Amount
    $0.00