(828) 399-0028 (828) 226-6940 ronhensley@landmarkrg.com tonya@landmarkrg.com Landmark Realty Group
    Traffic Dashboard
    Home
    • Home
    • Search
      • Communities
    • Lake Glenville
    • Buying
      • Current Market Conditions
    • Selling
    • Marketing Plan
    • About
      • Learn More
      • Meet the Team
      • Success Stories
      • Our Blog
    • Contact
    Traffic Dashboard
    Ron Hensley
    (828) 399-0028 ronhensley@landmarkrg.com
    • Sales Office
      49 Frank Allen Road P.O. 2829
      Cashiers, NC 28717
    Explore
    • Property Search
    • Communities
    • Buying
    • Selling
    About
    • About
    • Contact Us
    • Testimonials
    • Home
    Local Guide
    • Search by City
    • Search by Subdivision
    • Search by Zip
    • Search by Area
    Legal
    • Privacy
    • Terms
    • DMCA
    • Accessibility
    • Fair Housing
    Account
    • Dashboard
    • Logout
    • Login
    Ron Hensley - Footer Logo
    ©2026 Landmark Realty Group. All rights reserved.
    Website built by CloseHack.
    Canopy MLS

    ​Listings courtesy of Canopy MLS as distributed by MLS GRID. Based on information submitted to the MLS GRID as of 2026-09-13 20:16:32. All data is obtained from various sources and may not have been verified by broker or MLS GRID. Supplied Open House Information is subject to change without notice. All information should be independently reviewed and verified for accuracy. Properties may or may not be listed by the office/agent presenting the information. Some IDX listings have been excluded from this website.

    Carolina Smokies Association of Realtors

    IDX information is provided exclusively for personal, non-commercial use, and may not be used for any purpose other than to identify prospective properties consumers may be interested in purchasing. Information is deemed reliable but not guaranteed.


    Highlands Cashiers MLS

    IDX information is provided exclusively for personal, non-commercial use, and may not be used for any purpose other than to identify prospective properties consumers may be interested in purchasing. Information is deemed reliable but not guaranteed.

    Return
    • All Types
    • House+2 more
    • Price
    • Bed/Bath
    • Size
    • Dates
    • Filters
    • Amenities
    • Save
    • Share
    Listings
    No results
    Sort
    Home / Etowah / 12 Pencross Circle
    12 Pencross Circle Etowah, NC 28729 12 Pencross Circle Etowah, NC 28729 12 Pencross Circle Etowah, NC 28729 12 Pencross Circle Etowah, NC 28729 12 Pencross Circle Etowah, NC 28729 12 Pencross Circle Etowah, NC 28729 12 Pencross Circle Etowah, NC 28729 12 Pencross Circle Etowah, NC 28729 12 Pencross Circle Etowah, NC 28729 12 Pencross Circle Etowah, NC 28729 12 Pencross Circle Etowah, NC 28729 12 Pencross Circle Etowah, NC 28729 12 Pencross Circle Etowah, NC 28729 12 Pencross Circle Etowah, NC 28729 12 Pencross Circle Etowah, NC 28729 12 Pencross Circle Etowah, NC 28729 12 Pencross Circle Etowah, NC 28729 12 Pencross Circle Etowah, NC 28729 12 Pencross Circle Etowah, NC 28729 12 Pencross Circle Etowah, NC 28729 12 Pencross Circle Etowah, NC 28729 12 Pencross Circle Etowah, NC 28729 12 Pencross Circle Etowah, NC 28729 12 Pencross Circle Etowah, NC 28729 12 Pencross Circle Etowah, NC 28729 12 Pencross Circle Etowah, NC 28729 12 Pencross Circle Etowah, NC 28729 12 Pencross Circle Etowah, NC 28729 12 Pencross Circle Etowah, NC 28729 12 Pencross Circle Etowah, NC 28729 12 Pencross Circle Etowah, NC 28729 12 Pencross Circle Etowah, NC 28729 12 Pencross Circle Etowah, NC 28729 12 Pencross Circle Etowah, NC 28729 12 Pencross Circle Etowah, NC 28729 12 Pencross Circle Etowah, NC 28729 12 Pencross Circle Etowah, NC 28729 12 Pencross Circle Etowah, NC 28729 12 Pencross Circle Etowah, NC 28729 12 Pencross Circle Etowah, NC 28729 12 Pencross Circle Etowah, NC 28729 12 Pencross Circle Etowah, NC 28729 12 Pencross Circle Etowah, NC 28729 View All Photos

    $337,000

    | Active

    12 Pencross Circle

    Etowah, NC 28729

    1,706
    Square Feet
    2
    Beds
    2
    Baths
    114
    Days on Market
    CAR4372034
    MLS#
    Condo
    Structure
    Residential
    Zone
    Contact

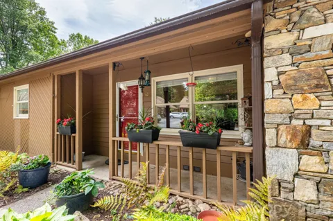
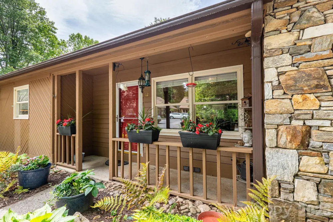
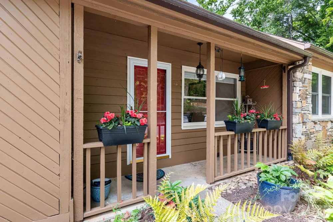
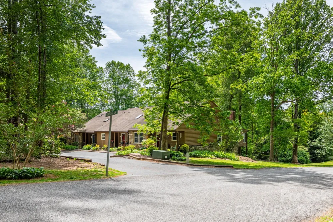
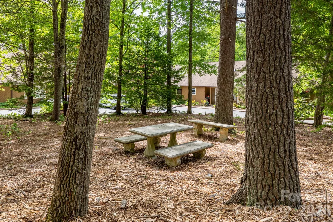
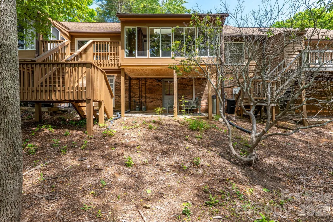
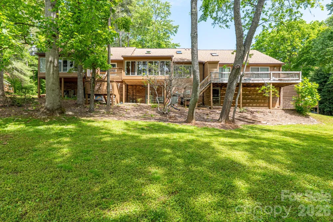
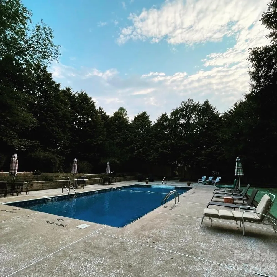
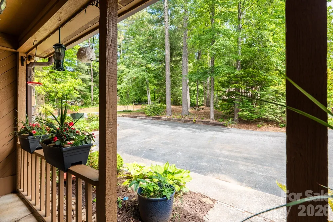
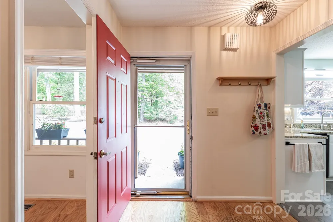
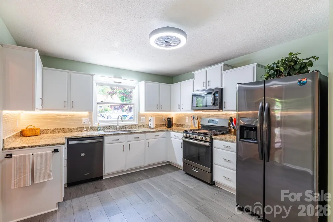
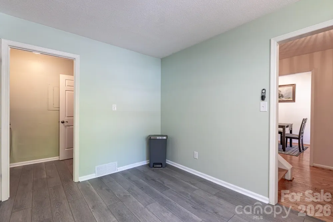
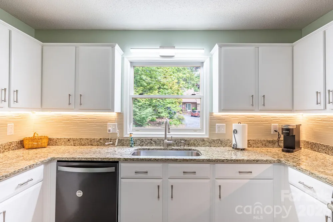
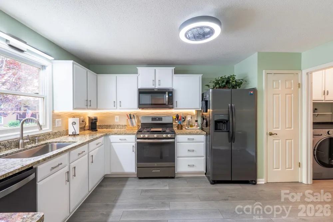
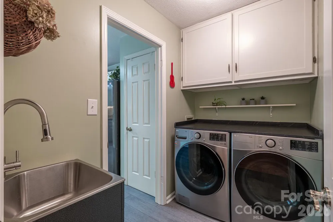
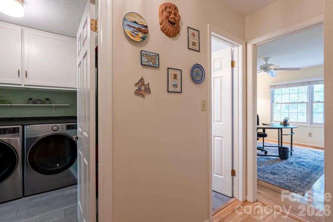
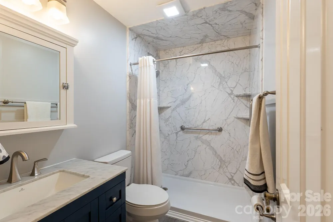
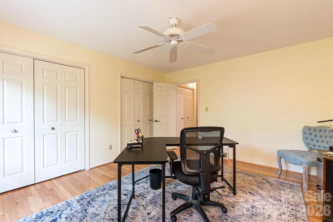
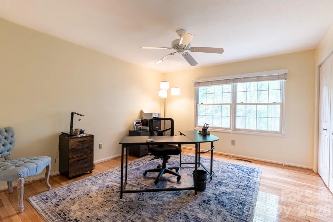
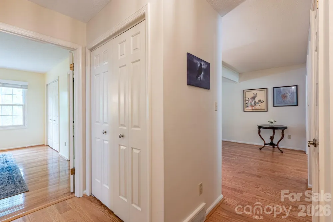
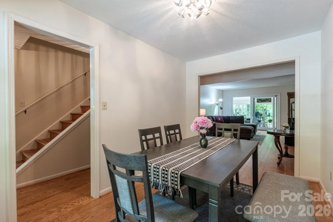
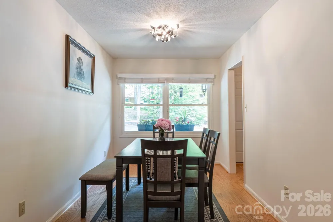
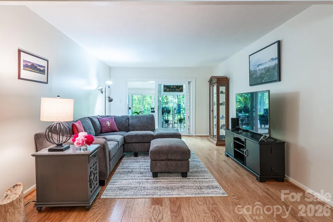
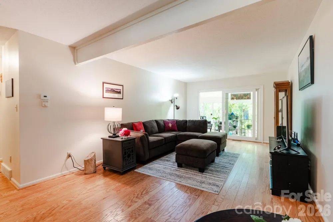
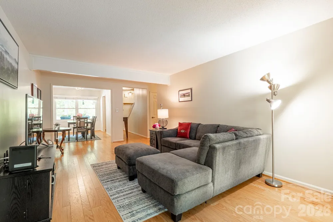
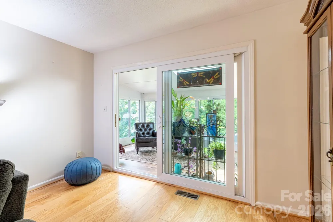
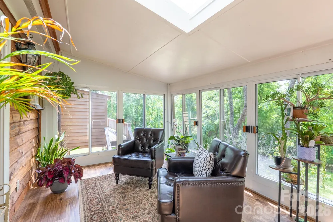
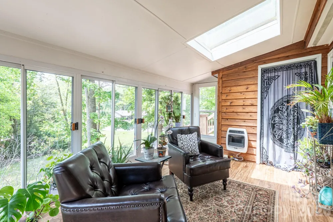
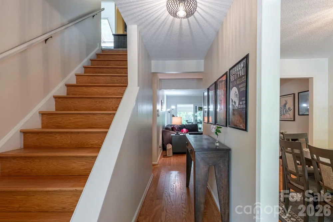
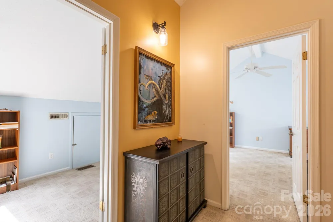
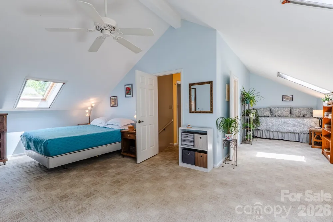
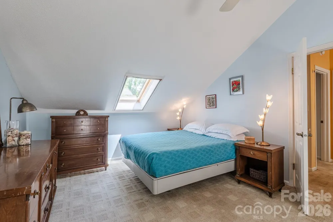
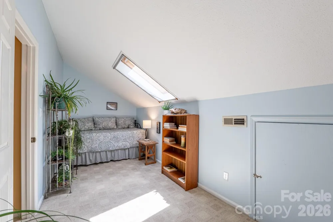
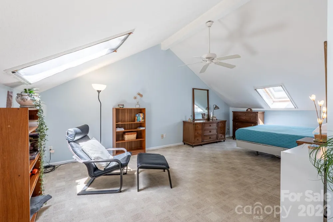
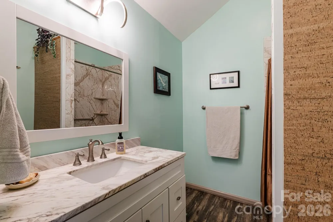
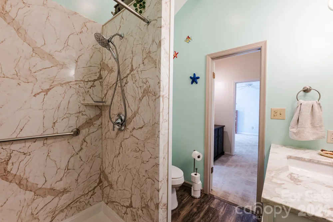
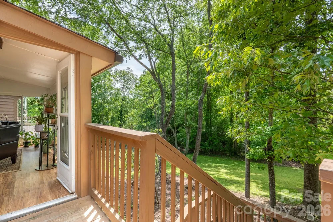
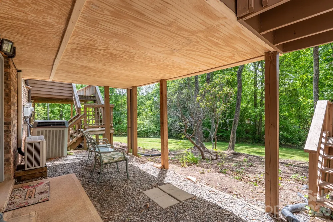
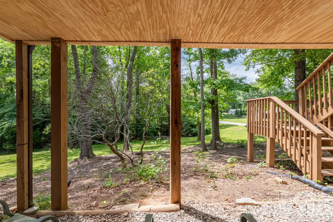
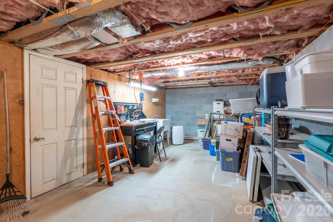
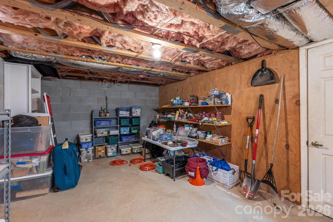
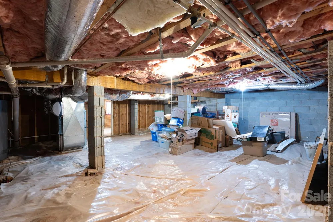
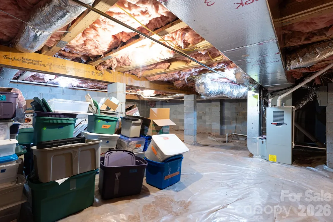
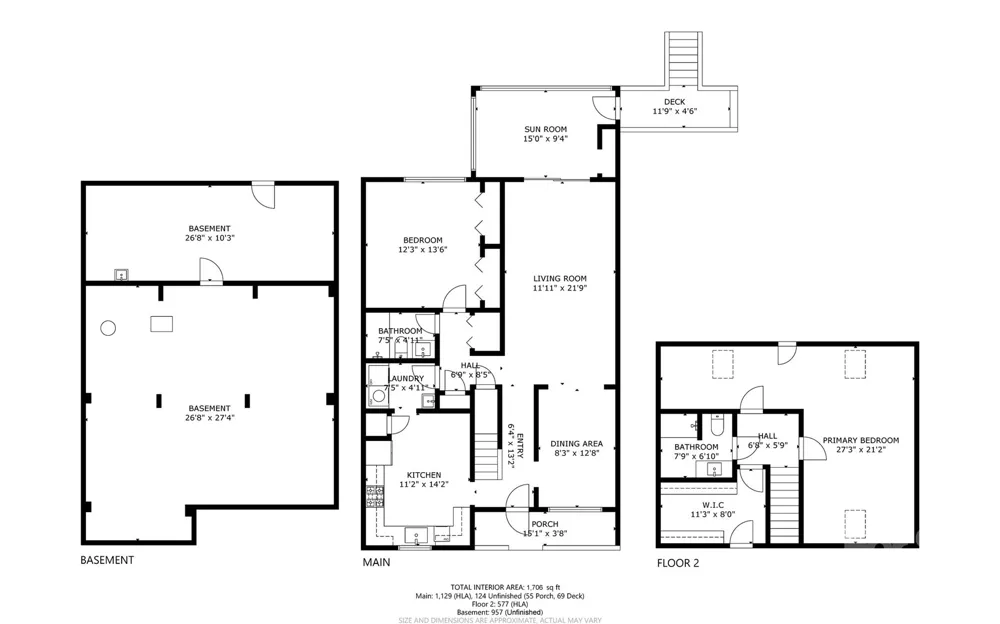
    Located conveniently between Brevard and Hendersonville in beautiful Etowah. The main level of this spacious condominium home features formal living and dining rooms; an eat-in kitchen with new granite countertops, cabinets, and flooring; a full laundry room with a stainless steel utility sink; an all-season sunroom with a thermostat-controlled gas wall heater; a spacious bedroom with double closets; and a newly upgraded full bathroom with a walk-in shower. If you want main-level living with a zero-step entry, you have it all here! The upper level features cathedral/vaulted ceilings in the large second bedroom, which has a separate area perfect for hanging out or using as a guest sleeping area. The entire room is bathed in lots of natural light from the three large and openable skylights. Just outside the bedroom is a spacious customized walk-in closet and a large updated full bathroom with a vaulted ceiling and a renovated walk-in shower. The home also features a 957 sq ft unfinished basement with a utility sink and lots of storage. This unit overlooks a green common area with beautiful mature trees that surround the fenced community swimming pool. Walk out your front door to the tranquility of birds singing, a community picnic area, and miles of walking trails, including the famous Ecusta Trail. You can also walk to the Etowah Valley Golf Club for a few rounds of golf. You'll find grocery stores, a meat market, a local produce stand, a farmers' market, and several restaurants all within a 5-minute drive. In 10 minutes, you can be hiking the Blue Ridge Parkway or the Dupont State Recreational Forest. It just doesn't get any better! NOTE: The seller is offering a 2-1 interest rate buydown with an acceptable offer (seller's discretion.) Save hundreds on your mortgage each month for years 1 and 2 with this seller credit. Be sure to watch the walk-through video to understand just how beautiful this home is, inside and out.

    Property Details
    Interior
    Attic Other, Cable Prewire, Entrance Foyer
    Cooling
    Ceiling Fan(s), Central Air, Ductless, Electric, Heat Pump
    Heating
    Ductless, Floor Furnace, Forced Air, Natural Gas
    Cooling Features
    Ceiling Fan(s), Central Air, Ductless, Electric, Heat Pump
    Bedrooms
    2
    Bathrooms
    2.0
    Full Baths
    2
    Lot Features
    Green Area, Hilly, Rolling Slope, Wooded
    Stories
    2
    Lot Description
    Green Area, Hilly, Rolling Slope, Wooded
    Exterior Materials
    Lawn Maintenance, Other - See Remarks
    Pool Shared
    1
    Square Feet
    1706.0
    Parking Features
    Assigned, Parking Lot, Parking Space(s)
    Parking Garage Spaces
    0.0
    Parking Carport Spaces
    0.0
    Property Type
    Purchase
    Basement
    1
    Basement Description
    Basement Shop, Daylight, Dirt Floor, Exterior Entry, Storage Space, Unfinished, Walk-Out Access
    Basement Finished
    1
    Year Built
    1981
    Foundation
    Basement, Pillar/Post/Pier
    Roof
    Fiberglass
    Sewer Information
    Septic Installed
    Utility Source
    City
    Utility Features
    Cable Connected, Electricity Connected, Natural Gas
    Appliances
    Dishwasher, Dryer, Gas Range, Gas Water Heater, Ice Maker, Microwave, Plumbed For Ice Maker, Refrigerator with Ice Maker, Self C
    Subdivision
    Pencross Estates
    Community Features
    Outdoor Pool, Picnic Area, Street Lights, Walking Trails
    Elementary School
    Etowah
    Middle School
    Rugby
    High School
    West Henderson
    County
    Henderson
    Region
    Etowah
    Original List Price
    $337,000
    Days on Market (Cumulative)
    114
    HOA
    1
    HOA Fees
    204.0
    Pets
    Yes, Breed Restrictions
    MLS #
    4372034
    Location
    Legal

    Listings courtesy of Canopy MLS as distributed by MLS GRID. Based on information submitted to the MLS GRID as of 2026-05-22T10:57:06Z. All data is obtained from various sources and may not have been verified by broker or MLS GRID. Supplied Open House Information is subject to change without notice. All information should be independently reviewed and verified for accuracy. Properties may or may not be listed by the office/agent presenting the information. Some IDX listings have been excluded from this website.

    Provided By
    Listed by Tracy Fagan Brown (#CAR71941)
    Listing Office: Fathom Realty (#CARR04554)

    Ron Hensley Have a question about this home?

    Interested in Purchasing 12 Pencross Circle?

    Get an estimate on monthly payments on this property.

    $
    years
    Down Payment
    $
    %
    Interest Rate
    %
    Tax Rate
    %
    $
    $annually
    $monthly
    Estimated Monthly Payment
    $0.00
    Loan Amount
    $0.00