(828) 399-0028 (828) 226-6940 ronhensley@landmarkrg.com tonya@landmarkrg.com Landmark Realty Group
    Traffic Dashboard
    Home
    • Home
    • Search
      • Communities
    • Lake Glenville
    • Buying
      • Current Market Conditions
    • Selling
    • Marketing Plan
    • About
      • Learn More
      • Meet the Team
      • Success Stories
      • Our Blog
    • Contact
    Traffic Dashboard
    Ron Hensley
    (828) 399-0028 ronhensley@landmarkrg.com
    • Sales Office
      49 Frank Allen Road P.O. 2829
      Cashiers, NC 28717
    Explore
    • Property Search
    • Communities
    • Buying
    • Selling
    About
    • About
    • Contact Us
    • Testimonials
    • Home
    Local Guide
    • Search by City
    • Search by Subdivision
    • Search by Zip
    • Search by Area
    Legal
    • Privacy
    • Terms
    • DMCA
    • Accessibility
    • Fair Housing
    Account
    • Dashboard
    • Logout
    • Login
    Ron Hensley - Footer Logo
    ©2026 Landmark Realty Group. All rights reserved.
    Website built by CloseHack.
    Canopy MLS

    ​Listings courtesy of Canopy MLS as distributed by MLS GRID. Based on information submitted to the MLS GRID as of 2026-09-13 20:16:32. All data is obtained from various sources and may not have been verified by broker or MLS GRID. Supplied Open House Information is subject to change without notice. All information should be independently reviewed and verified for accuracy. Properties may or may not be listed by the office/agent presenting the information. Some IDX listings have been excluded from this website.

    Carolina Smokies Association of Realtors

    IDX information is provided exclusively for personal, non-commercial use, and may not be used for any purpose other than to identify prospective properties consumers may be interested in purchasing. Information is deemed reliable but not guaranteed.


    Highlands Cashiers MLS

    IDX information is provided exclusively for personal, non-commercial use, and may not be used for any purpose other than to identify prospective properties consumers may be interested in purchasing. Information is deemed reliable but not guaranteed.

    Return
    • All Types
    • House+2 more
    • Price
    • Bed/Bath
    • Size
    • Dates
    • Filters
    • Amenities
    • Save
    • Share
    Listings
    No results
    Sort
    Home / Arden / 12 Windelsham Way
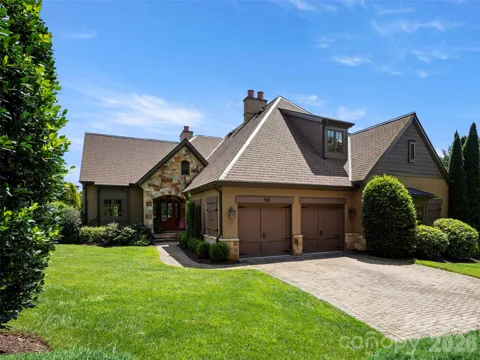
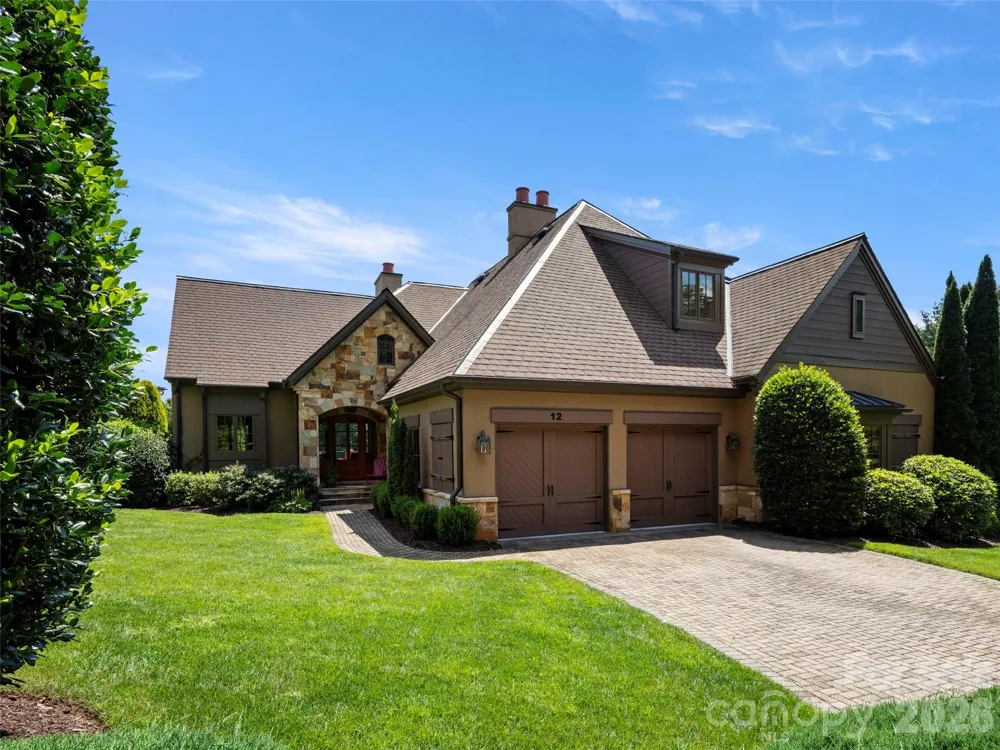
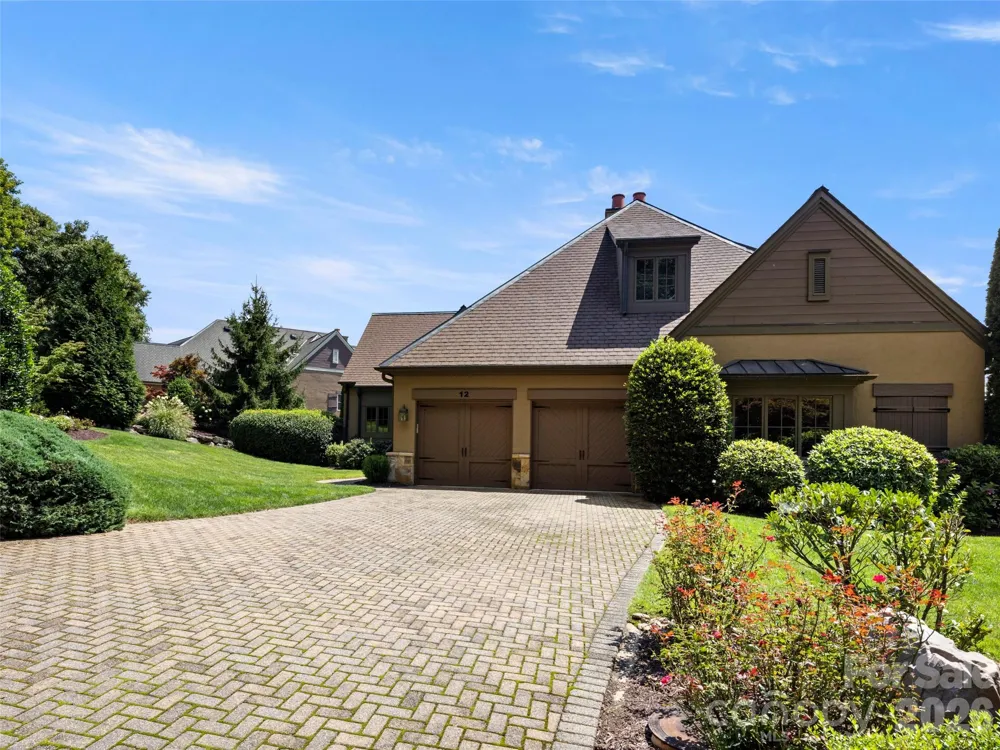
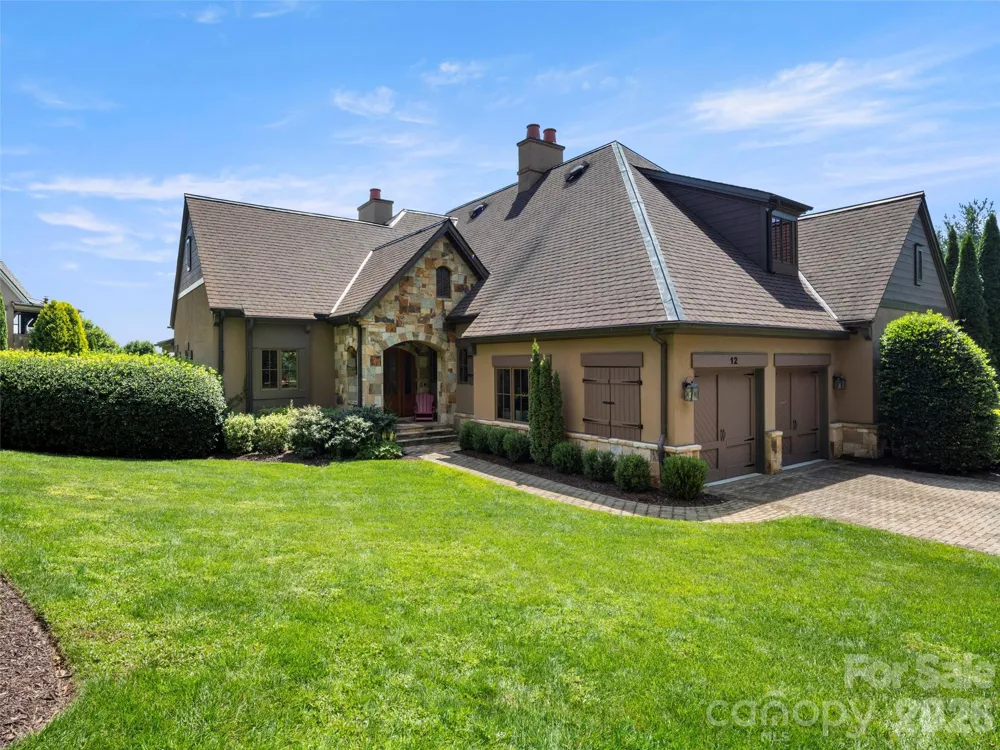
    12 Windelsham Way Arden, NC 28704 12 Windelsham Way Arden, NC 28704 12 Windelsham Way Arden, NC 28704 12 Windelsham Way Arden, NC 28704 12 Windelsham Way Arden, NC 28704 12 Windelsham Way Arden, NC 28704 12 Windelsham Way Arden, NC 28704 12 Windelsham Way Arden, NC 28704 12 Windelsham Way Arden, NC 28704 12 Windelsham Way Arden, NC 28704 12 Windelsham Way Arden, NC 28704 12 Windelsham Way Arden, NC 28704 12 Windelsham Way Arden, NC 28704 12 Windelsham Way Arden, NC 28704 12 Windelsham Way Arden, NC 28704 12 Windelsham Way Arden, NC 28704 12 Windelsham Way Arden, NC 28704 12 Windelsham Way Arden, NC 28704 12 Windelsham Way Arden, NC 28704 12 Windelsham Way Arden, NC 28704 12 Windelsham Way Arden, NC 28704 12 Windelsham Way Arden, NC 28704 12 Windelsham Way Arden, NC 28704 12 Windelsham Way Arden, NC 28704 12 Windelsham Way Arden, NC 28704 12 Windelsham Way Arden, NC 28704 12 Windelsham Way Arden, NC 28704 12 Windelsham Way Arden, NC 28704 12 Windelsham Way Arden, NC 28704 12 Windelsham Way Arden, NC 28704 12 Windelsham Way Arden, NC 28704 12 Windelsham Way Arden, NC 28704 12 Windelsham Way Arden, NC 28704 12 Windelsham Way Arden, NC 28704 12 Windelsham Way Arden, NC 28704 12 Windelsham Way Arden, NC 28704 12 Windelsham Way Arden, NC 28704 12 Windelsham Way Arden, NC 28704 12 Windelsham Way Arden, NC 28704 12 Windelsham Way Arden, NC 28704 12 Windelsham Way Arden, NC 28704 12 Windelsham Way Arden, NC 28704 12 Windelsham Way Arden, NC 28704 12 Windelsham Way Arden, NC 28704 12 Windelsham Way Arden, NC 28704 12 Windelsham Way Arden, NC 28704 12 Windelsham Way Arden, NC 28704 12 Windelsham Way Arden, NC 28704 View All Photos

    $1,795,000

    | Active

    12 Windelsham Way

    Arden, NC 28704

    3,446
    Square Feet
    3
    Beds
    3.5
    Baths
    151
    Days on Market
    CAR4369821
    MLS#
    Townhouse
    Structure
    Residential
    Zone
    Contact

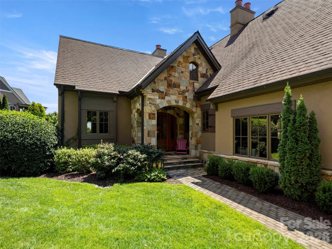
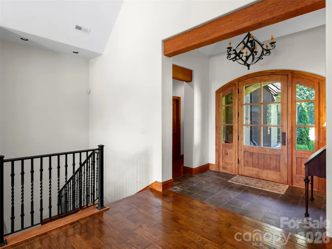
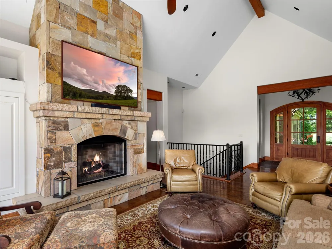
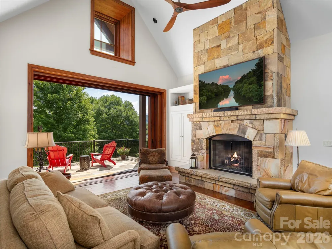
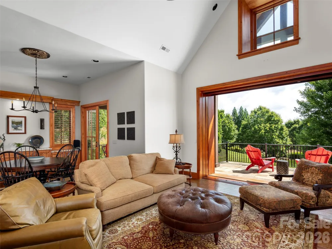
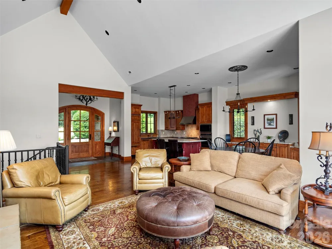
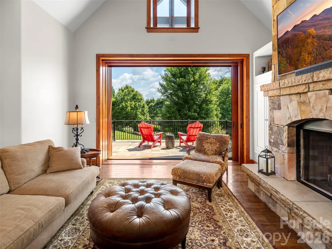
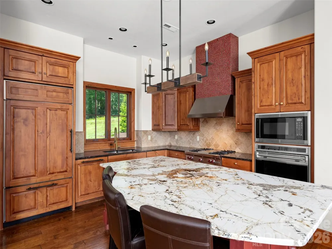
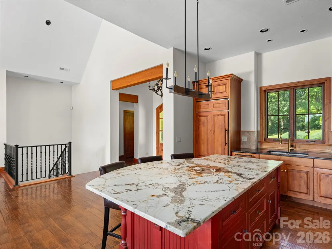
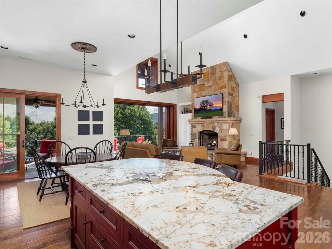
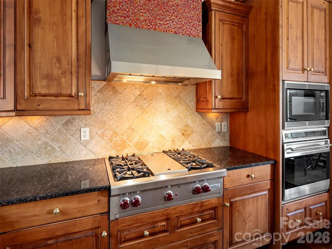
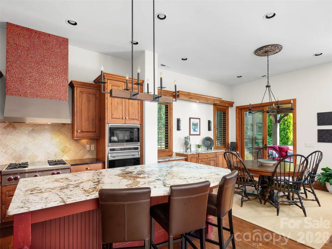
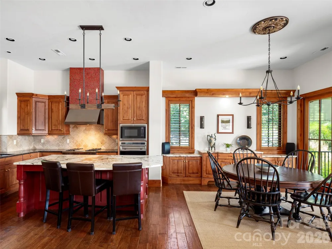
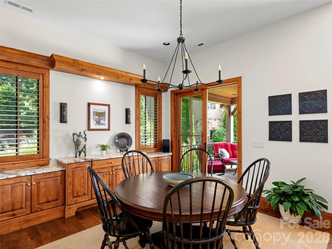
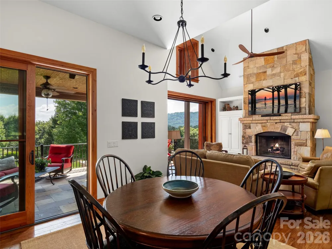
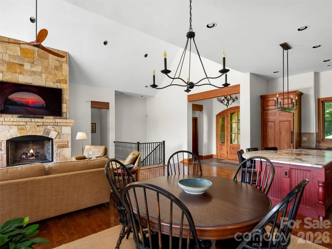
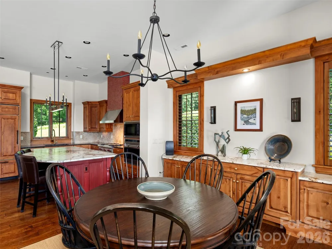
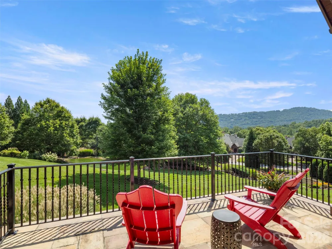
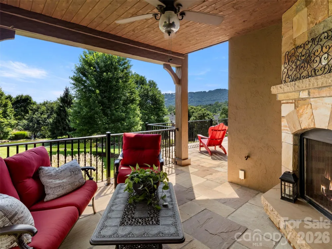
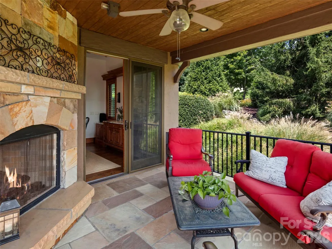
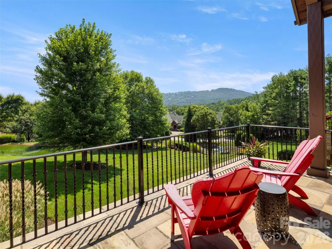
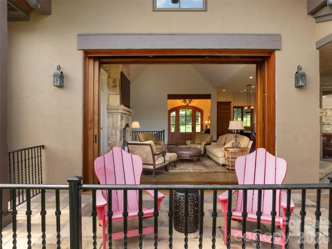
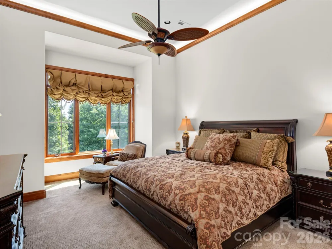
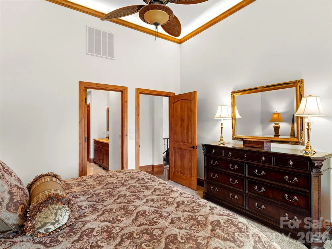
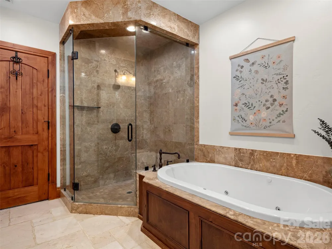
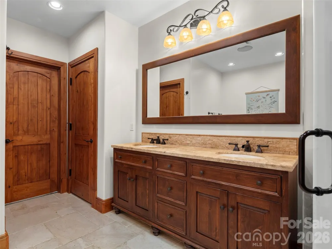
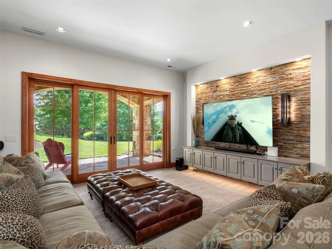
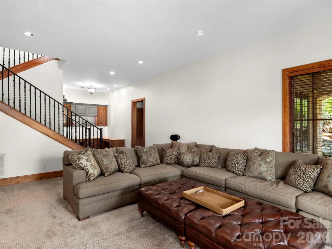
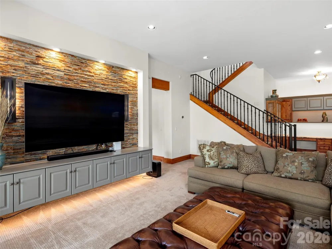
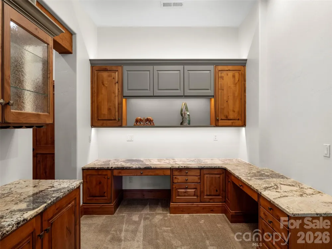
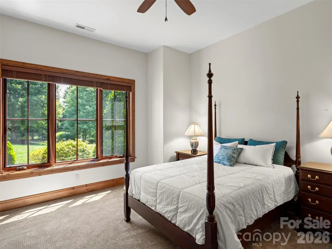
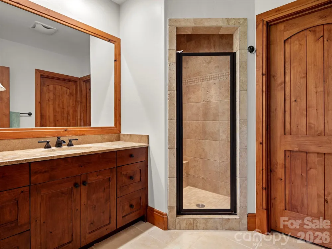
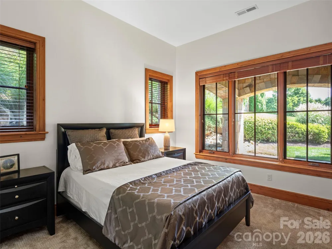
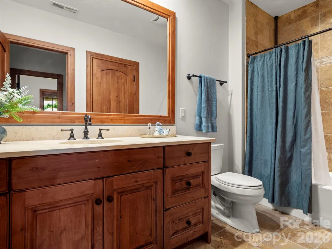
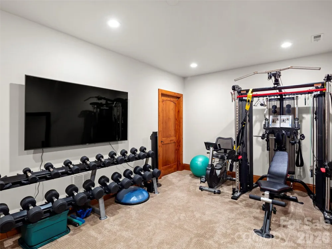
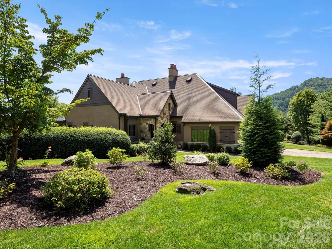
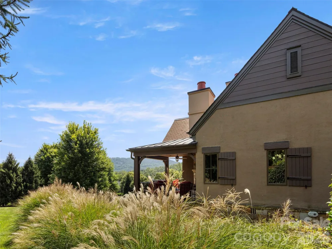
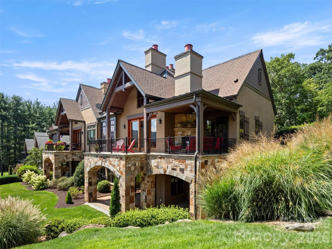
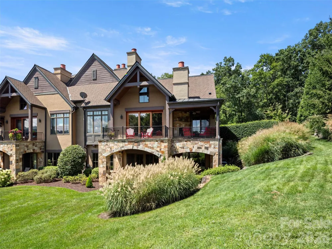
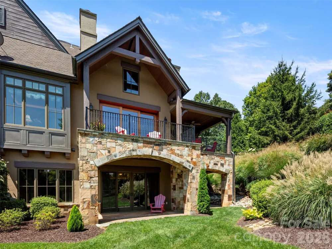
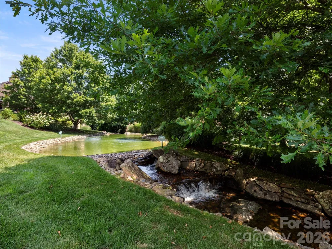
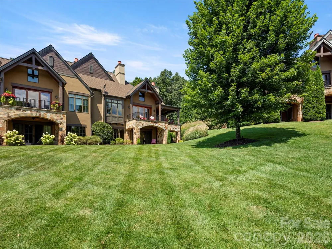
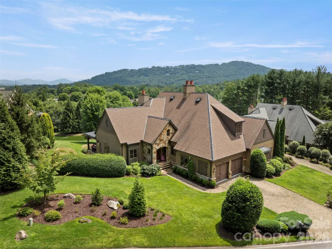
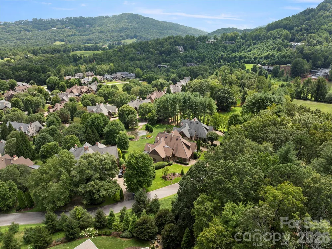
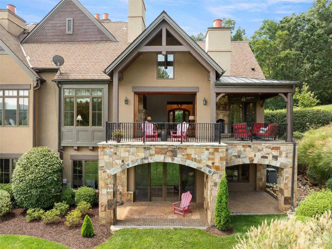
    Perched within the prestigious Meadow Enclave of The Cliffs at Walnut Cove, this residence offers a masterclass in elevated, maintenance-free living. Designed for those who seek the perfect equilibrium between sophisticated entertaining and quiet mountain solitude, this home captures the quintessential spirit of the Blue Ridge Mountains. The heart of the home is defined by an expansive open floor plan that transitions seamlessly from the gourmet kitchen to the light-filled Great Room. High ceilings and curated finishes create an atmosphere of airy elegance, anchored by a gracious primary suite that serves as a private wing of comfort. Panoramic vistas of the lush Jack Nicklaus Signature golf course framed by the rolling silhouettes of the Blue Ridge Mountains greet you while the tranquil, rhythmic melody of a private waterfall is situated just steps from your patio. Experience peace of mind knowing that the meticulously maintained grounds ensure that your time is spent enjoying the scenery, not tending to it. The terrace level provides a dedicated sanctuary for family and guests alike. Featuring two comfortable guest suites and a generous family room, the layout offers a sense of scale that feels both impressive and intimate, the "perfect size" for modern luxury living. This is more than a home; it is a front-row seat to the natural beauty of Western North Carolina, wrapped in the exclusive amenities of one of the region’s most coveted private communities where one membership opens a world of activities and friendships across the seven Cliffs communities in NC and SC!

    Property Details
    Cooling
    Zoned
    Heating
    Zoned
    Cooling Features
    Zoned
    Bedrooms
    3
    Bathrooms
    3.5
    Full Baths
    3
    Half Baths
    1
    View
    Mountain(s),Water,Year Round
    Stories
    1
    Pool Shared
    1
    Acres
    0.0
    Square Feet
    3446.0
    Lot Size (sqft)
    0.3
    Parking Features
    Driveway, Attached Garage, Garage Faces Front
    Parking
    1
    Parking Spaces
    2
    Parking Type
    Driveway
    Parking Garage Spaces
    2.0
    Property Type
    Purchase
    Basement
    1
    Basement Description
    Finished
    Basement Finished
    1
    Year Built
    2007
    Foundation
    Basement
    Roof
    Architectural Shingle
    Sewer Information
    Public Sewer
    Utility Source
    City
    Utility Features
    Underground Utilities
    Appliances
    Gas Cooktop
    Subdivision
    The Cliffs at Walnut Cove
    Community Features
    Clubhouse, Fitness Center, Gated, Golf, Hot Tub, Indoor Pool, Outdoor Pool, Pond, Putting Green, Tennis Court(s), Walking Trails
    Elementary School
    Avery's Creek/Koontz
    Middle School
    Valley Springs
    High School
    T.C. Roberson
    County
    BUNCOMBE
    Region
    Arden
    Zoning
    R-2
    Original List Price
    $1,795,000
    Days on Market (Cumulative)
    151
    HOA
    1
    HOA Fees
    3515.0
    Pets
    1
    MLS #
    4369821
    Location
    Legal

    Listings courtesy of Canopy MLS as distributed by MLS GRID. Based on information submitted to the MLS GRID as of 2026-04-16T09:02:07Z. All data is obtained from various sources and may not have been verified by broker or MLS GRID. Supplied Open House Information is subject to change without notice. All information should be independently reviewed and verified for accuracy. Properties may or may not be listed by the office/agent presenting the information. Some IDX listings have been excluded from this website.

    Provided By
    Listed by Josh Smith (#CARjksmith)
    Listing Office: Walnut Cove Realty/Allen Tate/Beverly-Hanks (#CARNCM100524)

    Ron Hensley Have a question about this home?

    Interested in Purchasing 12 Windelsham Way?

    Get an estimate on monthly payments on this property.

    $
    years
    Down Payment
    $
    %
    Interest Rate
    %
    Tax Rate
    %
    $
    $annually
    $monthly
    Estimated Monthly Payment
    $0.00
    Loan Amount
    $0.00