(828) 399-0028 (828) 226-6940 ronhensley@landmarkrg.com tonya@landmarkrg.com Landmark Realty Group
    Traffic Dashboard
    Home
    • Home
    • Search
      • Communities
    • Lake Glenville
    • Buying
      • Current Market Conditions
    • Selling
    • Marketing Plan
    • About
      • Learn More
      • Meet the Team
      • Success Stories
      • Our Blog
    • Contact
    Traffic Dashboard
    Ron Hensley
    (828) 399-0028 ronhensley@landmarkrg.com
    • Sales Office
      49 Frank Allen Road P.O. 2829
      Cashiers, NC 28717
    Explore
    • Property Search
    • Communities
    • Buying
    • Selling
    About
    • About
    • Contact Us
    • Testimonials
    • Home
    Local Guide
    • Search by City
    • Search by Subdivision
    • Search by Zip
    • Search by Area
    Legal
    • Privacy
    • Terms
    • DMCA
    • Accessibility
    • Fair Housing
    Account
    • Dashboard
    • Logout
    • Login
    Ron Hensley - Footer Logo
    ©2026 Landmark Realty Group. All rights reserved.
    Website built by CloseHack.
    Canopy MLS

    ​Listings courtesy of Canopy MLS as distributed by MLS GRID. Based on information submitted to the MLS GRID as of 2026-09-13 21:06:26. All data is obtained from various sources and may not have been verified by broker or MLS GRID. Supplied Open House Information is subject to change without notice. All information should be independently reviewed and verified for accuracy. Properties may or may not be listed by the office/agent presenting the information. Some IDX listings have been excluded from this website.

    Carolina Smokies Association of Realtors

    IDX information is provided exclusively for personal, non-commercial use, and may not be used for any purpose other than to identify prospective properties consumers may be interested in purchasing. Information is deemed reliable but not guaranteed.


    Highlands Cashiers MLS

    IDX information is provided exclusively for personal, non-commercial use, and may not be used for any purpose other than to identify prospective properties consumers may be interested in purchasing. Information is deemed reliable but not guaranteed.

    Return
    • All Types
    • House+2 more
    • Price
    • Bed/Bath
    • Size
    • Dates
    • Filters
    • Amenities
    • Save
    • Share
    Listings
    No results
    Sort
    Home / Pineville / 12511 Agate Lane
    12511 Agate Lane Pineville, NC 28134 12511 Agate Lane Pineville, NC 28134 12511 Agate Lane Pineville, NC 28134 12511 Agate Lane Pineville, NC 28134 12511 Agate Lane Pineville, NC 28134 12511 Agate Lane Pineville, NC 28134 12511 Agate Lane Pineville, NC 28134 12511 Agate Lane Pineville, NC 28134 12511 Agate Lane Pineville, NC 28134 12511 Agate Lane Pineville, NC 28134 12511 Agate Lane Pineville, NC 28134 12511 Agate Lane Pineville, NC 28134 12511 Agate Lane Pineville, NC 28134 12511 Agate Lane Pineville, NC 28134 12511 Agate Lane Pineville, NC 28134 12511 Agate Lane Pineville, NC 28134 12511 Agate Lane Pineville, NC 28134 12511 Agate Lane Pineville, NC 28134 12511 Agate Lane Pineville, NC 28134 12511 Agate Lane Pineville, NC 28134 12511 Agate Lane Pineville, NC 28134 12511 Agate Lane Pineville, NC 28134 12511 Agate Lane Pineville, NC 28134 12511 Agate Lane Pineville, NC 28134 12511 Agate Lane Pineville, NC 28134 12511 Agate Lane Pineville, NC 28134 12511 Agate Lane Pineville, NC 28134 12511 Agate Lane Pineville, NC 28134 12511 Agate Lane Pineville, NC 28134 12511 Agate Lane Pineville, NC 28134 12511 Agate Lane Pineville, NC 28134 12511 Agate Lane Pineville, NC 28134 12511 Agate Lane Pineville, NC 28134 12511 Agate Lane Pineville, NC 28134 12511 Agate Lane Pineville, NC 28134 12511 Agate Lane Pineville, NC 28134 View All Photos

    $2,295

    | Active

    12511 Agate Lane

    Pineville, NC 28134

    1,560
    Square Feet
    3
    Beds
    2
    Baths
    21
    Days on Market
    CAR4416021
    MLS#
    Rental
    Type
    House
    Structure
    Residential
    Zone
    Contact

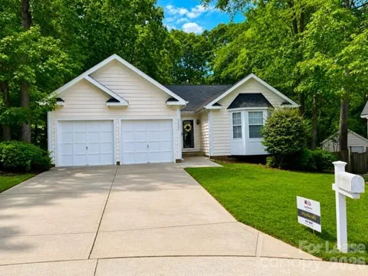
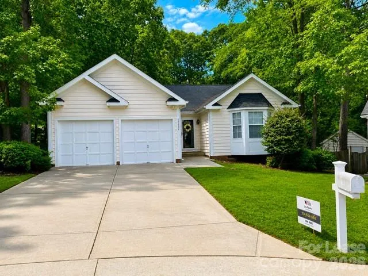
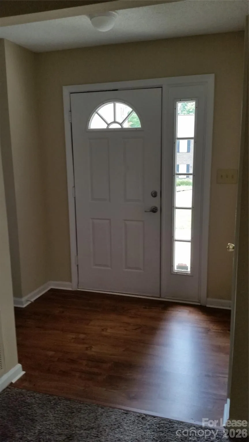
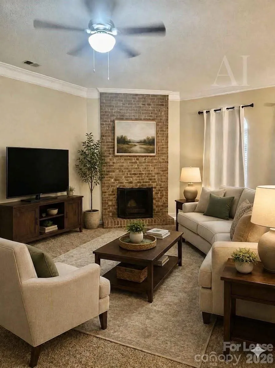
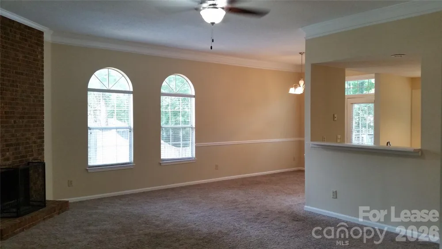
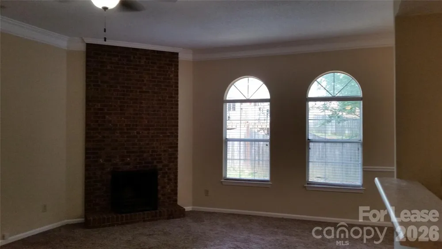
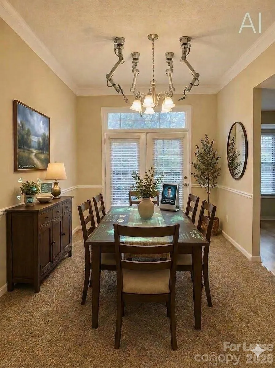
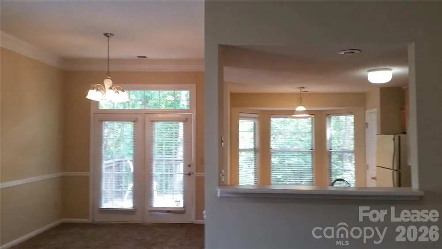
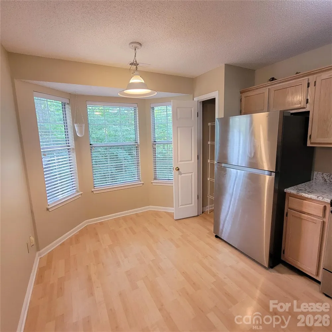
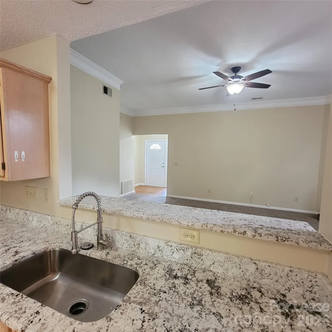
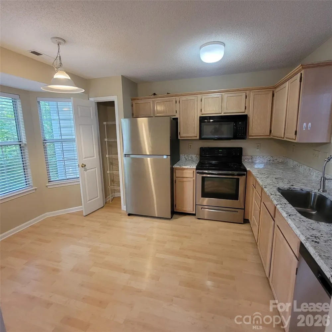
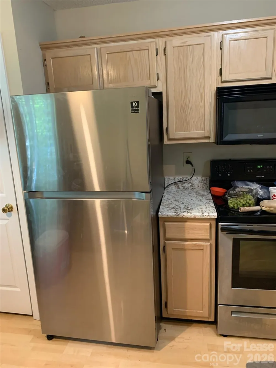
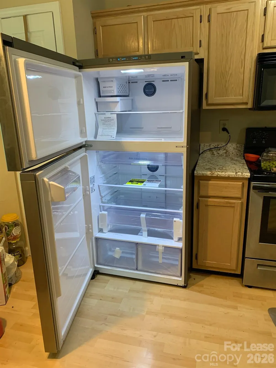
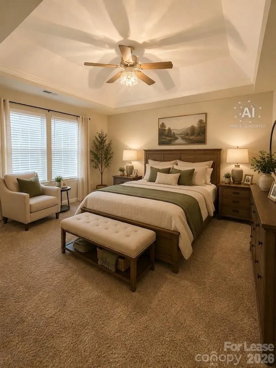
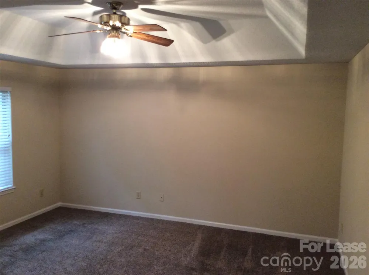
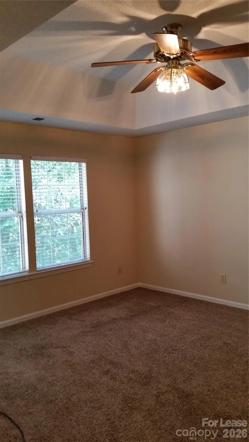
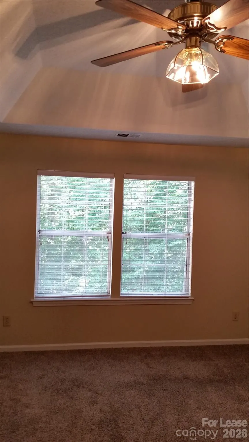
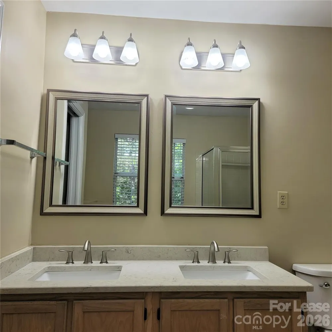
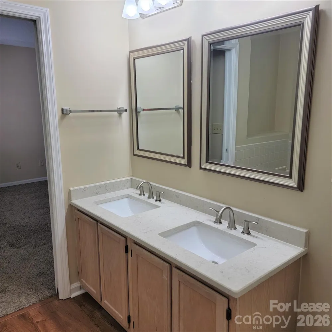
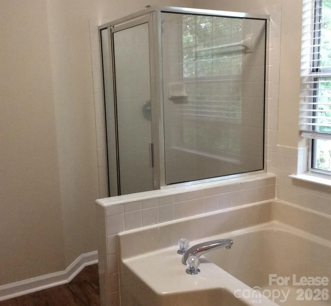
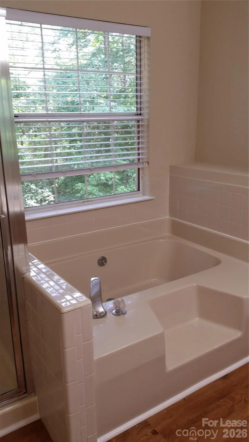
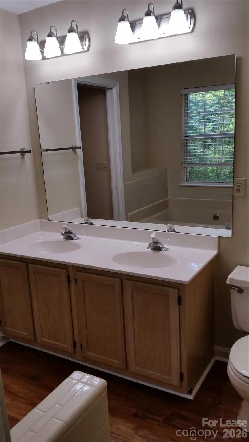
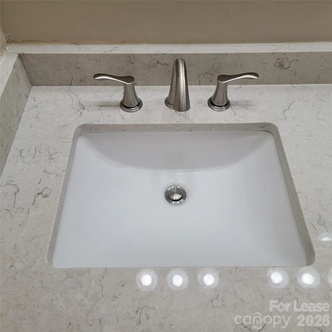
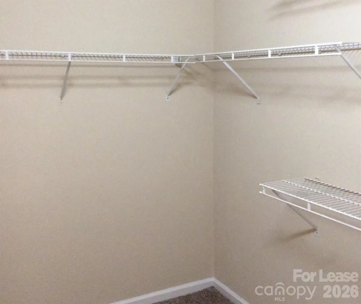
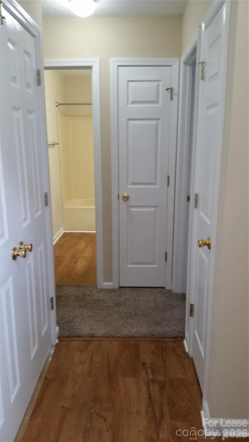
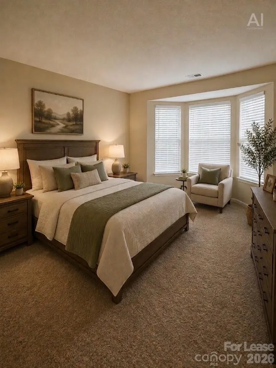
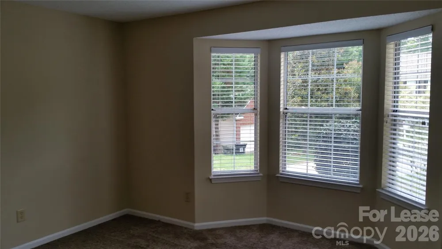
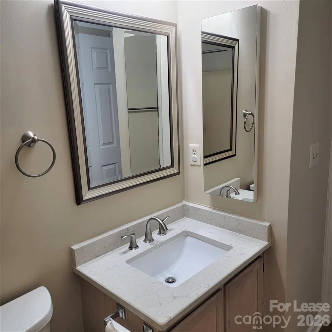
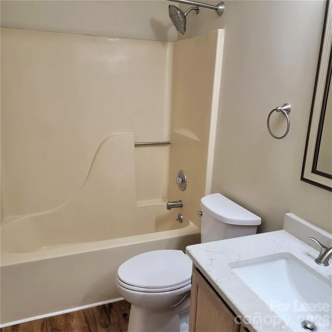
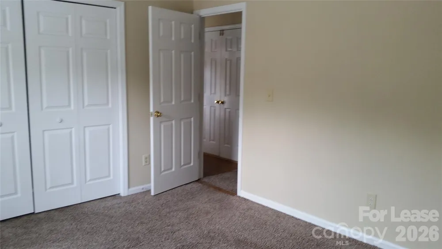
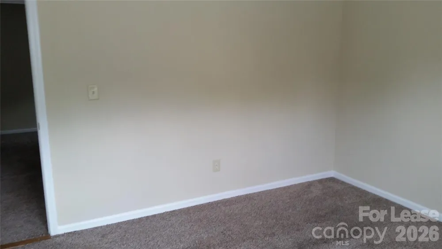
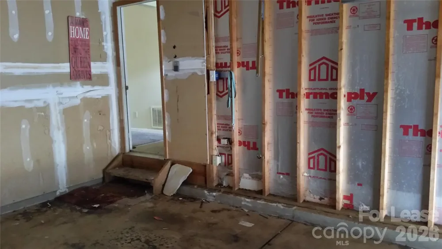
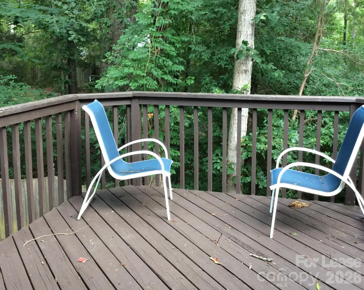
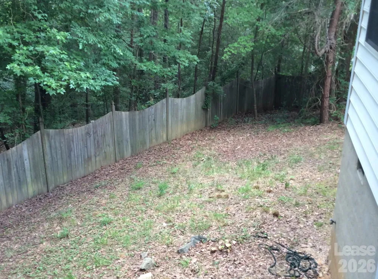
    Beautiful, spacious Ballantyne Area Ranch for rent, available mid October, 2026! This beautiful home has a fantastic flow w/10 foot ceilings throughout, 3 BRs, 2 BA, a HUGE Great Room w/ a corner, Wood Burning, Raised Profile Brick F/P, Blinds, a BIG Master BR w/Trey, Big Walk In Closet, Luxury Bath w/ 2 Vanities, Separate Shower & Deep Soaking Tub. Freshly Painted w/ Brand-New, Stainless Appliances, new, high-end Refrigerator & Dishwasher, a Microwave and Disposal (tenant supplies washer & dryer). New Granite countertops, Commercial Faucet & New Sink in Kitchen + Quartz counters, New Faucets & Comfort Height Commodes in baths! The home is 'move in' ready, power-washed & professionally cleaned, including the carpets. You'll have neutral Colors, a 2 Car Garage (opener on one side only), & sits on a Quiet, Private Cul De Sac w/ an Oversized Deck & Fenced Yard w/2 Gates, Heavy Trees, no homes behind you! Note: Some listing photos may have been digitally enhanced and virtually staged using AI technology to help prospective residents visualize the home’s potential. Furniture, décor, and accessories shown in virtually staged images are not included with the property.

    Property Details
    Interior
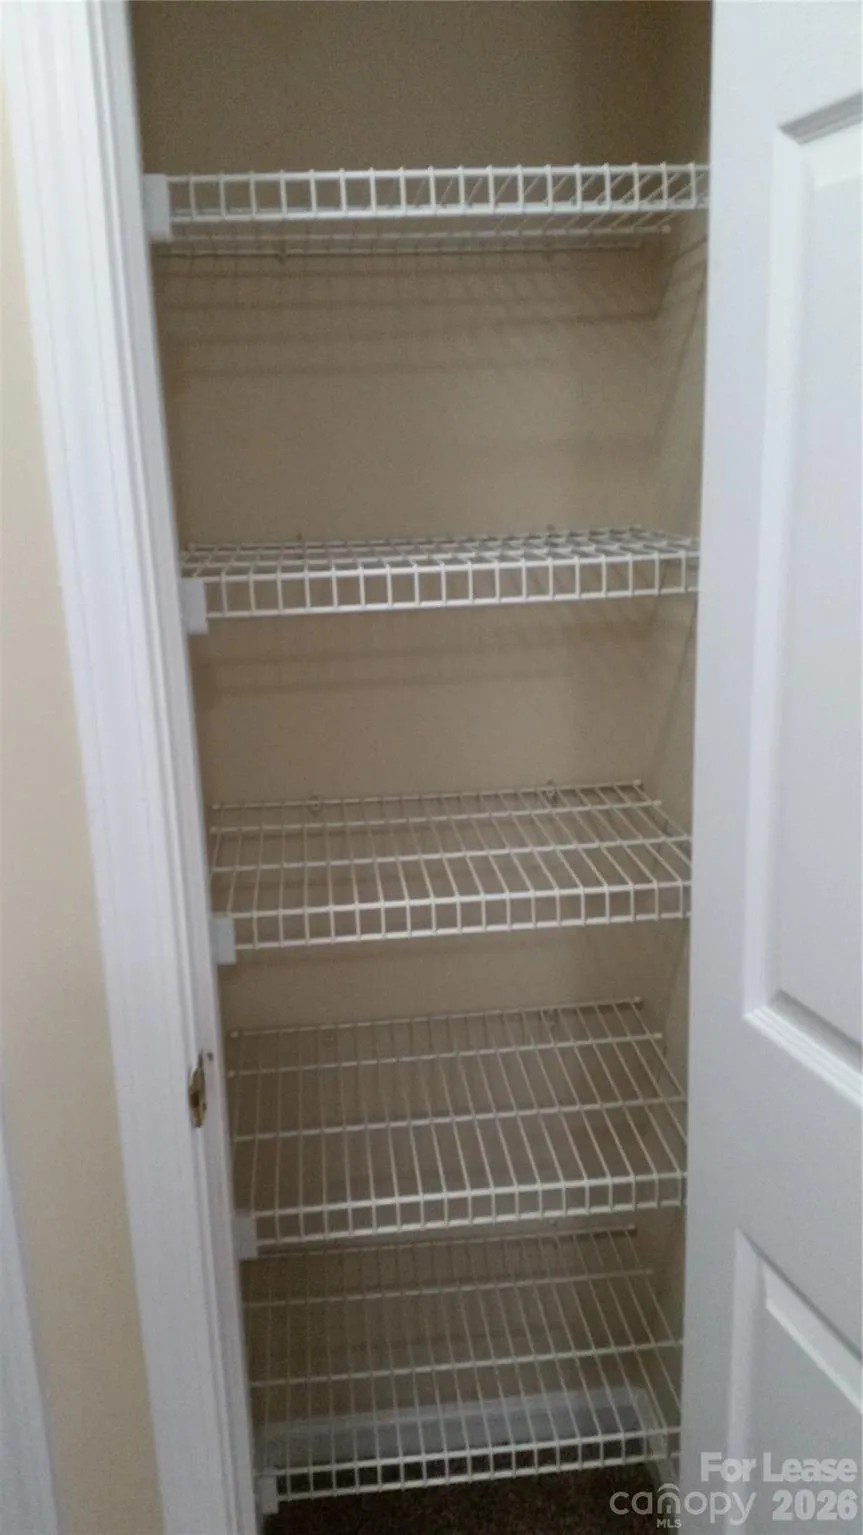
    Attic Other, Cable Prewire, Garden Tub, Open Floorplan, Pantry, Split Bedroom, Walk-In Closet(s), Other - See Remarks
    Cooling
    Ceiling Fan(s), Central Air
    Heating
    Forced Air, Natural Gas
    Cooling Features
    Ceiling Fan(s), Central Air
    Bedrooms
    3
    Bathrooms
    2.0
    Full Baths
    2
    View
    Year Round
    Lot Features
    Cul-De-Sac, Private, Wooded, Other - See Remarks
    Stories
    1
    Lot Description
    Cul-De-Sac, Private, Wooded, Other - See Remarks
    Pool Shared
    1
    Acres
    0.0
    Square Feet
    1560.0
    Lot Size (sqft)
    0.14
    Parking Features
    Driveway, Attached Garage, Garage Door Opener, Garage Faces Front, Parking Space(s)
    Parking
    1
    Parking Type
    Driveway
    Parking Garage Spaces
    2.0
    Property Type
    Rental
    Year Built
    1992
    Foundation
    Crawl Space
    Roof
    Architectural Shingle
    Sewer Information
    County Sewer
    Utility Source
    County Water
    Utility Features
    Cable Available, Fiber Optics, Natural Gas, Underground Power Lines, Underground Utilities, Wired Internet Available
    Appliances
    Dishwasher, Disposal, Electric Oven, Electric Range, ENERGY STAR Qualified Refrigerator, Exhaust Fan, Exhaust Hood, Gas Water He
    Subdivision
    Woodside Village
    Community Features
    Cabana, Game Court, Outdoor Pool, Pickleball, Playground, Pond, Recreation Area, Sport Court, Street Lights, Tennis Court(s), Wa
    Elementary School
    Pineville
    Middle School
    Unspecified
    High School
    South Mecklenburg
    County
    Mecklenburg
    Region
    Pineville
    Date Available
    April 01, 2024
    Original List Price
    $2,295
    Days on Market (Cumulative)
    21
    HOA
    1
    Pets
    Conditional
    MLS #
    4416021
    Location
    Legal

    Listings courtesy of Canopy MLS as distributed by MLS GRID. Based on information submitted to the MLS GRID as of 2026-08-23T20:58:05Z. All data is obtained from various sources and may not have been verified by broker or MLS GRID. Supplied Open House Information is subject to change without notice. All information should be independently reviewed and verified for accuracy. Properties may or may not be listed by the office/agent presenting the information. Some IDX listings have been excluded from this website.

    Provided By
    Listed by Kristen Haynes (#CAR15057)
    Listing Office: Realty Pros (#CAR1505)

    Ron Hensley Have a question about this home?

    Interested in Purchasing 12511 Agate Lane?

    Get an estimate on monthly payments on this property.

    $
    years
    Down Payment
    $
    %
    Interest Rate
    %
    Tax Rate
    %
    $
    $annually
    $monthly
    Estimated Monthly Payment
    $0.00
    Loan Amount
    $0.00