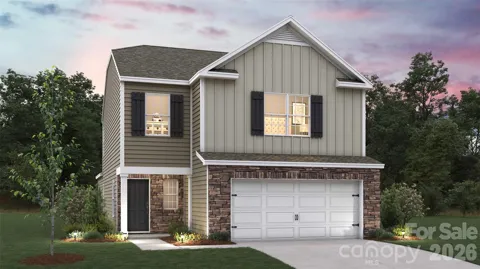
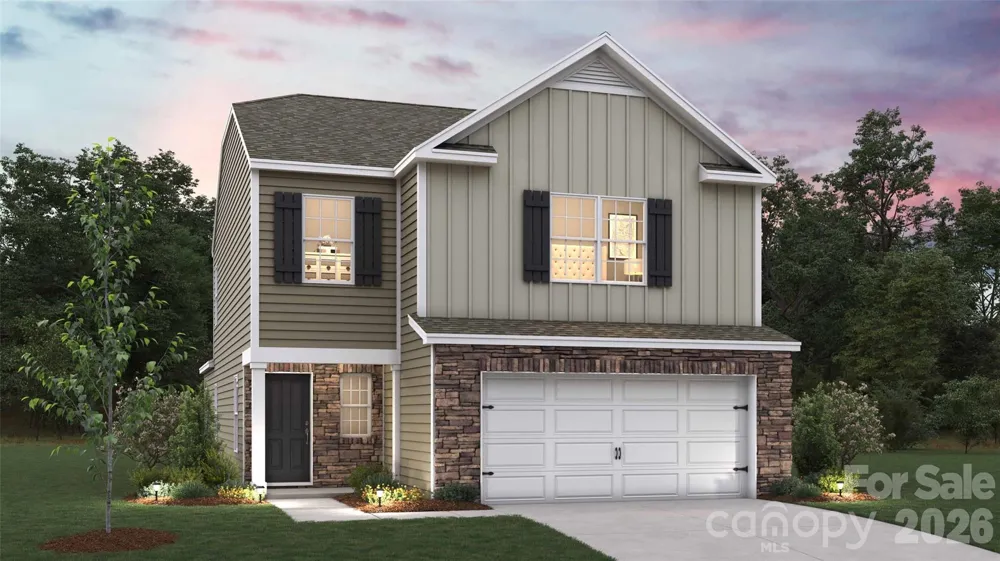
Come see 1340 Lily Drive located in Richburg, South Carolina!!!
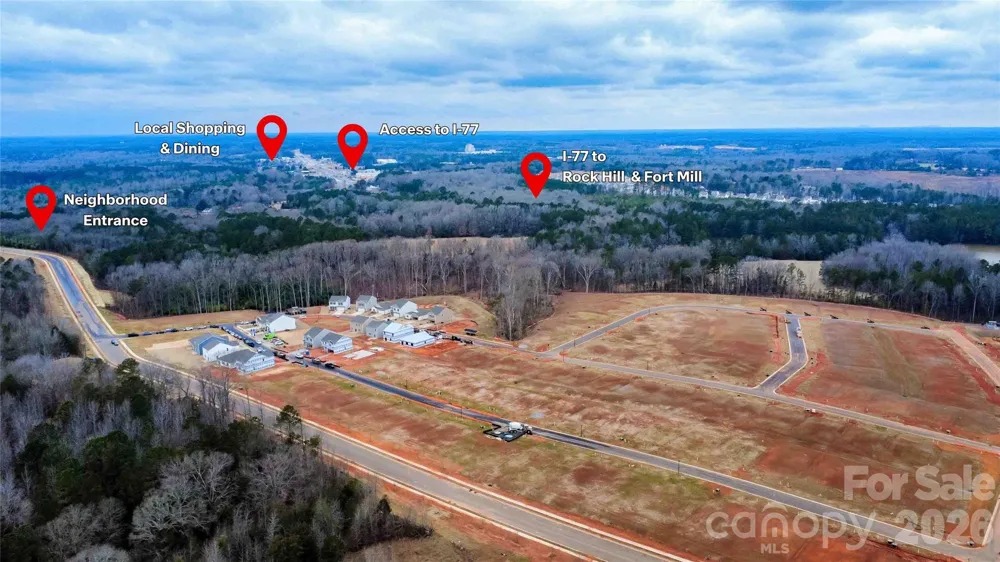
Stanton is an exciting NEW community in Richburg, SC offering a blend of county living and urban convenience. With Luxury amenities, residents can enjoy a high standard of living while having a variety of floor plans to choose from, including single story options. Stanton’s proximity to 1-77 makes commuting to Rock Hill and Charlotte a breeze, allowing for easy access to city excitement while still enjoying the tranquility of suburban lifestyle.
The Manning is a thoughtfully designed two-story home that combines everyday comfort with flexible living space, offering a layout ideal for modern households. Located in Stanton in Richburg, South Carolina, this inviting home features 4 bedrooms, 2.5 baths, and a 2-car garage, providing both functionality and room to grow.
The main level welcomes you with a covered front porch and foyer that lead into an open and airy living space. At the heart of the home, the spacious living room flows seamlessly into the dining area and kitchen, creating an easy, connected layout perfect for everyday living and entertaining. The kitchen offers generous counter space, a central island, and convenient access to the dining area, making it ideal for both casual meals and hosting guests. A first-floor primary bedroom adds comfort and convenience, complete with a walk-in closet and an en-suite bathroom designed for everyday ease.
Upstairs, three additional bedrooms are thoughtfully arranged to provide privacy and versatility, ideal for family members, guests, or home office space. A shared full bath and a spacious upstairs living area offer added flexibility, perfect for a media room, play space, or second family room.
With its open main living areas, first-floor primary suite, and flexible second-floor layout, the Manning delivers comfort, functionality, and a welcoming design—making it a wonderful place to call home in Stanton.
Pictures are representative
MOVE IN PACKAGE (REFRIGERATOR, WASHER-DRYER, AND BLINDS)
Property Details
- Interior
- Cable Prewire, Kitchen Island, Open Floorplan, Pantry, Walk-In Closet(s)
- Cooling
- Central Air, Dual, Zoned
- Heating
- Electric, Zoned
- Cooling Features
- Central Air, Dual, Zoned
- Bedrooms
- 4
- Bathrooms
- 2.5
- Full Baths
- 2
- Half Baths
- 1
- Stories
- 2
- Pool Shared
- 1
- Acres
- 0.0
- Square Feet
- 2203.0
- Lot Size (sqft)
- 0.14
- Parking Features
- Driveway, Attached Garage, Garage Door Opener, Garage Faces Front
- Parking
- 1
- Parking Type
- Driveway
- Parking Garage Spaces
- 2.0
- Property Type
- Purchase
- Year Built
- 2026
- Foundation
- Slab
- Roof
- Fiberglass
- Sewer Information
- Public Sewer
- Utility Source
- City
- Utility Features
- Cable Available, Underground Power Lines, Underground Utilities, Wired Internet Available
- Appliances
- Dishwasher, Disposal, Electric Oven, Electric Water Heater, Microwave, Plumbed For Ice Maker
- Subdivision
- Stanton
- Community Features
- Cabana, Outdoor Pool, Pickleball, Playground, Pond, Sidewalks, Street Lights
- Elementary School
- Lewisville
- Middle School
- Lewisville
- High School
- Lewisville
- County
- Chester
- Region
- Richburg
- Original List Price
- $321,290
- Days on Market (Cumulative)
- 32
- HOA
- 1
- HOA Fees
- 300.0
Location
Legal
Listings courtesy of Canopy MLS as distributed by MLS GRID. Based on information submitted to the MLS GRID as of 2026-08-30T21:06:14Z. All data is obtained from various sources and may not have been verified by broker or MLS GRID. Supplied Open House Information is subject to change without notice. All information should be independently reviewed and verified for accuracy. Properties may or may not be listed by the office/agent presenting the information. Some IDX listings have been excluded from this website.
Provided By
Listed by Maria Wilhelm (#CAR75375)
Listing Office: DR Horton Inc (#CAR5349)