(828) 399-0028 (828) 226-6940 ronhensley@landmarkrg.com tonya@landmarkrg.com Landmark Realty Group
    Traffic Dashboard
    Home
    • Home
    • Search
      • Communities
    • Lake Glenville
    • Buying
      • Current Market Conditions
    • Selling
    • Marketing Plan
    • About
      • Learn More
      • Meet the Team
      • Success Stories
      • Our Blog
    • Contact
    Traffic Dashboard
    Ron Hensley
    (828) 399-0028 ronhensley@landmarkrg.com
    • Sales Office
      49 Frank Allen Road P.O. 2829
      Cashiers, NC 28717
    Explore
    • Property Search
    • Communities
    • Buying
    • Selling
    About
    • About
    • Contact Us
    • Testimonials
    • Home
    Local Guide
    • Search by City
    • Search by Subdivision
    • Search by Zip
    • Search by Area
    Legal
    • Privacy
    • Terms
    • DMCA
    • Accessibility
    • Fair Housing
    Account
    • Dashboard
    • Logout
    • Login
    Ron Hensley - Footer Logo
    ©2026 Landmark Realty Group. All rights reserved.
    Website built by CloseHack.
    Canopy MLS

    ​Listings courtesy of Canopy MLS as distributed by MLS GRID. Based on information submitted to the MLS GRID as of 2026-09-13 19:16:31. All data is obtained from various sources and may not have been verified by broker or MLS GRID. Supplied Open House Information is subject to change without notice. All information should be independently reviewed and verified for accuracy. Properties may or may not be listed by the office/agent presenting the information. Some IDX listings have been excluded from this website.

    Carolina Smokies Association of Realtors

    IDX information is provided exclusively for personal, non-commercial use, and may not be used for any purpose other than to identify prospective properties consumers may be interested in purchasing. Information is deemed reliable but not guaranteed.


    Highlands Cashiers MLS

    IDX information is provided exclusively for personal, non-commercial use, and may not be used for any purpose other than to identify prospective properties consumers may be interested in purchasing. Information is deemed reliable but not guaranteed.

    Return
    • All Types
    • House+2 more
    • Price
    • Bed/Bath
    • Size
    • Dates
    • Filters
    • Amenities
    • Save
    • Share
    Listings
    No results
    Sort
    Home / Midland / 14042 Clayborn Street
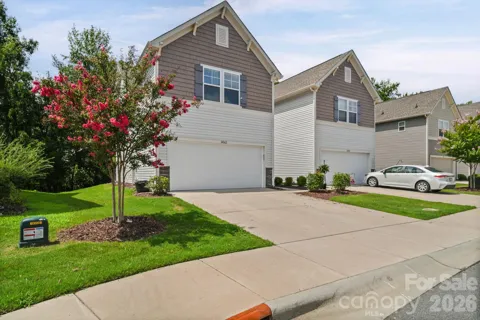
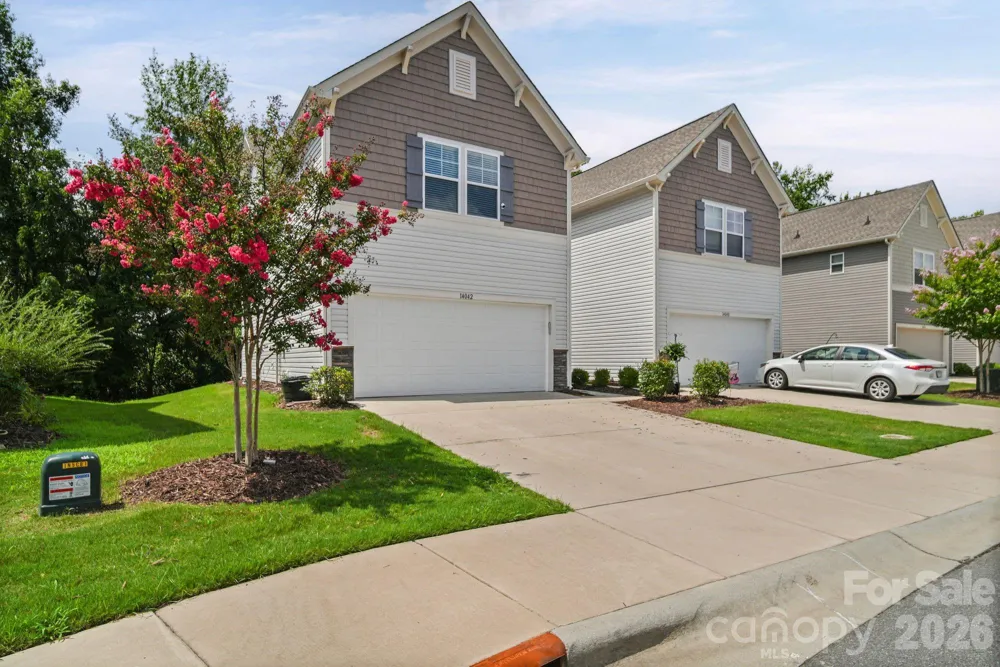
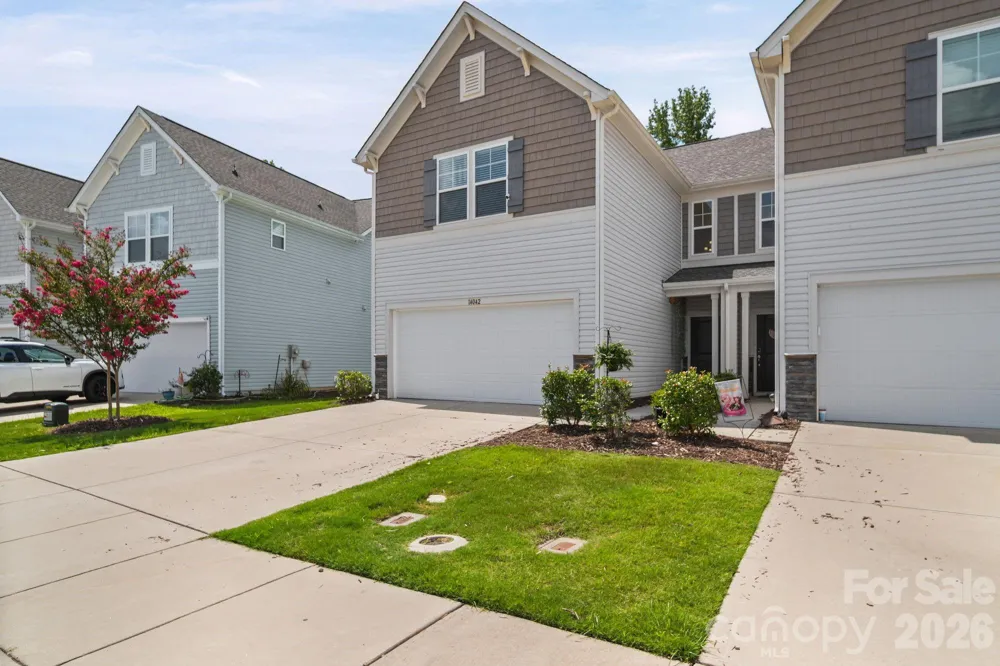
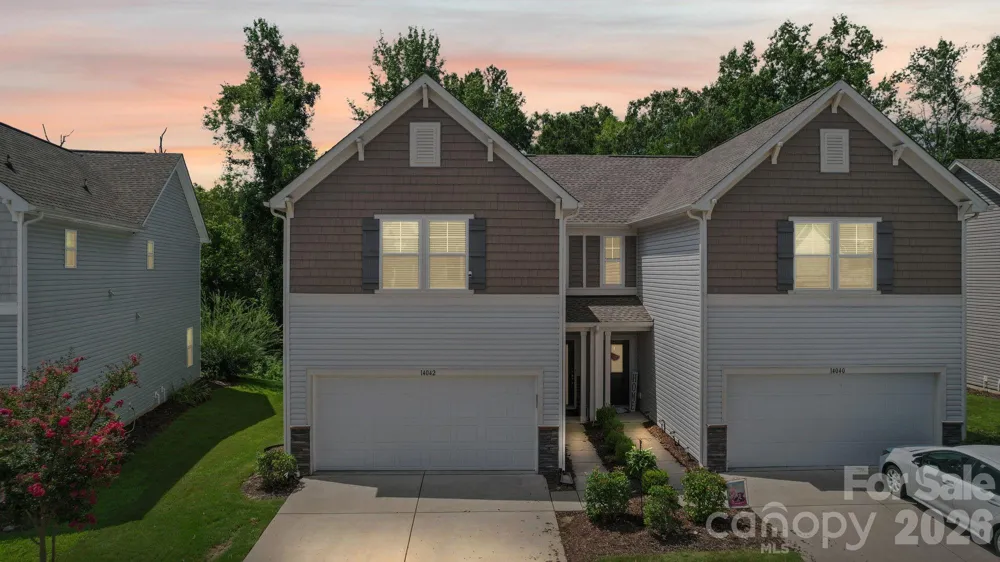
    14042 Clayborn Street Midland, NC 28107 14042 Clayborn Street Midland, NC 28107 14042 Clayborn Street Midland, NC 28107 14042 Clayborn Street Midland, NC 28107 14042 Clayborn Street Midland, NC 28107 14042 Clayborn Street Midland, NC 28107 14042 Clayborn Street Midland, NC 28107 14042 Clayborn Street Midland, NC 28107 14042 Clayborn Street Midland, NC 28107 14042 Clayborn Street Midland, NC 28107 14042 Clayborn Street Midland, NC 28107 14042 Clayborn Street Midland, NC 28107 14042 Clayborn Street Midland, NC 28107 14042 Clayborn Street Midland, NC 28107 14042 Clayborn Street Midland, NC 28107 14042 Clayborn Street Midland, NC 28107 14042 Clayborn Street Midland, NC 28107 14042 Clayborn Street Midland, NC 28107 14042 Clayborn Street Midland, NC 28107 14042 Clayborn Street Midland, NC 28107 14042 Clayborn Street Midland, NC 28107 14042 Clayborn Street Midland, NC 28107 14042 Clayborn Street Midland, NC 28107 14042 Clayborn Street Midland, NC 28107 14042 Clayborn Street Midland, NC 28107 14042 Clayborn Street Midland, NC 28107 14042 Clayborn Street Midland, NC 28107 14042 Clayborn Street Midland, NC 28107 View All Photos

    $290,000

    | Active

    14042 Clayborn Street

    Midland, NC 28107

    1,525
    Square Feet
    3
    Beds
    2.5
    Baths
    35
    Days on Market
    CAR4412137
    MLS#
    Townhouse
    Structure
    Residential
    Zone
    Contact

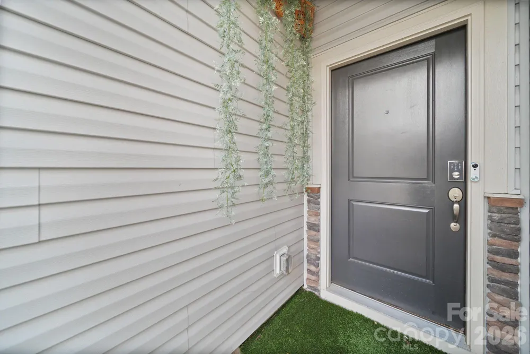
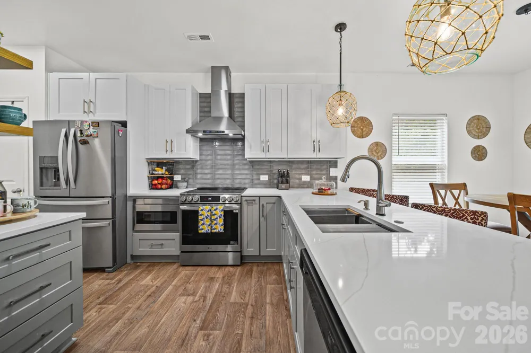
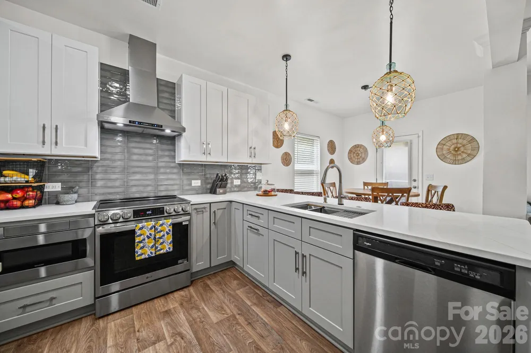
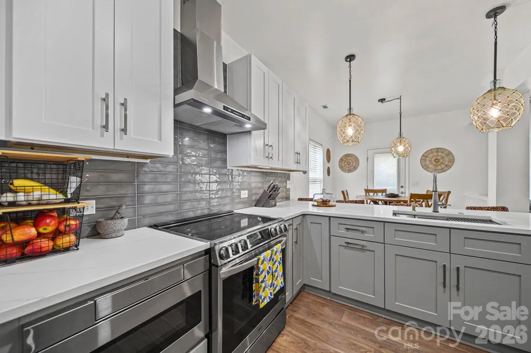
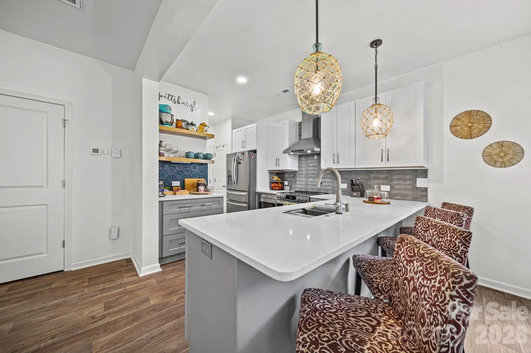
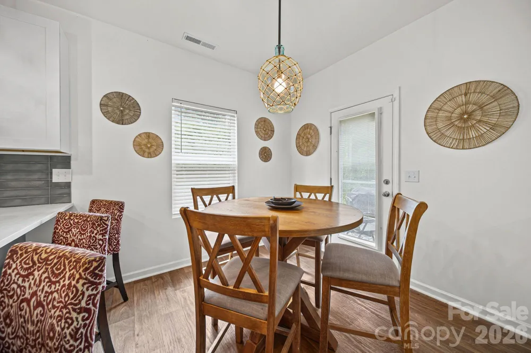
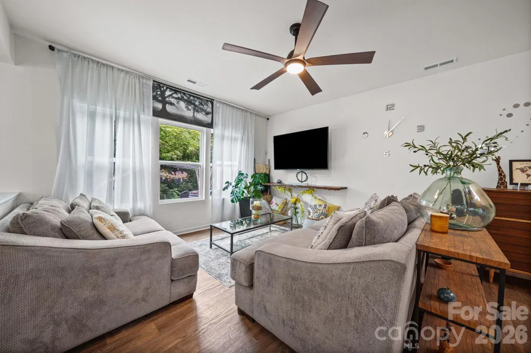
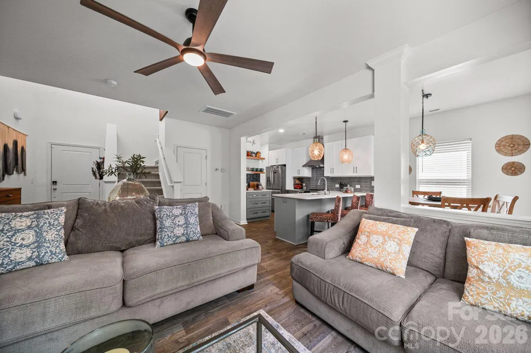
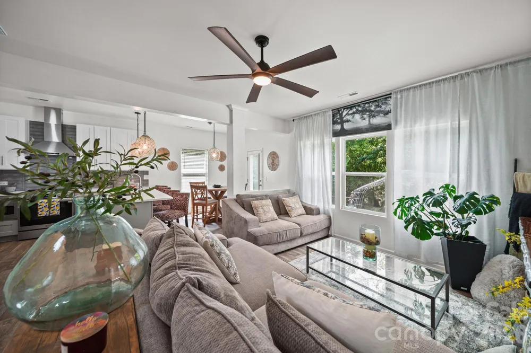
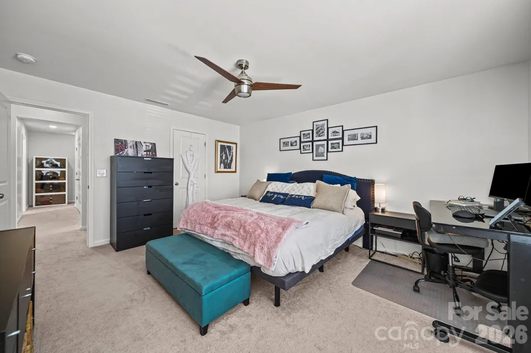
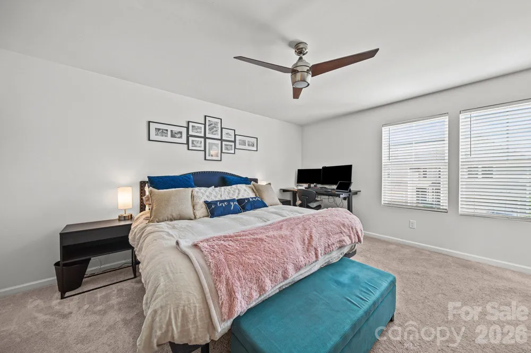
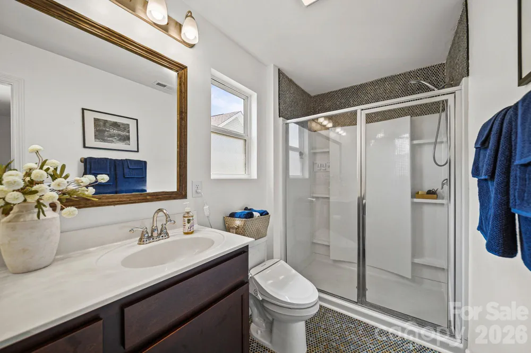
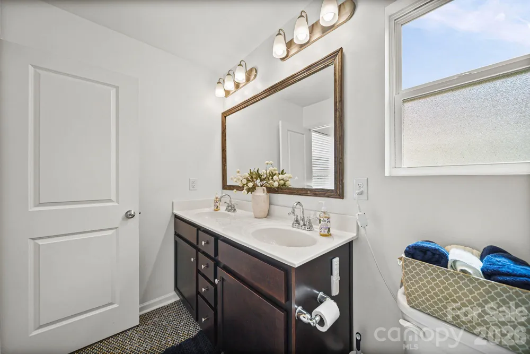
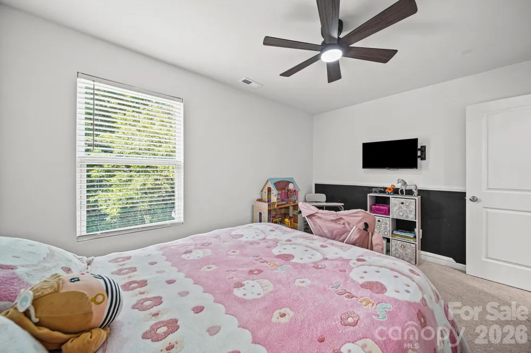
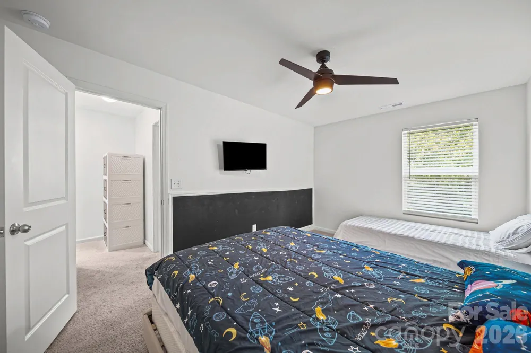
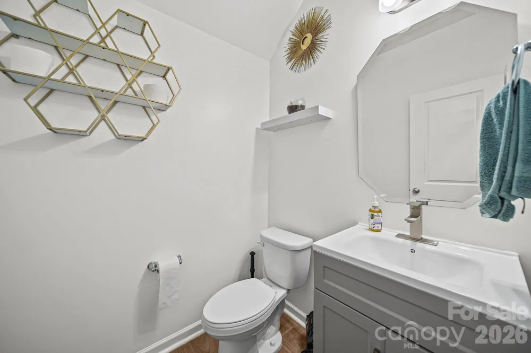
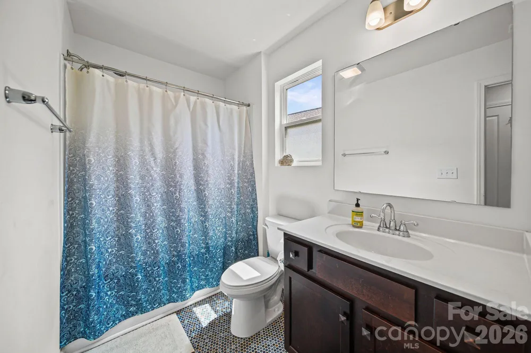
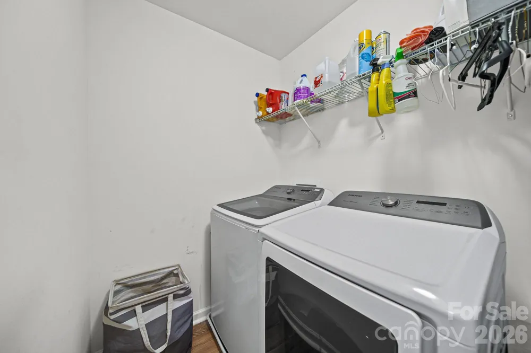
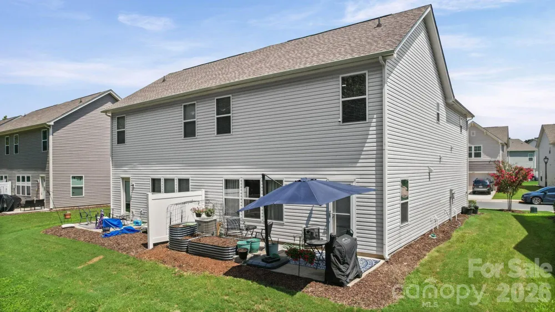
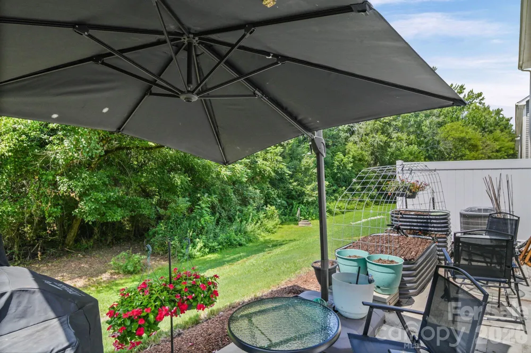
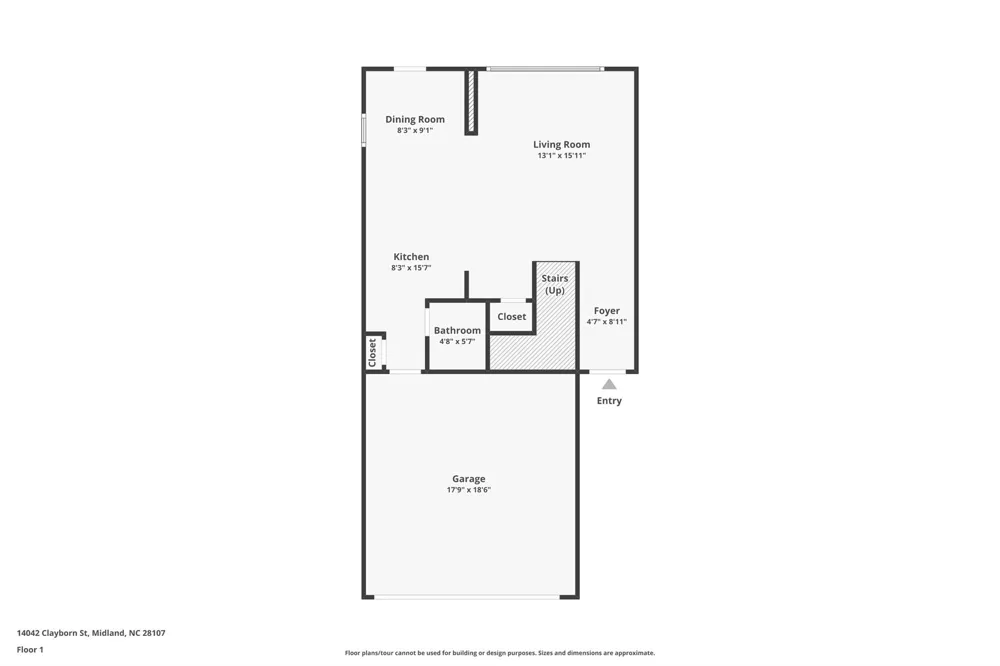
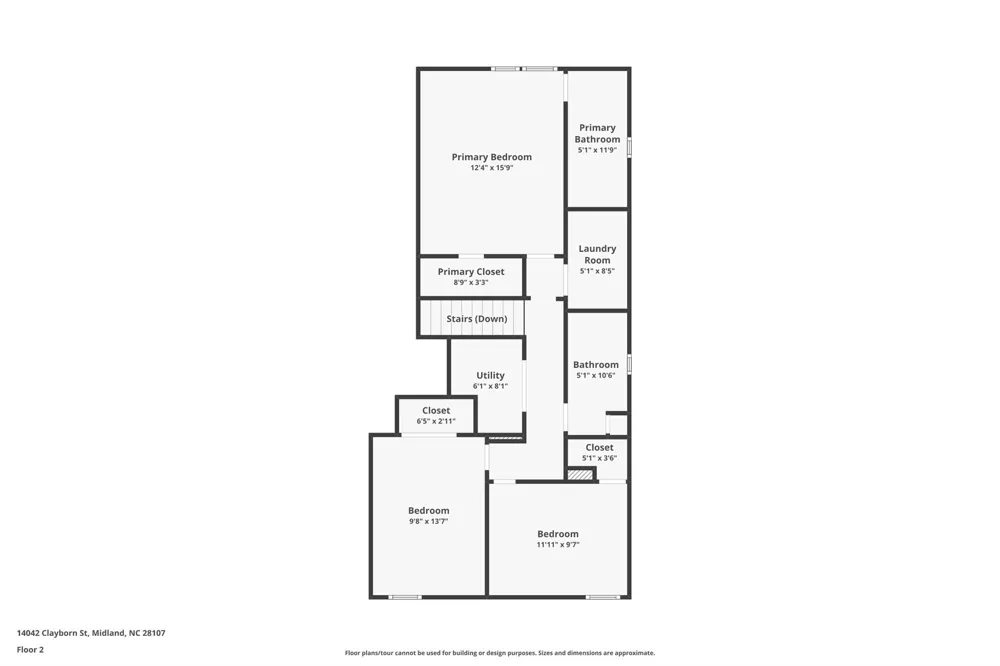
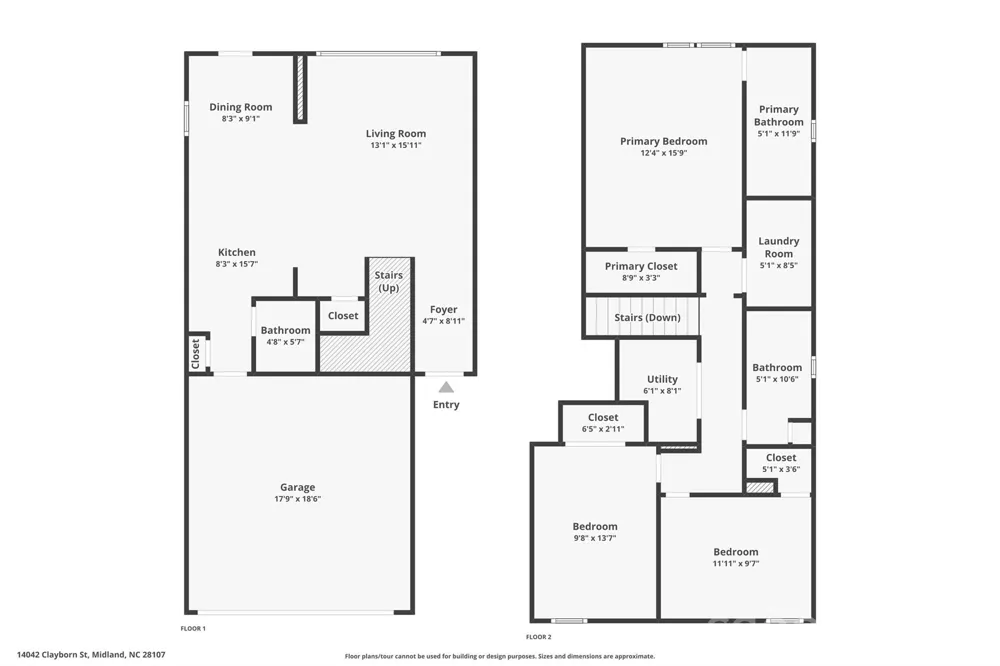
    Looking for low maintenance living without giving up peace, privacy and nature? This beautifully updated Midland townhome offers a refreshing alternative to the typical townhome community. Tucked into a small, quiet neighborhood surrounded by the rural beauty this home backs to woods with a creek beyond, creating a peaceful setting you'll love coming home to. Inside, the beautifully renovated kitchen is the heart of the home and was designed with both style and function in mind. Upgrades include quality soft-close wood cabinetry with abundant storage, quartz countertops, designer tile backsplash, SS appliances, SS vent hood, built in drawer microwave, pull out spice storage, double lazy Susan and real wood floating shelves. An eat in area plus bar seating for four makes it perfect for entertaining or casual everyday living. Step outside to the extended paver patio and enjoy your own private space for grilling, dining, gardening or relaxing while surrounded by nature. Unlike many townhomes, this paired home is attached to only one neighboring residence, and a privacy barrier separates the backyard spaces. Easy living is truly part of the package! HOA services include lawn and grounds maintenance, tree care, mulch and power washing, along with trash, water and sewer, subject to HOA terms and excess water usage. Upstairs laundry is conveniently located near the master bedroom, ceiling fans have been added throughout the bedrooms and living room, and a new insulated steel garage door was installed in 2026. Just minutes away, Rob Wallace Park offers walking trails, fishing ponds, playgrounds, picnic areas and beautiful natural spaces. Convenient to shopping and restaurants in Locust, while Charlotte is still within an easy drive. Come enjoy a quieter pace of life, beautiful surroundings and a move in-ready home where much of the outside maintenance is already taken care of. This is living at its best!

    Property Details
    Interior
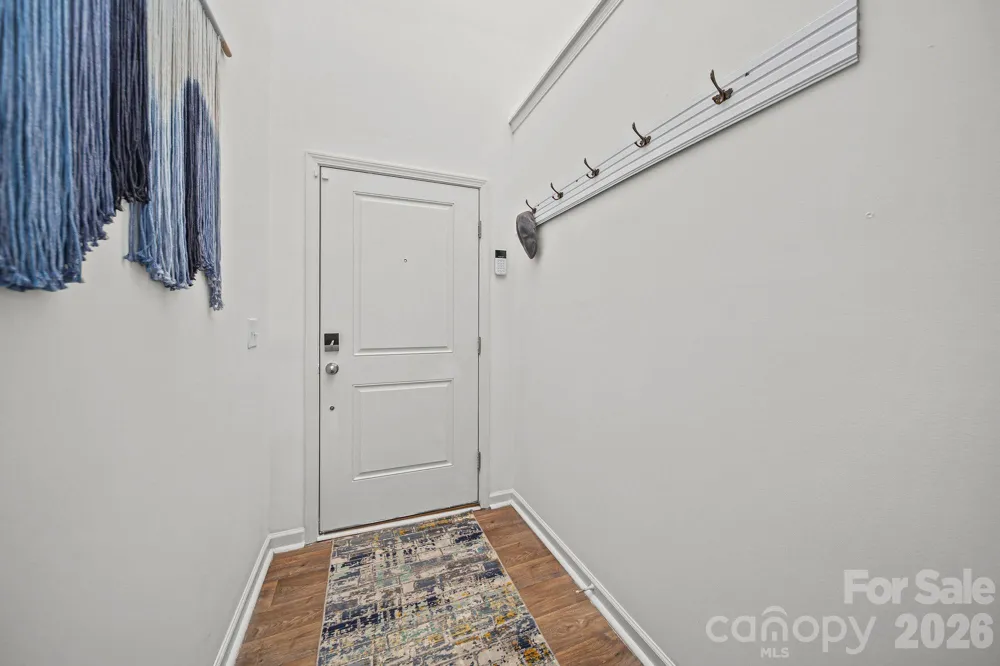
    Breakfast Bar, Entrance Foyer, Open Floorplan, Pantry, Walk-In Closet(s)
    Cooling
    Ceiling Fan(s), Central Air
    Heating
    Heat Pump
    Cooling Features
    Ceiling Fan(s), Central Air
    Bedrooms
    3
    Bathrooms
    2.5
    Full Baths
    2
    Half Baths
    1
    Lot Features
    End Unit, Private, Wooded
    Stories
    2
    Lot Description
    End Unit, Private, Wooded
    Exterior Materials
    Lawn Maintenance
    Square Feet
    1525.0
    Parking Features
    Attached Garage
    Parking
    1
    Parking Type
    Garage
    Parking Garage Spaces
    2.0
    Property Type
    Purchase
    Year Built
    2020
    Foundation
    Slab
    Roof
    Architectural Shingle, Fiberglass
    Sewer Information
    Public Sewer
    Utility Source
    City
    Appliances
    Dishwasher, Disposal, Electric Oven, Electric Range, Electric Water Heater, Exhaust Hood, Ice Maker, Microwave, Self Cleaning Ov
    Subdivision
    Wyntree
    Community Features
    Playground
    Elementary School
    Bethel
    Middle School
    C.C. Griffin
    High School
    Central Cabarrus
    County
    Cabarrus
    Region
    Midland
    Original List Price
    $290,000
    Days on Market (Cumulative)
    35
    HOA
    1
    HOA Fees
    265.0
    Pets
    1
    MLS #
    4412137
    Location
    Legal

    Listings courtesy of Canopy MLS as distributed by MLS GRID. Based on information submitted to the MLS GRID as of 2026-08-08T12:39:05Z. All data is obtained from various sources and may not have been verified by broker or MLS GRID. Supplied Open House Information is subject to change without notice. All information should be independently reviewed and verified for accuracy. Properties may or may not be listed by the office/agent presenting the information. Some IDX listings have been excluded from this website.

    Provided By
    Listed by Crystal Blackwelder (#CAR99616)
    Listing Office: NorthGroup Real Estate LLC (#CAR13080)

    Ron Hensley Have a question about this home?

    Interested in Purchasing 14042 Clayborn Street?

    Get an estimate on monthly payments on this property.

    $
    years
    Down Payment
    $
    %
    Interest Rate
    %
    Tax Rate
    %
    $
    $annually
    $monthly
    Estimated Monthly Payment
    $0.00
    Loan Amount
    $0.00