(828) 399-0028 (828) 226-6940 ronhensley@landmarkrg.com tonya@landmarkrg.com Landmark Realty Group
    Traffic Dashboard
    Home
    • Home
    • Search
      • Communities
    • Lake Glenville
    • Buying
      • Current Market Conditions
    • Selling
    • Marketing Plan
    • About
      • Learn More
      • Meet the Team
      • Success Stories
      • Our Blog
    • Contact
    Traffic Dashboard
    Ron Hensley
    (828) 399-0028 ronhensley@landmarkrg.com
    • Sales Office
      49 Frank Allen Road P.O. 2829
      Cashiers, NC 28717
    Explore
    • Property Search
    • Communities
    • Buying
    • Selling
    About
    • About
    • Contact Us
    • Testimonials
    • Home
    Local Guide
    • Search by City
    • Search by Subdivision
    • Search by Zip
    • Search by Area
    Legal
    • Privacy
    • Terms
    • DMCA
    • Accessibility
    • Fair Housing
    Account
    • Dashboard
    • Logout
    • Login
    Ron Hensley - Footer Logo
    ©2026 Landmark Realty Group. All rights reserved.
    Website built by CloseHack.
    Canopy MLS

    ​Listings courtesy of Canopy MLS as distributed by MLS GRID. Based on information submitted to the MLS GRID as of 2026-09-13 19:16:31. All data is obtained from various sources and may not have been verified by broker or MLS GRID. Supplied Open House Information is subject to change without notice. All information should be independently reviewed and verified for accuracy. Properties may or may not be listed by the office/agent presenting the information. Some IDX listings have been excluded from this website.

    Carolina Smokies Association of Realtors

    IDX information is provided exclusively for personal, non-commercial use, and may not be used for any purpose other than to identify prospective properties consumers may be interested in purchasing. Information is deemed reliable but not guaranteed.


    Highlands Cashiers MLS

    IDX information is provided exclusively for personal, non-commercial use, and may not be used for any purpose other than to identify prospective properties consumers may be interested in purchasing. Information is deemed reliable but not guaranteed.

    Return
    • All Types
    • House+2 more
    • Price
    • Bed/Bath
    • Size
    • Dates
    • Filters
    • Amenities
    • Save
    • Share
    Listings
    No results
    Sort
    Home / Mills River / 143 Gracie Lane
    143 Gracie Lane Mills River, NC 28759 143 Gracie Lane Mills River, NC 28759 143 Gracie Lane Mills River, NC 28759 143 Gracie Lane Mills River, NC 28759 143 Gracie Lane Mills River, NC 28759 143 Gracie Lane Mills River, NC 28759 143 Gracie Lane Mills River, NC 28759 143 Gracie Lane Mills River, NC 28759 143 Gracie Lane Mills River, NC 28759 143 Gracie Lane Mills River, NC 28759 143 Gracie Lane Mills River, NC 28759 143 Gracie Lane Mills River, NC 28759 143 Gracie Lane Mills River, NC 28759 143 Gracie Lane Mills River, NC 28759 143 Gracie Lane Mills River, NC 28759 143 Gracie Lane Mills River, NC 28759 143 Gracie Lane Mills River, NC 28759 143 Gracie Lane Mills River, NC 28759 143 Gracie Lane Mills River, NC 28759 143 Gracie Lane Mills River, NC 28759 143 Gracie Lane Mills River, NC 28759 143 Gracie Lane Mills River, NC 28759 143 Gracie Lane Mills River, NC 28759 143 Gracie Lane Mills River, NC 28759 143 Gracie Lane Mills River, NC 28759 143 Gracie Lane Mills River, NC 28759 143 Gracie Lane Mills River, NC 28759 143 Gracie Lane Mills River, NC 28759 143 Gracie Lane Mills River, NC 28759 143 Gracie Lane Mills River, NC 28759 143 Gracie Lane Mills River, NC 28759 143 Gracie Lane Mills River, NC 28759 143 Gracie Lane Mills River, NC 28759 143 Gracie Lane Mills River, NC 28759 143 Gracie Lane Mills River, NC 28759 143 Gracie Lane Mills River, NC 28759 143 Gracie Lane Mills River, NC 28759 143 Gracie Lane Mills River, NC 28759 143 Gracie Lane Mills River, NC 28759 143 Gracie Lane Mills River, NC 28759 143 Gracie Lane Mills River, NC 28759 143 Gracie Lane Mills River, NC 28759 143 Gracie Lane Mills River, NC 28759 143 Gracie Lane Mills River, NC 28759 143 Gracie Lane Mills River, NC 28759 143 Gracie Lane Mills River, NC 28759 143 Gracie Lane Mills River, NC 28759 143 Gracie Lane Mills River, NC 28759 View All Photos

    $1,295,000

    | Active

    143 Gracie Lane

    Mills River, NC 28759

    4,472
    Square Feet
    4
    Beds
    4
    Baths
    34
    Days on Market
    CAR4412058
    MLS#
    House
    Structure
    Residential
    Zone
    Contact

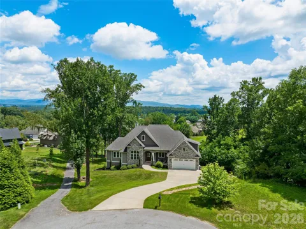
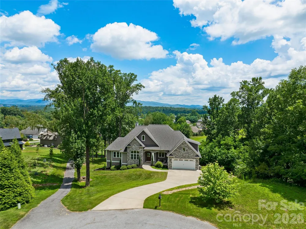
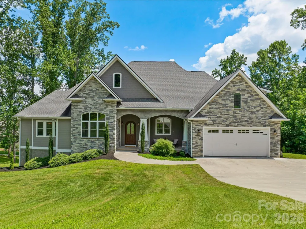
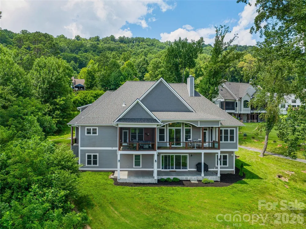
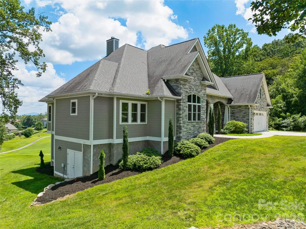
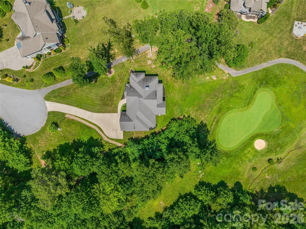
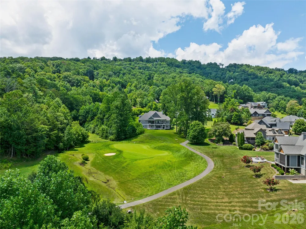
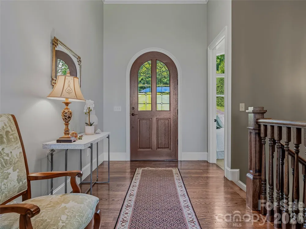
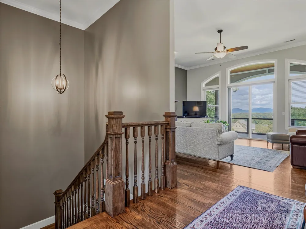
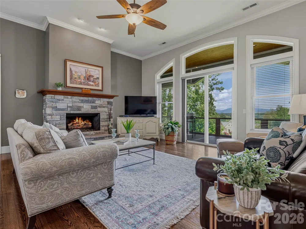
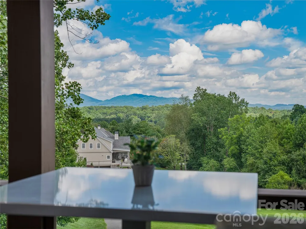
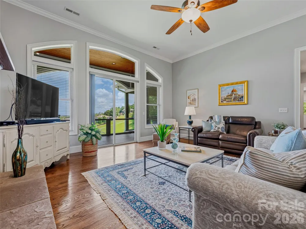
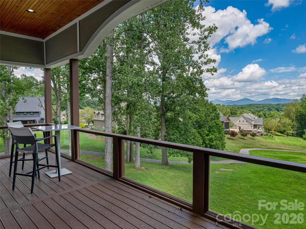
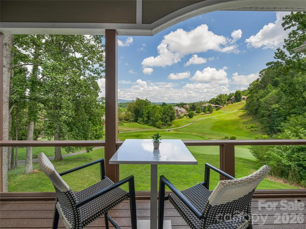
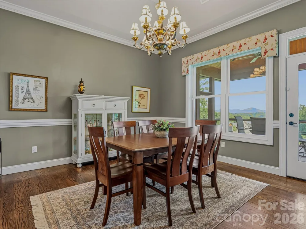
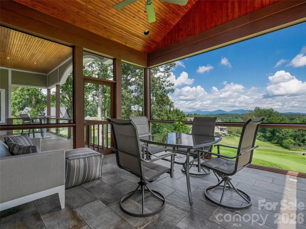
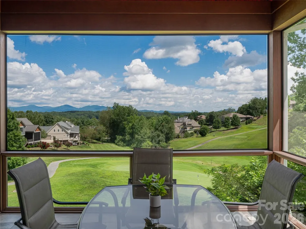
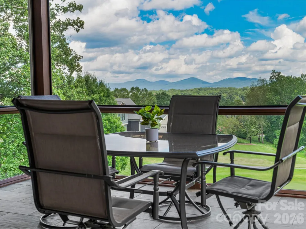
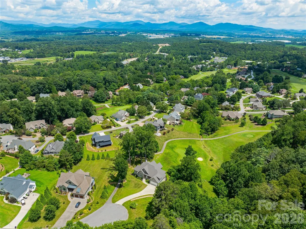
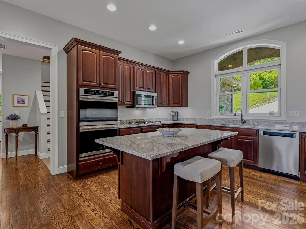
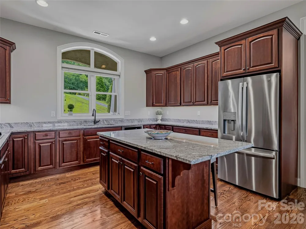
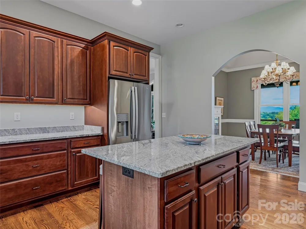
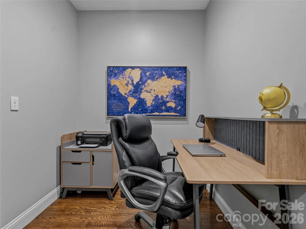
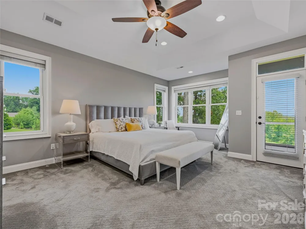
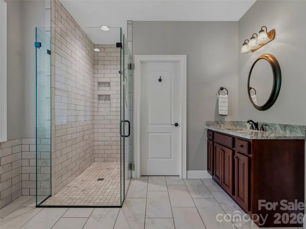
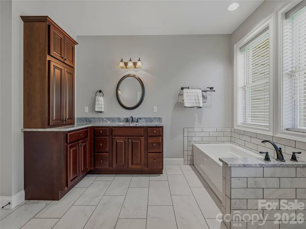
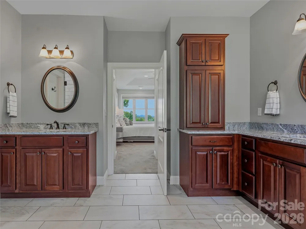
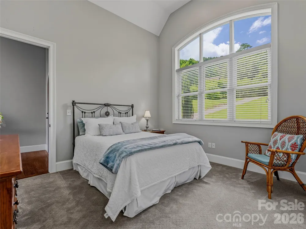
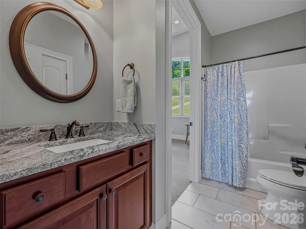
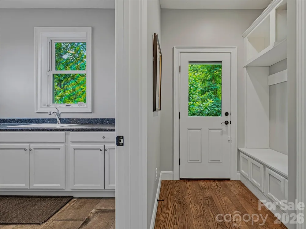
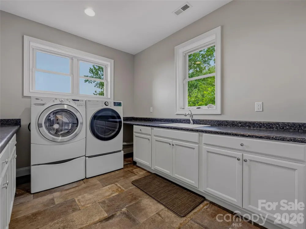
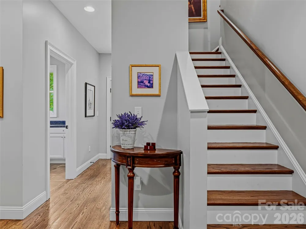
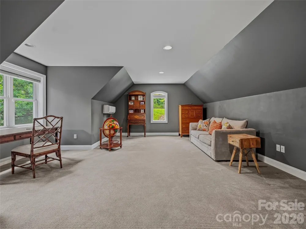
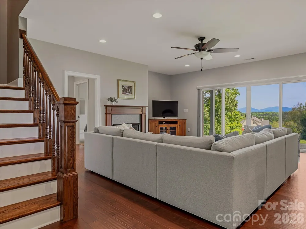
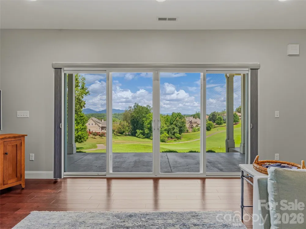
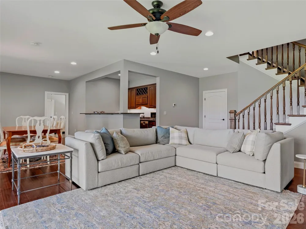
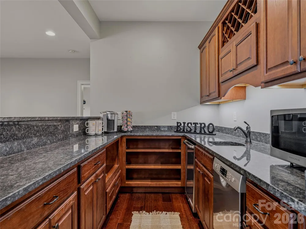
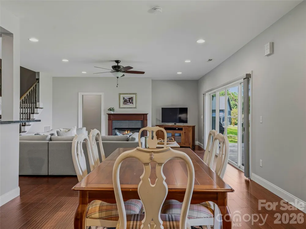
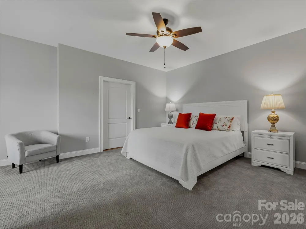
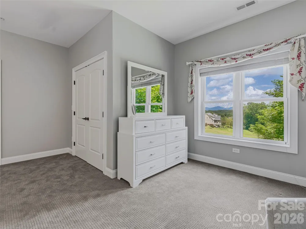
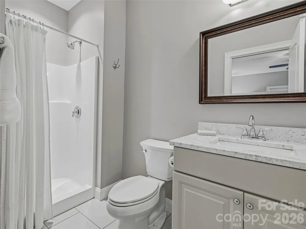
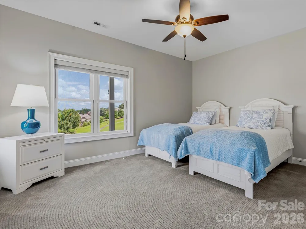
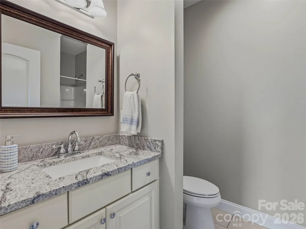
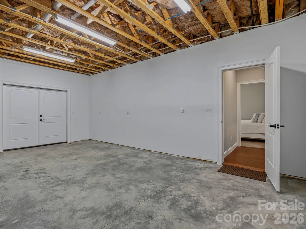
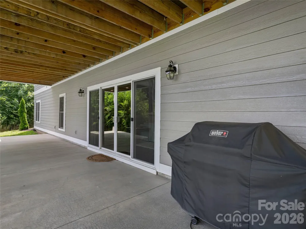
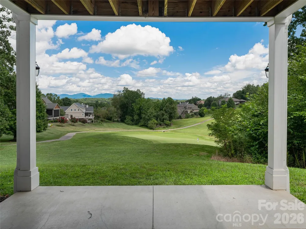
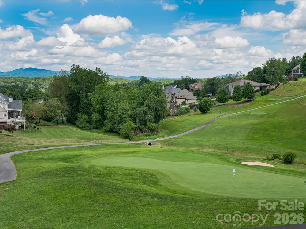
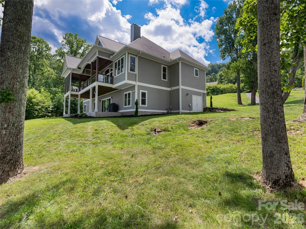
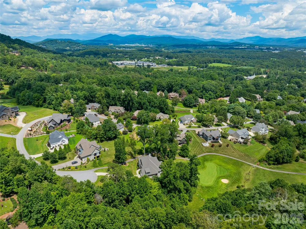
    Breathtaking long-range mountain views overlooking the 10th hole of the golf course create an extraordinary backdrop for this exceptional custom home, tucked away at the end of a private cul-de-sac within gated High Vista. With views from nearly every room and remarkable attention to detail throughout, the home is every bit as impressive as its setting. A striking arched wood front door opens to a soaring 12-foot entry and a stunning great room featuring a stone fireplace and walls of glass framing the extraordinary views. The open living area flows seamlessly to incredible outdoor living spaces, including an expansive deck and vaulted screened porch—perfect for entertaining, relaxing or simply taking in the surrounding mountains and golf-course setting. The thoughtfully designed kitchen features custom cherry cabinetry, granite countertops, stainless steel appliances, a large center island and walk-in pantry. Just beyond the kitchen, the dining room captures incredible mountain and golf-course views and opens directly to the vaulted screened porch, creating a seamless connection for indoor-outdoor dining and entertaining. The main-level primary suite is a peaceful retreat with a spacious sitting area, private deck access, dual walk-in closets and a beautifully finished bath featuring custom cherry cabinetry, separate vanities, a soaking tub and frameless glass shower. An additional en-suite bedroom on the main level provides privacy and convenience for guests, while a large laundry room with abundant storage adds exceptional everyday functionality. The expansive bonus room above the garage offers endless possibilities as a home office, media room, fitness space or hobby room. The finished lower level gives everyone room to gather and unwind, featuring a generous den with a second fireplace, an entertainment kitchen and two private bedroom suites. Abundant storage and a dedicated equipment garage—ideal for golf-cart storage, a workshop or recreational gear—further enhance the home’s versatility. Outdoor living continues on the lower-level patio, offering another inviting place to enjoy the golf course and long-range mountain views. The High Vista amenities membership, offering access to the pool, clubhouse, tennis and additional social amenities, will convey with the property—an estimated $5,000 value. With multiple gathering spaces, four private bedroom suites and flexible areas for work, guests and recreation, this thoughtfully designed custom home truly has room for everyone. A rare opportunity to enjoy privacy, exceptional craftsmanship, long-range mountain views and the extraordinary High Vista lifestyle.

    Property Details
    Interior
    Breakfast Bar, Built-in Features, Entrance Foyer, Kitchen Island, Pantry, Split Bedroom, Storage, Walk-In Closet(s), Walk-In Pan
    Cooling
    Central Air, Zoned
    Heating
    Ductless, Forced Air, Heat Pump, Natural Gas, Zoned
    Cooling Features
    Central Air, Zoned
    Bedrooms
    4
    Bathrooms
    4.0
    Full Baths
    4
    Lot Features
    On Golf Course, Views
    Stories
    1 Story/F.R.O.G.
    Lot Description
    On Golf Course, Views
    Pool Shared
    1
    Acres
    0.0
    Square Feet
    4472.0
    Lot Size (sqft)
    0.69
    Parking Features
    Attached Garage
    Parking
    1
    Parking Type
    Garage
    Parking Garage Spaces
    2.0
    Property Type
    Purchase
    Basement
    1
    Basement Description
    Daylight, Partially Finished, Walk-Out Access, Walk-Up Access
    Basement Finished
    1
    Year Built
    2019
    Foundation
    Basement
    Roof
    Architectural Shingle
    Sewer Information
    Private Sewer
    Utility Source
    City
    Utility Features
    Cable Available, Natural Gas, Underground Power Lines
    Appliances
    Bar Fridge, Dishwasher, Disposal, Gas Cooktop, Microwave, Oven, Refrigerator, Tankless Water Heater
    Subdivision
    High Vista
    Community Features
    Clubhouse, Gated, Golf, Outdoor Pool, Pickleball, Playground, Recreation Area, Tennis Court(s)
    Elementary School
    Glen Marlow
    Middle School
    Rugby
    High School
    West Henderson
    County
    Henderson
    Region
    Mills River
    Original List Price
    $1,295,000
    Days on Market (Cumulative)
    34
    HOA
    1
    HOA Fees
    1175.0
    MLS #
    4412058
    Location
    Legal

    Listings courtesy of Canopy MLS as distributed by MLS GRID. Based on information submitted to the MLS GRID as of 2026-08-10T16:49:05Z. All data is obtained from various sources and may not have been verified by broker or MLS GRID. Supplied Open House Information is subject to change without notice. All information should be independently reviewed and verified for accuracy. Properties may or may not be listed by the office/agent presenting the information. Some IDX listings have been excluded from this website.

    Provided By
    Listed by Miriam McKinney (#CARmimc56178)
    Listing Office: Ivester Jackson Blackstream (#CARNCM33610)

    Ron Hensley Have a question about this home?

    Interested in Purchasing 143 Gracie Lane?

    Get an estimate on monthly payments on this property.

    $
    years
    Down Payment
    $
    %
    Interest Rate
    %
    Tax Rate
    %
    $
    $annually
    $monthly
    Estimated Monthly Payment
    $0.00
    Loan Amount
    $0.00