(828) 399-0028 (828) 226-6940 ronhensley@landmarkrg.com tonya@landmarkrg.com Landmark Realty Group
    Traffic Dashboard
    Home
    • Home
    • Search
      • Communities
    • Lake Glenville
    • Buying
      • Current Market Conditions
    • Selling
    • Marketing Plan
    • About
      • Learn More
      • Meet the Team
      • Success Stories
      • Our Blog
    • Contact
    Traffic Dashboard
    Ron Hensley
    (828) 399-0028 ronhensley@landmarkrg.com
    • Sales Office
      49 Frank Allen Road P.O. 2829
      Cashiers, NC 28717
    Explore
    • Property Search
    • Communities
    • Buying
    • Selling
    About
    • About
    • Contact Us
    • Testimonials
    • Home
    Local Guide
    • Search by City
    • Search by Subdivision
    • Search by Zip
    • Search by Area
    Legal
    • Privacy
    • Terms
    • DMCA
    • Accessibility
    • Fair Housing
    Account
    • Dashboard
    • Logout
    • Login
    Ron Hensley - Footer Logo
    ©2026 Landmark Realty Group. All rights reserved.
    Website built by CloseHack.
    Canopy MLS

    ​Listings courtesy of Canopy MLS as distributed by MLS GRID. Based on information submitted to the MLS GRID as of 2026-09-13 20:16:32. All data is obtained from various sources and may not have been verified by broker or MLS GRID. Supplied Open House Information is subject to change without notice. All information should be independently reviewed and verified for accuracy. Properties may or may not be listed by the office/agent presenting the information. Some IDX listings have been excluded from this website.

    Carolina Smokies Association of Realtors

    IDX information is provided exclusively for personal, non-commercial use, and may not be used for any purpose other than to identify prospective properties consumers may be interested in purchasing. Information is deemed reliable but not guaranteed.


    Highlands Cashiers MLS

    IDX information is provided exclusively for personal, non-commercial use, and may not be used for any purpose other than to identify prospective properties consumers may be interested in purchasing. Information is deemed reliable but not guaranteed.

    Return
    • All Types
    • House+2 more
    • Price
    • Bed/Bath
    • Size
    • Dates
    • Filters
    • Amenities
    • Save
    • Share
    Listings
    No results
    Sort
    Home / Mount Pleasant / 1434 Steeplechase Drive
    1434 Steeplechase Drive Mount Pleasant, NC 28124 1434 Steeplechase Drive Mount Pleasant, NC 28124 1434 Steeplechase Drive Mount Pleasant, NC 28124 1434 Steeplechase Drive Mount Pleasant, NC 28124 1434 Steeplechase Drive Mount Pleasant, NC 28124 1434 Steeplechase Drive Mount Pleasant, NC 28124 1434 Steeplechase Drive Mount Pleasant, NC 28124 1434 Steeplechase Drive Mount Pleasant, NC 28124 1434 Steeplechase Drive Mount Pleasant, NC 28124 1434 Steeplechase Drive Mount Pleasant, NC 28124 1434 Steeplechase Drive Mount Pleasant, NC 28124 1434 Steeplechase Drive Mount Pleasant, NC 28124 1434 Steeplechase Drive Mount Pleasant, NC 28124 1434 Steeplechase Drive Mount Pleasant, NC 28124 1434 Steeplechase Drive Mount Pleasant, NC 28124 1434 Steeplechase Drive Mount Pleasant, NC 28124 1434 Steeplechase Drive Mount Pleasant, NC 28124 1434 Steeplechase Drive Mount Pleasant, NC 28124 1434 Steeplechase Drive Mount Pleasant, NC 28124 1434 Steeplechase Drive Mount Pleasant, NC 28124 1434 Steeplechase Drive Mount Pleasant, NC 28124 1434 Steeplechase Drive Mount Pleasant, NC 28124 1434 Steeplechase Drive Mount Pleasant, NC 28124 1434 Steeplechase Drive Mount Pleasant, NC 28124 1434 Steeplechase Drive Mount Pleasant, NC 28124 1434 Steeplechase Drive Mount Pleasant, NC 28124 1434 Steeplechase Drive Mount Pleasant, NC 28124 1434 Steeplechase Drive Mount Pleasant, NC 28124 1434 Steeplechase Drive Mount Pleasant, NC 28124 1434 Steeplechase Drive Mount Pleasant, NC 28124 1434 Steeplechase Drive Mount Pleasant, NC 28124 1434 Steeplechase Drive Mount Pleasant, NC 28124 1434 Steeplechase Drive Mount Pleasant, NC 28124 1434 Steeplechase Drive Mount Pleasant, NC 28124 1434 Steeplechase Drive Mount Pleasant, NC 28124 1434 Steeplechase Drive Mount Pleasant, NC 28124 1434 Steeplechase Drive Mount Pleasant, NC 28124 1434 Steeplechase Drive Mount Pleasant, NC 28124 1434 Steeplechase Drive Mount Pleasant, NC 28124 1434 Steeplechase Drive Mount Pleasant, NC 28124 1434 Steeplechase Drive Mount Pleasant, NC 28124 1434 Steeplechase Drive Mount Pleasant, NC 28124 1434 Steeplechase Drive Mount Pleasant, NC 28124 1434 Steeplechase Drive Mount Pleasant, NC 28124 1434 Steeplechase Drive Mount Pleasant, NC 28124 1434 Steeplechase Drive Mount Pleasant, NC 28124 1434 Steeplechase Drive Mount Pleasant, NC 28124 1434 Steeplechase Drive Mount Pleasant, NC 28124 View All Photos

    $1,060,000

    | Active

    1434 Steeplechase Drive

    Mount Pleasant, NC 28124

    4,200
    Square Feet
    5
    Beds
    3.5
    Baths
    117
    Days on Market
    CAR4378716
    MLS#
    House
    Structure
    Residential
    Zone
    Contact

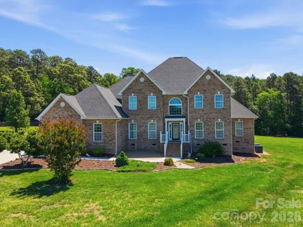
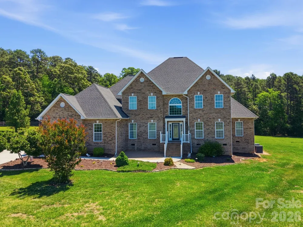
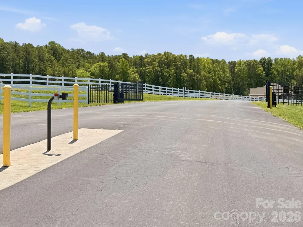
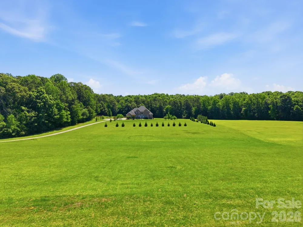
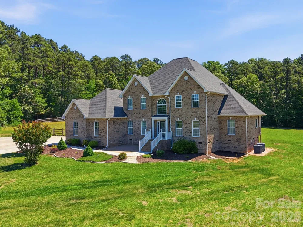
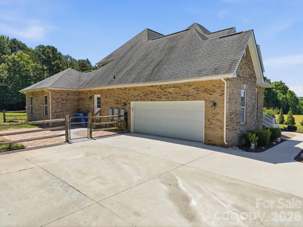
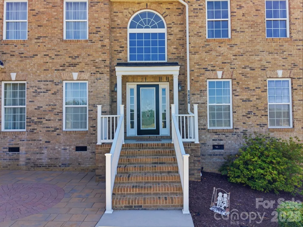
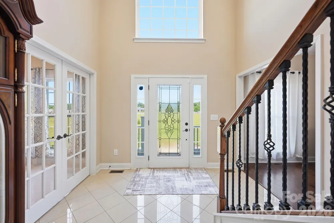
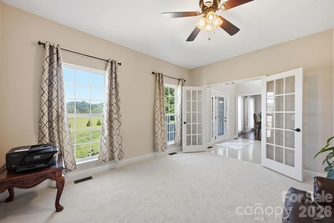
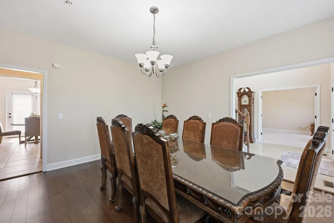
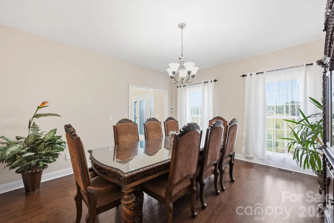
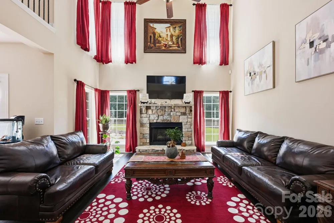
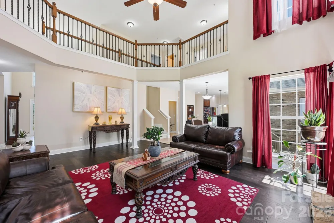
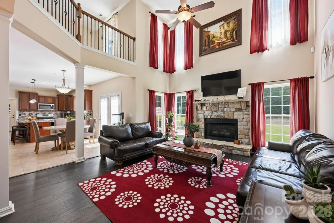
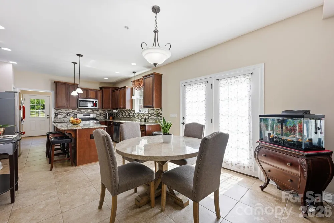
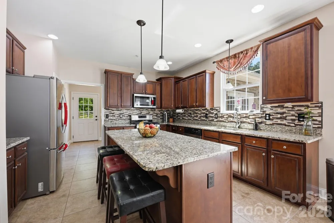
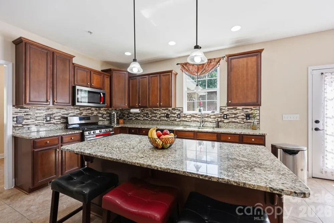
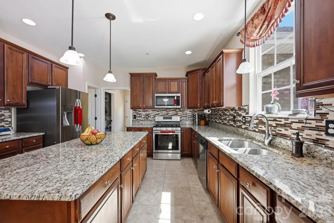
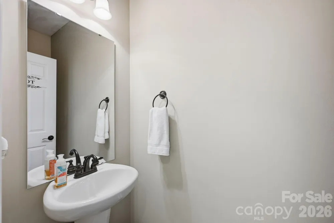
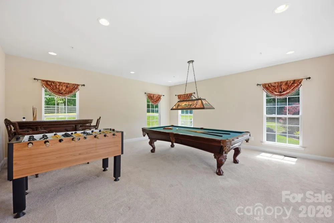
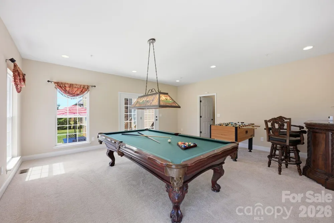
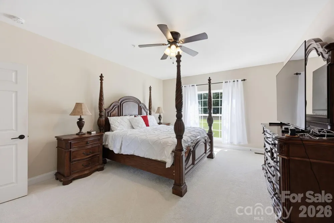
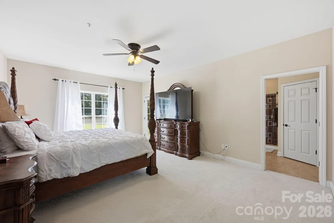
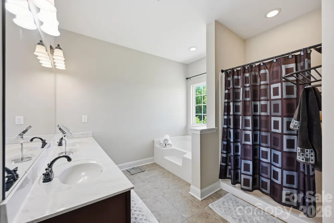
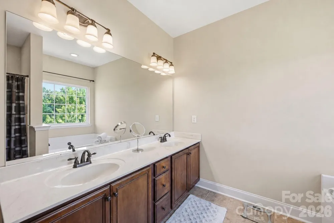
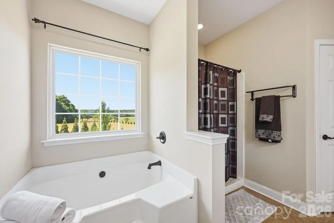
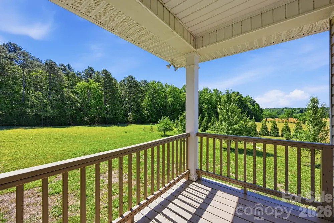
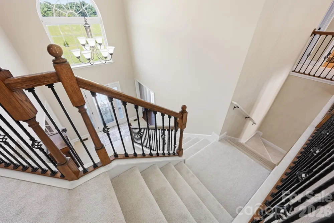
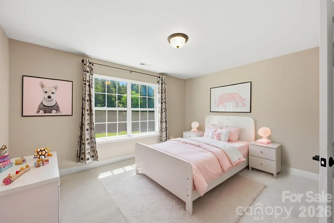
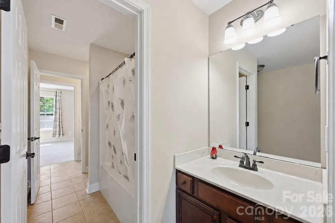
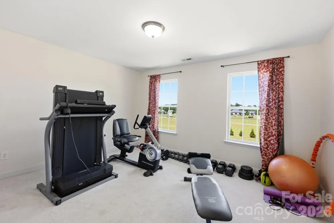
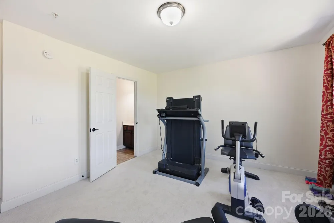
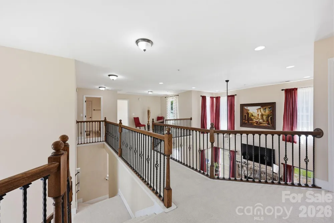
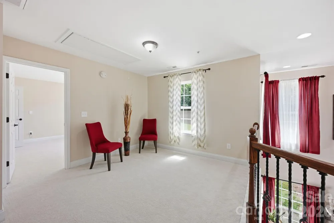
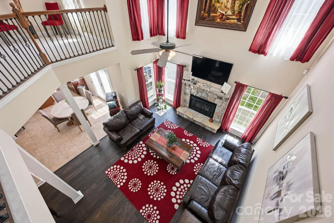
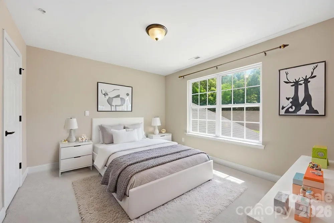
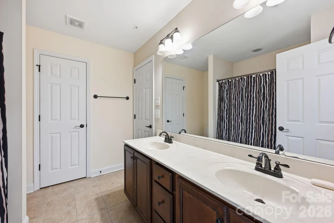
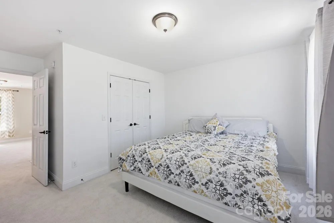
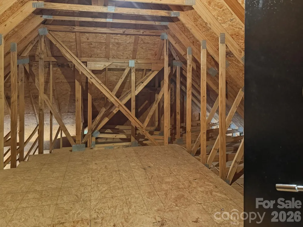
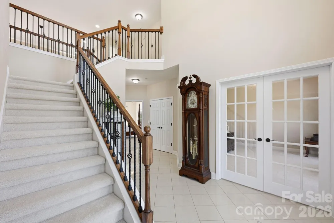
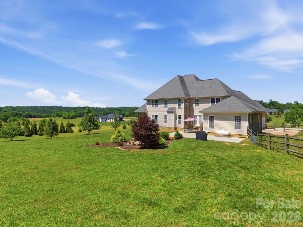
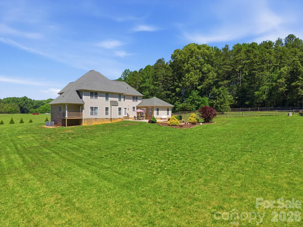
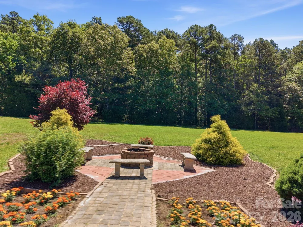
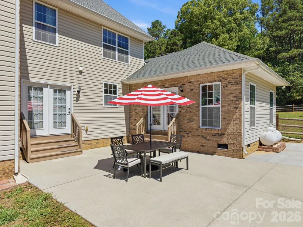
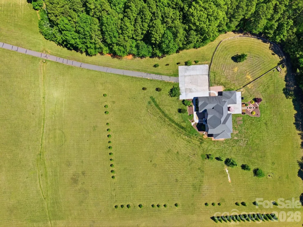
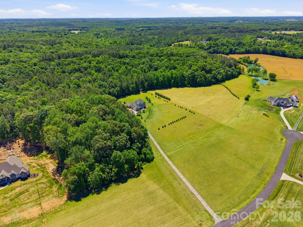
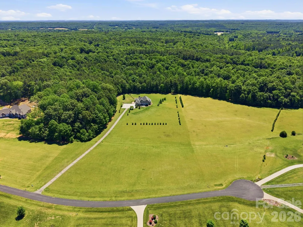
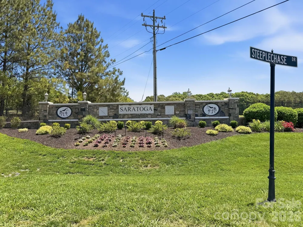
    Welcome to 1434 Steeplechase Dr. located within the GATED community of Saratoga. This home is the perfect blend of modern living and breathtaking views on a peaceful 10-acre sanctuary. Everything you could want AND a 25K price adjustment! When coming up the driveway, take in the surrounding beauty while experiencing your first look at this stately home. The secluded panoramic setting will immediately transcend you from day-to-day busyness to a luxurious hidden escape. As you enter the home, a soaring 2-story ceiling accents your Foyer along with the elegant polished tile flooring! It's a majestic area for greeting family and friends! Turning to the right, the Flex Room with French Doors is perfect as a Home Office or a Guest Lounge with relaxing chairs for unwinding! Prepare to be WOW'd by the 2-Story Great Room where the stone fireplace will capture your focus with its dramatic contrast and cozy, inviting ambiance! Look up, the upstairs railing is stunning and serves as an architectural focal point within this home! The Great Room opens to your Kitchen which offers warm cabinetry tones and a luminous granite that is both classy and timeless! The island is definitely the unofficial heart of your home as everyone loves to gather around it! When it's time to turn in for the evening, the Owners Retreat is on the MAIN level and provides ultimate comfort and accessibility along with an en suite bathroom. Plus, you have your own private covered porch to relax on and gaze out at your captivating property - notice the apple, peach and pear trees in the near distance! There are also 4 generously sized Guest Bedrooms upstairs. Two of the Bedrooms have en suite access to a dual Bathroom! Enjoy the great outdoors with family and friends on your oversized patio! Go ahead, share funny stories and laugh out loud - you are surrounded by nature and an impressive 10-acre property! Notable Extras: The plush carpeting is brand new in all carpeted areas (except in the Recreation/Game Room). Tankless Water Heater. Partially fenced area. Enormous Walk-In Attic storage. Sellers including 61 inch, 0 turn, mower as well (Husqvarna M-ZT model). This incredible home can be yours!

    Property Details
    Interior
    Attic Walk In, Entrance Foyer, Garden Tub, Kitchen Island, Open Floorplan, Walk-In Closet(s), Walk-In Pantry
    Cooling
    Ceiling Fan(s), Central Air, Dual, Zoned
    Heating
    Heat Pump, Zoned
    Cooling Features
    Ceiling Fan(s), Central Air, Dual, Zoned
    Bedrooms
    5
    Bathrooms
    3.5
    Full Baths
    3
    Half Baths
    1
    Lot Features
    Orchard(s), Level, Wooded
    Stories
    2
    Lot Description
    Orchard(s), Level, Wooded
    Acres
    0.0
    Square Feet
    4200.0
    Lot Size (sqft)
    10.0
    Parking Features
    Driveway, Attached Garage, Garage Door Opener, Garage Faces Side, Keypad Entry
    Parking
    1
    Parking Spaces
    2
    Parking Type
    Driveway
    Parking Garage Spaces
    2.0
    Property Type
    Purchase
    Year Built
    2013
    Foundation
    Crawl Space
    Sewer Information
    Septic Installed
    Utility Source
    Well
    Utility Features
    Cable Connected, Electricity Connected, Propane
    Appliances
    Dishwasher, Filtration System, Gas Range, Microwave, Tankless Water Heater
    Subdivision
    Saratoga
    Community Features
    Gated
    Elementary School
    Mount Pleasant
    Middle School
    Mount Pleasant
    High School
    Mount Pleasant
    County
    Cabarrus
    Region
    Mount Pleasant
    Zoning
    AO
    Original List Price
    $1,085,000
    Days on Market (Cumulative)
    117
    HOA
    1
    HOA Fees
    1325.0
    MLS #
    4378716
    Location
    Legal

    Listings courtesy of Canopy MLS as distributed by MLS GRID. Based on information submitted to the MLS GRID as of 2026-05-19T23:16:05Z. All data is obtained from various sources and may not have been verified by broker or MLS GRID. Supplied Open House Information is subject to change without notice. All information should be independently reviewed and verified for accuracy. Properties may or may not be listed by the office/agent presenting the information. Some IDX listings have been excluded from this website.

    Provided By
    Listed by Debbie Lipszyc (#CAR36033)
    Listing Office: NorthGroup Real Estate LLC (#CAR13080)

    Ron Hensley Have a question about this home?

    Interested in Purchasing 1434 Steeplechase Drive?

    Get an estimate on monthly payments on this property.

    $
    years
    Down Payment
    $
    %
    Interest Rate
    %
    Tax Rate
    %
    $
    $annually
    $monthly
    Estimated Monthly Payment
    $0.00
    Loan Amount
    $0.00