(828) 399-0028 (828) 226-6940 ronhensley@landmarkrg.com tonya@landmarkrg.com Landmark Realty Group
    Traffic Dashboard
    Home
    • Home
    • Search
      • Communities
    • Lake Glenville
    • Buying
      • Current Market Conditions
    • Selling
    • Marketing Plan
    • About
      • Learn More
      • Meet the Team
      • Success Stories
      • Our Blog
    • Contact
    Traffic Dashboard
    Ron Hensley
    (828) 399-0028 ronhensley@landmarkrg.com
    • Sales Office
      49 Frank Allen Road P.O. 2829
      Cashiers, NC 28717
    Explore
    • Property Search
    • Communities
    • Buying
    • Selling
    About
    • About
    • Contact Us
    • Testimonials
    • Home
    Local Guide
    • Search by City
    • Search by Subdivision
    • Search by Zip
    • Search by Area
    Legal
    • Privacy
    • Terms
    • DMCA
    • Accessibility
    • Fair Housing
    Account
    • Dashboard
    • Logout
    • Login
    Ron Hensley - Footer Logo
    ©2026 Landmark Realty Group. All rights reserved.
    Website built by CloseHack.
    Canopy MLS

    ​Listings courtesy of Canopy MLS as distributed by MLS GRID. Based on information submitted to the MLS GRID as of 2026-09-13 19:16:31. All data is obtained from various sources and may not have been verified by broker or MLS GRID. Supplied Open House Information is subject to change without notice. All information should be independently reviewed and verified for accuracy. Properties may or may not be listed by the office/agent presenting the information. Some IDX listings have been excluded from this website.

    Carolina Smokies Association of Realtors

    IDX information is provided exclusively for personal, non-commercial use, and may not be used for any purpose other than to identify prospective properties consumers may be interested in purchasing. Information is deemed reliable but not guaranteed.


    Highlands Cashiers MLS

    IDX information is provided exclusively for personal, non-commercial use, and may not be used for any purpose other than to identify prospective properties consumers may be interested in purchasing. Information is deemed reliable but not guaranteed.

    Return
    • All Types
    • House+2 more
    • Price
    • Bed/Bath
    • Size
    • Dates
    • Filters
    • Amenities
    • Save
    • Share
    Listings
    No results
    Sort
    Home / Sherrills Ford / 1441 Ardmore Drive
    1441 Ardmore Drive Sherrills Ford, NC 28673 1441 Ardmore Drive Sherrills Ford, NC 28673 1441 Ardmore Drive Sherrills Ford, NC 28673 1441 Ardmore Drive Sherrills Ford, NC 28673 1441 Ardmore Drive Sherrills Ford, NC 28673 1441 Ardmore Drive Sherrills Ford, NC 28673 1441 Ardmore Drive Sherrills Ford, NC 28673 1441 Ardmore Drive Sherrills Ford, NC 28673 1441 Ardmore Drive Sherrills Ford, NC 28673 1441 Ardmore Drive Sherrills Ford, NC 28673 1441 Ardmore Drive Sherrills Ford, NC 28673 1441 Ardmore Drive Sherrills Ford, NC 28673 1441 Ardmore Drive Sherrills Ford, NC 28673 1441 Ardmore Drive Sherrills Ford, NC 28673 1441 Ardmore Drive Sherrills Ford, NC 28673 1441 Ardmore Drive Sherrills Ford, NC 28673 1441 Ardmore Drive Sherrills Ford, NC 28673 1441 Ardmore Drive Sherrills Ford, NC 28673 1441 Ardmore Drive Sherrills Ford, NC 28673 1441 Ardmore Drive Sherrills Ford, NC 28673 1441 Ardmore Drive Sherrills Ford, NC 28673 1441 Ardmore Drive Sherrills Ford, NC 28673 1441 Ardmore Drive Sherrills Ford, NC 28673 1441 Ardmore Drive Sherrills Ford, NC 28673 1441 Ardmore Drive Sherrills Ford, NC 28673 1441 Ardmore Drive Sherrills Ford, NC 28673 1441 Ardmore Drive Sherrills Ford, NC 28673 1441 Ardmore Drive Sherrills Ford, NC 28673 1441 Ardmore Drive Sherrills Ford, NC 28673 1441 Ardmore Drive Sherrills Ford, NC 28673 1441 Ardmore Drive Sherrills Ford, NC 28673 1441 Ardmore Drive Sherrills Ford, NC 28673 1441 Ardmore Drive Sherrills Ford, NC 28673 1441 Ardmore Drive Sherrills Ford, NC 28673 1441 Ardmore Drive Sherrills Ford, NC 28673 1441 Ardmore Drive Sherrills Ford, NC 28673 1441 Ardmore Drive Sherrills Ford, NC 28673 1441 Ardmore Drive Sherrills Ford, NC 28673 1441 Ardmore Drive Sherrills Ford, NC 28673 1441 Ardmore Drive Sherrills Ford, NC 28673 1441 Ardmore Drive Sherrills Ford, NC 28673 1441 Ardmore Drive Sherrills Ford, NC 28673 1441 Ardmore Drive Sherrills Ford, NC 28673 1441 Ardmore Drive Sherrills Ford, NC 28673 1441 Ardmore Drive Sherrills Ford, NC 28673 1441 Ardmore Drive Sherrills Ford, NC 28673 1441 Ardmore Drive Sherrills Ford, NC 28673 1441 Ardmore Drive Sherrills Ford, NC 28673 View All Photos

    $495,000

    | Active

    1441 Ardmore Drive

    Sherrills Ford, NC 28673

    2,550
    Square Feet
    4
    Beds
    3
    Baths
    34
    Days on Market
    CAR4407391
    MLS#
    House
    Structure
    Residential
    Zone
    Contact

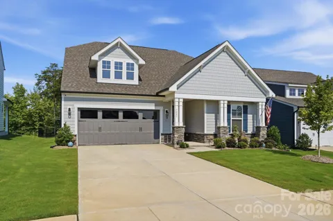
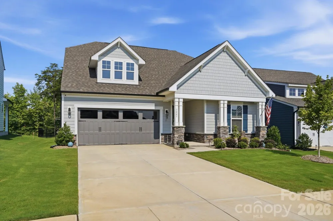
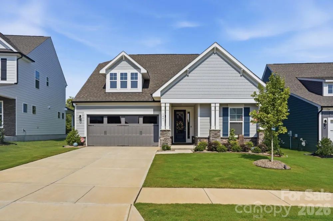
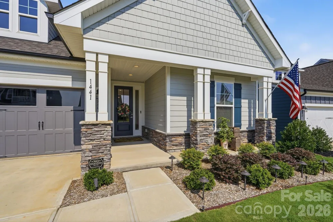
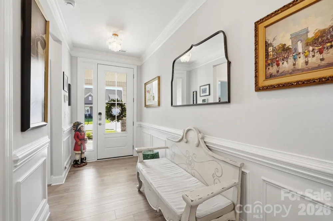
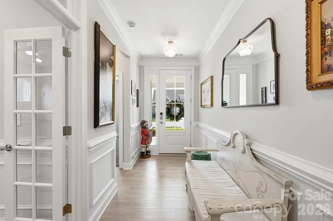
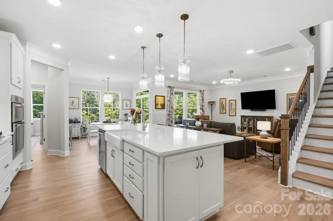
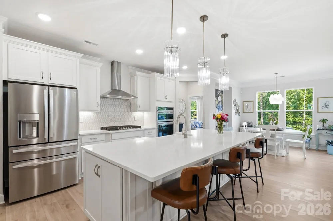
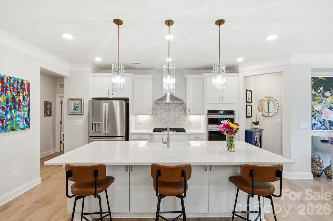
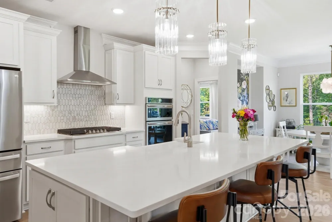
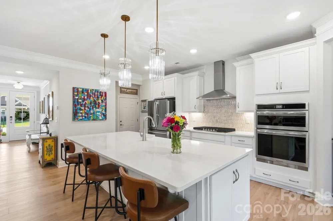
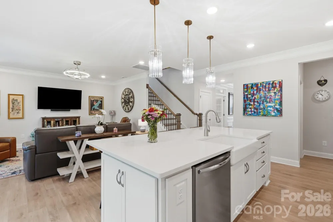
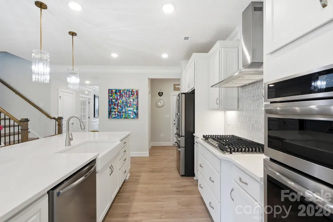
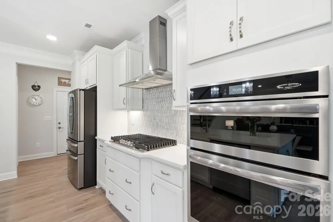
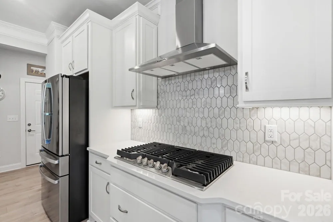
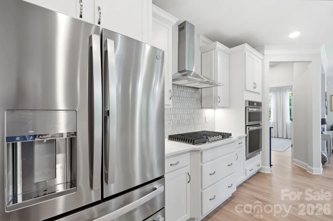
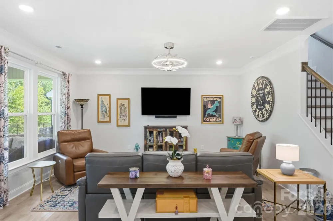
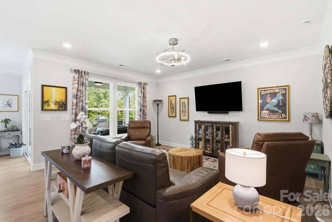
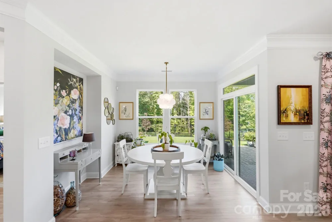
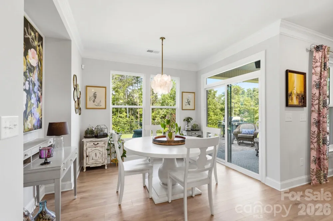
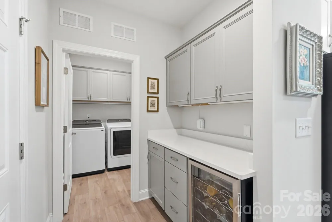
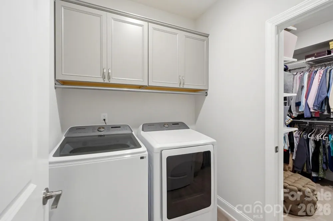
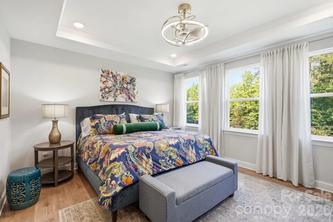
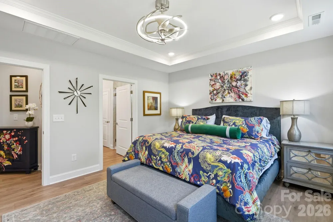
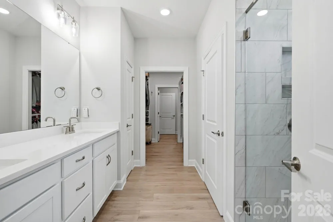
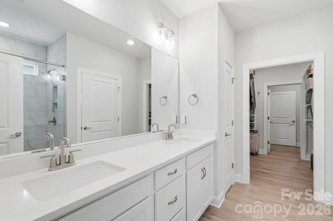
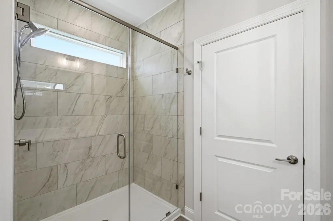
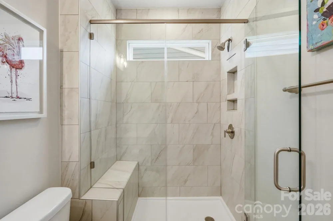
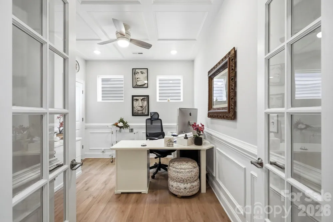
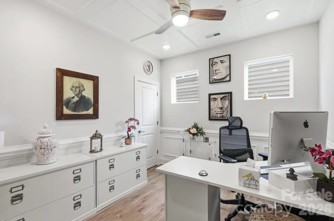
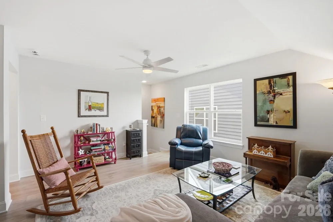
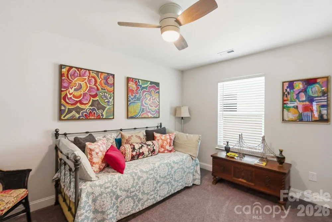
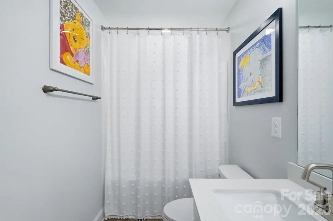
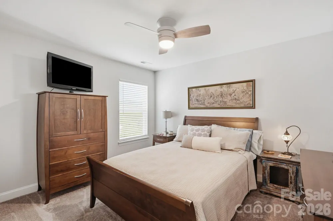
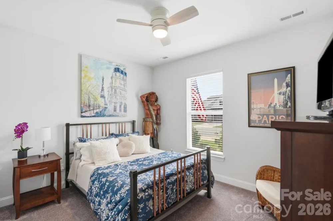
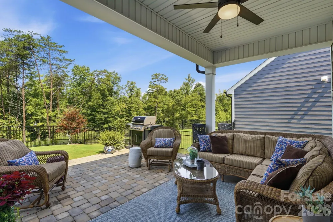
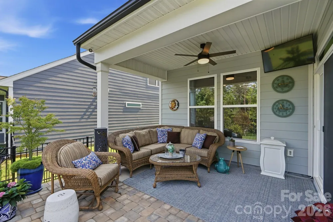
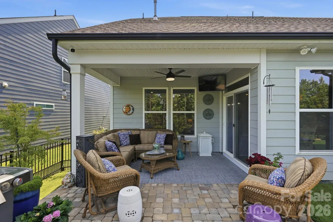
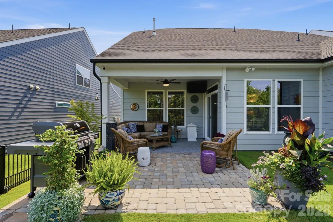
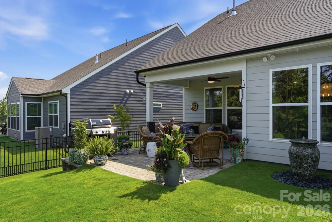
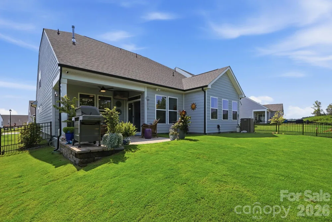
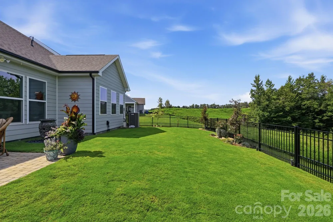
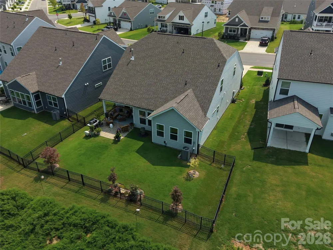
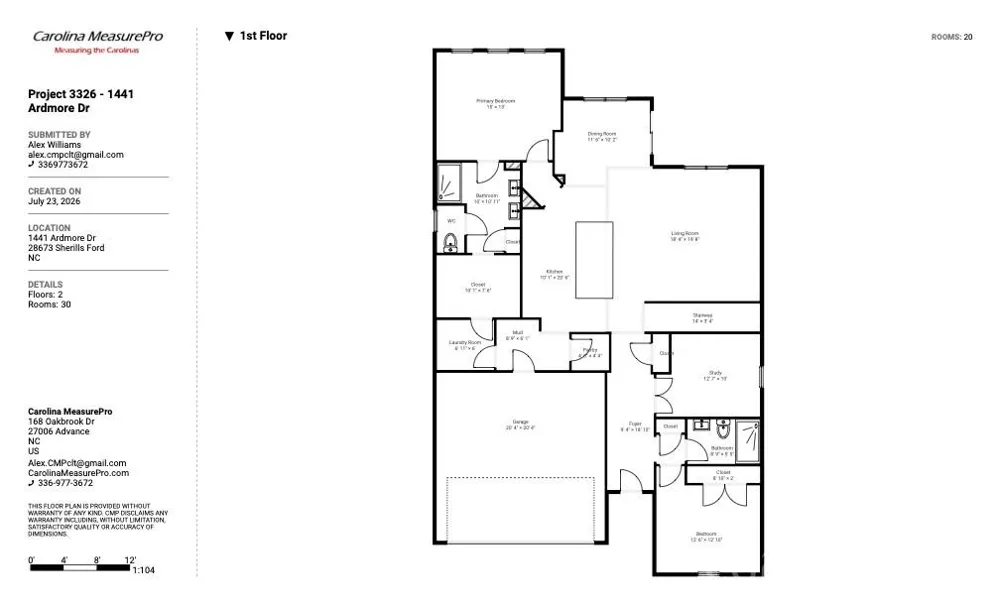
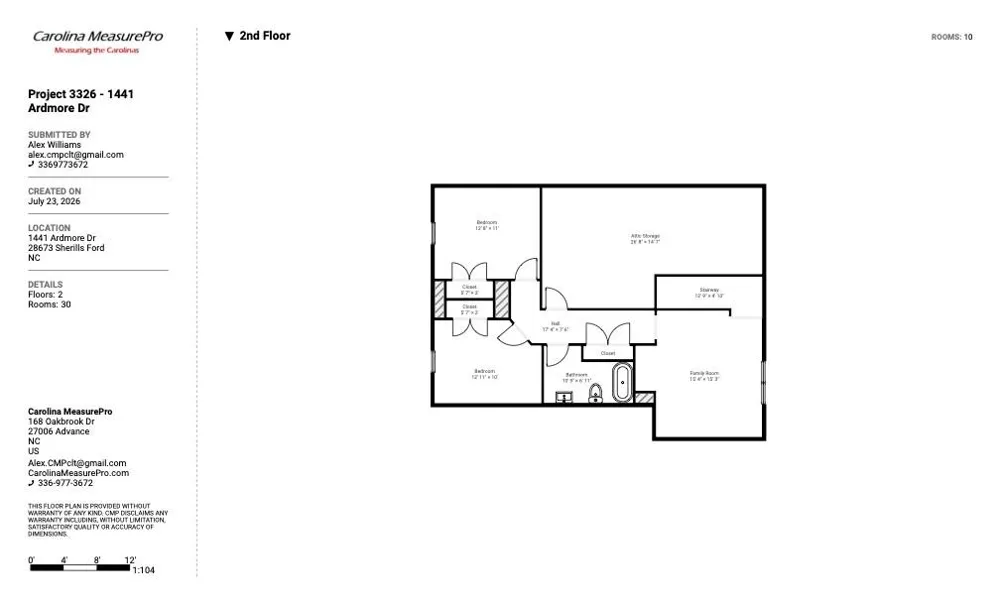
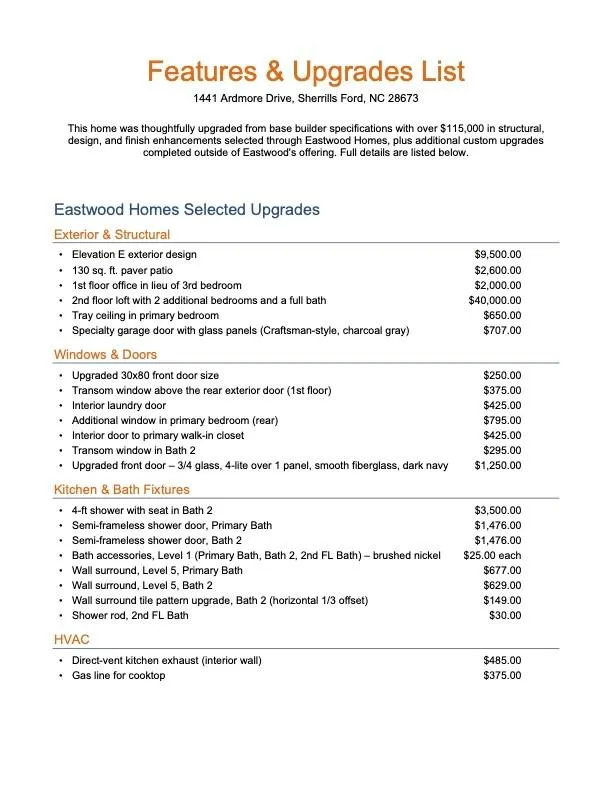
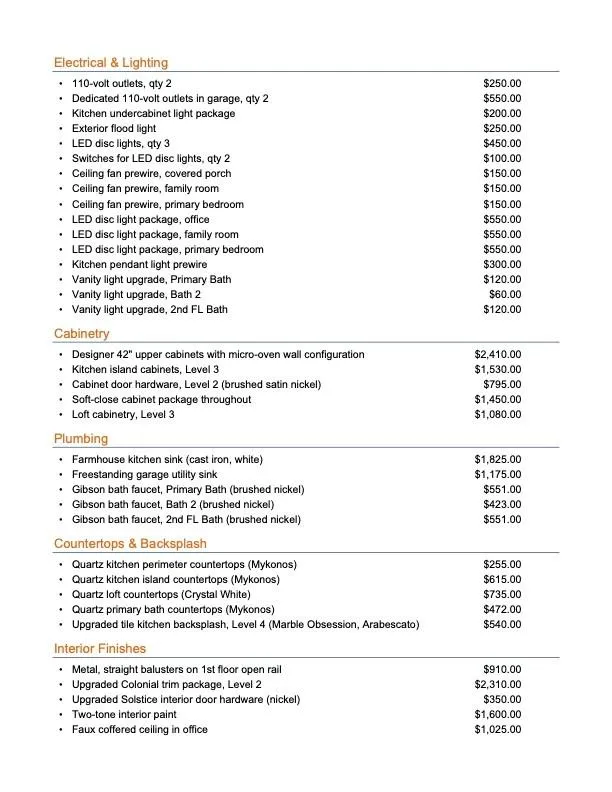
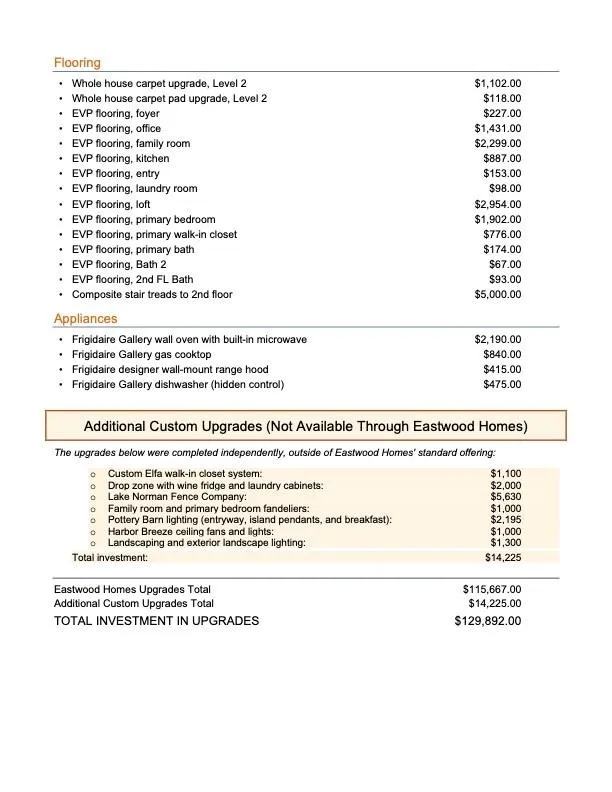
    Why wait on new construction when you can have walk-in perfection today…For less! Situated on a premium, private homesite backing to trees, this better-than-builder-grade Fenwick floor plan by Eastwood Homes has been enhanced with more than $129,000 in upgrades — many of which aren't even available through Eastwood Homes. With nearly $530,000 invested, it's now offered at just $495,000, giving buyers a rare chance to own possibly the most upgraded home in the neighborhood for tens of thousands less than it would cost to recreate today. And unlike a lot of Laurelbrook's homesites, this backyard offers a real sense of privacy — mature trees along the rear property line create a peaceful, secluded feel rarely found in new construction. Inside, a first-floor office offers flexible work-from-home space, and the primary suite is conveniently located on the main floor — no stairs required for everyday living. It features a tray ceiling and a spa-inspired bath. Upstairs, the optional second floor adds a spacious loft, two additional bedrooms, and a full bath — perfect for guests, multigenerational living, or a dedicated media room — and the secondary bath was upgraded to match the primary, including an oversized 4-foot shower with seat. The designer kitchen anchors the home with 42-inch cabinetry, a farmhouse sink, quartz countertops, soft-close cabinetry throughout, an upgraded tile backsplash, and a full Frigidaire Gallery appliance suite including a gas cooktop. Wide-plank flooring flows through the main living areas, loft, and primary suite, complemented by upgraded carpet, premium paint, and an upgraded trim and lighting package throughout. Beyond Eastwood's extensive builder upgrade list — paver patio, transom windows, designer light fixtures, and more — this home was further customized after closing with the addition of a fully fenced yard, professional landscape lighting, custom laundry and drop-zone cabinetry, statement fandeliers in the family room and primary bedroom, and beautiful Pottery Barn lighting in the entryway, breakfast area, and island pendants. Do your homework. Tour every home currently available in Laurelbrook that fits your criteria — new construction included — and save this one for last. Once you see the level of finish and upgrades against the price, it will be clear why this home outshines anything else currently on the market in the neighborhood. Sherrills Ford is quickly becoming one of the most desirable new communities on Lake Norman, with major retail and commercial growth underway just minutes away — including the expanding Village at Sherrills Ford, Farm North, and Farm South. Commuters enjoy an easier route to Uptown Charlotte and Charlotte Douglas International Airport via NC-16, without the expense of the costly I-77 Toll Lanes or the traffic that comes with it. For added peace of mind, the seller is providing a 2-10 Home Warranty, so buyers can move in with confidence for years to come. This isn't just a home — it's the opportunity to own potentially the nicest property in one of Lake Norman's fastest-growing communities, for less than it cost the original owners to build it.

    Property Details
    Interior
    Cable Prewire, Entrance Foyer, Kitchen Island, Storage, Walk-In Closet(s)
    Cooling
    Central Air
    Heating
    Forced Air, Natural Gas
    Cooling Features
    Central Air
    Bedrooms
    4
    Bathrooms
    3.0
    Full Baths
    3
    Lot Features
    Level
    Stories
    One and One Half
    Lot Description
    Level
    Acres
    0.0
    Square Feet
    2550.0
    Lot Size (sqft)
    0.15
    Parking Features
    Driveway, Attached Garage, Garage Door Opener, Garage Faces Front
    Parking
    1
    Parking Type
    Driveway
    Parking Garage Spaces
    2.0
    Property Type
    Purchase
    Year Built
    2024
    Foundation
    Slab
    Roof
    Architectural Shingle
    Sewer Information
    Public Sewer
    Utility Source
    City
    Utility Features
    Electricity Connected, Natural Gas
    Appliances
    Dishwasher, Disposal, Gas Range, Microwave
    Subdivision
    LaurelBrook
    Elementary School
    Catawba
    Middle School
    Mill Creek
    High School
    Bandys
    County
    Catawba
    Region
    Sherrills Ford
    Original List Price
    $495,000
    Days on Market (Cumulative)
    34
    HOA
    1
    HOA Fees
    272.25
    MLS #
    4407391
    Location
    Legal

    Listings courtesy of Canopy MLS as distributed by MLS GRID. Based on information submitted to the MLS GRID as of 2026-09-12T18:06:09Z. All data is obtained from various sources and may not have been verified by broker or MLS GRID. Supplied Open House Information is subject to change without notice. All information should be independently reviewed and verified for accuracy. Properties may or may not be listed by the office/agent presenting the information. Some IDX listings have been excluded from this website.

    Provided By
    Listed by Mark Gibson (#CAR69338)
    Listing Office: Coldwell Banker Realty (#CAR161706)

    Ron Hensley Have a question about this home?

    Interested in Purchasing 1441 Ardmore Drive?

    Get an estimate on monthly payments on this property.

    $
    years
    Down Payment
    $
    %
    Interest Rate
    %
    Tax Rate
    %
    $
    $annually
    $monthly
    Estimated Monthly Payment
    $0.00
    Loan Amount
    $0.00