(828) 399-0028 (828) 226-6940 ronhensley@landmarkrg.com tonya@landmarkrg.com Landmark Realty Group
    Traffic Dashboard
    Home
    • Home
    • Search
      • Communities
    • Lake Glenville
    • Buying
      • Current Market Conditions
    • Selling
    • Marketing Plan
    • About
      • Learn More
      • Meet the Team
      • Success Stories
      • Our Blog
    • Contact
    Traffic Dashboard
    Ron Hensley
    (828) 399-0028 ronhensley@landmarkrg.com
    • Sales Office
      49 Frank Allen Road P.O. 2829
      Cashiers, NC 28717
    Explore
    • Property Search
    • Communities
    • Buying
    • Selling
    About
    • About
    • Contact Us
    • Testimonials
    • Home
    Local Guide
    • Search by City
    • Search by Subdivision
    • Search by Zip
    • Search by Area
    Legal
    • Privacy
    • Terms
    • DMCA
    • Accessibility
    • Fair Housing
    Account
    • Dashboard
    • Logout
    • Login
    Ron Hensley - Footer Logo
    ©2026 Landmark Realty Group. All rights reserved.
    Website built by CloseHack.
    Canopy MLS

    ​Listings courtesy of Canopy MLS as distributed by MLS GRID. Based on information submitted to the MLS GRID as of 2026-09-13 19:56:28. All data is obtained from various sources and may not have been verified by broker or MLS GRID. Supplied Open House Information is subject to change without notice. All information should be independently reviewed and verified for accuracy. Properties may or may not be listed by the office/agent presenting the information. Some IDX listings have been excluded from this website.

    Carolina Smokies Association of Realtors

    IDX information is provided exclusively for personal, non-commercial use, and may not be used for any purpose other than to identify prospective properties consumers may be interested in purchasing. Information is deemed reliable but not guaranteed.


    Highlands Cashiers MLS

    IDX information is provided exclusively for personal, non-commercial use, and may not be used for any purpose other than to identify prospective properties consumers may be interested in purchasing. Information is deemed reliable but not guaranteed.

    Return
    • All Types
    • House+2 more
    • Price
    • Bed/Bath
    • Size
    • Dates
    • Filters
    • Amenities
    • Save
    • Share
    Listings
    No results
    Sort
    Home / Sapphire / 15 Equine Drive
    15 Equine Drive Sapphire, NC 28774 15 Equine Drive Sapphire, NC 28774 15 Equine Drive Sapphire, NC 28774 15 Equine Drive Sapphire, NC 28774 15 Equine Drive Sapphire, NC 28774 15 Equine Drive Sapphire, NC 28774 15 Equine Drive Sapphire, NC 28774 15 Equine Drive Sapphire, NC 28774 15 Equine Drive Sapphire, NC 28774 15 Equine Drive Sapphire, NC 28774 15 Equine Drive Sapphire, NC 28774 15 Equine Drive Sapphire, NC 28774 15 Equine Drive Sapphire, NC 28774 15 Equine Drive Sapphire, NC 28774 15 Equine Drive Sapphire, NC 28774 15 Equine Drive Sapphire, NC 28774 15 Equine Drive Sapphire, NC 28774 15 Equine Drive Sapphire, NC 28774 15 Equine Drive Sapphire, NC 28774 15 Equine Drive Sapphire, NC 28774 15 Equine Drive Sapphire, NC 28774 15 Equine Drive Sapphire, NC 28774 15 Equine Drive Sapphire, NC 28774 15 Equine Drive Sapphire, NC 28774 15 Equine Drive Sapphire, NC 28774 15 Equine Drive Sapphire, NC 28774 15 Equine Drive Sapphire, NC 28774 15 Equine Drive Sapphire, NC 28774 15 Equine Drive Sapphire, NC 28774 15 Equine Drive Sapphire, NC 28774 15 Equine Drive Sapphire, NC 28774 15 Equine Drive Sapphire, NC 28774 15 Equine Drive Sapphire, NC 28774 15 Equine Drive Sapphire, NC 28774 15 Equine Drive Sapphire, NC 28774 15 Equine Drive Sapphire, NC 28774 15 Equine Drive Sapphire, NC 28774 15 Equine Drive Sapphire, NC 28774 15 Equine Drive Sapphire, NC 28774 15 Equine Drive Sapphire, NC 28774 15 Equine Drive Sapphire, NC 28774 15 Equine Drive Sapphire, NC 28774 15 Equine Drive Sapphire, NC 28774 15 Equine Drive Sapphire, NC 28774 15 Equine Drive Sapphire, NC 28774 15 Equine Drive Sapphire, NC 28774 15 Equine Drive Sapphire, NC 28774 15 Equine Drive Sapphire, NC 28774 15 Equine Drive Sapphire, NC 28774 15 Equine Drive Sapphire, NC 28774 15 Equine Drive Sapphire, NC 28774 15 Equine Drive Sapphire, NC 28774 15 Equine Drive Sapphire, NC 28774 15 Equine Drive Sapphire, NC 28774 15 Equine Drive Sapphire, NC 28774 15 Equine Drive Sapphire, NC 28774 15 Equine Drive Sapphire, NC 28774 15 Equine Drive Sapphire, NC 28774 15 Equine Drive Sapphire, NC 28774 15 Equine Drive Sapphire, NC 28774 15 Equine Drive Sapphire, NC 28774 15 Equine Drive Sapphire, NC 28774 15 Equine Drive Sapphire, NC 28774 15 Equine Drive Sapphire, NC 28774 15 Equine Drive Sapphire, NC 28774 15 Equine Drive Sapphire, NC 28774 15 Equine Drive Sapphire, NC 28774 15 Equine Drive Sapphire, NC 28774 15 Equine Drive Sapphire, NC 28774 15 Equine Drive Sapphire, NC 28774 15 Equine Drive Sapphire, NC 28774 15 Equine Drive Sapphire, NC 28774 15 Equine Drive Sapphire, NC 28774 15 Equine Drive Sapphire, NC 28774 15 Equine Drive Sapphire, NC 28774 15 Equine Drive Sapphire, NC 28774 15 Equine Drive Sapphire, NC 28774 15 Equine Drive Sapphire, NC 28774 15 Equine Drive Sapphire, NC 28774 15 Equine Drive Sapphire, NC 28774 15 Equine Drive Sapphire, NC 28774 15 Equine Drive Sapphire, NC 28774 15 Equine Drive Sapphire, NC 28774 15 Equine Drive Sapphire, NC 28774 15 Equine Drive Sapphire, NC 28774 15 Equine Drive Sapphire, NC 28774 15 Equine Drive Sapphire, NC 28774 15 Equine Drive Sapphire, NC 28774 15 Equine Drive Sapphire, NC 28774 15 Equine Drive Sapphire, NC 28774 15 Equine Drive Sapphire, NC 28774 View All Photos

    $1,295,000

    | Active

    15 Equine Drive

    Sapphire, NC 28774

    4
    Beds
    3.5
    Baths
    155
    Days on Market
    1003352
    MLS#
    House
    Structure
    Residential
    Zone
    Contact

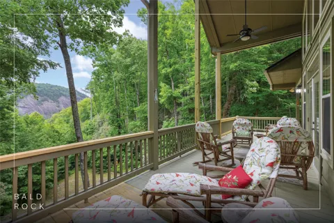
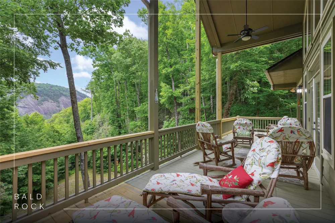
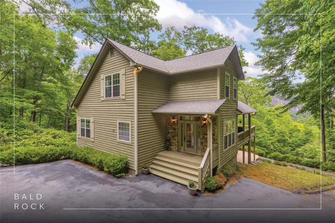
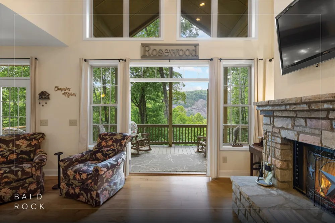
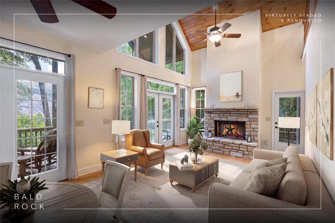
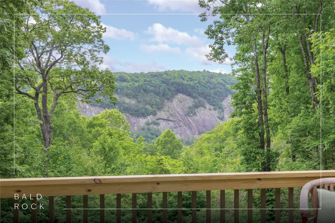
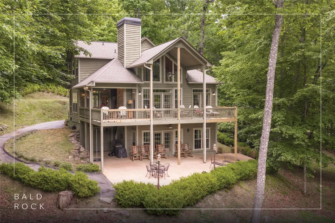
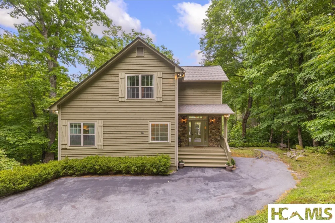
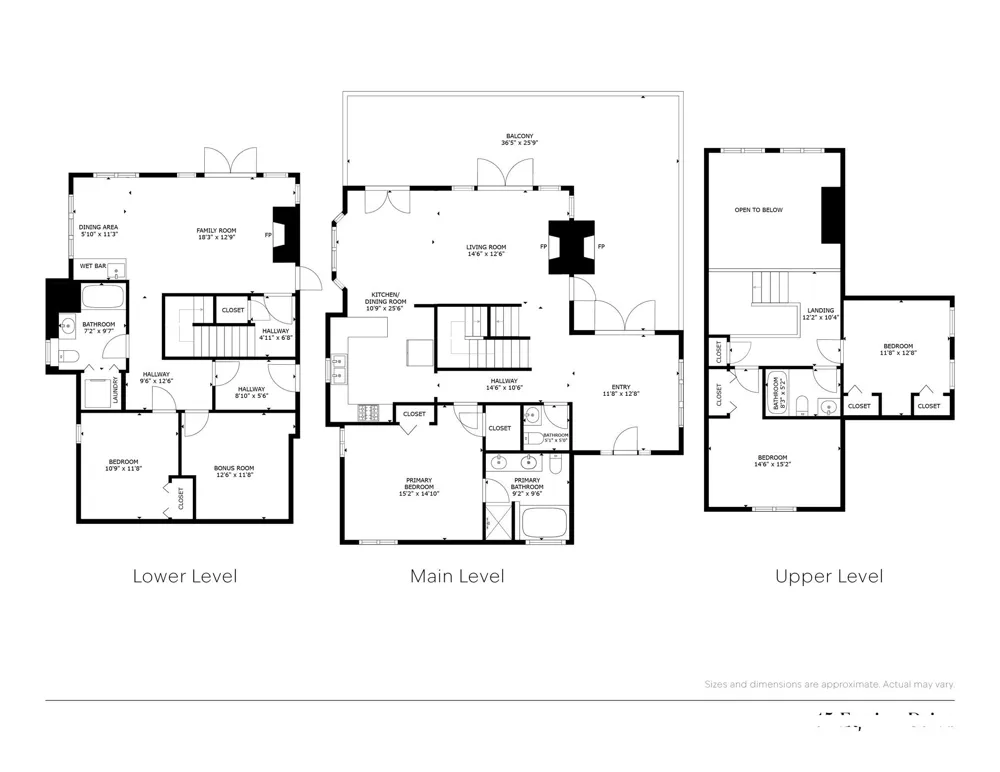
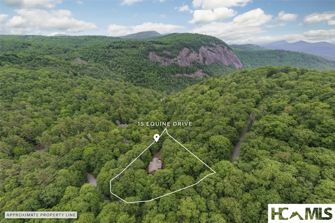
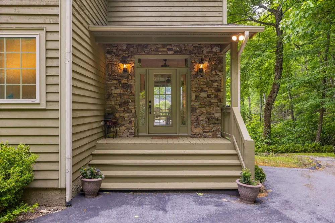
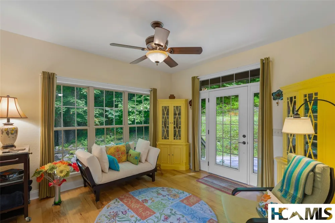
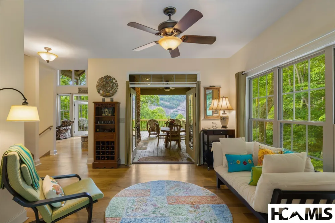
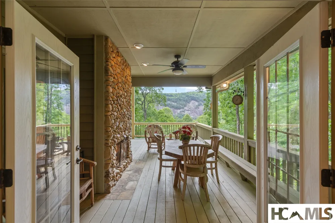
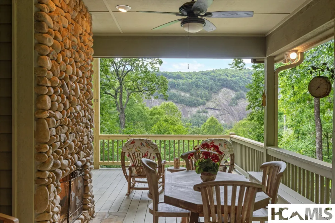
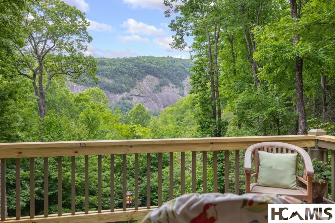
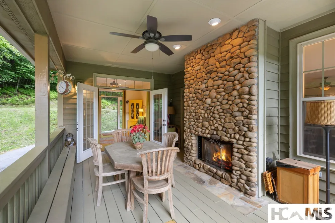
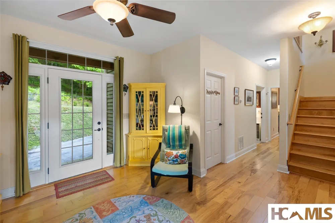
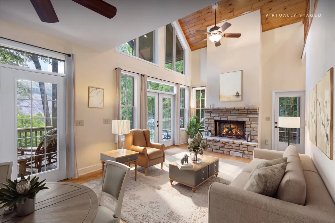
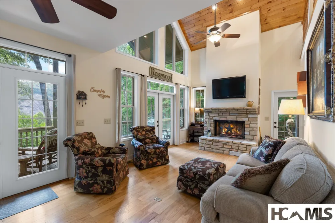
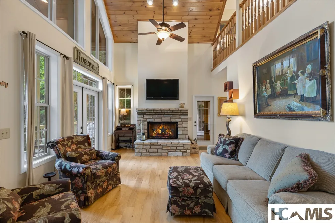
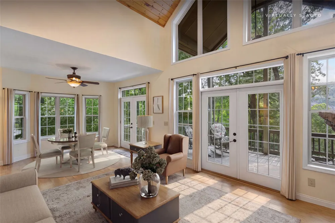
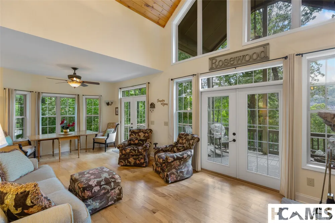
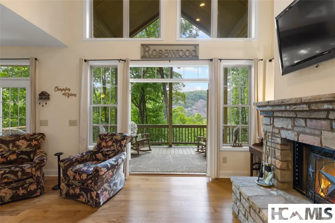
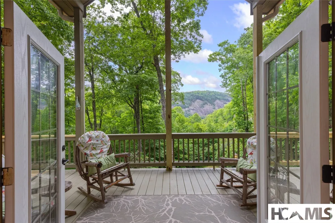
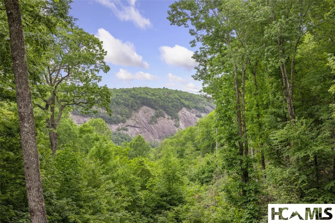
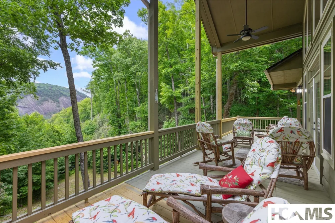
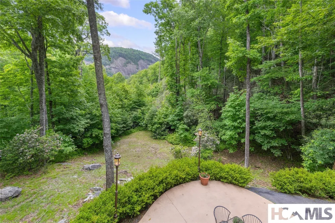
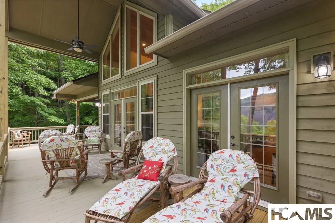
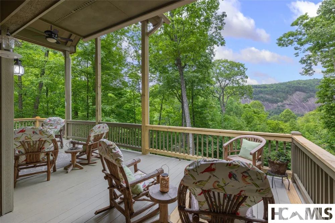
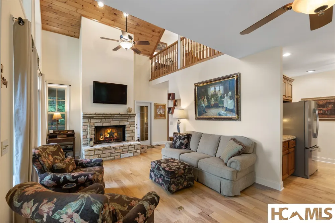
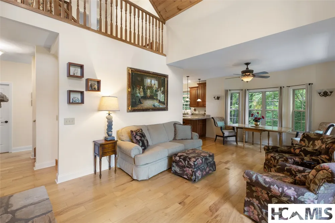
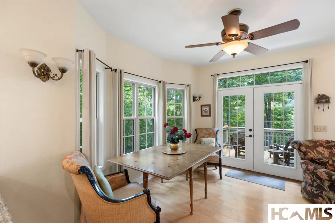
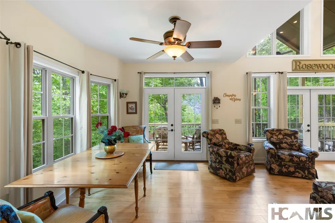
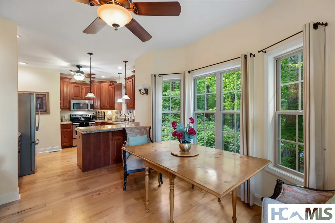
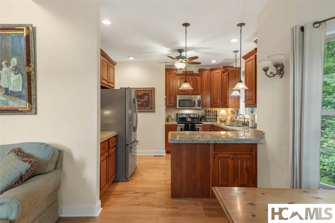
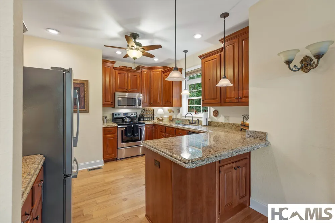
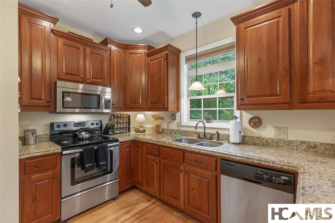
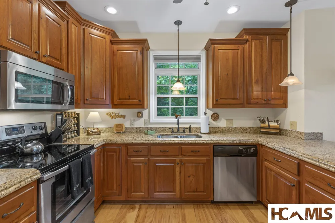
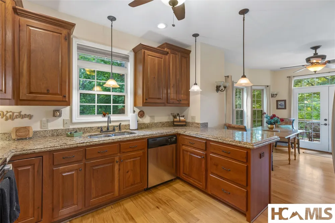
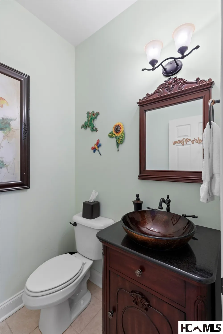
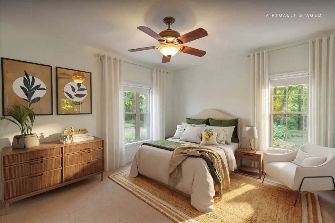
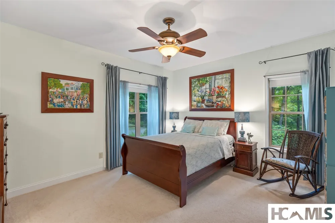
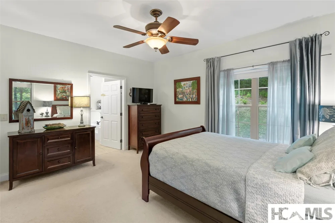
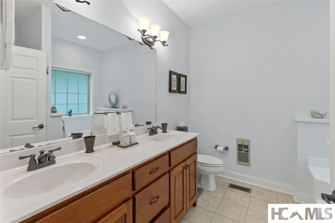
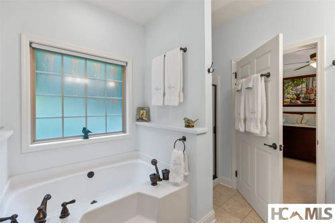
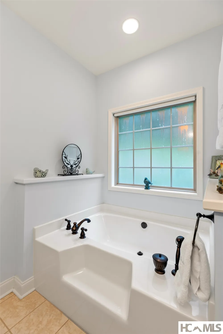
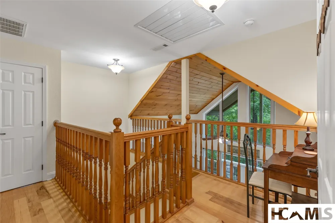
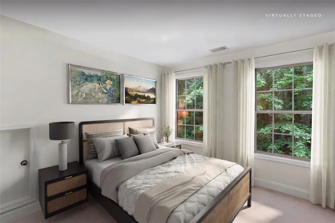
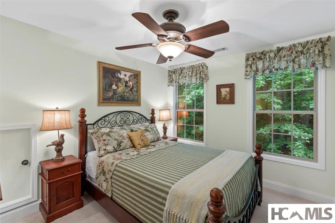
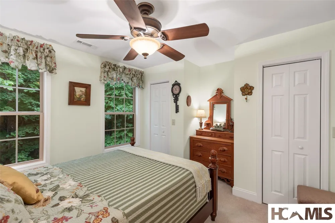
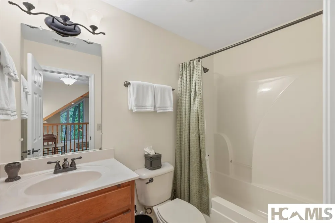
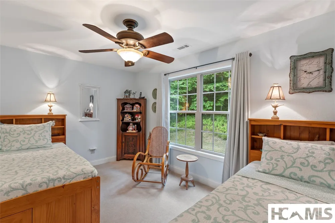
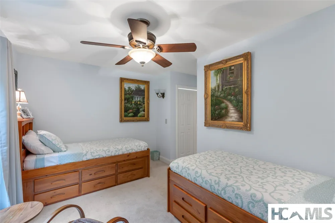
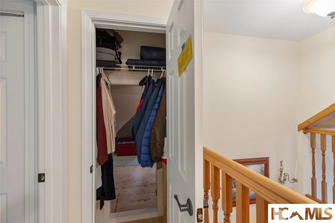
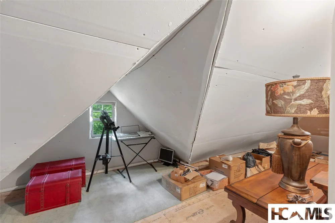
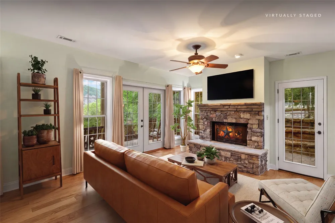
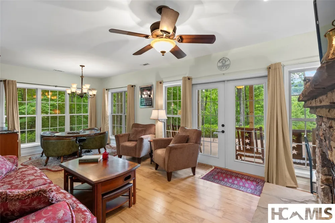
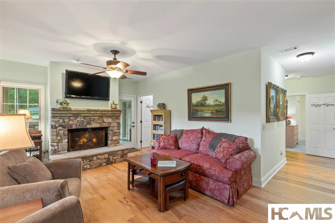
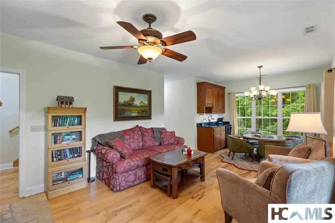
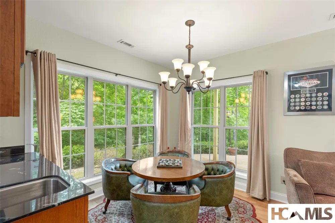
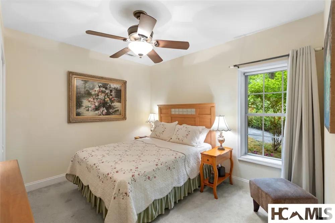
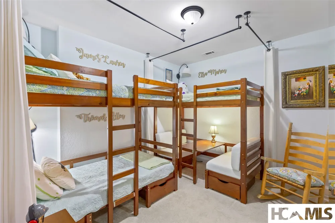
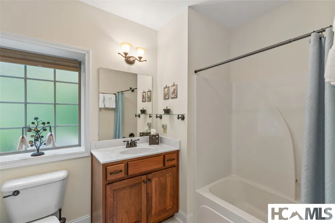
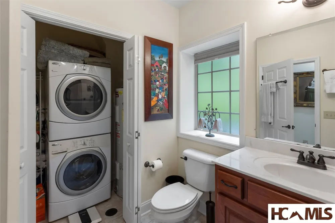
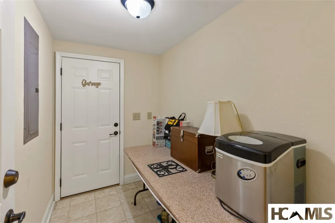
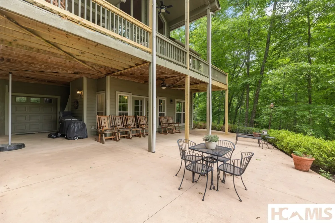
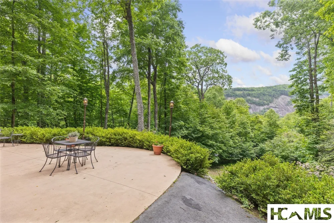
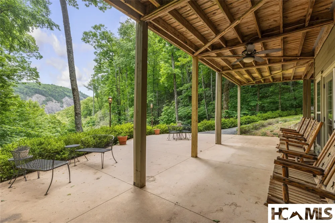
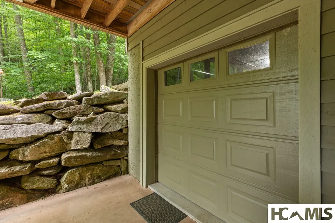
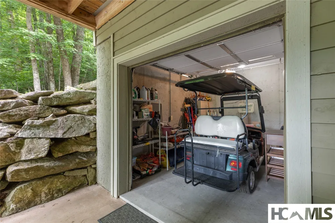
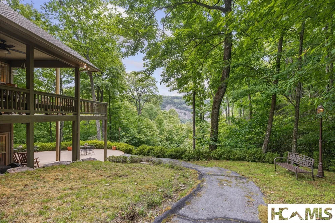
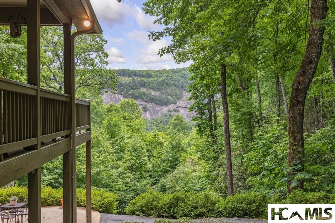
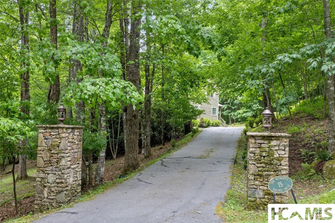
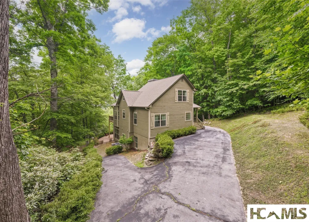
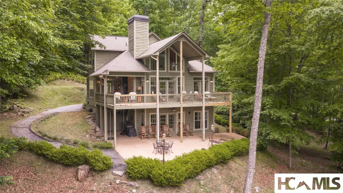
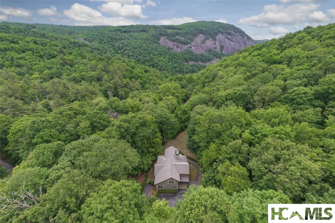
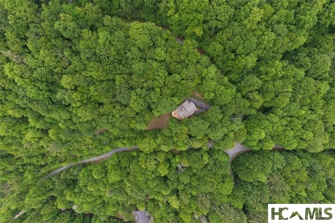
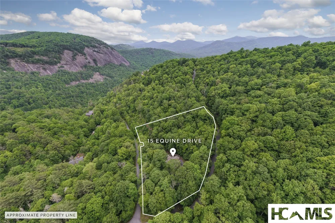
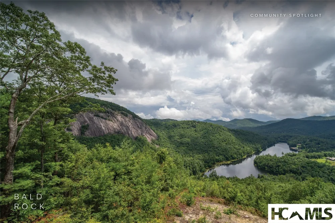
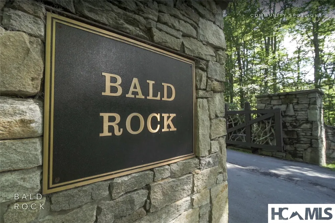
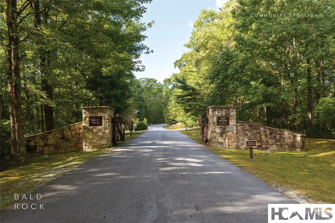
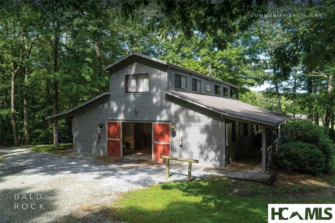
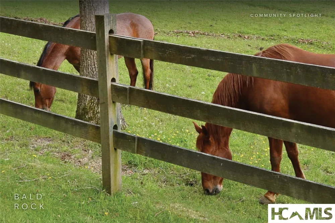
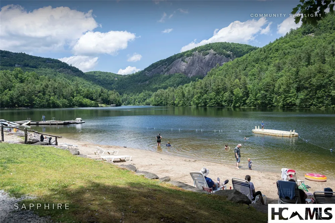
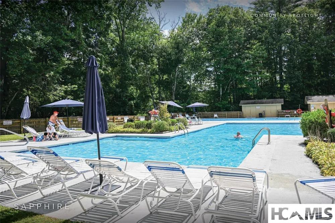
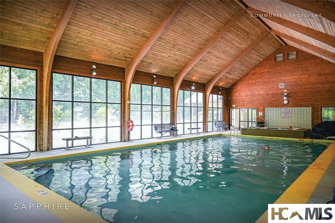
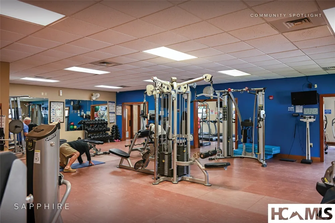
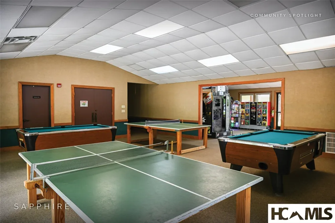
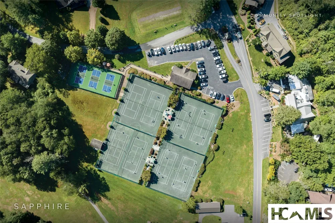
    Welcome to Rosewood, a warm and inviting mountain retreat nestled in the coveted community of Bald Rock, where breathtaking direct views of iconic Bald Rock take center stage. Offering four bedrooms, a bonus room, and three-and-a-half bathrooms across three thoughtfully designed levels, and being sold furnished, this move-in-ready mountain escape allows you to arrive, unwind, and immediately enjoy the Plateau lifestyle. Perfectly positioned in a serene setting with larger homesites and beautiful countryside surroundings, including equestrian facilities, the home offers the rare combination of dramatic views, a flatter backyard, and lush, mature landscaping. A charming arrival is marked by a stone column-lined driveway entrance. A covered front entry opens into a welcoming foyer and sunroom, where the majestic views of Bald Rock unfold and seamlessly extend onto the covered deck, featuring a river rock fireplace, creating an exceptional indoor-outdoor living experience. Inside, expansive windows frame views across all main-level living areas, filling the open-concept space with brilliant natural light and anchoring it with a stunning stone fireplace, while cathedral ceilings and hickory hardwood floors in the living area enhance the views and surrounding natural beauty. The spacious kitchen features rich cherry cabinetry, granite countertops, and ample workspace. Main-level primary suite with soaking tub, separate shower, dual sinks, and dual closets. Designed for both privacy and entertaining, the multi-level layout creates distinct yet connected living spaces, including an upper-level loft with two spacious guest bedrooms and a shared full bathroom, and a lower level featuring a second living area with a fireplace, wet bar, private entrance, an additional bonus room, laundry area, and a full bathroom. Outdoor living is equally inviting, with a wraparound main-level deck and a lower-level patio, both perfect for enjoying the serene mountain setting. Additional features include a golf cart garage, abundant storage with hidden entry access on the upper level and ample storage on lower levels, and meticulous single-owner maintenance. Homeowners enjoy Bald Rock’s private community amenities, including hiking trails and waterfalls, along with access to Sapphire Valley Resort amenities. Conveniently located approximately one hour west of Asheville Regional Airport and near the charming Blue Ridge towns of Cashiers, Highlands, and Brevard.

    Property Details
    Interior
    Wet Bar, Ceiling Fans, Double Vanity, Eat In Kitchen, His And Hers Closets, High Speed Internet, Kitchen Island, Multiple Closet
    Fireplaces
    3
    Cooling
    1
    Heating
    Central, Electric, Heat Pump
    Cooling Features
    Central Air, Ceiling Fans, Electric, Humidity Control, Heat Pump
    Bedrooms
    4
    Bathrooms
    3.5
    Full Baths
    3
    Half Baths
    1
    View
    Mountains,Rocks,Trees Woods
    Lot Features
    Front Yard, Garden, Gentle Sloping, Sloped, Views, Wooded
    Lot Description
    Front Yard, Garden, Gentle Sloping, Sloped, Views, Wooded
    Exterior Features
    Garden
    Exterior Materials
    Garden
    Acres
    0.0
    Lot Size (sqft)
    1.74
    Parking Features
    Asphalt, Golf Cart Garage
    Parking Type
    Garage
    Parking Garage Spaces
    0.0
    Parking Carport Spaces
    0.0
    Property Type
    Purchase
    Style
    Cabin
    Basement
    1
    Property Subtype Additional
    Single Family Residence
    Basement Description
    Concrete
    Year Built
    2010
    Roof
    Shingle
    Sewer Information
    Sewer Applied For Permit, Septic Tank
    Utility Source
    Public
    Utility Features
    Electricity Connected, High Speed Internet Available, Sewer Connected
    Appliances
    Washer Dryer Stacked, Dishwasher, Electric Oven, Microwave, Refrigerator
    Subdivision
    Bald Rock
    Community Features
    Stables, Trails Paths, Gated
    County
    Jackson
    Region
    Sapphire
    Original List Price
    $1,375,000
    Days on Market (Cumulative)
    155
    Taxes Annual
    $3,704
    HOA
    1
    HOA Fees
    3900.0
    MLS #
    1003352
    Location
    Legal

    IDX information is provided exclusively for personal, non-commercial use, and may not be used for any purpose other than to identify prospective properties consumers may be interested in purchasing. Information is deemed reliable but not guaranteed.

    Provided By
    Listed by Bambi Famous Kaine (#FAMOUSKAINEBA)
    Listing Office: Silver Creek Real Estate Group, Inc. (#228)

    Ron Hensley Have a question about this home?

    Interested in Purchasing 15 Equine Drive?

    Get an estimate on monthly payments on this property.

    $
    years
    Down Payment
    $
    %
    Interest Rate
    %
    Tax Rate
    %
    $
    $annually
    $monthly
    Estimated Monthly Payment
    $0.00
    Loan Amount
    $0.00