(828) 399-0028 (828) 226-6940 ronhensley@landmarkrg.com tonya@landmarkrg.com Landmark Realty Group
    Traffic Dashboard
    Home
    • Home
    • Search
      • Communities
    • Lake Glenville
    • Buying
      • Current Market Conditions
    • Selling
    • Marketing Plan
    • About
      • Learn More
      • Meet the Team
      • Success Stories
      • Our Blog
    • Contact
    Traffic Dashboard
    Ron Hensley
    (828) 399-0028 ronhensley@landmarkrg.com
    • Sales Office
      49 Frank Allen Road P.O. 2829
      Cashiers, NC 28717
    Explore
    • Property Search
    • Communities
    • Buying
    • Selling
    About
    • About
    • Contact Us
    • Testimonials
    • Home
    Local Guide
    • Search by City
    • Search by Subdivision
    • Search by Zip
    • Search by Area
    Legal
    • Privacy
    • Terms
    • DMCA
    • Accessibility
    • Fair Housing
    Account
    • Dashboard
    • Logout
    • Login
    Ron Hensley - Footer Logo
    ©2026 Landmark Realty Group. All rights reserved.
    Website built by CloseHack.
    Canopy MLS

    ​Listings courtesy of Canopy MLS as distributed by MLS GRID. Based on information submitted to the MLS GRID as of 2026-09-13 20:26:31. All data is obtained from various sources and may not have been verified by broker or MLS GRID. Supplied Open House Information is subject to change without notice. All information should be independently reviewed and verified for accuracy. Properties may or may not be listed by the office/agent presenting the information. Some IDX listings have been excluded from this website.

    Carolina Smokies Association of Realtors

    IDX information is provided exclusively for personal, non-commercial use, and may not be used for any purpose other than to identify prospective properties consumers may be interested in purchasing. Information is deemed reliable but not guaranteed.


    Highlands Cashiers MLS

    IDX information is provided exclusively for personal, non-commercial use, and may not be used for any purpose other than to identify prospective properties consumers may be interested in purchasing. Information is deemed reliable but not guaranteed.

    Return
    • All Types
    • House+2 more
    • Price
    • Bed/Bath
    • Size
    • Dates
    • Filters
    • Amenities
    • Save
    • Share
    Listings
    No results
    Sort
    Home / Huntersville / 15449 Goodwood Street
    15449 Goodwood Street Huntersville, NC 28078 15449 Goodwood Street Huntersville, NC 28078 15449 Goodwood Street Huntersville, NC 28078 15449 Goodwood Street Huntersville, NC 28078 15449 Goodwood Street Huntersville, NC 28078 15449 Goodwood Street Huntersville, NC 28078 15449 Goodwood Street Huntersville, NC 28078 15449 Goodwood Street Huntersville, NC 28078 15449 Goodwood Street Huntersville, NC 28078 15449 Goodwood Street Huntersville, NC 28078 15449 Goodwood Street Huntersville, NC 28078 15449 Goodwood Street Huntersville, NC 28078 15449 Goodwood Street Huntersville, NC 28078 15449 Goodwood Street Huntersville, NC 28078 15449 Goodwood Street Huntersville, NC 28078 15449 Goodwood Street Huntersville, NC 28078 15449 Goodwood Street Huntersville, NC 28078 15449 Goodwood Street Huntersville, NC 28078 15449 Goodwood Street Huntersville, NC 28078 15449 Goodwood Street Huntersville, NC 28078 15449 Goodwood Street Huntersville, NC 28078 15449 Goodwood Street Huntersville, NC 28078 15449 Goodwood Street Huntersville, NC 28078 15449 Goodwood Street Huntersville, NC 28078 15449 Goodwood Street Huntersville, NC 28078 15449 Goodwood Street Huntersville, NC 28078 15449 Goodwood Street Huntersville, NC 28078 15449 Goodwood Street Huntersville, NC 28078 15449 Goodwood Street Huntersville, NC 28078 15449 Goodwood Street Huntersville, NC 28078 15449 Goodwood Street Huntersville, NC 28078 15449 Goodwood Street Huntersville, NC 28078 15449 Goodwood Street Huntersville, NC 28078 15449 Goodwood Street Huntersville, NC 28078 15449 Goodwood Street Huntersville, NC 28078 View All Photos

    $1,850

    | Active

    15449 Goodwood Street

    Huntersville, NC 28078

    1,172
    Square Feet
    2
    Beds
    2.5
    Baths
    44
    Days on Market
    CAR4409976
    MLS#
    Rental
    Type
    Townhouse
    Structure
    Residential
    Zone
    Contact

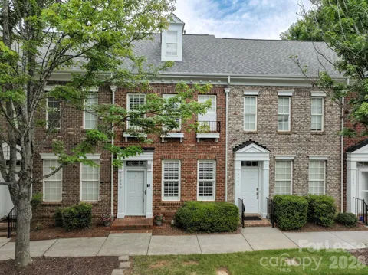
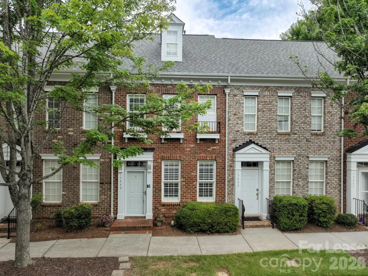
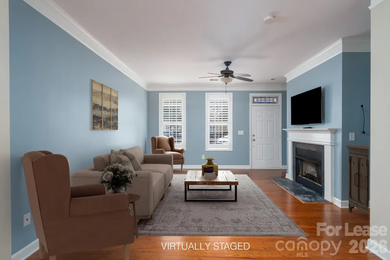
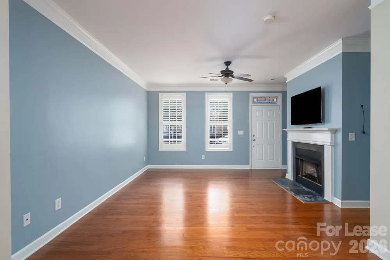
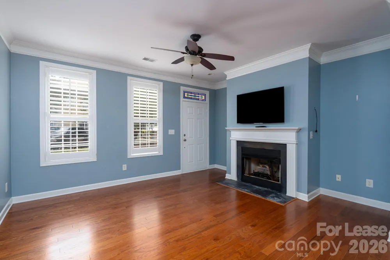
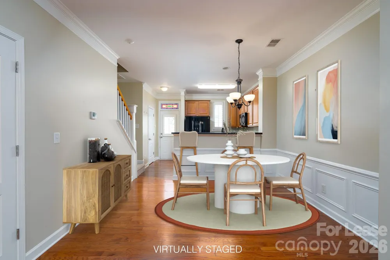
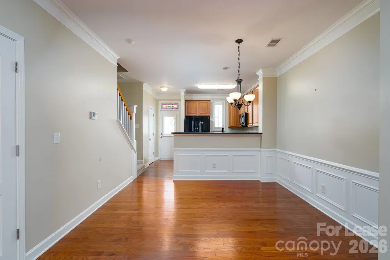
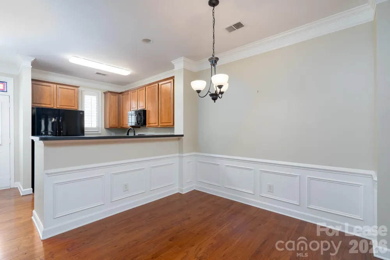
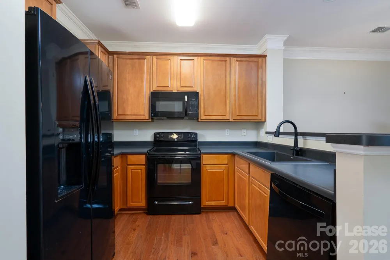
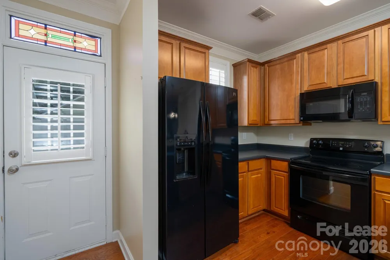
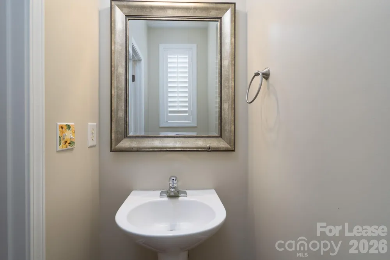
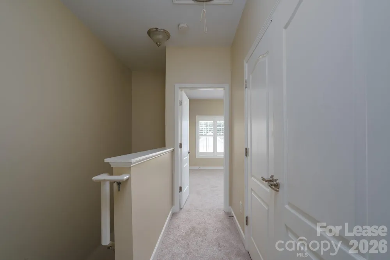
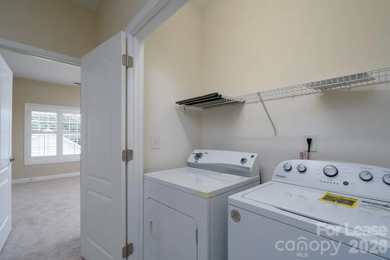
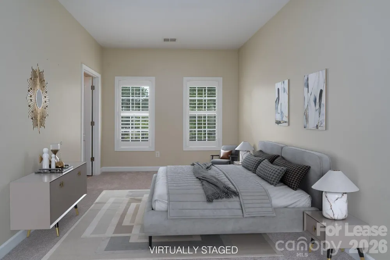
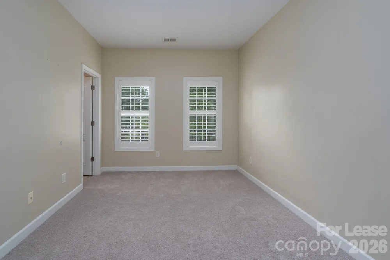
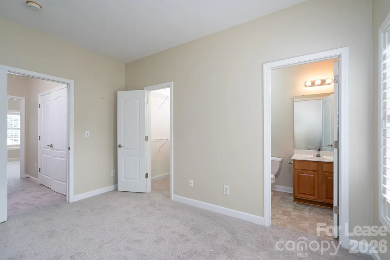
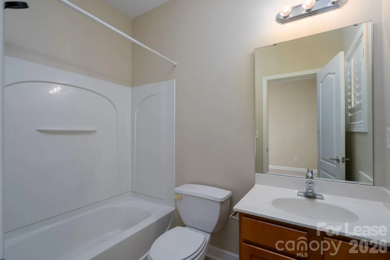
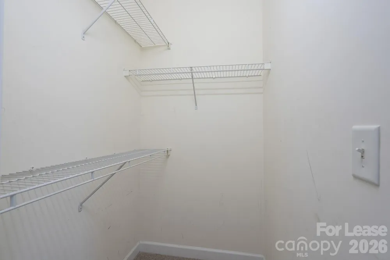
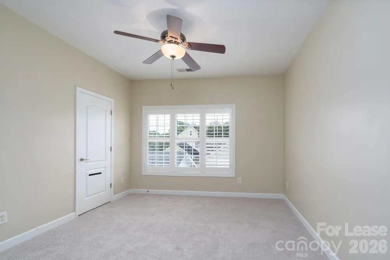
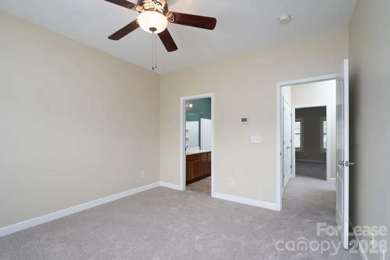
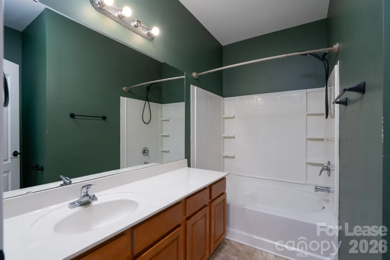
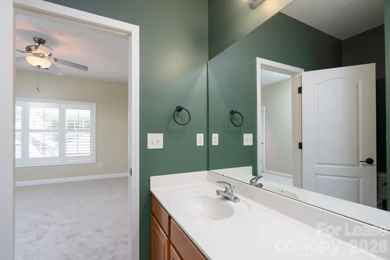
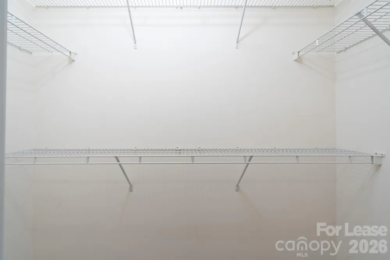
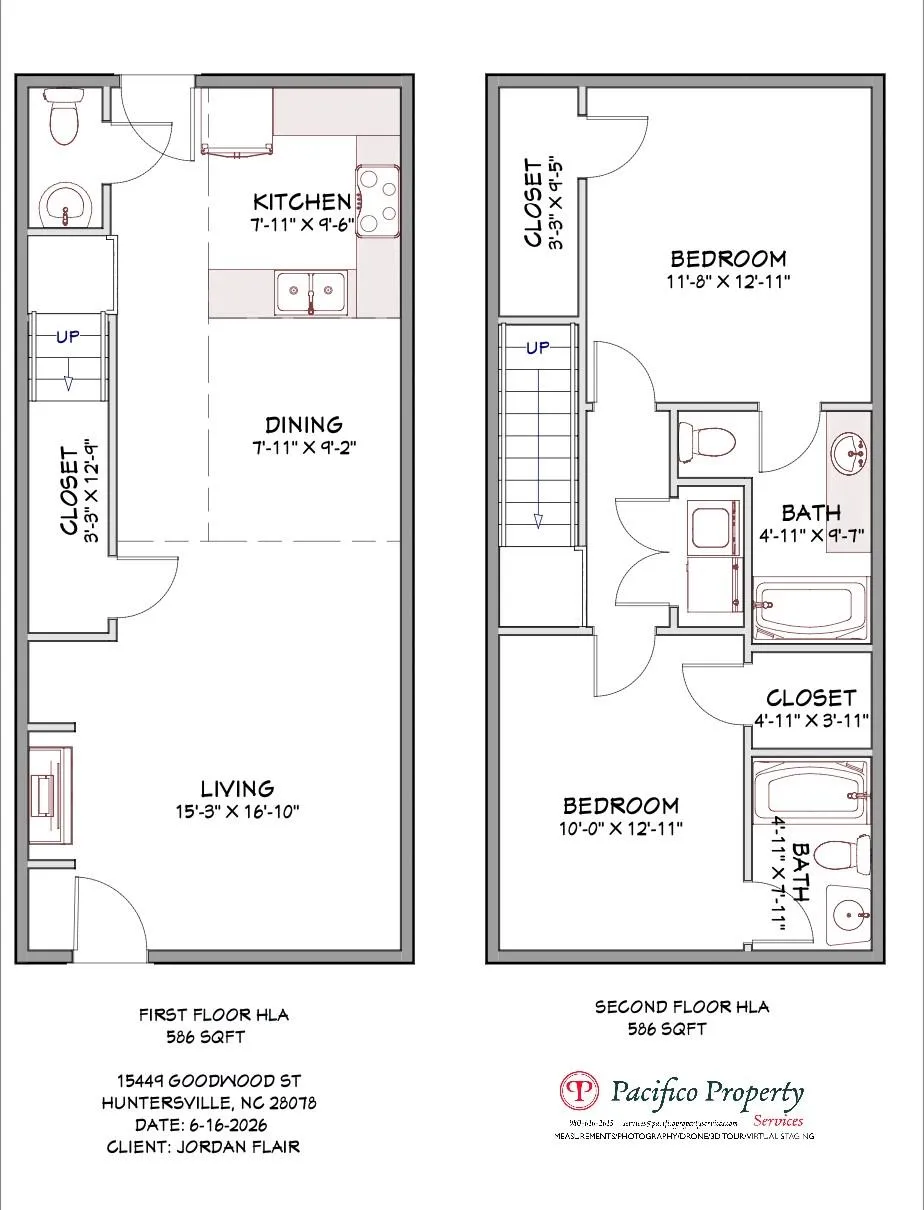
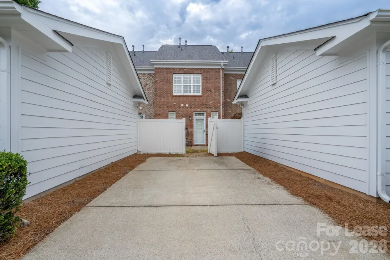
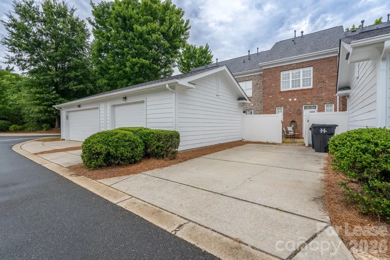
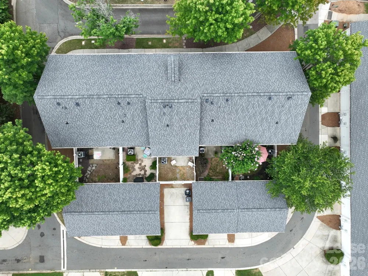
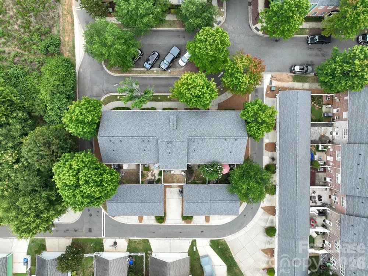
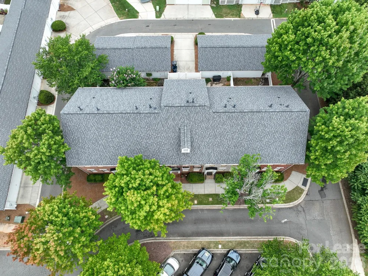
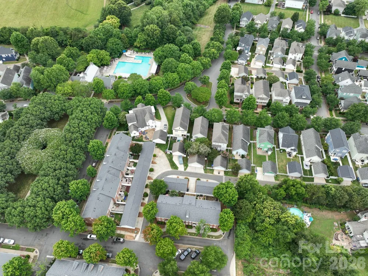
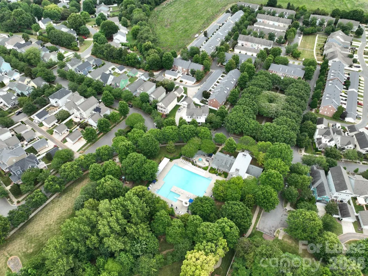
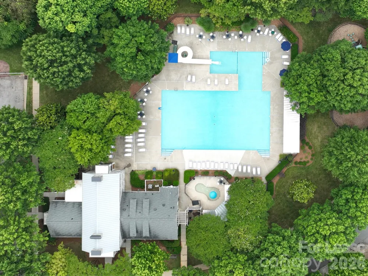
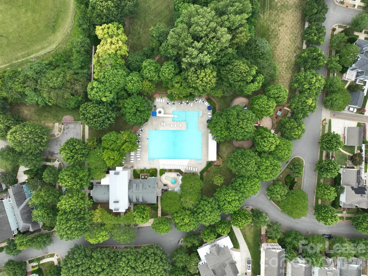
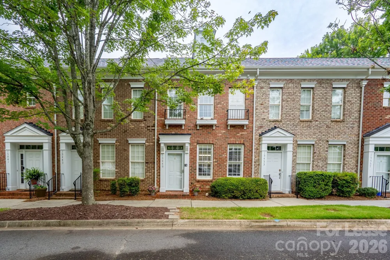
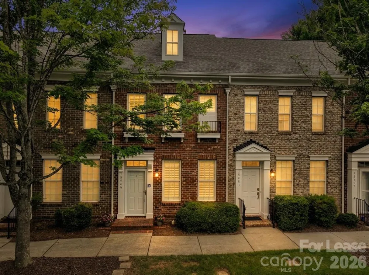
    All-brick townhome in the heart of sought-after Monteith Park! A warm, landscaped entry opens into a bright main level where tall ceilings and plantation shutters let natural light pour into the family room, anchored by a cozy gas log fireplace. The open floor plan flows easily into the dining area and a well-appointed kitchen with ample counter and cabinet space and a breakfast bar. A convenient half bath rounds out the main floor. Upstairs offers a flexible dual primary suite layout - two generously sized bedrooms, each with its own full bath, walk-in closet, and brand new carpet for a fresh, move-in-ready feel. A walk-in pantry adds everyday storage. Outside, unwind on your private fenced patio before heading to your private parking. Tucked along Monteith Park's tree-lined streets and pocket parks, this home puts you just steps from the community's extensive amenities: a large clubhouse, outdoor pool, playground, scenic walking trails, and a neighborhood park with benches and a water feature, plus the year-round events that give Monteith Park its sense of community. And with downtown Huntersville, Birkdale Village, Lake Norman, shopping, dining, and easy I-77 commuter access just minutes away, this low-maintenance townhome offers the best of both worlds - a peaceful retreat with everything you need close by. Available for rent or purchase. All prospective tenants are subject to a standardized application process that includes a financial analysis, and background check. Application fees will apply. Submission of an application does not guarantee prospective tenants' acceptance.

    Property Details
    Interior
    Attic Stairs Pulldown
    Cooling
    Central Air, Electric
    Heating
    Central, Natural Gas
    Cooling Features
    Central Air, Electric
    Bedrooms
    2
    Bathrooms
    2.5
    Full Baths
    2
    Half Baths
    1
    Lot Features
    Level
    Stories
    2
    Lot Description
    Level
    Pool Shared
    1
    Acres
    0.0
    Square Feet
    1172.0
    Lot Size (sqft)
    0.03
    Parking Features
    Driveway
    Parking Type
    Driveway
    Parking Garage Spaces
    0.0
    Property Type
    Rental
    Year Built
    2003
    Foundation
    Slab
    Roof
    Architectural Shingle
    Sewer Information
    Public Sewer
    Utility Source
    City
    Utility Features
    Cable Available, Electricity Connected, Natural Gas
    Appliances
    Dishwasher, Disposal, Electric Range, Gas Water Heater, Microwave
    Subdivision
    Monteith Park
    Community Features
    Clubhouse, Outdoor Pool, Playground, Recreation Area
    Elementary School
    Huntersville
    Middle School
    Bailey
    High School
    William Amos Hough
    County
    Mecklenburg
    Region
    Huntersville
    Date Available
    August 01, 2026
    Original List Price
    $1,850
    Days on Market (Cumulative)
    44
    HOA
    1
    MLS #
    4409976
    Location
    Legal

    Listings courtesy of Canopy MLS as distributed by MLS GRID. Based on information submitted to the MLS GRID as of 2026-07-31T16:35:05Z. All data is obtained from various sources and may not have been verified by broker or MLS GRID. Supplied Open House Information is subject to change without notice. All information should be independently reviewed and verified for accuracy. Properties may or may not be listed by the office/agent presenting the information. Some IDX listings have been excluded from this website.

    Provided By
    Listed by Julia Pacifico (#CAR51581A)
    Listing Office: Pacifico Property Management LLC (#CARR05823)

    Ron Hensley Have a question about this home?

    Interested in Purchasing 15449 Goodwood Street?

    Get an estimate on monthly payments on this property.

    $
    years
    Down Payment
    $
    %
    Interest Rate
    %
    Tax Rate
    %
    $
    $annually
    $monthly
    Estimated Monthly Payment
    $0.00
    Loan Amount
    $0.00