(828) 399-0028 (828) 226-6940 ronhensley@landmarkrg.com tonya@landmarkrg.com Landmark Realty Group
    Traffic Dashboard
    Home
    • Home
    • Search
      • Communities
    • Lake Glenville
    • Buying
      • Current Market Conditions
    • Selling
    • Marketing Plan
    • About
      • Learn More
      • Meet the Team
      • Success Stories
      • Our Blog
    • Contact
    Traffic Dashboard
    Ron Hensley
    (828) 399-0028 ronhensley@landmarkrg.com
    • Sales Office
      49 Frank Allen Road P.O. 2829
      Cashiers, NC 28717
    Explore
    • Property Search
    • Communities
    • Buying
    • Selling
    About
    • About
    • Contact Us
    • Testimonials
    • Home
    Local Guide
    • Search by City
    • Search by Subdivision
    • Search by Zip
    • Search by Area
    Legal
    • Privacy
    • Terms
    • DMCA
    • Accessibility
    • Fair Housing
    Account
    • Dashboard
    • Logout
    • Login
    Ron Hensley - Footer Logo
    ©2026 Landmark Realty Group. All rights reserved.
    Website built by CloseHack.
    Canopy MLS

    ​Listings courtesy of Canopy MLS as distributed by MLS GRID. Based on information submitted to the MLS GRID as of 2026-08-30 03:26:27. All data is obtained from various sources and may not have been verified by broker or MLS GRID. Supplied Open House Information is subject to change without notice. All information should be independently reviewed and verified for accuracy. Properties may or may not be listed by the office/agent presenting the information. Some IDX listings have been excluded from this website.

    Carolina Smokies Association of Realtors

    IDX information is provided exclusively for personal, non-commercial use, and may not be used for any purpose other than to identify prospective properties consumers may be interested in purchasing. Information is deemed reliable but not guaranteed.


    Highlands Cashiers MLS

    IDX information is provided exclusively for personal, non-commercial use, and may not be used for any purpose other than to identify prospective properties consumers may be interested in purchasing. Information is deemed reliable but not guaranteed.

    Return
    • All Types
    • House+2 more
    • Price
    • Bed/Bath
    • Size
    • Dates
    • Filters
    • Amenities
    • Save
    Listings
    No results
    Sort
    Home / Rock Hill / 1551 Farrow Drive
    1551 Farrow Drive Rock Hill, SC 29732 1551 Farrow Drive Rock Hill, SC 29732 1551 Farrow Drive Rock Hill, SC 29732 1551 Farrow Drive Rock Hill, SC 29732 1551 Farrow Drive Rock Hill, SC 29732 1551 Farrow Drive Rock Hill, SC 29732 1551 Farrow Drive Rock Hill, SC 29732 1551 Farrow Drive Rock Hill, SC 29732 1551 Farrow Drive Rock Hill, SC 29732 1551 Farrow Drive Rock Hill, SC 29732 1551 Farrow Drive Rock Hill, SC 29732 1551 Farrow Drive Rock Hill, SC 29732 1551 Farrow Drive Rock Hill, SC 29732 1551 Farrow Drive Rock Hill, SC 29732 1551 Farrow Drive Rock Hill, SC 29732 1551 Farrow Drive Rock Hill, SC 29732 1551 Farrow Drive Rock Hill, SC 29732 1551 Farrow Drive Rock Hill, SC 29732 1551 Farrow Drive Rock Hill, SC 29732 1551 Farrow Drive Rock Hill, SC 29732 1551 Farrow Drive Rock Hill, SC 29732 1551 Farrow Drive Rock Hill, SC 29732 1551 Farrow Drive Rock Hill, SC 29732 1551 Farrow Drive Rock Hill, SC 29732 1551 Farrow Drive Rock Hill, SC 29732 1551 Farrow Drive Rock Hill, SC 29732 1551 Farrow Drive Rock Hill, SC 29732 1551 Farrow Drive Rock Hill, SC 29732 1551 Farrow Drive Rock Hill, SC 29732 1551 Farrow Drive Rock Hill, SC 29732 1551 Farrow Drive Rock Hill, SC 29732 1551 Farrow Drive Rock Hill, SC 29732 1551 Farrow Drive Rock Hill, SC 29732 1551 Farrow Drive Rock Hill, SC 29732 1551 Farrow Drive Rock Hill, SC 29732 1551 Farrow Drive Rock Hill, SC 29732 1551 Farrow Drive Rock Hill, SC 29732 1551 Farrow Drive Rock Hill, SC 29732 1551 Farrow Drive Rock Hill, SC 29732 1551 Farrow Drive Rock Hill, SC 29732 1551 Farrow Drive Rock Hill, SC 29732 1551 Farrow Drive Rock Hill, SC 29732 1551 Farrow Drive Rock Hill, SC 29732 1551 Farrow Drive Rock Hill, SC 29732 1551 Farrow Drive Rock Hill, SC 29732 1551 Farrow Drive Rock Hill, SC 29732 1551 Farrow Drive Rock Hill, SC 29732 1551 Farrow Drive Rock Hill, SC 29732 View All Photos

    $900,000

    | Active

    1551 Farrow Drive

    Rock Hill, SC 29732

    4,264
    Square Feet
    6
    Beds
    3.5
    Baths
    1
    Days on Market
    CAR4419023
    MLS#
    House
    Structure
    Residential
    Zone
    Contact

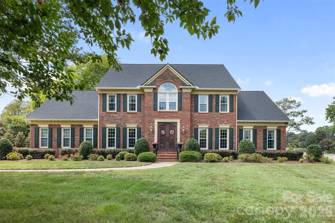
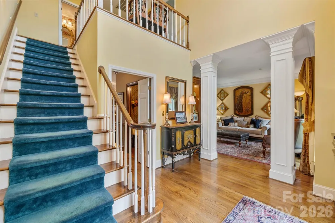
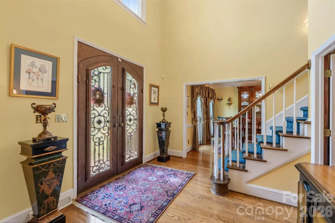
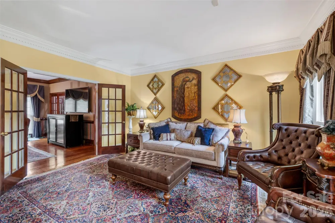
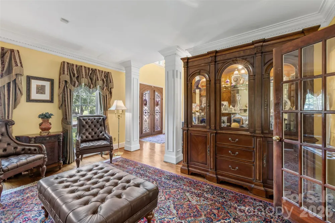
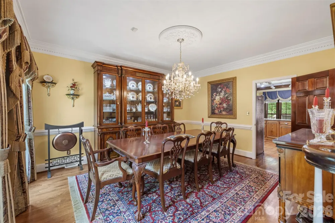
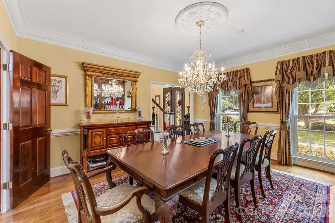
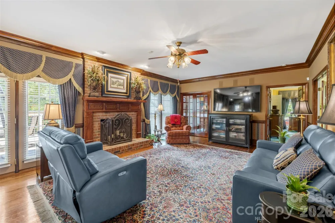
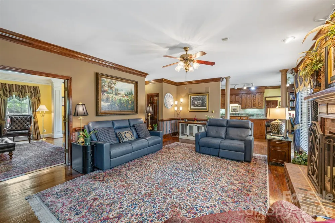
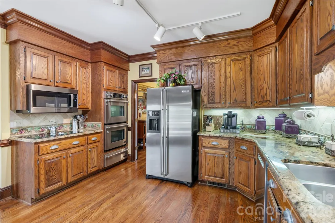
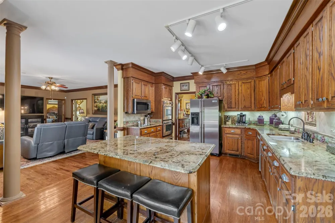
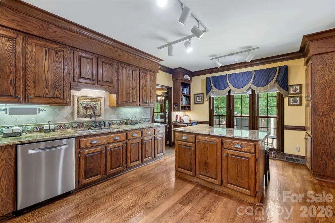
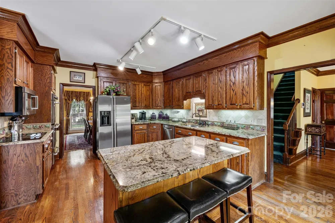
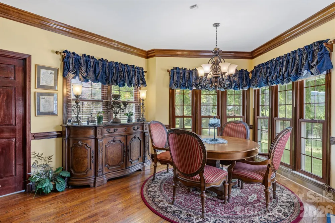
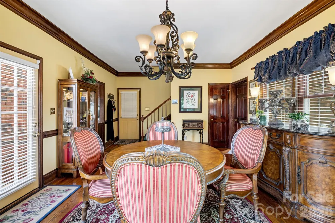
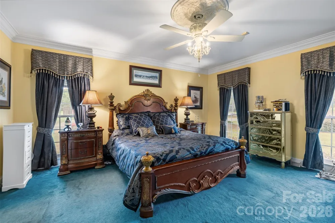
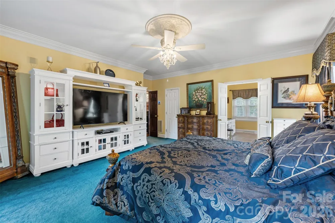
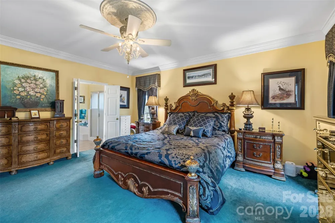
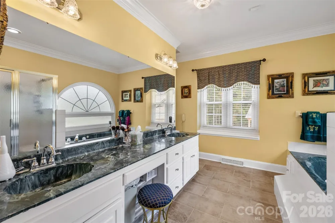
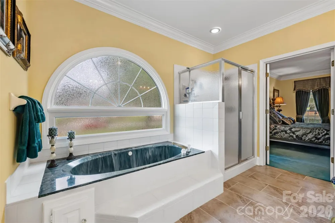
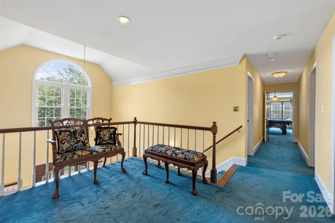
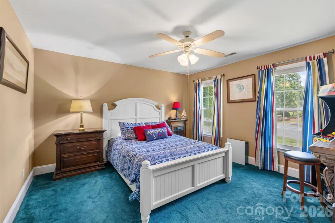
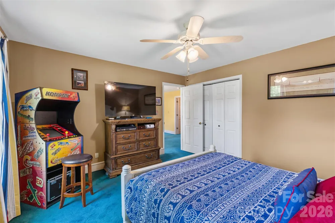
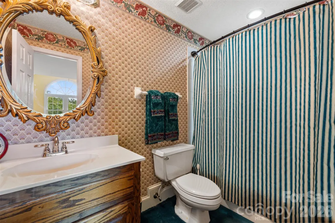
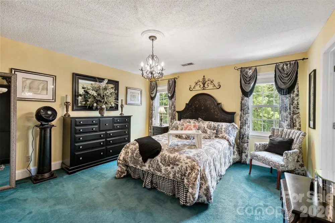
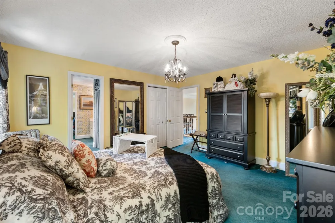
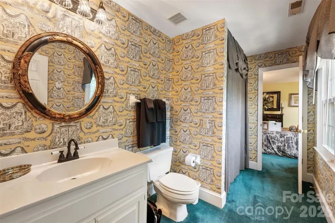
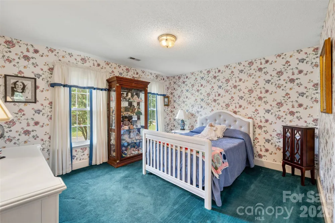
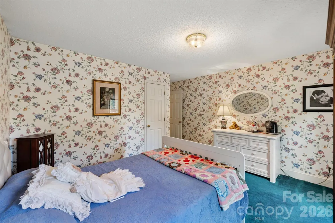
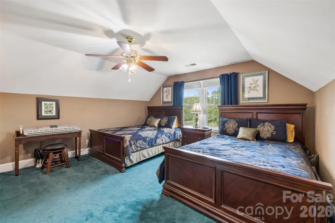
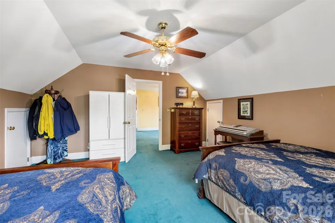
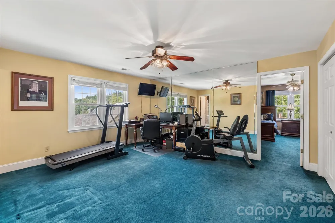
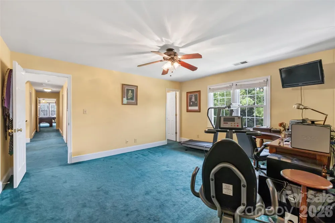
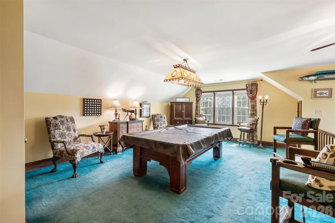
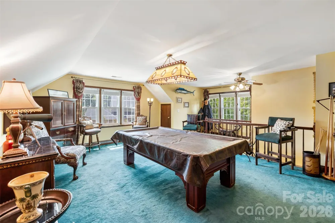
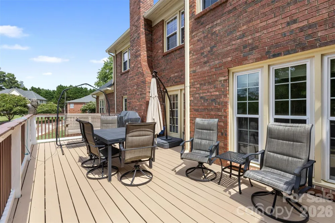
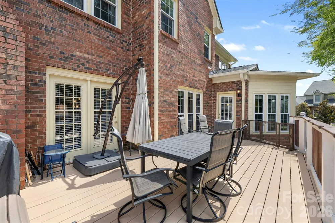
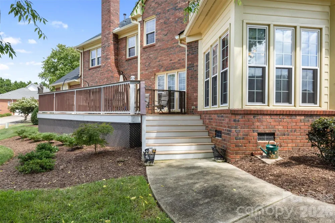
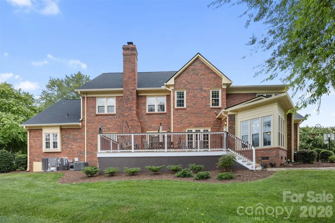
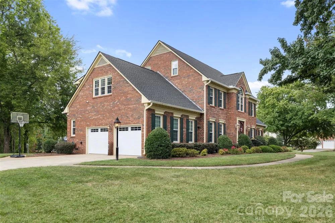
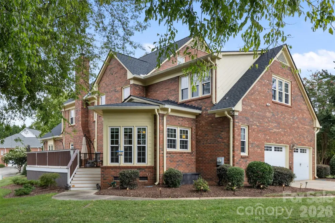
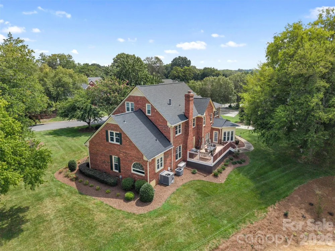
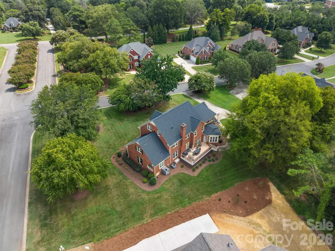
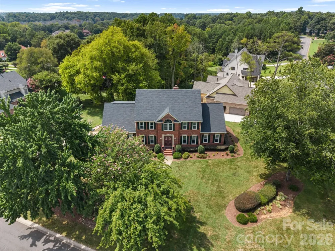
    Welcome to 1551 Farrow Drive—a distinctive full-brick home in the established Meadowlakes II community, ideally situated on a corner lot at the neighborhood’s front entrance. Built in 1991 as the builder’s model home, this residence was designed to showcase the quality, craftsmanship, and versatility of the floor plan. The current owner purchased the home in 1994 and has lovingly maintained it ever since. Inside, traditional character meets thoughtful design, with the primary bedroom suite on the main floor and 4 bedrooms upstairs with a flexible space offering the possibility of a 5th bedroom. A dual staircase adds convenience and architectural interest, while dentil molding and other classic details enhance the home’s timeless appeal. The spacious primary suite features a custom-fitted walk-in closet with abundant cabinetry and drawers. The primary bath offers updated tile flooring and opaque/frosted glass above the Jacuzzi tub. The kitchen is designed for both everyday living and entertaining, featuring granite countertops, a custom-built island with matching granite and an overhang for casual dining or serving, custom hand-painted backsplash and tile accents, under-cabinet lighting, and Bosch and JennAir appliances. Quality construction is evident throughout, including two substantial interior brick walls installed by the builder in place of traditional stud walls—one between the den and primary bedroom and another between the kitchen and dining room. For entertaining, the custom pool table built in place remains with the home, along with most pool-related furnishings. An unexpected bonus is the expansive third-floor attic, complete with sheetrock, carpeting, shelving, two enclosed rooms, and a dedicated staircase. Though not heated or cooled, this versatile space provides exceptional storage and flexibility. Outdoor living is equally inviting. The original deck was replaced and enlarged in 2023, creating a wonderful space for relaxing or entertaining. Established landscaping surrounds the home, with an irrigation system and landscape lighting enhancing the grounds. New landscaping was added around the deck in 2025. A new gas lamp at the front sidewalk and new front porch handrails further enhance the welcoming curb appeal. Numerous updates provide added peace of mind, including a new roof in 2023, new downstairs HVAC in March 2026, an upstairs HVAC unit less than 10 years old, rewired electrical panel in 2023, new crawl-space access door in 2026, and a tankless gas water heater. The garage features new double doors installed in 2025, custom cabinetry, and a poured floor. A CPI security system was added in 2026. With its model-home heritage, full-brick construction, prime corner location, spacious floor plan, custom details, exceptional storage, beautiful outdoor spaces, and extensive updates, 1551 Farrow Drive offers a rare opportunity to own one of Meadowlakes II’s truly distinctive homes.

    Property Details
    Interior
    Attic Other, Attic Walk In, Entrance Foyer, Kitchen Island, Storage, Walk-In Closet(s)
    Cooling
    Central Air, Gas
    Heating
    Central, Natural Gas
    Cooling Features
    Central Air, Gas
    Bedrooms
    6
    Bathrooms
    3.5
    Full Baths
    3
    Half Baths
    1
    Lot Features
    Corner Lot, Level
    Stories
    2
    Lot Description
    Corner Lot, Level
    Exterior Materials
    In-Ground Irrigation
    Pool Shared
    1
    Acres
    0.0
    Square Feet
    4264.0
    Lot Size (sqft)
    0.62
    Parking Features
    Driveway, Attached Garage
    Parking
    1
    Parking Type
    Driveway
    Parking Garage Spaces
    2.0
    Property Type
    Purchase
    Year Built
    1991
    Foundation
    Crawl Space
    Roof
    Architectural Shingle
    Sewer Information
    Public Sewer
    Utility Source
    City
    Appliances
    Dishwasher, Disposal, Double Oven, Electric Cooktop, Exhaust Fan, Gas Water Heater, Microwave, Plumbed For Ice Maker, Tankless W
    Subdivision
    Meadow Lakes II
    Community Features
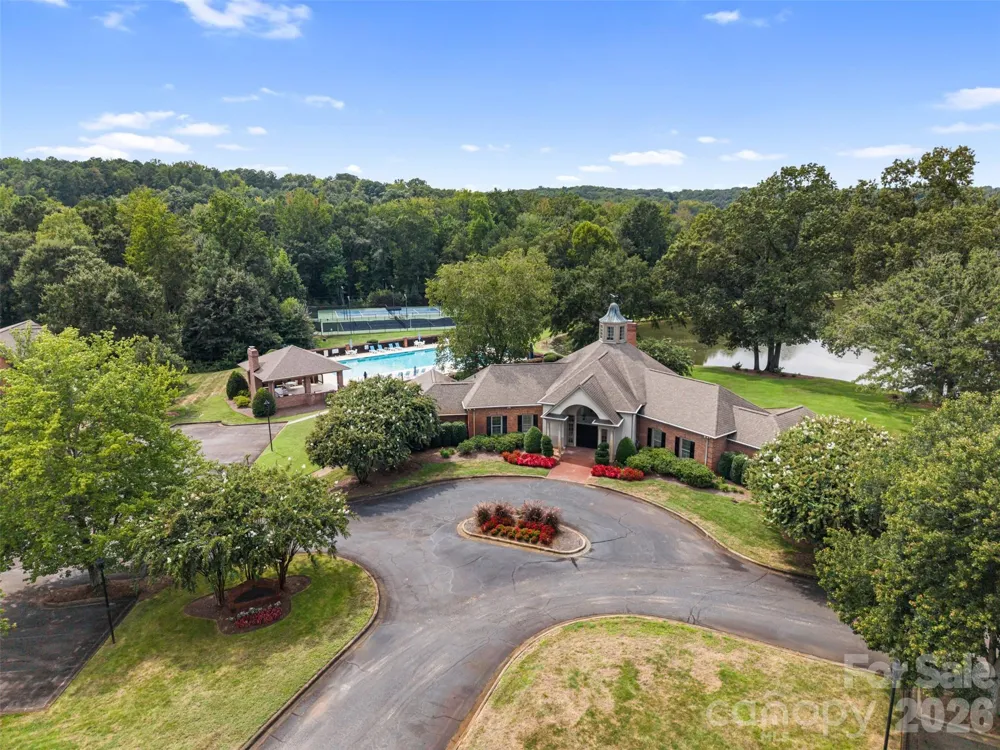
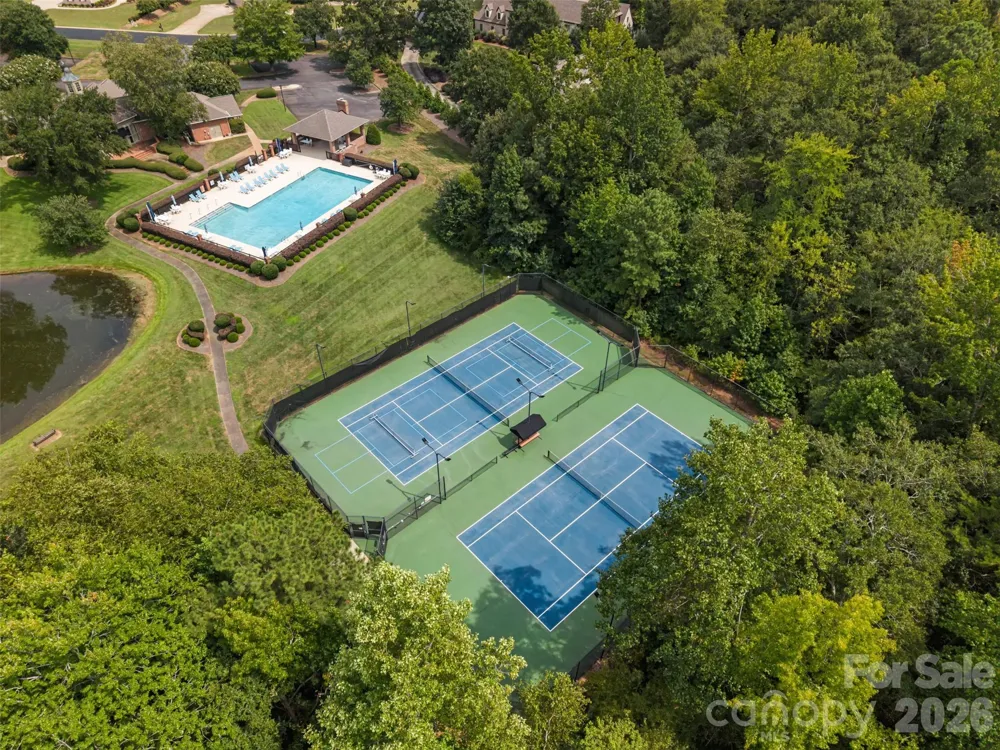
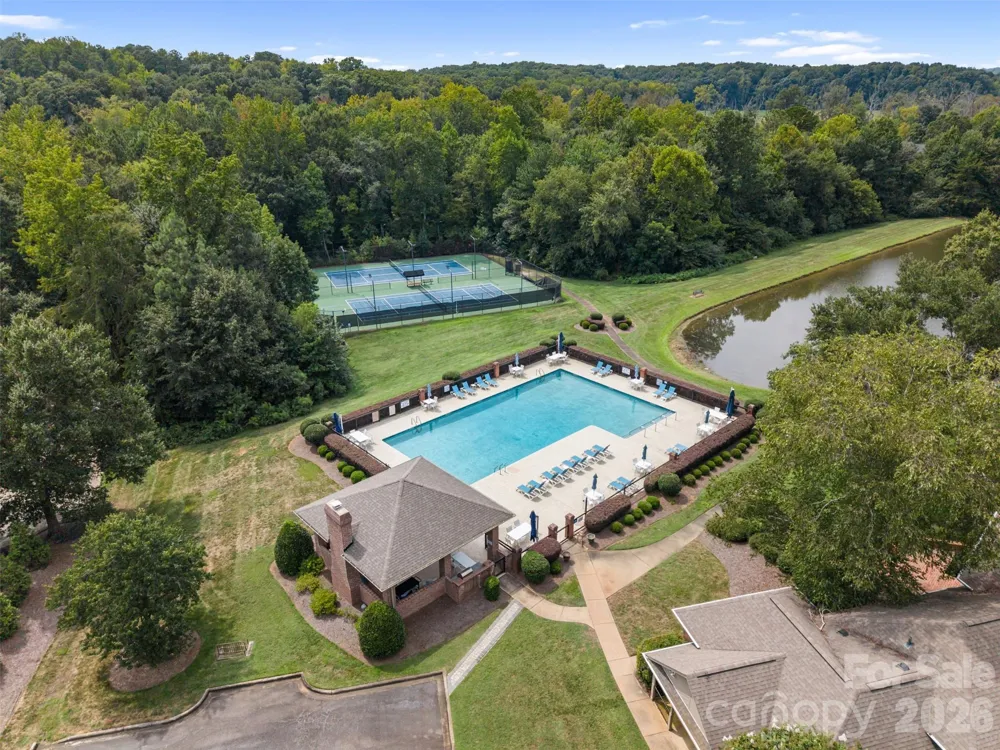
    Clubhouse, Outdoor Pool, Pond, Street Lights, Tennis Court(s)
    Elementary School
    York Road
    Middle School
    Rawlinson Road
    High School
    Northwestern
    County
    YORK
    Region
    Rock Hill
    Original List Price
    $900,000
    Days on Market (Cumulative)
    1
    HOA
    1
    HOA Fees
    60.0
    MLS #
    4419023
    Location
    Legal

    Listings courtesy of Canopy MLS as distributed by MLS GRID. Based on information submitted to the MLS GRID as of 2026-08-29T12:32:05Z. All data is obtained from various sources and may not have been verified by broker or MLS GRID. Supplied Open House Information is subject to change without notice. All information should be independently reviewed and verified for accuracy. Properties may or may not be listed by the office/agent presenting the information. Some IDX listings have been excluded from this website.

    Provided By
    Listed by Kristi Whitaker (#CAR67597)
    Listing Office: Carolina Realty Advisors (#CAR4661)

    Ron Hensley Have a question about this home?

    Interested in Purchasing 1551 Farrow Drive?

    Get an estimate on monthly payments on this property.

    $
    years
    Down Payment
    $
    %
    Interest Rate
    %
    Tax Rate
    %
    $
    $annually
    $monthly
    Estimated Monthly Payment
    $0.00
    Loan Amount
    $0.00