(828) 399-0028 (828) 226-6940 ronhensley@landmarkrg.com tonya@landmarkrg.com Landmark Realty Group
    Traffic Dashboard
    Home
    • Home
    • Search
      • Communities
    • Lake Glenville
    • Buying
      • Current Market Conditions
    • Selling
    • Marketing Plan
    • About
      • Learn More
      • Meet the Team
      • Success Stories
      • Our Blog
    • Contact
    Traffic Dashboard
    Ron Hensley
    (828) 399-0028 ronhensley@landmarkrg.com
    • Sales Office
      49 Frank Allen Road P.O. 2829
      Cashiers, NC 28717
    Explore
    • Property Search
    • Communities
    • Buying
    • Selling
    About
    • About
    • Contact Us
    • Testimonials
    • Home
    Local Guide
    • Search by City
    • Search by Subdivision
    • Search by Zip
    • Search by Area
    Legal
    • Privacy
    • Terms
    • DMCA
    • Accessibility
    • Fair Housing
    Account
    • Dashboard
    • Logout
    • Login
    Ron Hensley - Footer Logo
    ©2026 Landmark Realty Group. All rights reserved.
    Website built by CloseHack.
    Canopy MLS

    ​Listings courtesy of Canopy MLS as distributed by MLS GRID. Based on information submitted to the MLS GRID as of 2026-09-14 04:41:30. All data is obtained from various sources and may not have been verified by broker or MLS GRID. Supplied Open House Information is subject to change without notice. All information should be independently reviewed and verified for accuracy. Properties may or may not be listed by the office/agent presenting the information. Some IDX listings have been excluded from this website.

    Carolina Smokies Association of Realtors

    IDX information is provided exclusively for personal, non-commercial use, and may not be used for any purpose other than to identify prospective properties consumers may be interested in purchasing. Information is deemed reliable but not guaranteed.


    Highlands Cashiers MLS

    IDX information is provided exclusively for personal, non-commercial use, and may not be used for any purpose other than to identify prospective properties consumers may be interested in purchasing. Information is deemed reliable but not guaranteed.

    Return
    • All Types
    • House+2 more
    • Price
    • Bed/Bath
    • Size
    • Dates
    • Filters
    • Amenities
    • Save
    • Share
    Listings
    No results
    Sort
    Home / Boone / 158 Elderberry Circle
    158 Elderberry Circle Boone, NC 28607 158 Elderberry Circle Boone, NC 28607 158 Elderberry Circle Boone, NC 28607 158 Elderberry Circle Boone, NC 28607 158 Elderberry Circle Boone, NC 28607 158 Elderberry Circle Boone, NC 28607 158 Elderberry Circle Boone, NC 28607 158 Elderberry Circle Boone, NC 28607 158 Elderberry Circle Boone, NC 28607 158 Elderberry Circle Boone, NC 28607 158 Elderberry Circle Boone, NC 28607 158 Elderberry Circle Boone, NC 28607 158 Elderberry Circle Boone, NC 28607 158 Elderberry Circle Boone, NC 28607 158 Elderberry Circle Boone, NC 28607 158 Elderberry Circle Boone, NC 28607 158 Elderberry Circle Boone, NC 28607 158 Elderberry Circle Boone, NC 28607 158 Elderberry Circle Boone, NC 28607 158 Elderberry Circle Boone, NC 28607 158 Elderberry Circle Boone, NC 28607 158 Elderberry Circle Boone, NC 28607 158 Elderberry Circle Boone, NC 28607 158 Elderberry Circle Boone, NC 28607 158 Elderberry Circle Boone, NC 28607 158 Elderberry Circle Boone, NC 28607 158 Elderberry Circle Boone, NC 28607 158 Elderberry Circle Boone, NC 28607 158 Elderberry Circle Boone, NC 28607 158 Elderberry Circle Boone, NC 28607 158 Elderberry Circle Boone, NC 28607 158 Elderberry Circle Boone, NC 28607 158 Elderberry Circle Boone, NC 28607 158 Elderberry Circle Boone, NC 28607 158 Elderberry Circle Boone, NC 28607 158 Elderberry Circle Boone, NC 28607 158 Elderberry Circle Boone, NC 28607 158 Elderberry Circle Boone, NC 28607 View All Photos

    $1,947,000

    | Active

    158 Elderberry Circle

    Boone, NC 28607

    2,629
    Square Feet
    4
    Beds
    4.5
    Baths
    51
    Days on Market
    CAR4407222
    MLS#
    House
    Structure
    Residential
    Zone
    Contact

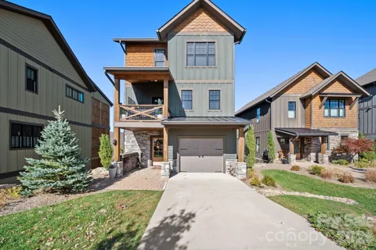
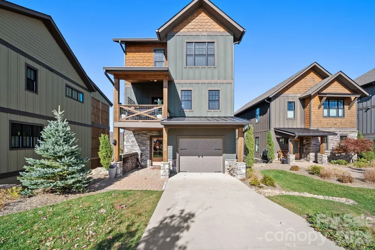
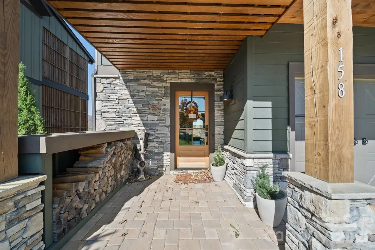
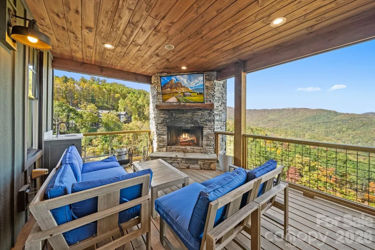
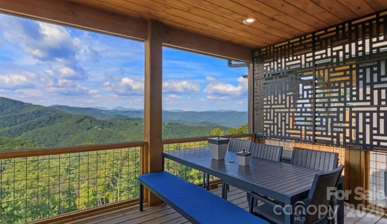
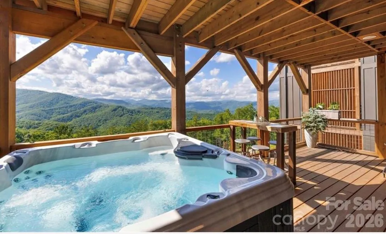
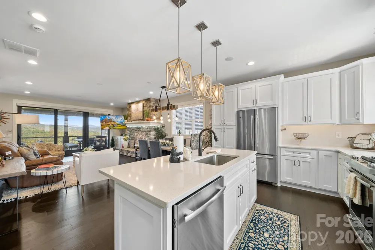
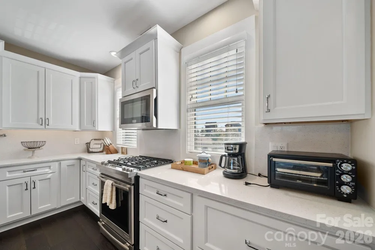
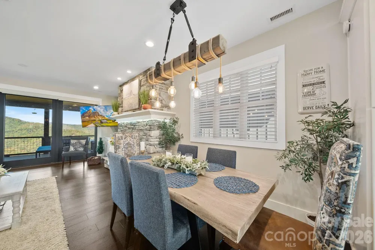
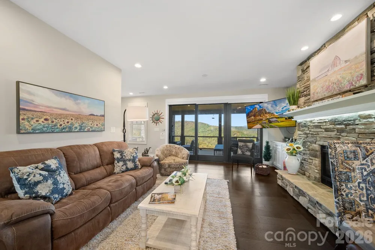
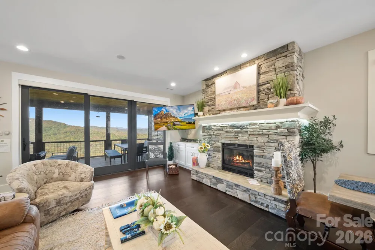
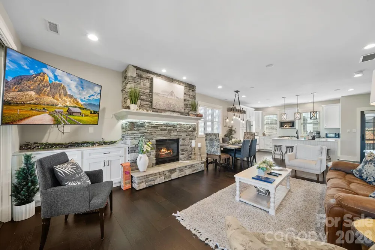
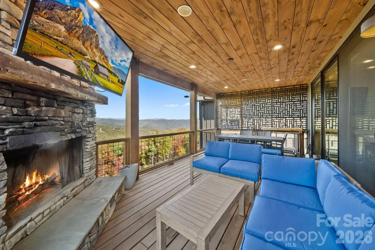
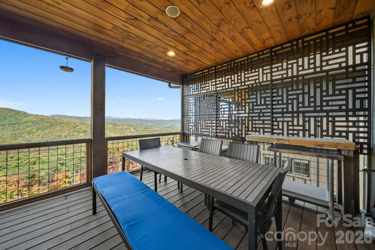
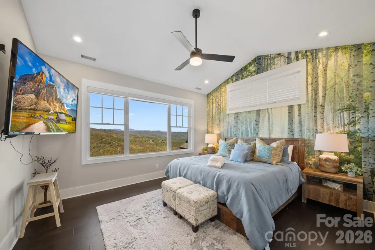
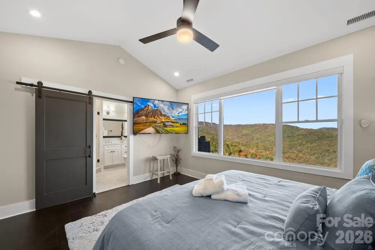
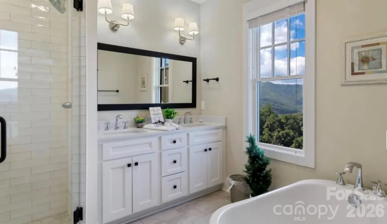
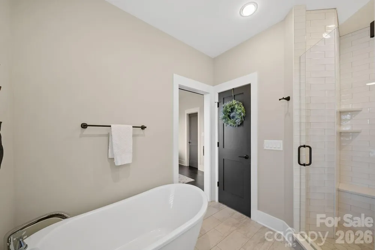
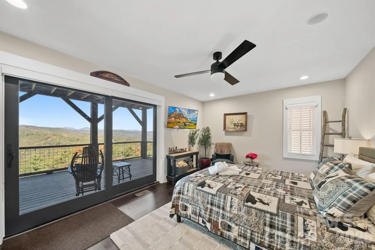
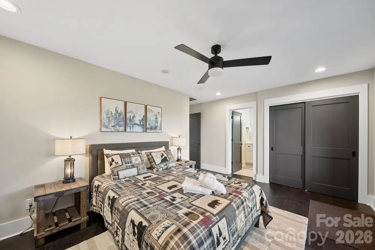
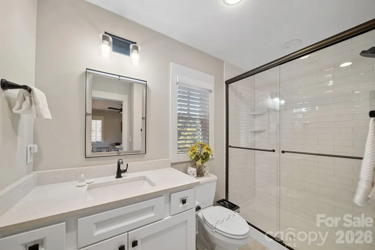
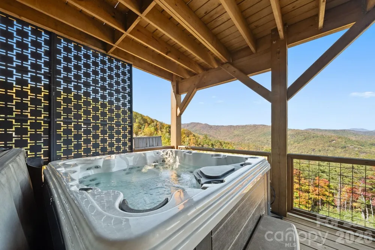
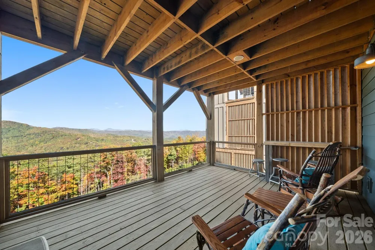
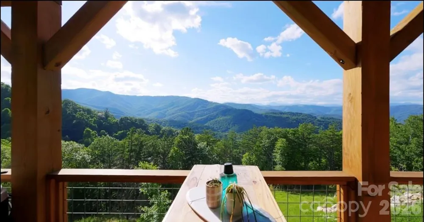
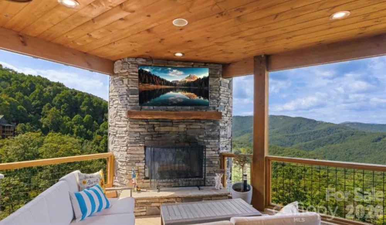
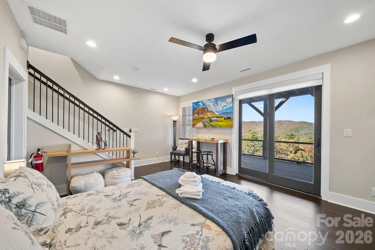
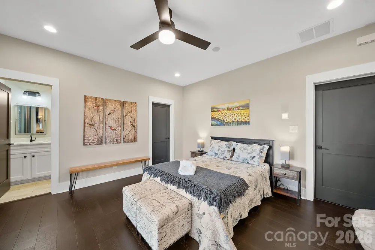
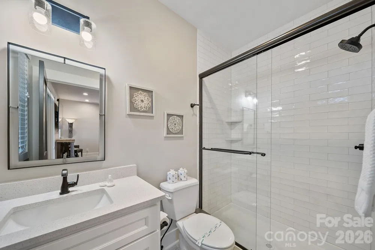
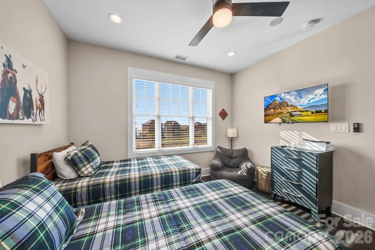
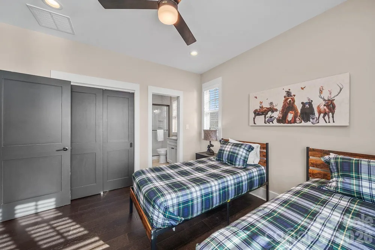
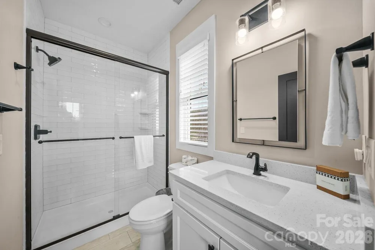
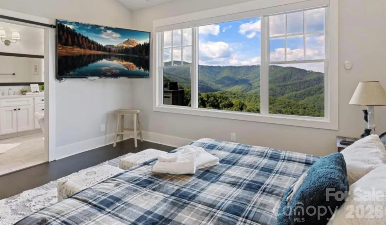
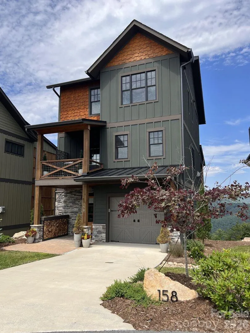
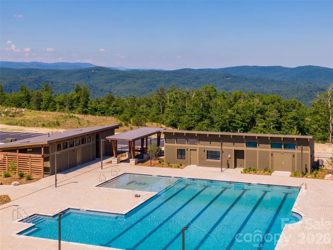
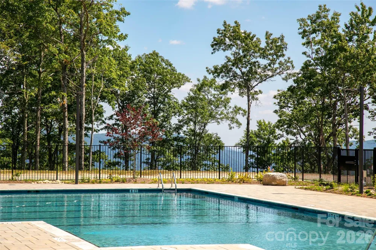
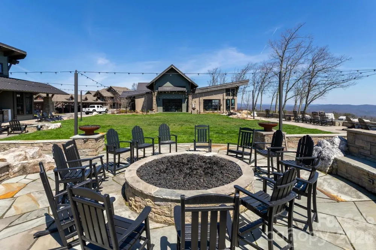
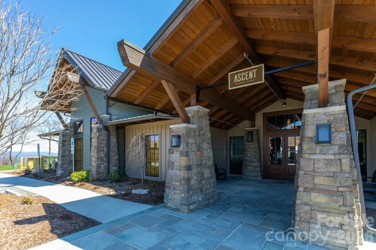
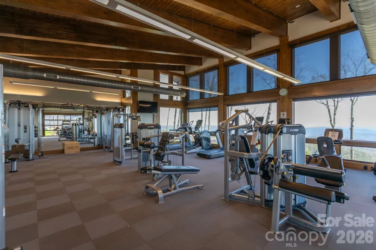

    Perched in the coveted Lookout Ridge neighborhood of Blue Ridge Mountain Club, this four-bedroom, four-and-a-half-bath residence pairs long-range sunset views with immediate proximity to the community's primary amenities. Positioned just steps from the Village at Watson Gap, offering effortless access to the Jasper House and Lookout Grill for dining, Ascent Wellness & Fitness Center, and communal parkland and firepit. Designed to balance high-capacity entertaining with individual suite retreats, the home’s multi-level floor plan is serviced by an internal elevator, offering seamless accessibility throughout. The main living level features an open-concept great room anchored by a floor-to-ceiling stone gas fireplace, rich finishes, and a modern kitchen complemented by a custom coffee and cocktail bar. Sliding glass doors open to a wide covered deck featuring an outdoor wood-burning stone fireplace, creating an elevated setting for dining against a backdrop of layered mountain peaks. Each of the first 3 levels of the home extend outward to their own covered deck, maximizing the view corridor. En-suite accommodations are thoughtfully distributed across the home, including a primary suite on the top level with panoramic mountain views, a main-entry queen en-suite with direct access to a five-seater hot tub, and a lower-level en-suite featuring a separate entrance via exterior stone steps. Beyond the home, ownership includes access to Blue Ridge Mountain Club's 6,000 acres of preserved land, featuring 50+ miles of hiking and ATV trails, trout streams, pickleball courts and the new mountainside pool at The Meadows. Complete with a garage wired for electric vehicle charging and offered fully furnished with minimal personal exclusions, this turnkey residence represents a rare combination of luxury, location, and proven rental capability in one of the High Country’s premier gated communities.

    Property Details
    Interior
    Central Vacuum, Elevator, Hot Tub, Kitchen Island, Open Floorplan, Storage
    Cooling
    Central Air, Electric
    Heating
    Central, Electric, Forced Air
    Cooling Features
    Central Air, Electric
    Bedrooms
    4
    Bathrooms
    4.5
    Full Baths
    4
    Half Baths
    1
    View
    Long Range,Mountain(s),Year Round
    Lot Features
    Views
    Stories
    3
    Lot Description
    Views
    Exterior Materials
    Above Ground Hot Tub / Spa
    Pool Shared
    1
    Acres
    0.0
    Square Feet
    2629.0
    Lot Size (sqft)
    0.09
    Parking Features
    Driveway, Attached Garage
    Parking
    1
    Parking Type
    Driveway
    Parking Garage Spaces
    1.0
    Property Type
    Purchase
    Basement
    1
    Basement Description
    Daylight, Exterior Entry, Finished, Interior Entry, Storage Space, Walk-Out Access
    Basement Finished
    1
    Year Built
    2020
    Foundation
    Basement
    Roof
    Architectural Shingle, Metal
    Sewer Information
    Private Sewer, Shared Septic
    Utility Source
    Community Well
    Utility Features
    Fiber Optics
    Appliances
    Dishwasher, Disposal, Gas Range, Microwave, Refrigerator
    Subdivision
    Blue Ridge Mountain Club
    Community Features
    Clubhouse, Fitness Center, Game Court, Gated, Outdoor Pool, Pickleball, Picnic Area, Recreation Area, Sidewalks, Sport Court, Wa
    Elementary School
    Parkway
    Middle School
    Unspecified
    High School
    Watauga
    County
    Watauga
    Region
    Boone
    Original List Price
    $1,947,000
    Days on Market (Cumulative)
    51
    HOA
    1
    HOA Fees
    2987.0
    MLS #
    4407222
    Location
    Legal

    Listings courtesy of Canopy MLS as distributed by MLS GRID. Based on information submitted to the MLS GRID as of 2026-07-24T18:25:05Z. All data is obtained from various sources and may not have been verified by broker or MLS GRID. Supplied Open House Information is subject to change without notice. All information should be independently reviewed and verified for accuracy. Properties may or may not be listed by the office/agent presenting the information. Some IDX listings have been excluded from this website.

    Provided By
    Listed by Mary Pope (#CARR60457)
    Listing Office: Keller Williams High Country (#CARR02614)

    Ron Hensley Have a question about this home?

    Interested in Purchasing 158 Elderberry Circle?

    Get an estimate on monthly payments on this property.

    $
    years
    Down Payment
    $
    %
    Interest Rate
    %
    Tax Rate
    %
    $
    $annually
    $monthly
    Estimated Monthly Payment
    $0.00
    Loan Amount
    $0.00