(828) 399-0028 (828) 226-6940 ronhensley@landmarkrg.com tonya@landmarkrg.com Landmark Realty Group
    Traffic Dashboard
    Home
    • Home
    • Search
      • Communities
    • Lake Glenville
    • Buying
      • Current Market Conditions
    • Selling
    • Marketing Plan
    • About
      • Learn More
      • Meet the Team
      • Success Stories
      • Our Blog
    • Contact
    Traffic Dashboard
    Ron Hensley
    (828) 399-0028 ronhensley@landmarkrg.com
    • Sales Office
      49 Frank Allen Road P.O. 2829
      Cashiers, NC 28717
    Explore
    • Property Search
    • Communities
    • Buying
    • Selling
    About
    • About
    • Contact Us
    • Testimonials
    • Home
    Local Guide
    • Search by City
    • Search by Subdivision
    • Search by Zip
    • Search by Area
    Legal
    • Privacy
    • Terms
    • DMCA
    • Accessibility
    • Fair Housing
    Account
    • Dashboard
    • Logout
    • Login
    Ron Hensley - Footer Logo
    ©2026 Landmark Realty Group. All rights reserved.
    Website built by CloseHack.
    Canopy MLS

    ​Listings courtesy of Canopy MLS as distributed by MLS GRID. Based on information submitted to the MLS GRID as of 2026-09-13 19:16:31. All data is obtained from various sources and may not have been verified by broker or MLS GRID. Supplied Open House Information is subject to change without notice. All information should be independently reviewed and verified for accuracy. Properties may or may not be listed by the office/agent presenting the information. Some IDX listings have been excluded from this website.

    Carolina Smokies Association of Realtors

    IDX information is provided exclusively for personal, non-commercial use, and may not be used for any purpose other than to identify prospective properties consumers may be interested in purchasing. Information is deemed reliable but not guaranteed.


    Highlands Cashiers MLS

    IDX information is provided exclusively for personal, non-commercial use, and may not be used for any purpose other than to identify prospective properties consumers may be interested in purchasing. Information is deemed reliable but not guaranteed.

    Return
    • All Types
    • House+2 more
    • Price
    • Bed/Bath
    • Size
    • Dates
    • Filters
    • Amenities
    • Save
    • Share
    Listings
    No results
    Sort
    Home / Lake Wylie / 16 Tanglewood Road
    16 Tanglewood Road Lake Wylie, SC 29710 16 Tanglewood Road Lake Wylie, SC 29710 16 Tanglewood Road Lake Wylie, SC 29710 16 Tanglewood Road Lake Wylie, SC 29710 16 Tanglewood Road Lake Wylie, SC 29710 16 Tanglewood Road Lake Wylie, SC 29710 16 Tanglewood Road Lake Wylie, SC 29710 16 Tanglewood Road Lake Wylie, SC 29710 16 Tanglewood Road Lake Wylie, SC 29710 16 Tanglewood Road Lake Wylie, SC 29710 16 Tanglewood Road Lake Wylie, SC 29710 16 Tanglewood Road Lake Wylie, SC 29710 16 Tanglewood Road Lake Wylie, SC 29710 16 Tanglewood Road Lake Wylie, SC 29710 16 Tanglewood Road Lake Wylie, SC 29710 16 Tanglewood Road Lake Wylie, SC 29710 16 Tanglewood Road Lake Wylie, SC 29710 16 Tanglewood Road Lake Wylie, SC 29710 16 Tanglewood Road Lake Wylie, SC 29710 16 Tanglewood Road Lake Wylie, SC 29710 View All Photos

    $715,000

    | Active

    16 Tanglewood Road

    Lake Wylie, SC 29710

    2,408
    Square Feet
    4
    Beds
    2.5
    Baths
    72
    Days on Market
    CAR4396441
    MLS#
    House
    Structure
    Residential
    Zone
    Contact

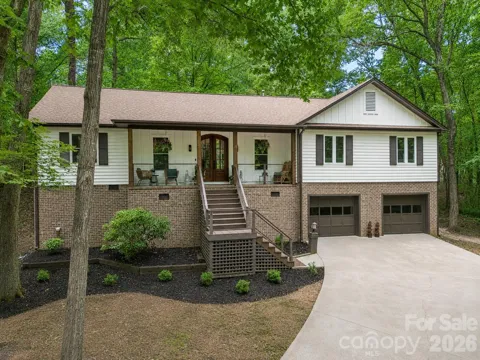
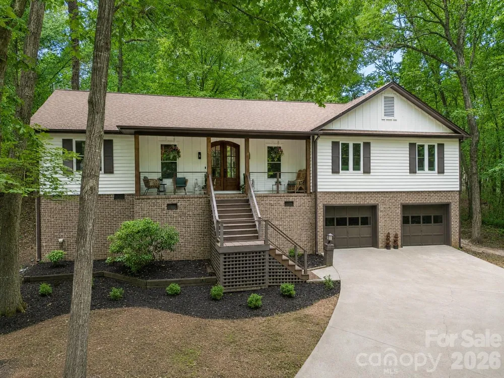
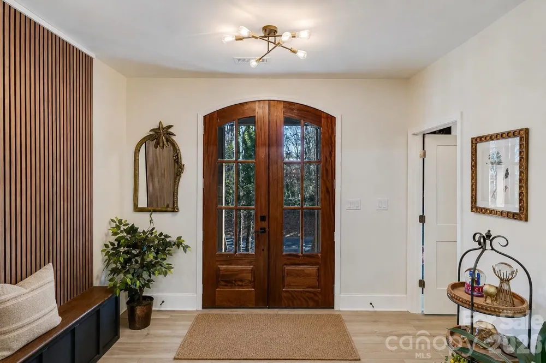
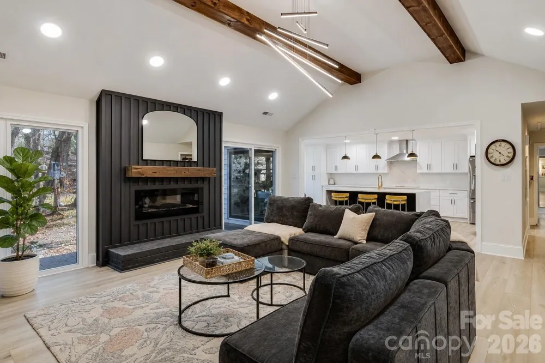
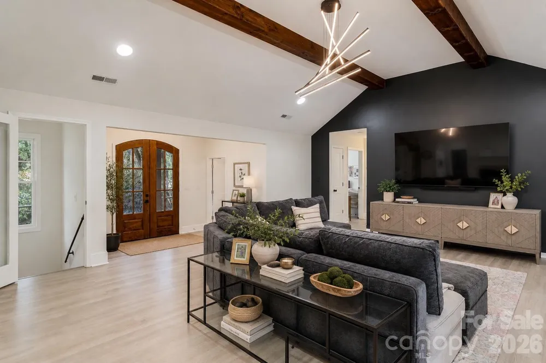
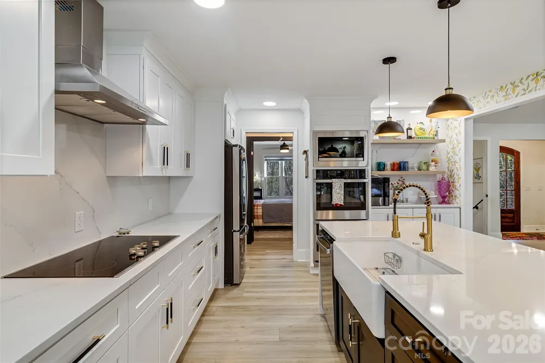
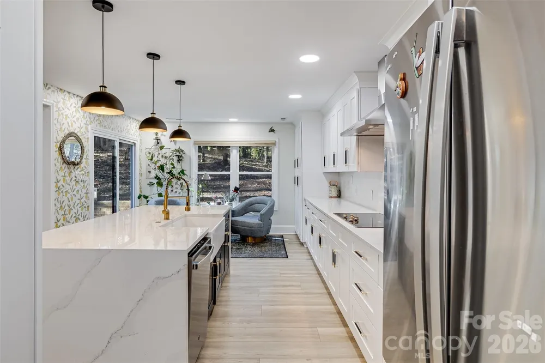
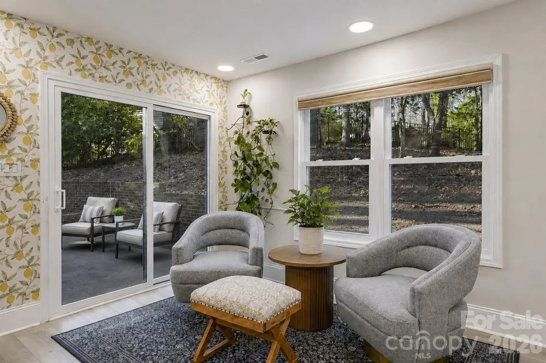
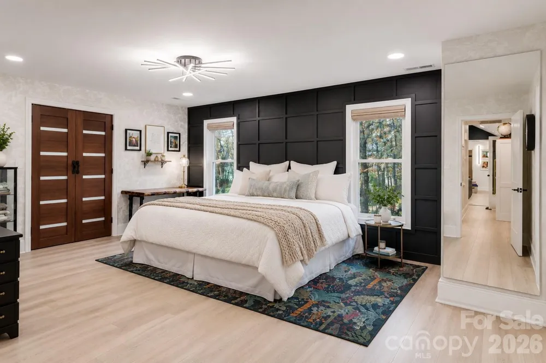
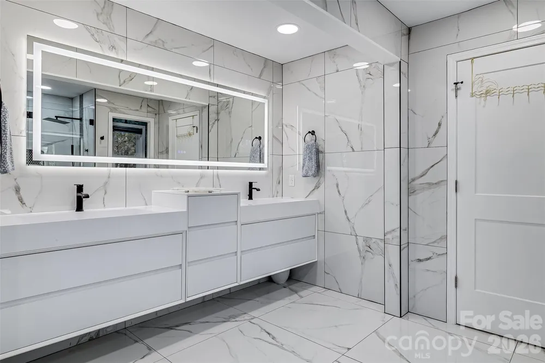
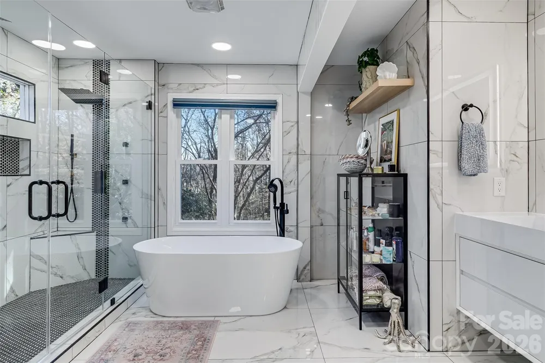
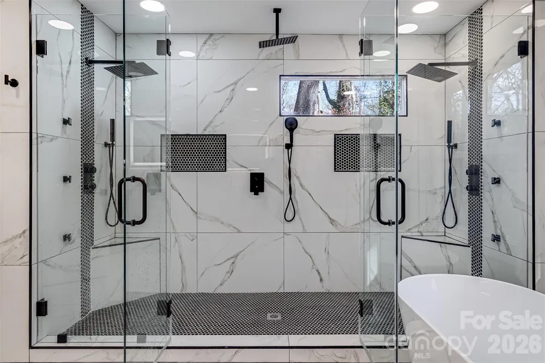
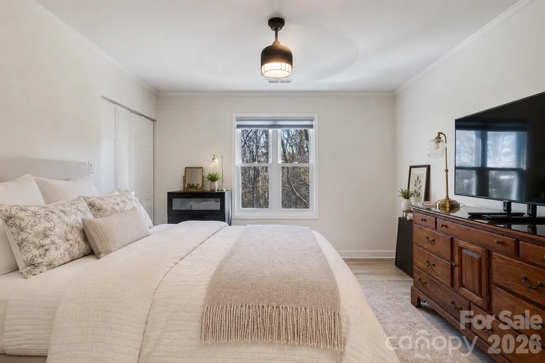
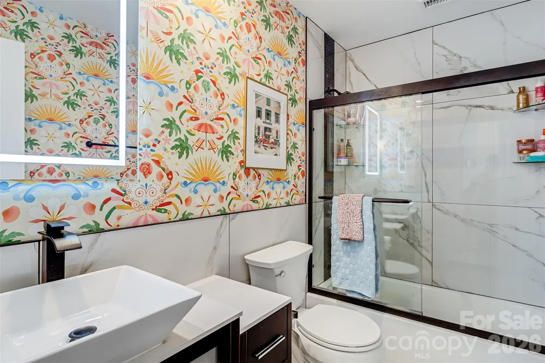
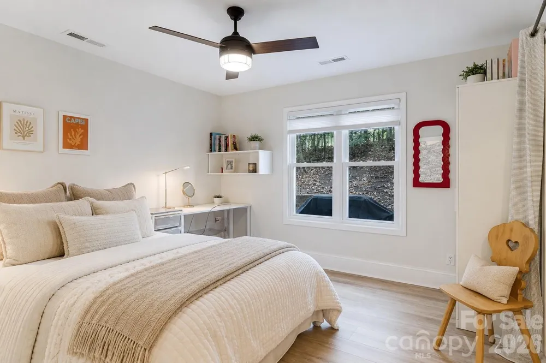
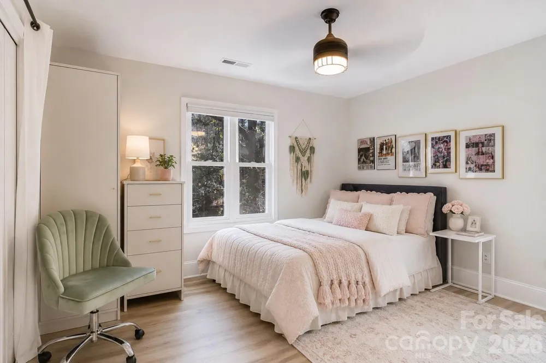
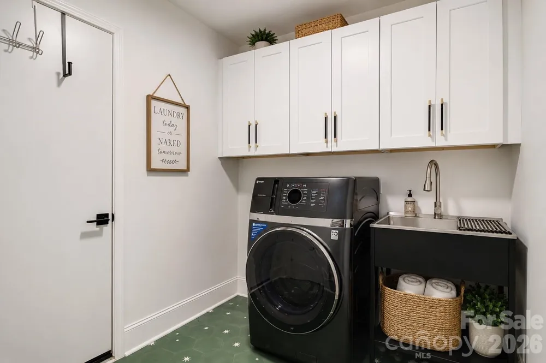
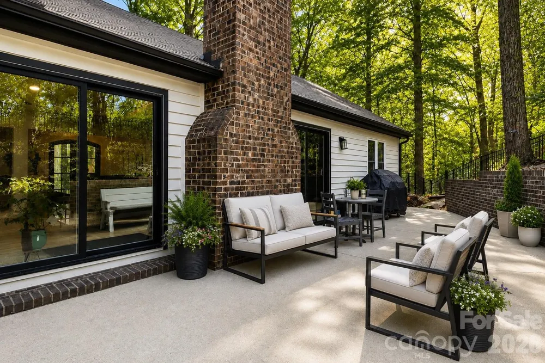
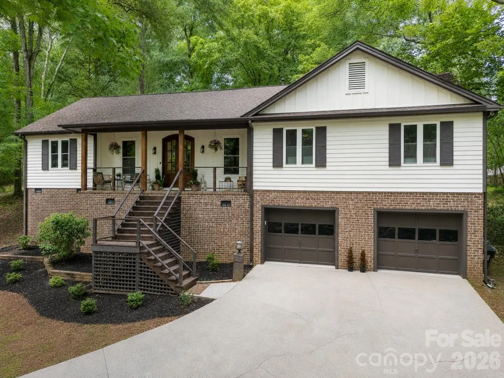
    "Come home to a resort every day." That's the motto for one of Lake Wylie's most sought-after waterfront communities, River Hills. And this beautiful full reno positioned within the community offers the perfect blend of updated design, comfort, and lifestyle. Step up to the welcoming front porch and through the wood double doors into a bright & open living space with vaulted wood beamed ceiling. The kitchen serves as the heart of the home, featuring seamless quartz countertops & backsplash, waterfall island, stainless appliances with dual ovens, abundant storage, and a charming coffee bar niche perfect for your morning routine. The large primary suite offers an accent wall, designer wallpaper, and a boutique style with floor-to-ceiling glass-front cabinetry. The spa-inspired bath features an oversized walk-in shower, soaking tub, illuminated LED mirrors, and sleek modern cabinetry. 3 additional bedrooms on opposite side of the home offer flexibility for family, guests, or remote work. The lower level includes a spacious laundry room with cabinetry and utility sink, while the oversized two-car garage provides ample storage and workspace. Major infrastructure improvements include vapor barrier and insulation in the crawl, all new windows, roof & gutters 2024. Beyond the home, enjoy all that River Hills has to offer: 24-hour gated security, a private country club, championship golf, marina, waterfront park, walking trails, tennis and pickleball courts, swimming pools, and a vibrant calendar of community events. This isn't just a home—it's a lifestyle.

    Property Details
    Interior
    Breakfast Bar, Drop Zone, Kitchen Island, Open Floorplan, Split Bedroom, Walk-In Closet(s)
    Cooling
    Central Air
    Heating
    Natural Gas
    Cooling Features
    Central Air
    Bedrooms
    4
    Bathrooms
    2.5
    Full Baths
    2
    Half Baths
    1
    Lot Features
    Cul-De-Sac, Sloped
    Stories
    1
    Lot Description
    Cul-De-Sac, Sloped
    Pool Shared
    1
    Acres
    0.0
    Square Feet
    2408.0
    Lot Size (sqft)
    0.3
    Parking Features
    Driveway, Attached Garage, Garage Faces Front
    Parking
    1
    Parking Spaces
    2
    Parking Type
    Driveway
    Parking Garage Spaces
    2.0
    Property Type
    Purchase
    Basement
    1
    Basement Description
    Daylight, Exterior Entry, Interior Entry
    Year Built
    1984
    Foundation
    Basement, Crawl Space
    Roof
    Architectural Shingle
    Sewer Information
    County Sewer
    Utility Source
    County Water
    Utility Features
    Cable Available, Electricity Connected, Natural Gas
    Appliances
    Bar Fridge, Dishwasher, Disposal, Double Oven, Electric Cooktop, Exhaust Hood, Ice Maker, Microwave, Refrigerator with Ice Maker
    Subdivision
    River Hills
    Community Features
    Business Center, Clubhouse, Dog Park, Fitness Center, Game Court, Gated, Golf, Lake Access, Outdoor Pool, Pickleball, Picnic Are
    Elementary School
    Crowders Creek
    Middle School
    Oakridge
    High School
    Lake Wylie
    County
    YORK
    Region
    Lake Wylie
    Original List Price
    $715,000
    Days on Market (Cumulative)
    72
    HOA
    1
    HOA Fees
    610.0
    MLS #
    4396441
    Location
    Legal

    Listings courtesy of Canopy MLS as distributed by MLS GRID. Based on information submitted to the MLS GRID as of 2026-08-29T18:06:07Z. All data is obtained from various sources and may not have been verified by broker or MLS GRID. Supplied Open House Information is subject to change without notice. All information should be independently reviewed and verified for accuracy. Properties may or may not be listed by the office/agent presenting the information. Some IDX listings have been excluded from this website.

    Provided By
    Listed by Christina Richard (#CAR20489)
    Listing Office: Helen Adams Realty (#CAR105006)

    Ron Hensley Have a question about this home?

    Interested in Purchasing 16 Tanglewood Road?

    Get an estimate on monthly payments on this property.

    $
    years
    Down Payment
    $
    %
    Interest Rate
    %
    Tax Rate
    %
    $
    $annually
    $monthly
    Estimated Monthly Payment
    $0.00
    Loan Amount
    $0.00