(828) 399-0028 (828) 226-6940 ronhensley@landmarkrg.com tonya@landmarkrg.com Landmark Realty Group
    Traffic Dashboard
    Home
    • Home
    • Search
      • Communities
    • Lake Glenville
    • Buying
      • Current Market Conditions
    • Selling
    • Marketing Plan
    • About
      • Learn More
      • Meet the Team
      • Success Stories
      • Our Blog
    • Contact
    Traffic Dashboard
    Ron Hensley
    (828) 399-0028 ronhensley@landmarkrg.com
    • Sales Office
      49 Frank Allen Road P.O. 2829
      Cashiers, NC 28717
    Explore
    • Property Search
    • Communities
    • Buying
    • Selling
    About
    • About
    • Contact Us
    • Testimonials
    • Home
    Local Guide
    • Search by City
    • Search by Subdivision
    • Search by Zip
    • Search by Area
    Legal
    • Privacy
    • Terms
    • DMCA
    • Accessibility
    • Fair Housing
    Account
    • Dashboard
    • Logout
    • Login
    Ron Hensley - Footer Logo
    ©2026 Landmark Realty Group. All rights reserved.
    Website built by CloseHack.
    Canopy MLS

    ​Listings courtesy of Canopy MLS as distributed by MLS GRID. Based on information submitted to the MLS GRID as of 2026-09-13 20:01:42. All data is obtained from various sources and may not have been verified by broker or MLS GRID. Supplied Open House Information is subject to change without notice. All information should be independently reviewed and verified for accuracy. Properties may or may not be listed by the office/agent presenting the information. Some IDX listings have been excluded from this website.

    Carolina Smokies Association of Realtors

    IDX information is provided exclusively for personal, non-commercial use, and may not be used for any purpose other than to identify prospective properties consumers may be interested in purchasing. Information is deemed reliable but not guaranteed.


    Highlands Cashiers MLS

    IDX information is provided exclusively for personal, non-commercial use, and may not be used for any purpose other than to identify prospective properties consumers may be interested in purchasing. Information is deemed reliable but not guaranteed.

    Return
    • All Types
    • House+2 more
    • Price
    • Bed/Bath
    • Size
    • Dates
    • Filters
    • Amenities
    • Save
    • Share
    Listings
    No results
    Sort
    Home / Glenville / 163 View Road
    163 View Road Glenville, NC 28736 163 View Road Glenville, NC 28736 163 View Road Glenville, NC 28736 163 View Road Glenville, NC 28736 163 View Road Glenville, NC 28736 163 View Road Glenville, NC 28736 163 View Road Glenville, NC 28736 163 View Road Glenville, NC 28736 163 View Road Glenville, NC 28736 163 View Road Glenville, NC 28736 163 View Road Glenville, NC 28736 163 View Road Glenville, NC 28736 163 View Road Glenville, NC 28736 163 View Road Glenville, NC 28736 163 View Road Glenville, NC 28736 163 View Road Glenville, NC 28736 163 View Road Glenville, NC 28736 163 View Road Glenville, NC 28736 163 View Road Glenville, NC 28736 163 View Road Glenville, NC 28736 163 View Road Glenville, NC 28736 163 View Road Glenville, NC 28736 163 View Road Glenville, NC 28736 163 View Road Glenville, NC 28736 163 View Road Glenville, NC 28736 163 View Road Glenville, NC 28736 163 View Road Glenville, NC 28736 163 View Road Glenville, NC 28736 163 View Road Glenville, NC 28736 163 View Road Glenville, NC 28736 163 View Road Glenville, NC 28736 163 View Road Glenville, NC 28736 163 View Road Glenville, NC 28736 163 View Road Glenville, NC 28736 163 View Road Glenville, NC 28736 163 View Road Glenville, NC 28736 163 View Road Glenville, NC 28736 163 View Road Glenville, NC 28736 163 View Road Glenville, NC 28736 163 View Road Glenville, NC 28736 163 View Road Glenville, NC 28736 163 View Road Glenville, NC 28736 View All Photos

    $2,700,000

    | Active

    163 View Road

    Glenville, NC 28736

    6
    Beds
    7
    Baths
    48
    Days on Market
    1003809
    MLS#
    House
    Structure
    Residential
    Zone
    Contact

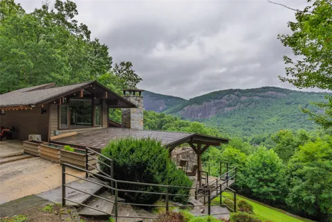
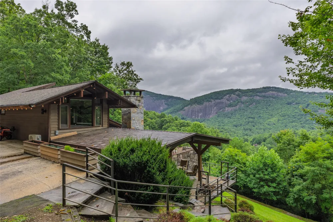
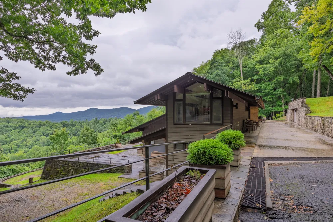
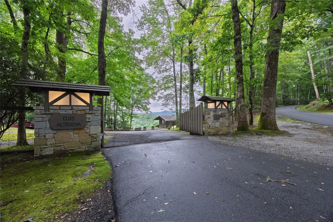
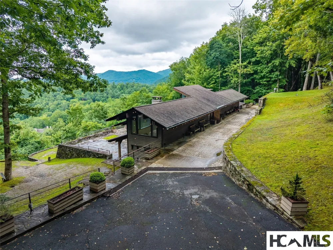
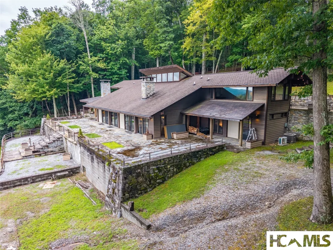
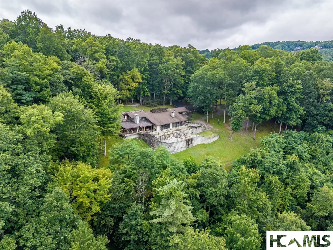
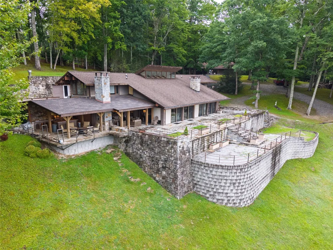
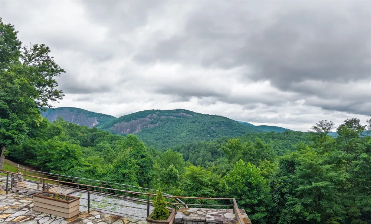
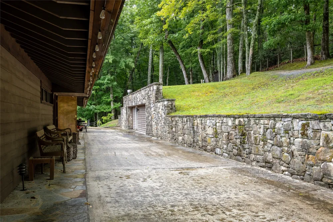
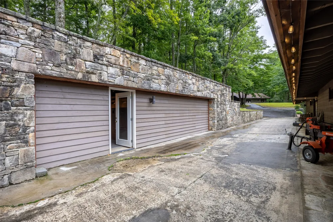
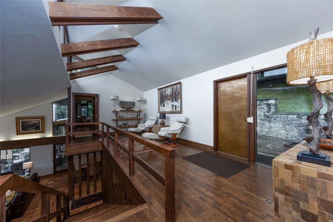
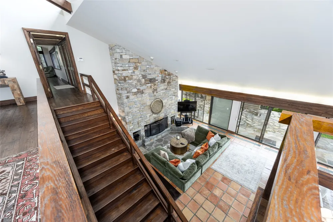
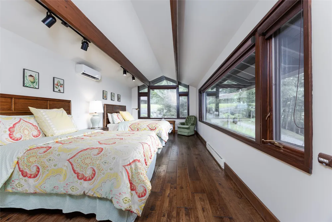
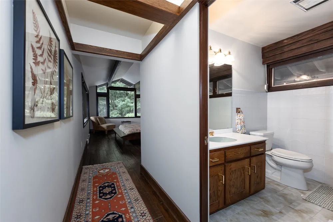
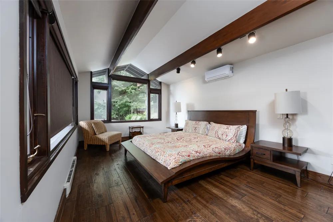
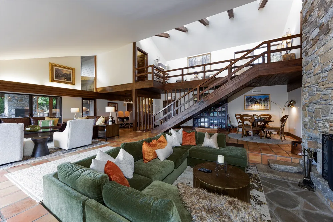
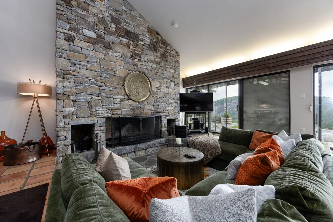
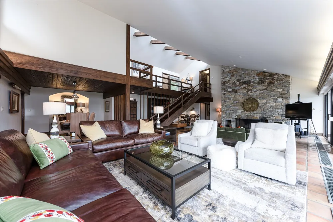
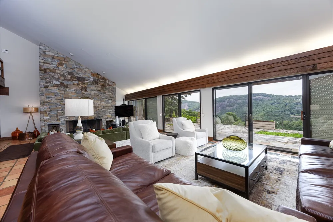
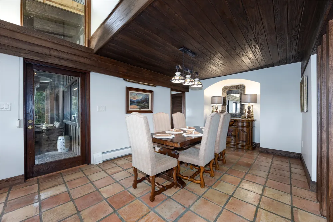
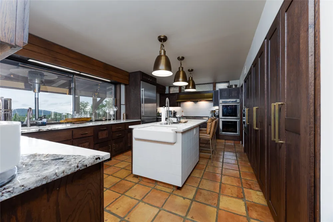
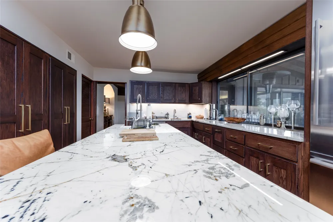
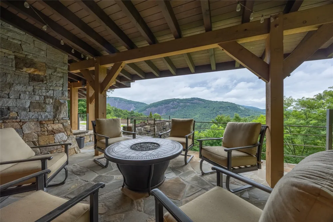
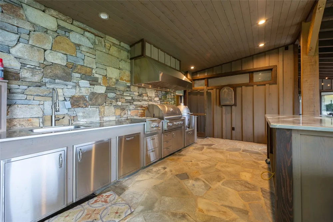
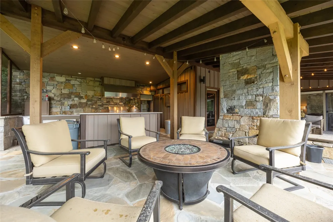
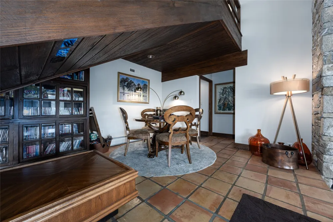
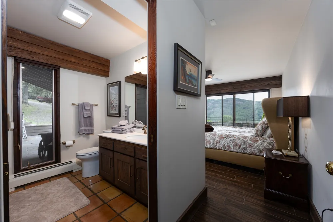
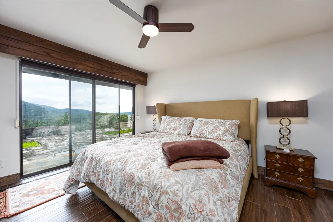
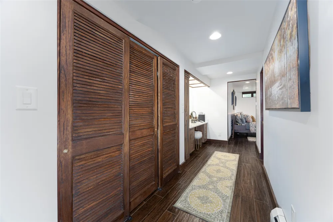
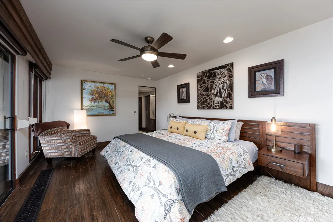
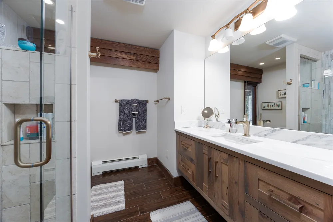
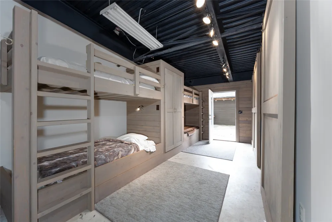
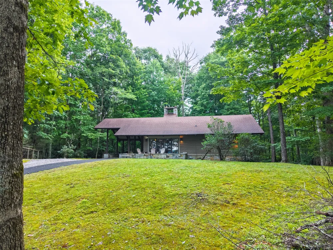
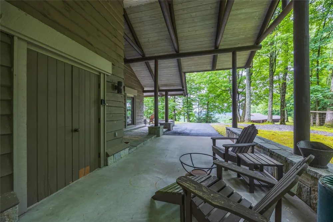
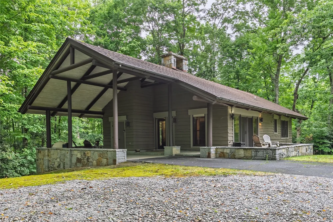
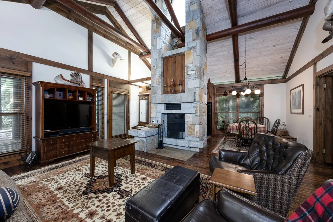
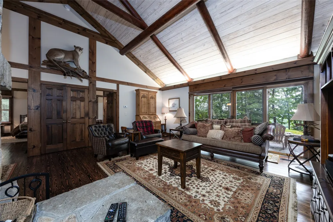
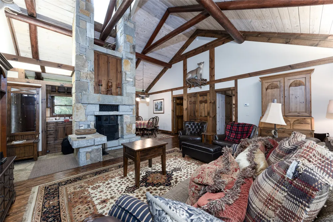
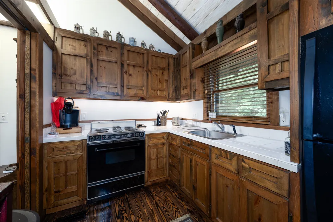
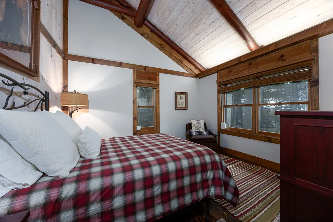
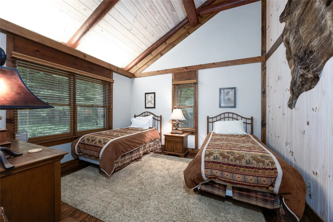
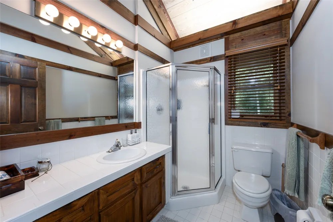
    This unique retro home, designed by Joe Sam Queen, sits on over 5 acres in the Cedar High neighborhood. It offers magnificent east/southeast views of Cow Rock and Laurel Knob Mountains, as well as sweeping views into Sapphire Valley and beyond. Located above and west of Lonesome Valley and buttressed by rock walls, the elevated outdoor terrace features large, dramatic entertaining spaces, a fireplace, and outdoor kitchen. An all-copper clad front door leads to the foyer, which overlooks the home's common areas below. On this level are two guest bedrooms, each with its own bath. A massive stone fireplace anchors the "conversation pit" in the terrace-level great room, while the other end of the large room focuses on the view. Also on this level are the kitchen (with easy access to the outdoor space), a dining area, laundry, and two additional bedrooms with baths. A secret tunnel leads to the embanked garage, which is currently configured as a bunk room. The newer two-bedroom, two-bath guest house is tucked into the trees above the main home. It features its own kitchen and a living room centered around an architecturally designed stone fireplace. Guests can also enjoy the stone terrace and the convenience of the attached carport. The electronically gated and fenced property has hiking trails, a private well, two generators, and a paved driveway. While the home is ready for a new owner to make the updates and modifications needed for its next chapter, it remains incredibly convenient—located just three miles from the grocery store and the town of Cashiers.

    Property Details
    Interior
    Ceiling Fans, High Ceilings, Kitchen Island, See Remarks, Storage, Workshop
    Fireplaces
    3
    Cooling
    1
    Heating
    Baseboard, Central, Ductless
    Cooling Features
    Central Air
    Bedrooms
    6
    Bathrooms
    7.0
    Full Baths
    7
    View
    Mountains,Rocks
    Lot Features
    Garden, See Remarks, Few Trees, Views, Rolling Slope
    Stories
    2
    Lot Description
    Garden, See Remarks, Few Trees, Views, Rolling Slope
    Exterior Features
    Courtyard, Garden, Outdoor Grill, Outdoor Kitchen, Private Entrance
    Exterior Materials
    Courtyard, Garden, Outdoor Grill, Outdoor Kitchen, Private Entrance
    Acres
    0.0
    Lot Size (sqft)
    5.15
    Parking Features
    Additional Parking
    Parking Garage Spaces
    0.0
    Parking Carport Spaces
    0.0
    Property Type
    Purchase
    Style
    Contemporary, Craftsman, Other
    Basement
    1
    Property Subtype Additional
    Single Family Residence
    Basement Description
    Interior Entry
    Year Built
    1980
    Roof
    Aluminum, Shingle
    Sewer Information
    Septic Tank
    Utility Source
    Well
    Utility Features
    Electricity Connected, Other, See Remarks
    Appliances
    Built In Gas Range, Double Oven, Dryer, Dishwasher, Disposal, Refrigerator, Vented Exhaust Fan, Washer
    Subdivision
    Cedar High
    County
    Jackson
    Region
    Glenville
    Original List Price
    $2,700,000
    Days on Market (Cumulative)
    48
    Taxes Annual
    $5,095
    MLS #
    1003809
    Location
    Legal

    IDX information is provided exclusively for personal, non-commercial use, and may not be used for any purpose other than to identify prospective properties consumers may be interested in purchasing. Information is deemed reliable but not guaranteed.

    Provided By
    Listed by Beth Townsend (#TOWNSENDBE1)
    Listing Office: Cashiers Sotheby's International Realty (#381)

    Ron Hensley Have a question about this home?

    Interested in Purchasing 163 View Road?

    Get an estimate on monthly payments on this property.

    $
    years
    Down Payment
    $
    %
    Interest Rate
    %
    Tax Rate
    %
    $
    $annually
    $monthly
    Estimated Monthly Payment
    $0.00
    Loan Amount
    $0.00