(828) 399-0028 (828) 226-6940 ronhensley@landmarkrg.com tonya@landmarkrg.com Landmark Realty Group
    Traffic Dashboard
    Home
    • Home
    • Search
      • Communities
    • Lake Glenville
    • Buying
      • Current Market Conditions
    • Selling
    • Marketing Plan
    • About
      • Learn More
      • Meet the Team
      • Success Stories
      • Our Blog
    • Contact
    Traffic Dashboard
    Ron Hensley
    (828) 399-0028 ronhensley@landmarkrg.com
    • Sales Office
      49 Frank Allen Road P.O. 2829
      Cashiers, NC 28717
    Explore
    • Property Search
    • Communities
    • Buying
    • Selling
    About
    • About
    • Contact Us
    • Testimonials
    • Home
    Local Guide
    • Search by City
    • Search by Subdivision
    • Search by Zip
    • Search by Area
    Legal
    • Privacy
    • Terms
    • DMCA
    • Accessibility
    • Fair Housing
    Account
    • Dashboard
    • Logout
    • Login
    Ron Hensley - Footer Logo
    ©2026 Landmark Realty Group. All rights reserved.
    Website built by CloseHack.
    Canopy MLS

    ​Listings courtesy of Canopy MLS as distributed by MLS GRID. Based on information submitted to the MLS GRID as of 2026-09-13 19:21:32. All data is obtained from various sources and may not have been verified by broker or MLS GRID. Supplied Open House Information is subject to change without notice. All information should be independently reviewed and verified for accuracy. Properties may or may not be listed by the office/agent presenting the information. Some IDX listings have been excluded from this website.

    Carolina Smokies Association of Realtors

    IDX information is provided exclusively for personal, non-commercial use, and may not be used for any purpose other than to identify prospective properties consumers may be interested in purchasing. Information is deemed reliable but not guaranteed.


    Highlands Cashiers MLS

    IDX information is provided exclusively for personal, non-commercial use, and may not be used for any purpose other than to identify prospective properties consumers may be interested in purchasing. Information is deemed reliable but not guaranteed.

    Return
    • All Types
    • House+2 more
    • Price
    • Bed/Bath
    • Size
    • Dates
    • Filters
    • Amenities
    • Save
    • Share
    Listings
    No results
    Sort
    Home / Hendersonville / 166 Williams Meadow Loop #17
    166 Williams Meadow Loop #17 Hendersonville, NC 28739 166 Williams Meadow Loop #17 Hendersonville, NC 28739 166 Williams Meadow Loop #17 Hendersonville, NC 28739 166 Williams Meadow Loop #17 Hendersonville, NC 28739 166 Williams Meadow Loop #17 Hendersonville, NC 28739 166 Williams Meadow Loop #17 Hendersonville, NC 28739 166 Williams Meadow Loop #17 Hendersonville, NC 28739 166 Williams Meadow Loop #17 Hendersonville, NC 28739 166 Williams Meadow Loop #17 Hendersonville, NC 28739 166 Williams Meadow Loop #17 Hendersonville, NC 28739 166 Williams Meadow Loop #17 Hendersonville, NC 28739 166 Williams Meadow Loop #17 Hendersonville, NC 28739 166 Williams Meadow Loop #17 Hendersonville, NC 28739 166 Williams Meadow Loop #17 Hendersonville, NC 28739 166 Williams Meadow Loop #17 Hendersonville, NC 28739 166 Williams Meadow Loop #17 Hendersonville, NC 28739 166 Williams Meadow Loop #17 Hendersonville, NC 28739 166 Williams Meadow Loop #17 Hendersonville, NC 28739 166 Williams Meadow Loop #17 Hendersonville, NC 28739 166 Williams Meadow Loop #17 Hendersonville, NC 28739 166 Williams Meadow Loop #17 Hendersonville, NC 28739 166 Williams Meadow Loop #17 Hendersonville, NC 28739 166 Williams Meadow Loop #17 Hendersonville, NC 28739 166 Williams Meadow Loop #17 Hendersonville, NC 28739 166 Williams Meadow Loop #17 Hendersonville, NC 28739 View All Photos

    $1,065,000

    | Active

    166 Williams Meadow Loop #17

    Hendersonville, NC 28739

    3,477
    Square Feet
    4
    Beds
    3
    Baths
    26
    Days on Market
    CAR4406204
    MLS#
    House
    Structure
    Residential
    Zone
    Contact

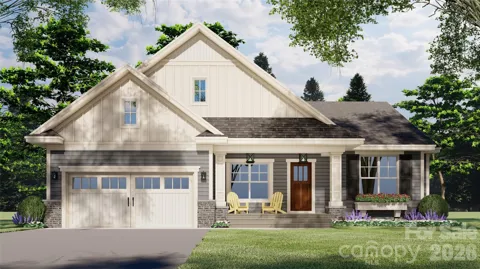
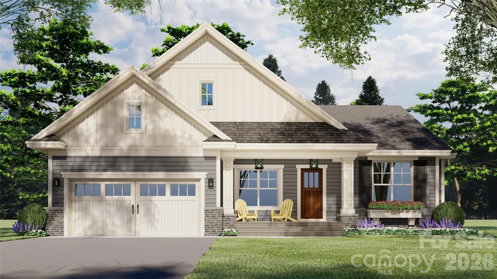
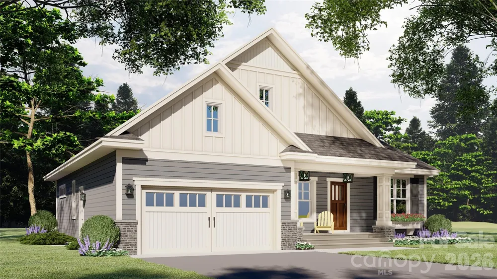
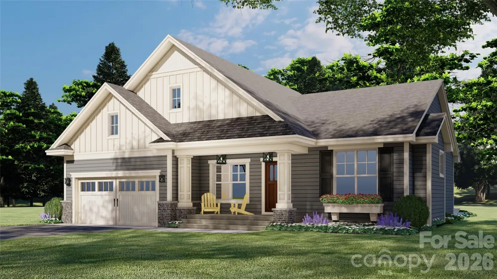
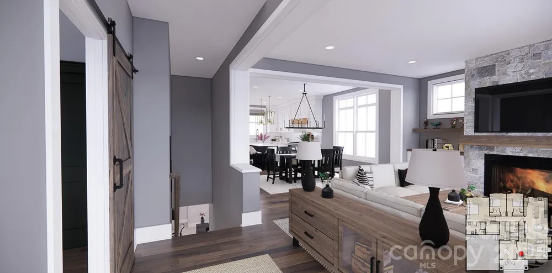
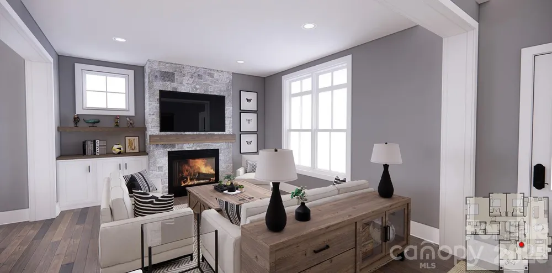
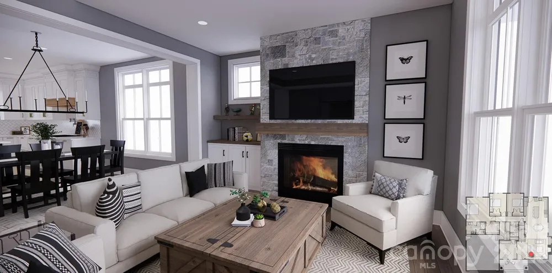
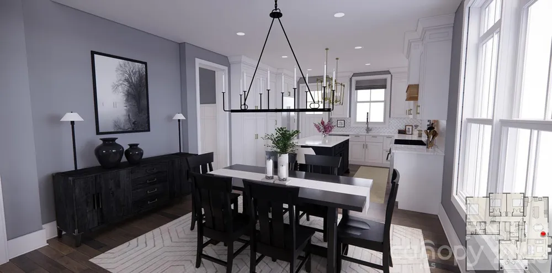
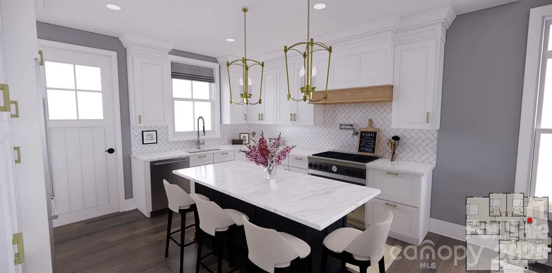
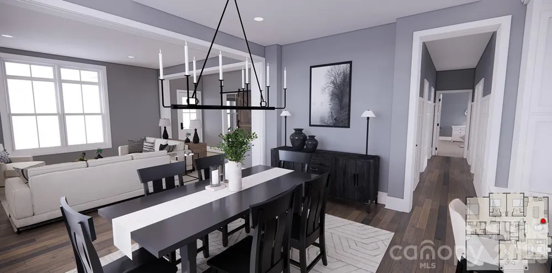
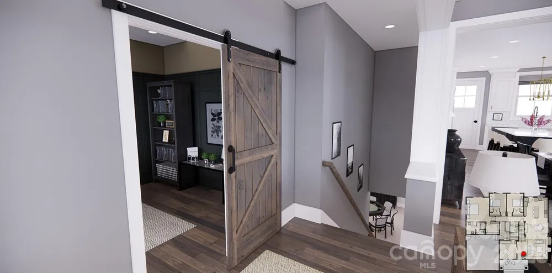
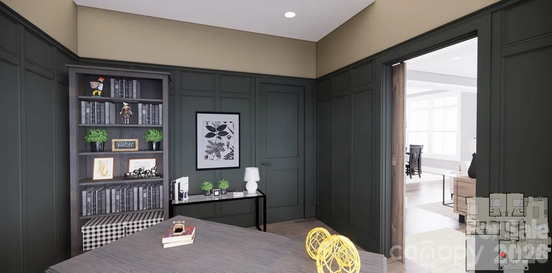
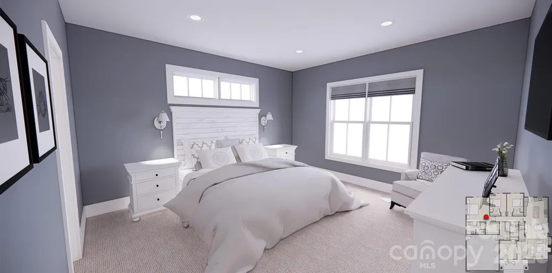
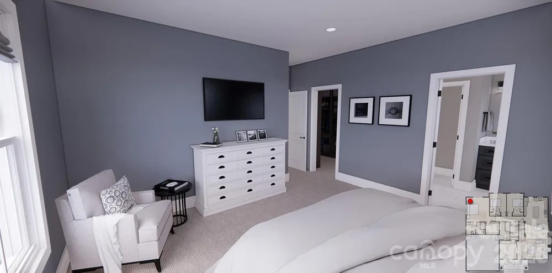
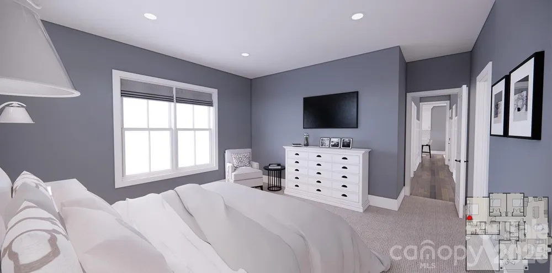
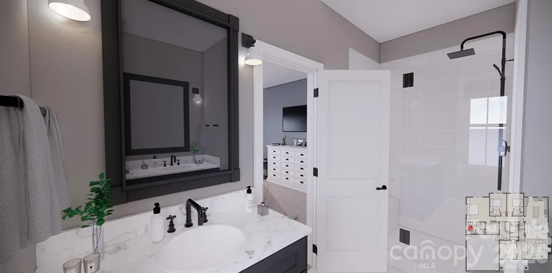
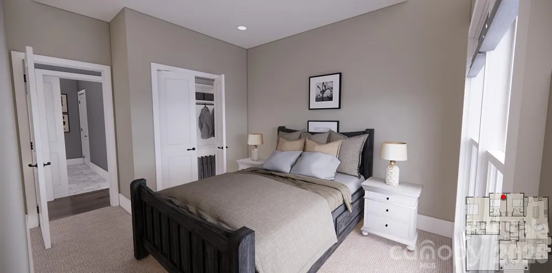
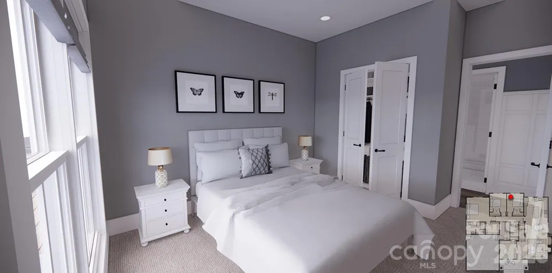
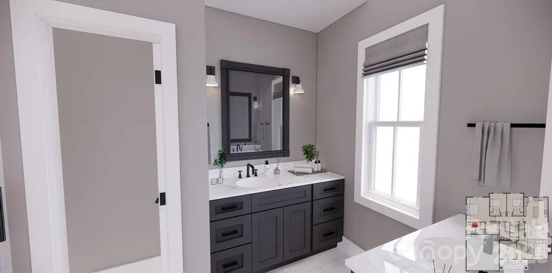
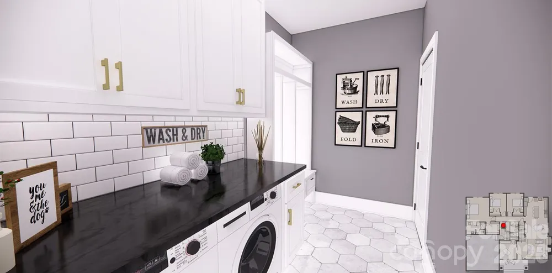
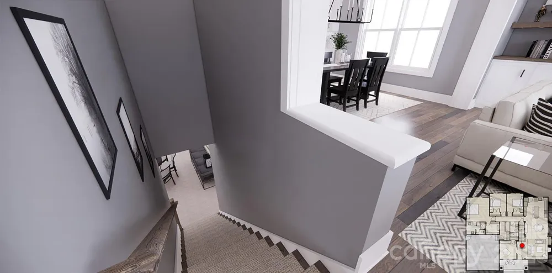
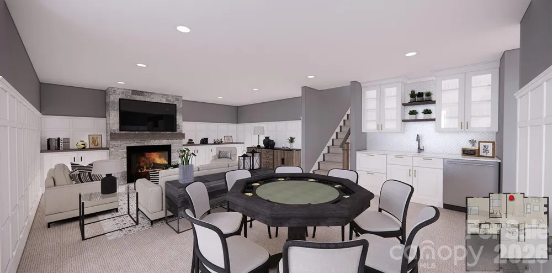
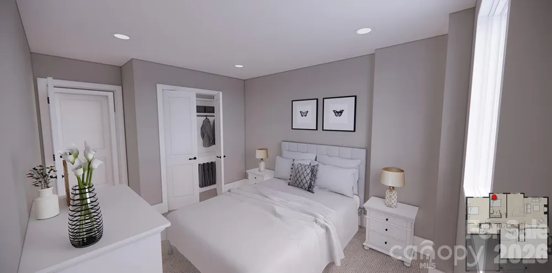
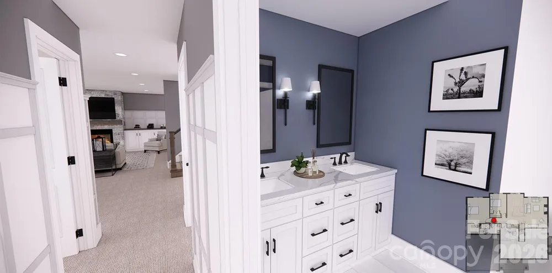
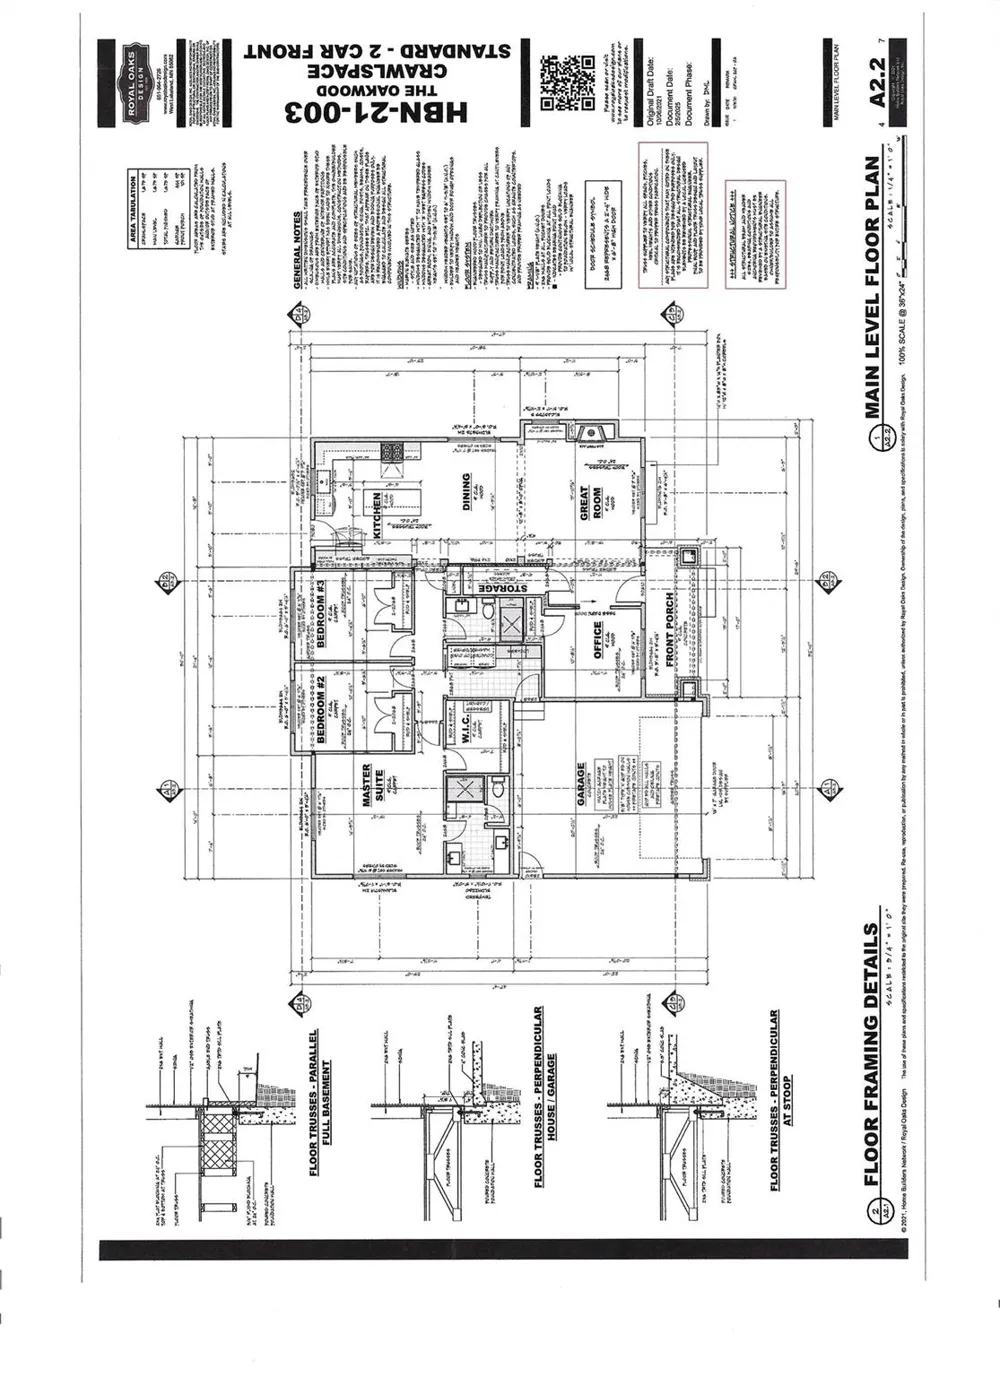
    New construction in the sought-after Dunroy on Rutledge community, this thoughtfully designed traditional home blends timeless architecture with the ease of low-maintenance mountain living. Scheduled for completion before the holidays, the charming board-and-batten exterior is accented with poplar bark and pebble dash details, while a welcoming covered front porch creates inviting curb appeal. Inside, the open-concept floor plan features a spacious great room with a gas fireplace, built-ins, and seamless flow into the kitchen with a large island, walk-in pantry and dining area. The main level offers three bedrooms and two baths, including a private primary suite, plus a dedicated office, mudroom/laundry room, and tankless water heater. The finished lower level expands the home by more than 1,600 square feet and features a spacious secondary primary suite, full bath, large living room, kitchenette, office and an impressive media/game room, ideal for a home theater. With four bedrooms, three baths and over 3,500 square feet of living space, the flexible floor plan also offers options for a future fifth bedroom, either by converting the main-level office and adjacent storage into a bedroom with a large walk-in closet or utilizing a portion of the lower-level living area. Enjoy over 1,100 square feet of outdoor living, including a covered front porch, partially covered rear deck and expansive lower deck, ideal for entertaining or relaxing in the mountain setting. Residents enjoy preserved green space, recreational trails, beautifully maintained common areas and HOA-managed exterior maintenance, making this an ideal lock-and-leave home for full-time living, downsizing or a mountain retreat. Conveniently just minutes from Flat Rock, downtown Hendersonville, shopping, dining and healthcare. Note: Renderings provided by Royal Oaks Design and used with permission. Renderings are for illustrative purposes only. Final construction, finishes, colors, landscaping and other details may vary.

    Property Details
    Interior
    Kitchen Island, Open Floorplan, Pantry, Storage
    Cooling
    Heat Pump
    Heating
    Heat Pump
    Cooling Features
    Heat Pump
    Bedrooms
    4
    Bathrooms
    3.0
    Full Baths
    3
    Lot Features
    Level, Sloped
    Stories
    1
    Lot Description
    Level, Sloped
    Exterior Materials
    Lawn Maintenance, Other - See Remarks
    Acres
    0.0
    Square Feet
    3477.0
    Lot Size (sqft)
    0.11
    Parking Features
    Attached Garage, Garage Faces Front
    Parking
    1
    Parking Type
    Garage
    Parking Garage Spaces
    2.0
    Property Type
    Purchase
    Basement
    1
    Basement Description
    Daylight, Exterior Entry, Finished, Interior Entry, Storage Space, Walk-Out Access
    Basement Finished
    1
    Year Built
    2026
    Foundation
    Basement
    Roof
    Architectural Shingle
    Sewer Information
    Public Sewer
    Utility Source
    Public
    Utility Features
    Natural Gas, Underground Utilities
    Appliances
    Dishwasher, Disposal, Gas Oven, Gas Range, Gas Water Heater, Oven, Refrigerator, Tankless Water Heater
    Subdivision
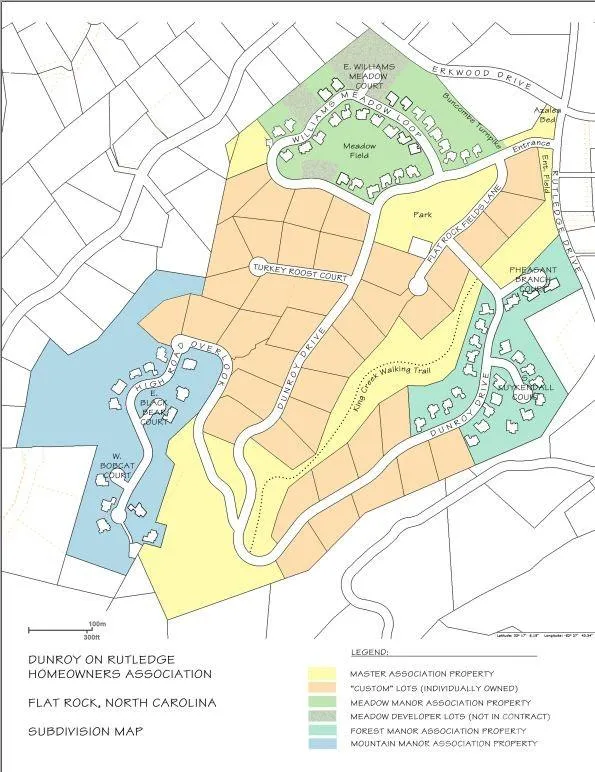
    The Meadow Manor Homes on Dunroy
    Community Features
    Recreation Area, Walking Trails
    Elementary School
    Atkinson
    Middle School
    Flat Rock
    High School
    East Henderson
    County
    Henderson
    Region
    Hendersonville
    Zoning
    RES
    Original List Price
    $1,065,000
    Days on Market (Cumulative)
    26
    HOA
    1
    HOA Fees
    600.0
    MLS #
    4406204
    Location
    Legal

    Listings courtesy of Canopy MLS as distributed by MLS GRID. Based on information submitted to the MLS GRID as of 2026-08-28T14:46:06Z. All data is obtained from various sources and may not have been verified by broker or MLS GRID. Supplied Open House Information is subject to change without notice. All information should be independently reviewed and verified for accuracy. Properties may or may not be listed by the office/agent presenting the information. Some IDX listings have been excluded from this website.

    Provided By
    Listed by Jennifer Farley (#CARjfarley)
    Listing Office: Premier Sotheby’s International Realty (#CARNCM3303)

    Ron Hensley Have a question about this home?

    Interested in Purchasing 166 Williams Meadow Loop #17?

    Get an estimate on monthly payments on this property.

    $
    years
    Down Payment
    $
    %
    Interest Rate
    %
    Tax Rate
    %
    $
    $annually
    $monthly
    Estimated Monthly Payment
    $0.00
    Loan Amount
    $0.00