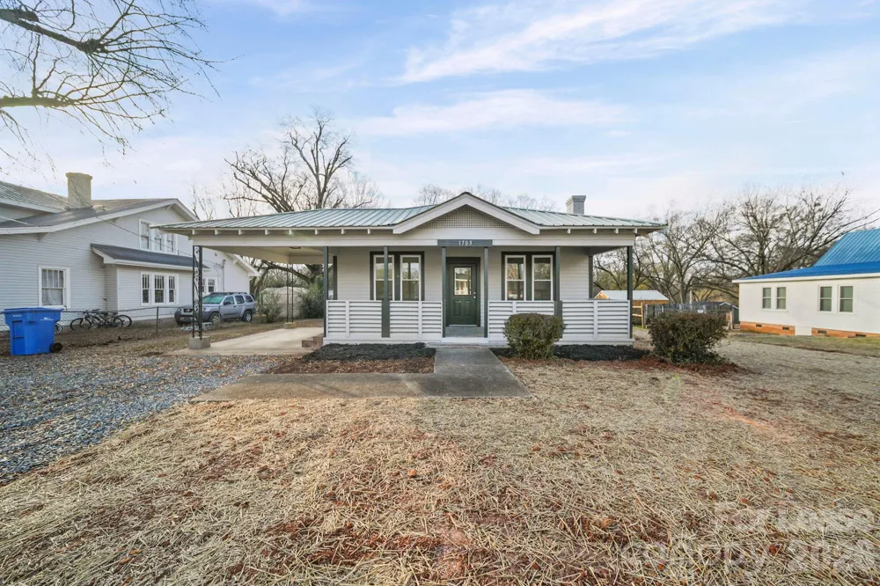
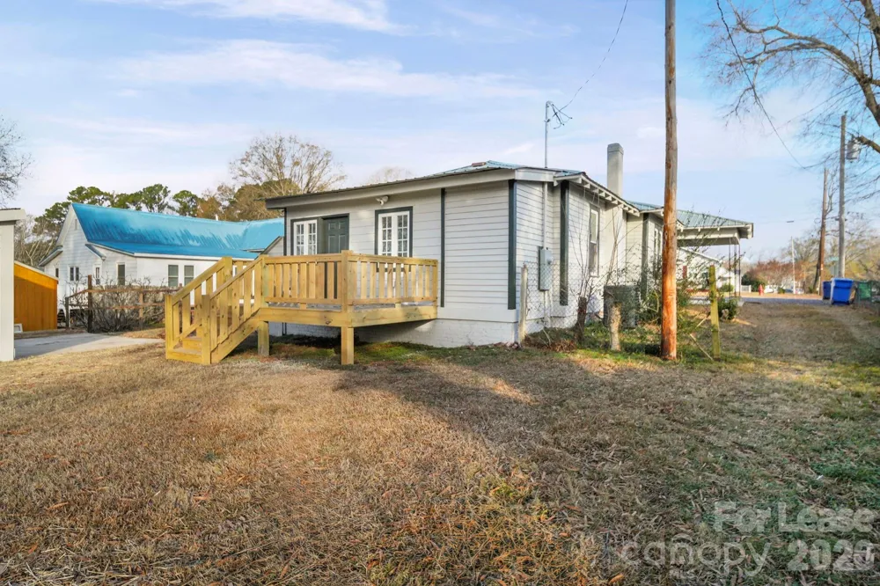
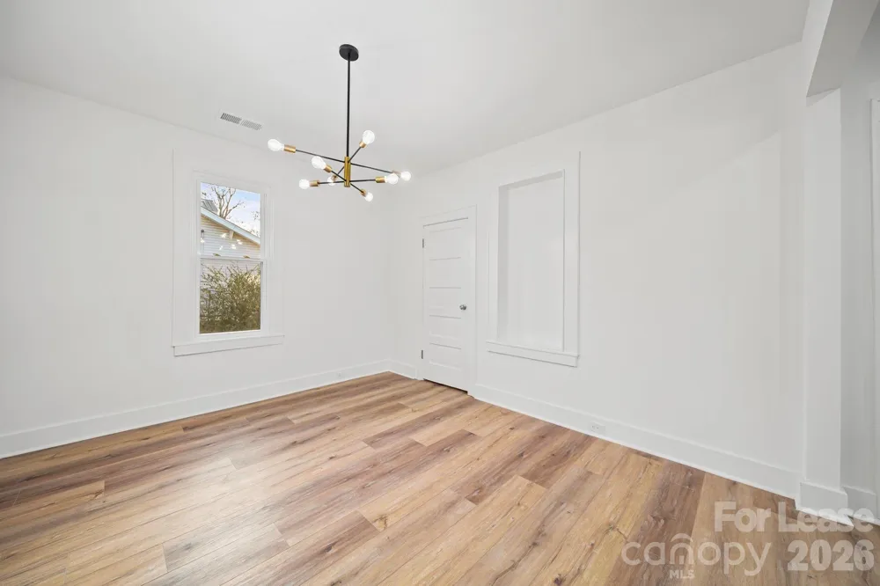
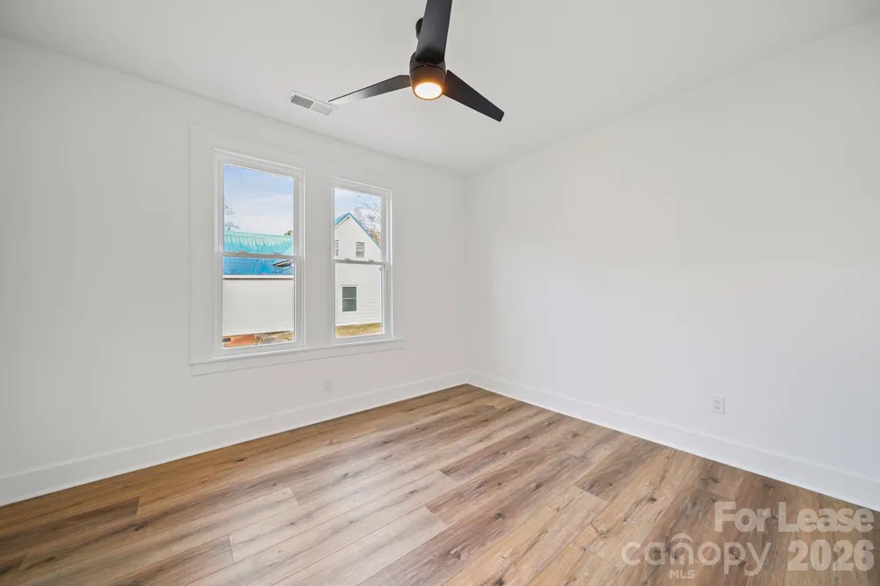
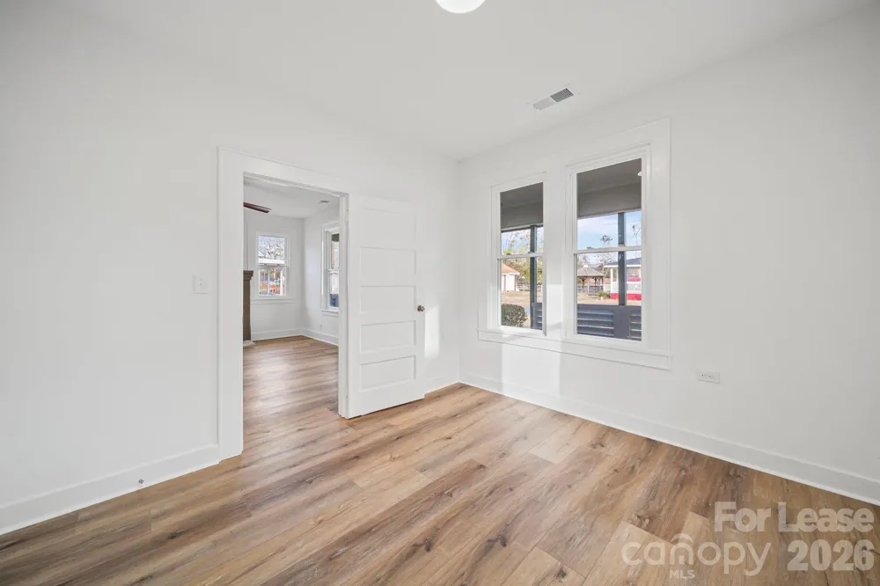
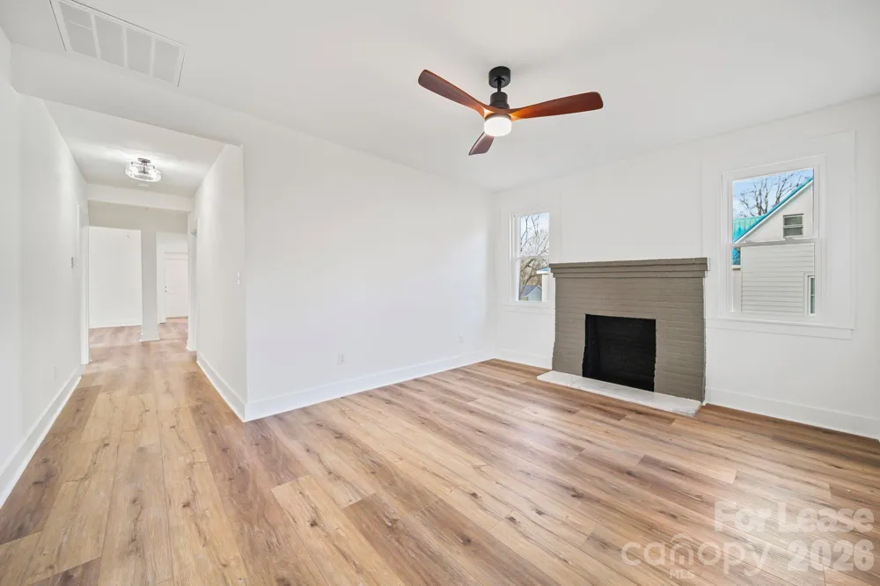
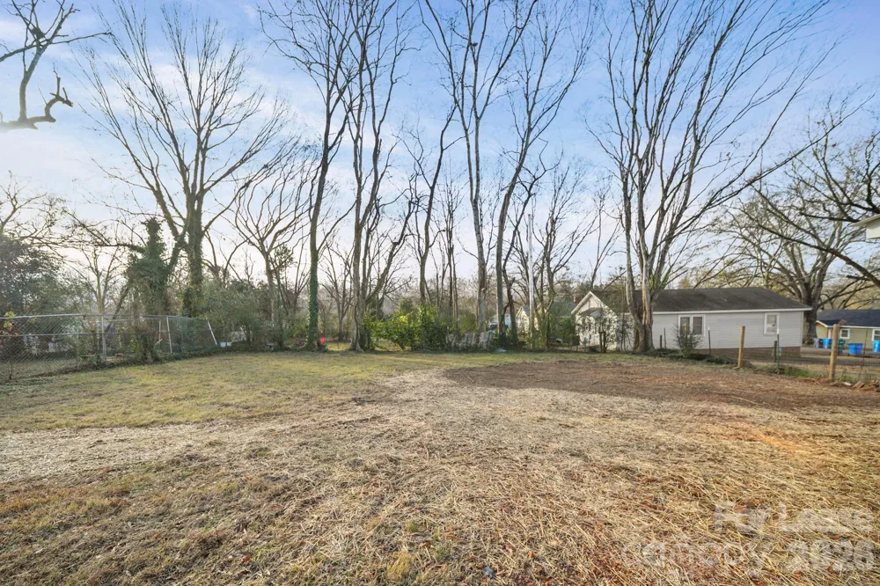
Beautifully remodeled 3-bedroom, 2-bathroom home in Albemarle offering 1,433 sq ft of move-in-ready living space that blends timeless character with modern updates.
Interior Highlights:
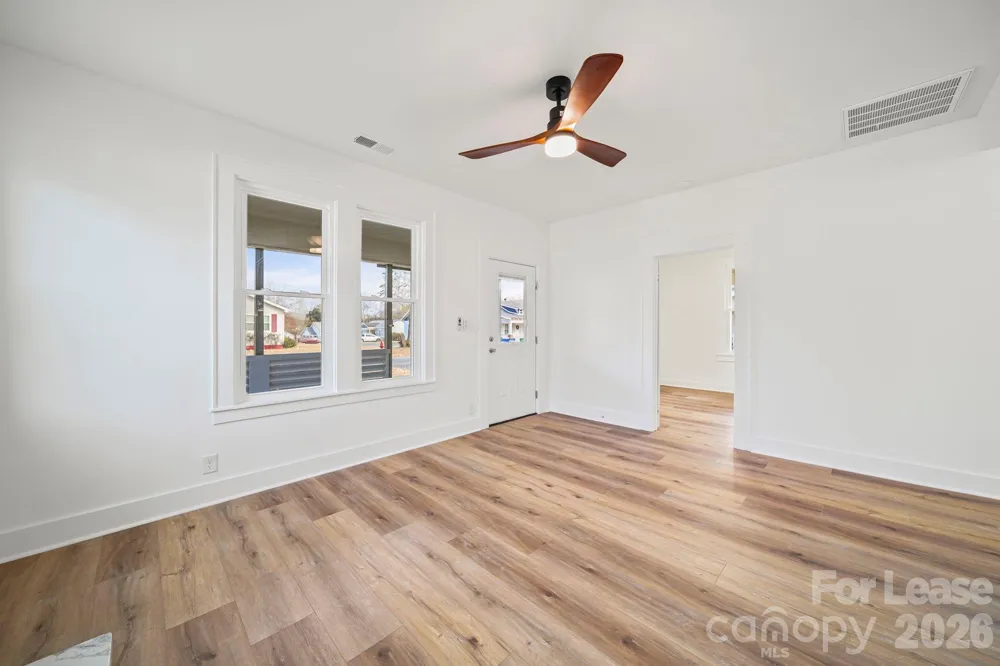
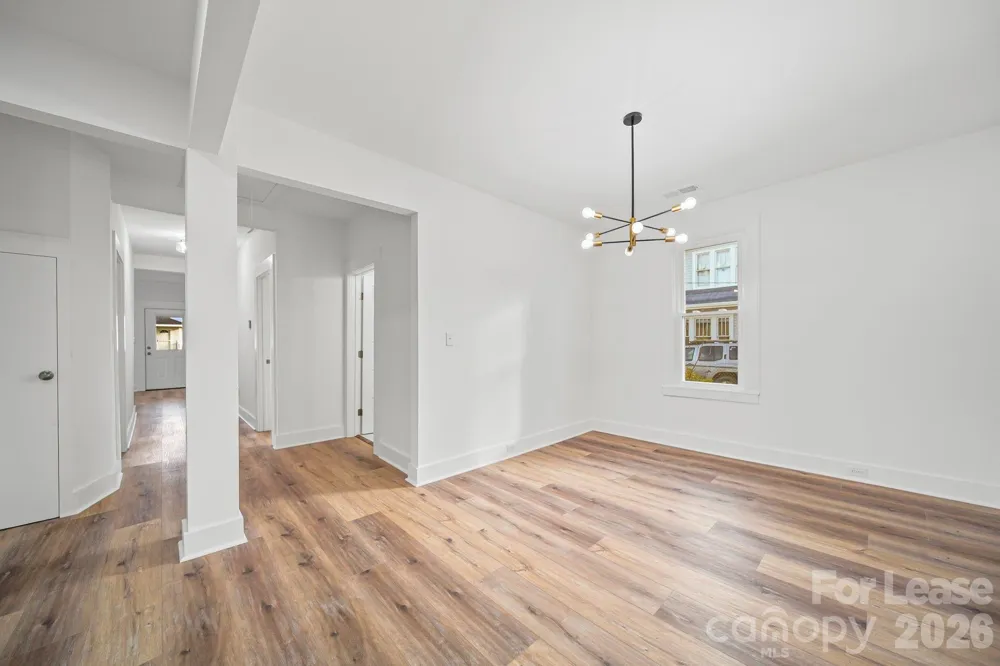
Living Spaces: Luxury vinyl plank (LVP) flooring runs throughout the entire layout, anchored by a cozy fireplace (decorative use only).
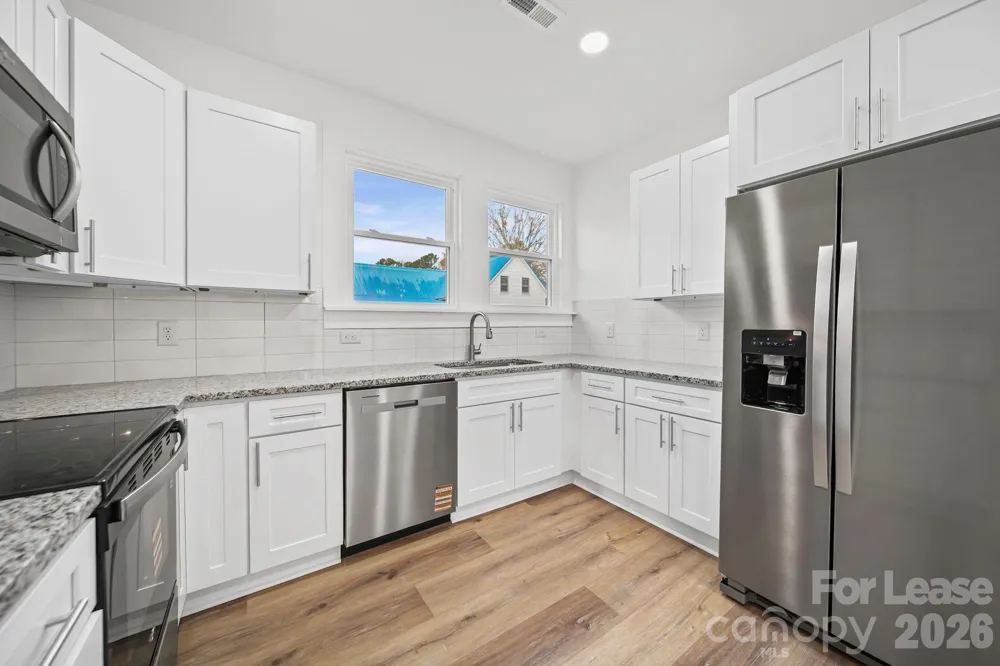
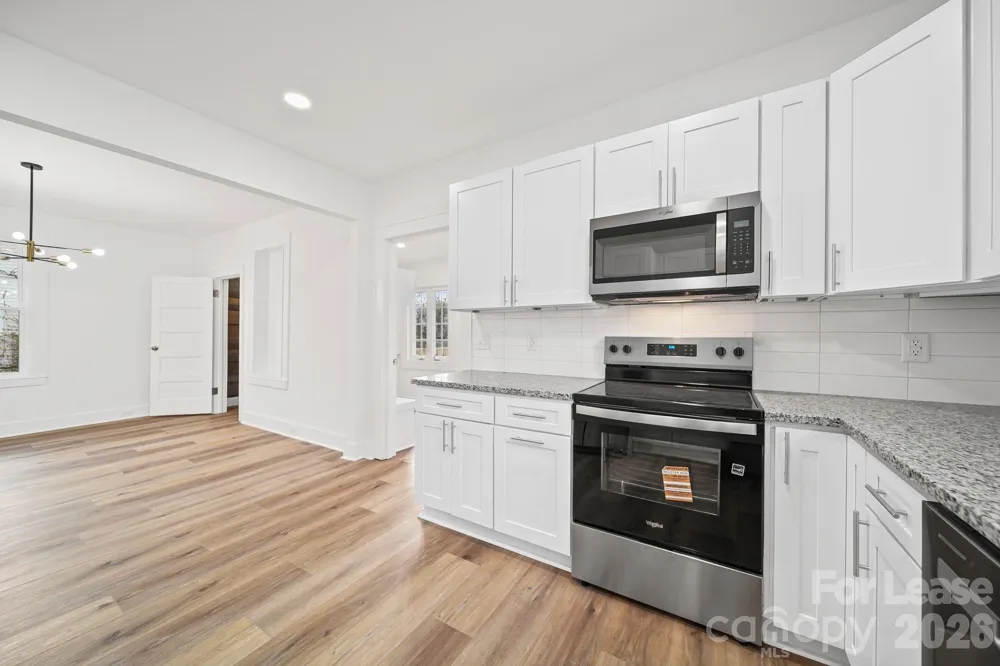
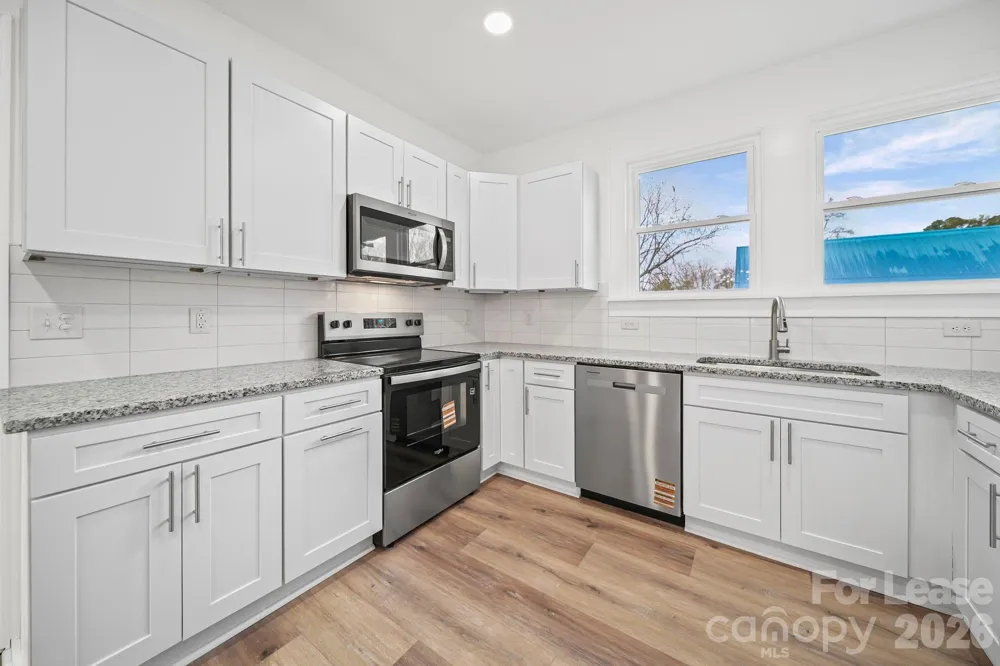
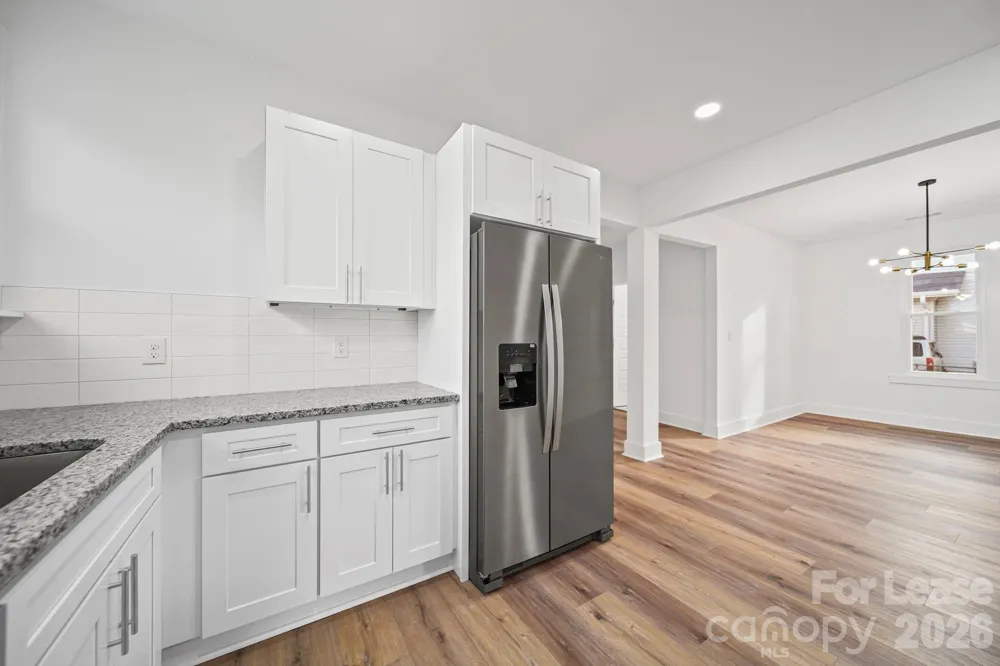
Updated Kitchen: Features sleek granite countertops, new stainless steel appliances, modern cabinetry, and a full tile backsplash. It opens directly to a large dining area that comfortably flexes as a second living space.
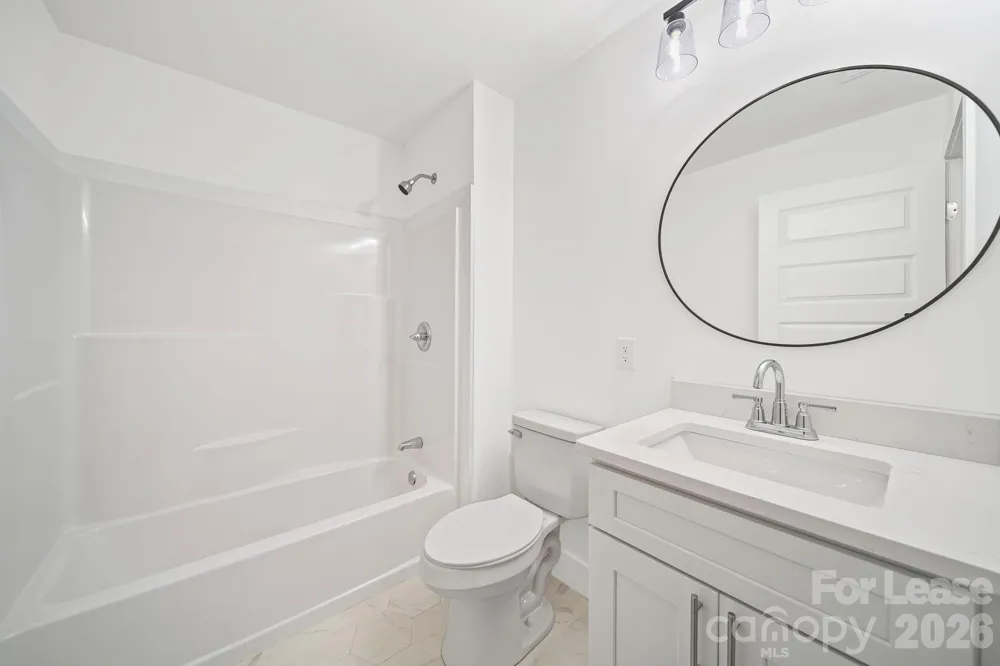
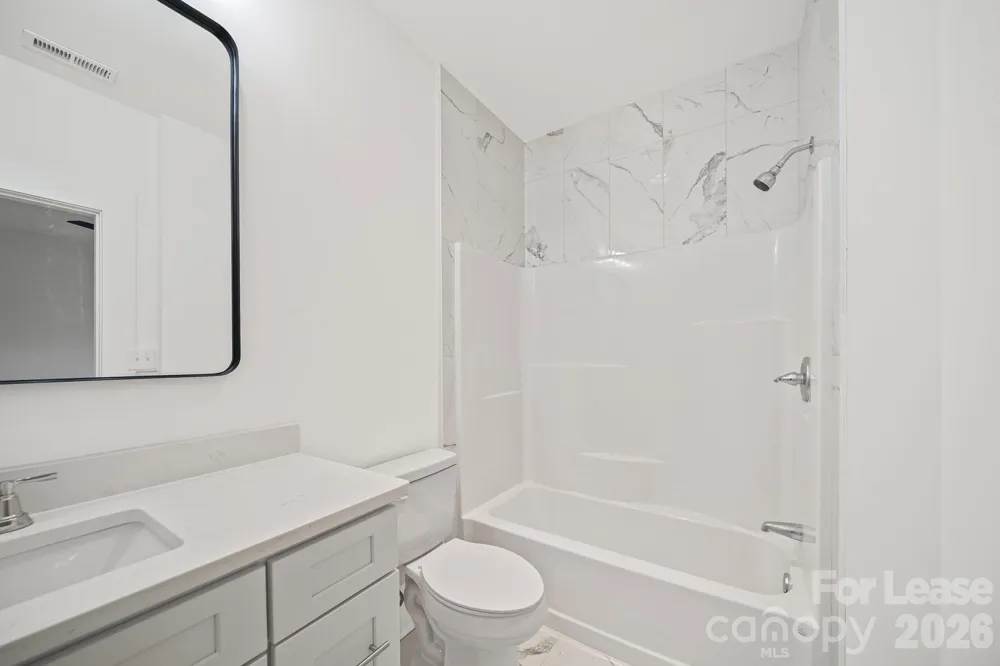
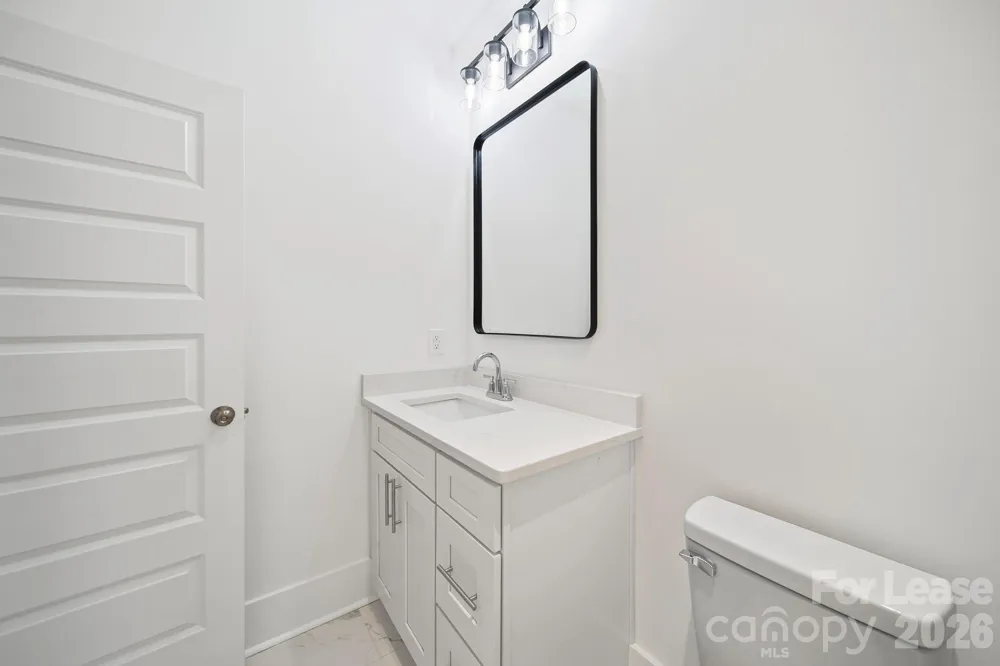
Modern Bathrooms: Both full baths are tastefully updated with tile floors, new quartz-topped vanities, updated lighting, and fresh fixtures.
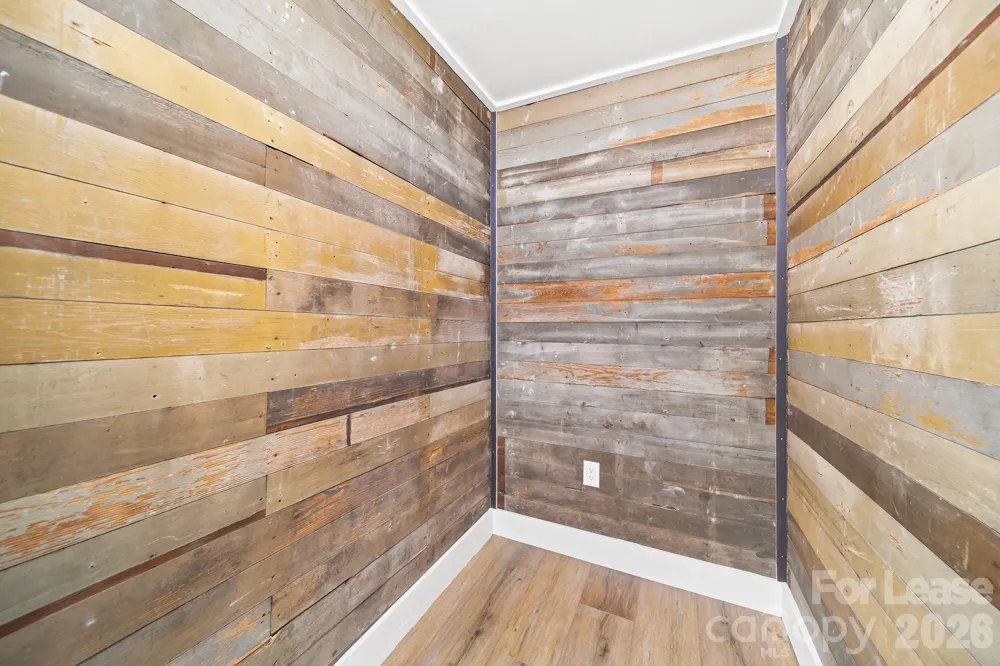
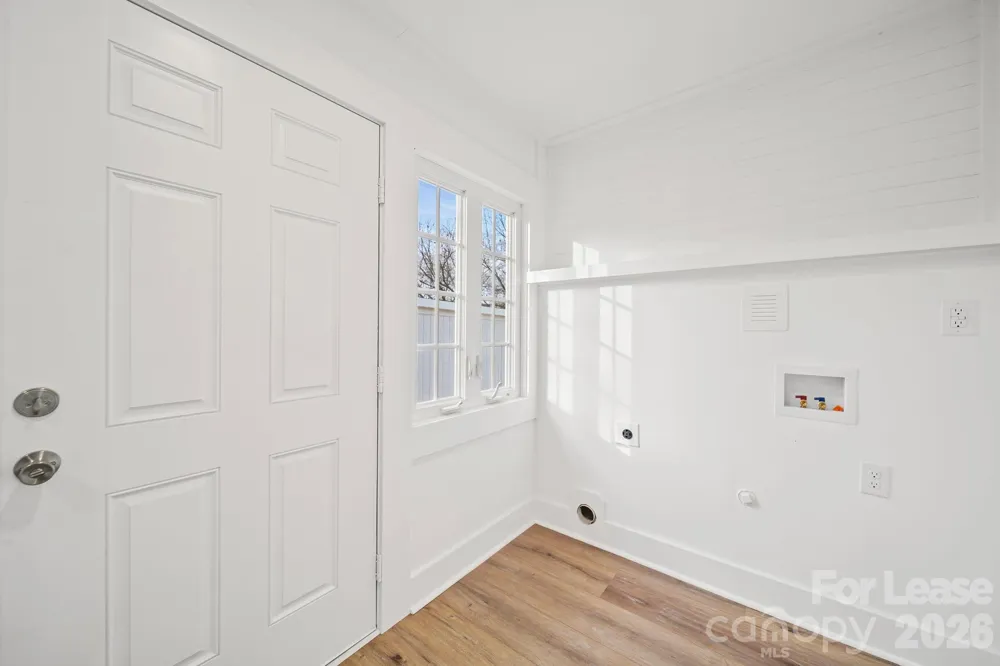
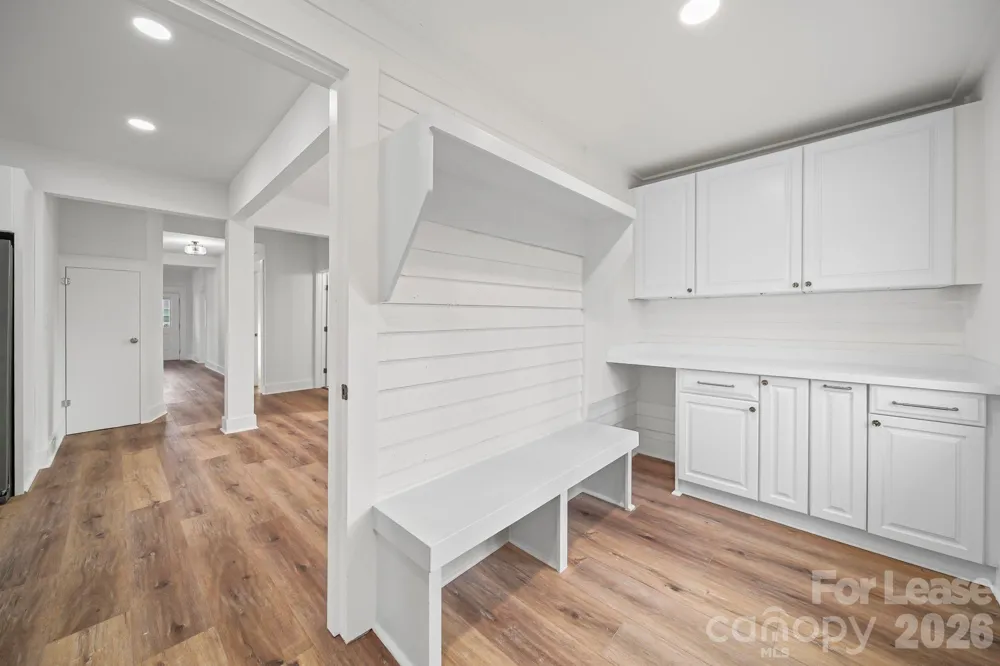
Storage & Utility: Includes a combined mudroom, laundry room, and pantry located off the kitchen with built-in washer/dryer hookups for ultimate convenience.
Major Upgrades: Complete peace of mind with a brand-new roof, new HVAC system, and new water heater.
Exterior & Location:
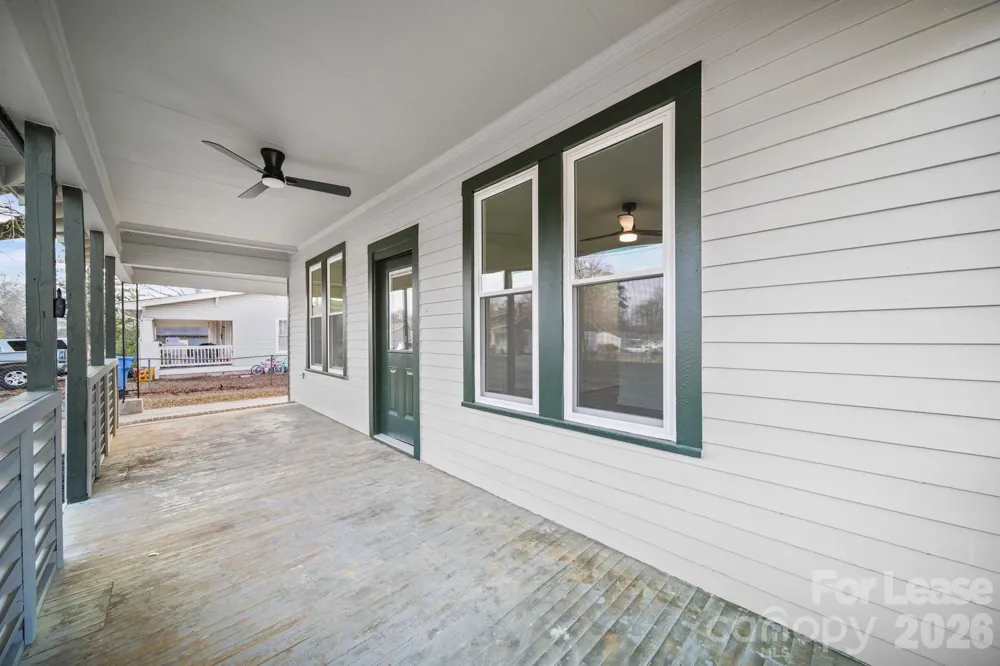
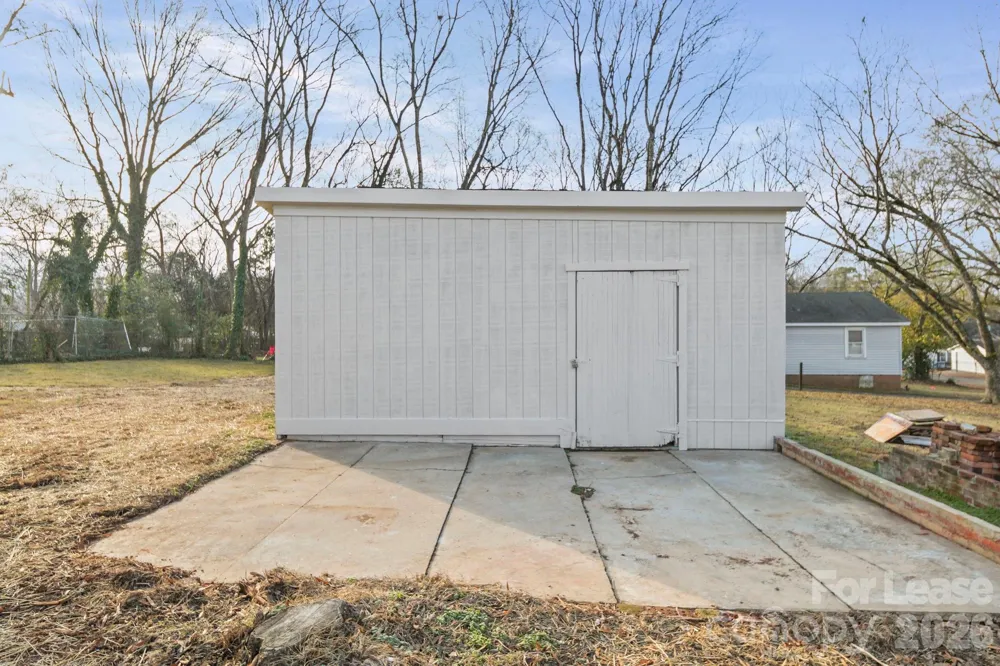
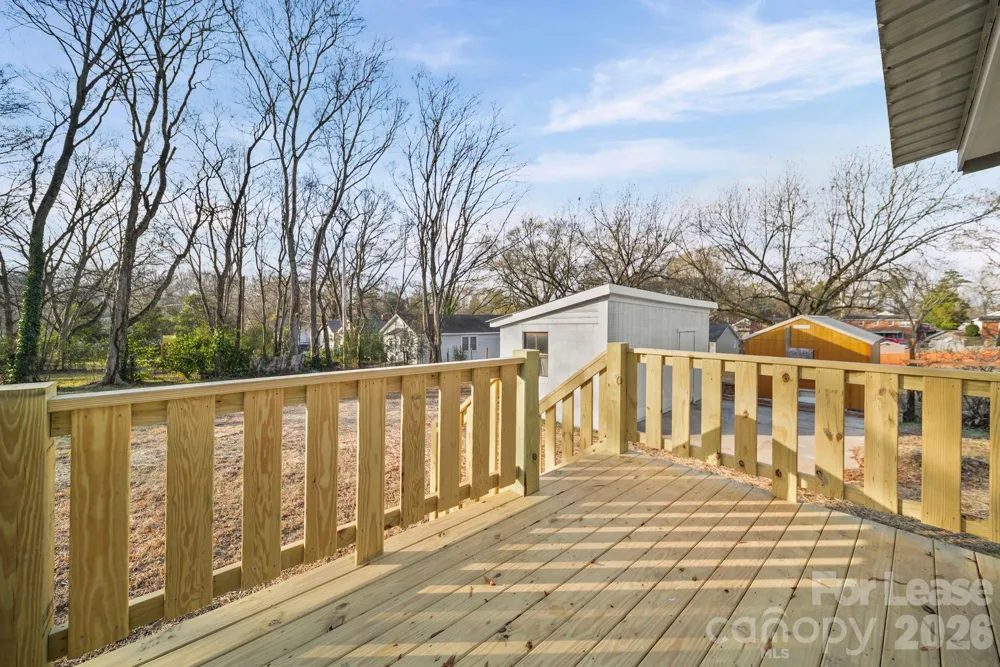
Outdoor Living: Fantastic setup for entertaining and relaxation with an expansive 27-foot covered front porch equipped with a ceiling fan, a private rear deck, and a covered carport.
Prime Location: Situated just minutes from vibrant downtown Albemarle and close to Stanly Community College, offering convenient access to local dining, shopping, and campus.
Leasing & Property Details:
Pets: Up to 2 pets allowed (30 lb limit per pet; landlord approval required).
Utilities: Tenant is responsible for electricity and water.
Important Application Information:
Viewing Required: A scheduled and completed in-person viewing must take place before any application can be submitted.
Deposit-Free Living: Realty Consultants is proud to offer deposit-free living to qualified renters through Obligo! Skip paying a traditional security deposit upfront and retain your cash for moving expenses and activities you care about.
Resident Benefits Package (RBP): All residents are enrolled in the Resident Benefits Package for $59/month. This comprehensive package includes liability insurance, credit building to boost your credit score with timely rent payments, up to $1M in Identity Theft Protection, HVAC air filter delivery (where applicable), move-in concierge setup service, a best-in-class resident rewards program, on-demand pest control, and much more.
Security Deposit: For traditional setups, the required security deposit may be up to two months' rent depending on applicant qualification and credit screening.
Don't miss out on this incredible opportunity—schedule your viewing today to make this beautifully updated home yours!
Property Details
- Interior
- Other - See Remarks
- Cooling
- Central Air
- Heating
- Electric
- Cooling Features
- Central Air
- Bedrooms
- 3
- Bathrooms
- 2.0
- Full Baths
- 2
- Stories
- 1
- Acres
- 0.0
- Square Feet
- 0.0
- Lot Size (sqft)
- 0.25
- Parking Features
- Attached Carport, Driveway
- Parking Type
- Garage
- Parking Garage Spaces
- 0.0
- Property Type
- Rental
- Basement
- 1
- Basement Description
- Other
- Year Built
- 1932
- Foundation
- Crawl Space
- Roof
- Metal
- Sewer Information
- Public Sewer
- Utility Source
- City
- Appliances
- Dishwasher, Disposal, Electric Range, Electric Water Heater, Microwave, Plumbed For Ice Maker, Refrigerator
- Subdivision
- West End
- Elementary School
- Unspecified
- Middle School
- Unspecified
- High School
- Unspecified
- County
- STANLY
- Region
- Albemarle
- Date Available
- August 22, 2026
- Original List Price
- $1,600
- Days on Market (Cumulative)
- 22
Location
Legal
Listings courtesy of Canopy MLS as distributed by MLS GRID. Based on information submitted to the MLS GRID as of 2026-08-22T16:51:05Z. All data is obtained from various sources and may not have been verified by broker or MLS GRID. Supplied Open House Information is subject to change without notice. All information should be independently reviewed and verified for accuracy. Properties may or may not be listed by the office/agent presenting the information. Some IDX listings have been excluded from this website.
Provided By
Listed by Michael Scearce (#CARR51044)
Listing Office: Realty Consultants Property Ma (#CARR06634)