(828) 399-0028 (828) 226-6940 ronhensley@landmarkrg.com tonya@landmarkrg.com Landmark Realty Group
    Traffic Dashboard
    Home
    • Home
    • Search
      • Communities
    • Lake Glenville
    • Buying
      • Current Market Conditions
    • Selling
    • Marketing Plan
    • About
      • Learn More
      • Meet the Team
      • Success Stories
      • Our Blog
    • Contact
    Traffic Dashboard
    Ron Hensley
    (828) 399-0028 ronhensley@landmarkrg.com
    • Sales Office
      49 Frank Allen Road P.O. 2829
      Cashiers, NC 28717
    Explore
    • Property Search
    • Communities
    • Buying
    • Selling
    About
    • About
    • Contact Us
    • Testimonials
    • Home
    Local Guide
    • Search by City
    • Search by Subdivision
    • Search by Zip
    • Search by Area
    Legal
    • Privacy
    • Terms
    • DMCA
    • Accessibility
    • Fair Housing
    Account
    • Dashboard
    • Logout
    • Login
    Ron Hensley - Footer Logo
    ©2026 Landmark Realty Group. All rights reserved.
    Website built by CloseHack.
    Canopy MLS

    ​Listings courtesy of Canopy MLS as distributed by MLS GRID. Based on information submitted to the MLS GRID as of 2026-09-13 20:06:27. All data is obtained from various sources and may not have been verified by broker or MLS GRID. Supplied Open House Information is subject to change without notice. All information should be independently reviewed and verified for accuracy. Properties may or may not be listed by the office/agent presenting the information. Some IDX listings have been excluded from this website.

    Carolina Smokies Association of Realtors

    IDX information is provided exclusively for personal, non-commercial use, and may not be used for any purpose other than to identify prospective properties consumers may be interested in purchasing. Information is deemed reliable but not guaranteed.


    Highlands Cashiers MLS

    IDX information is provided exclusively for personal, non-commercial use, and may not be used for any purpose other than to identify prospective properties consumers may be interested in purchasing. Information is deemed reliable but not guaranteed.

    Return
    • All Types
    • House+2 more
    • Price
    • Bed/Bath
    • Size
    • Dates
    • Filters
    • Amenities
    • Save
    • Share
    Listings
    No results
    Sort
    Home / Waxhaw / 1725 Turtlewood Drive
    1725 Turtlewood Drive Waxhaw, NC 28173 1725 Turtlewood Drive Waxhaw, NC 28173 1725 Turtlewood Drive Waxhaw, NC 28173 1725 Turtlewood Drive Waxhaw, NC 28173 1725 Turtlewood Drive Waxhaw, NC 28173 1725 Turtlewood Drive Waxhaw, NC 28173 1725 Turtlewood Drive Waxhaw, NC 28173 1725 Turtlewood Drive Waxhaw, NC 28173 1725 Turtlewood Drive Waxhaw, NC 28173 1725 Turtlewood Drive Waxhaw, NC 28173 1725 Turtlewood Drive Waxhaw, NC 28173 1725 Turtlewood Drive Waxhaw, NC 28173 1725 Turtlewood Drive Waxhaw, NC 28173 1725 Turtlewood Drive Waxhaw, NC 28173 1725 Turtlewood Drive Waxhaw, NC 28173 1725 Turtlewood Drive Waxhaw, NC 28173 1725 Turtlewood Drive Waxhaw, NC 28173 1725 Turtlewood Drive Waxhaw, NC 28173 1725 Turtlewood Drive Waxhaw, NC 28173 1725 Turtlewood Drive Waxhaw, NC 28173 1725 Turtlewood Drive Waxhaw, NC 28173 1725 Turtlewood Drive Waxhaw, NC 28173 1725 Turtlewood Drive Waxhaw, NC 28173 1725 Turtlewood Drive Waxhaw, NC 28173 1725 Turtlewood Drive Waxhaw, NC 28173 1725 Turtlewood Drive Waxhaw, NC 28173 1725 Turtlewood Drive Waxhaw, NC 28173 1725 Turtlewood Drive Waxhaw, NC 28173 1725 Turtlewood Drive Waxhaw, NC 28173 1725 Turtlewood Drive Waxhaw, NC 28173 1725 Turtlewood Drive Waxhaw, NC 28173 1725 Turtlewood Drive Waxhaw, NC 28173 View All Photos

    $1,730,000

    | Active

    1725 Turtlewood Drive

    Waxhaw, NC 28173

    4,260
    Square Feet
    4
    Beds
    3.5
    Baths
    23
    Days on Market
    CAR4407986
    MLS#
    House
    Structure
    Residential
    Zone
    Contact

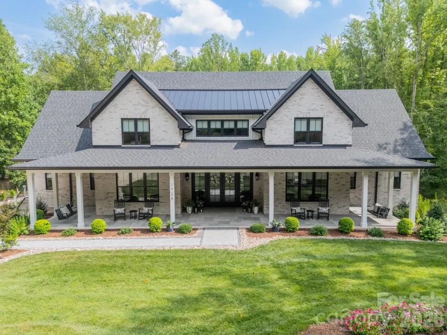
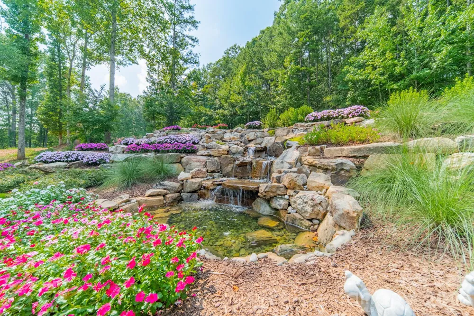
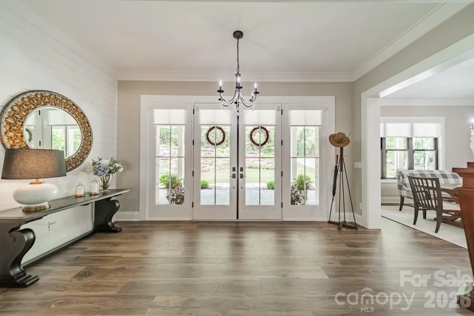
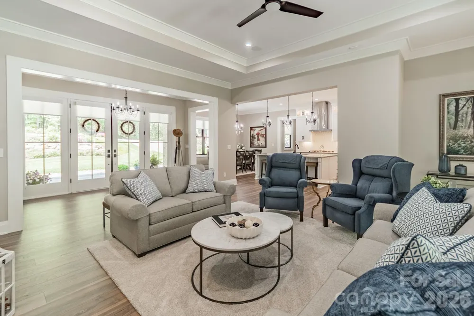
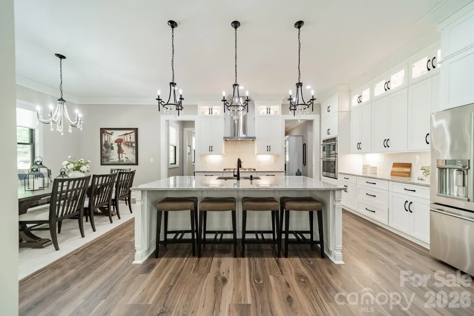
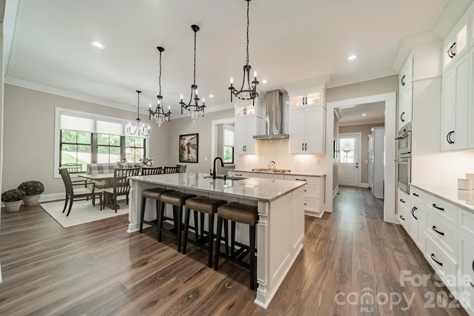
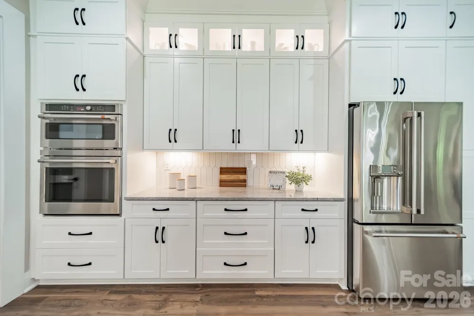
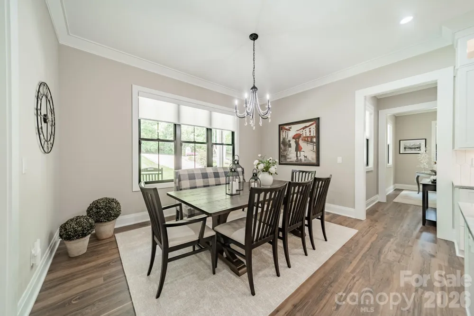
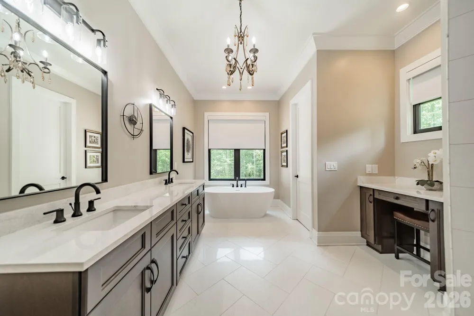
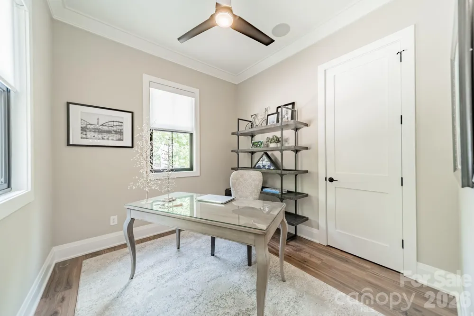
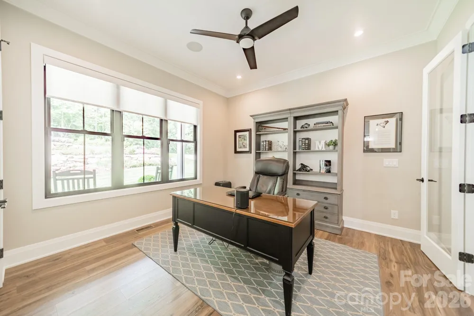
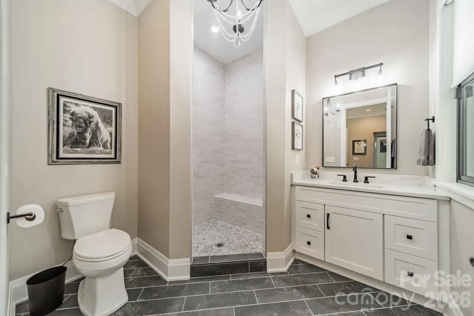
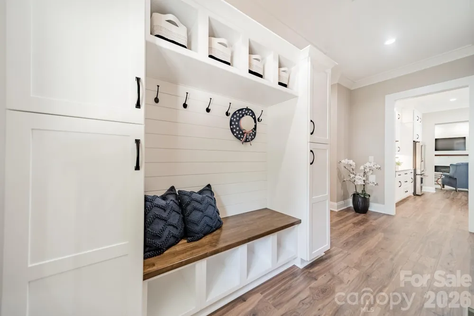
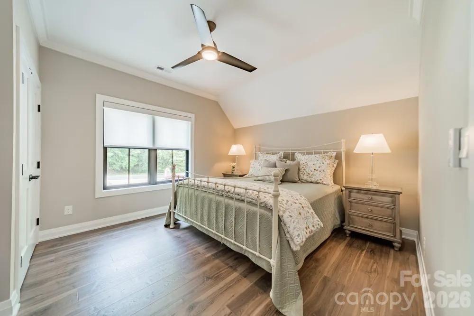
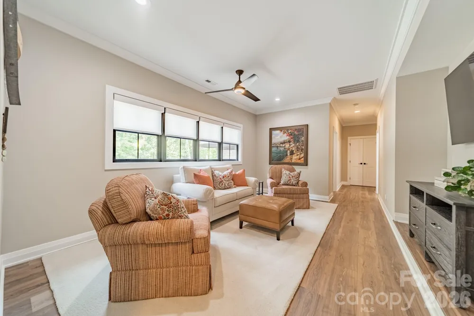
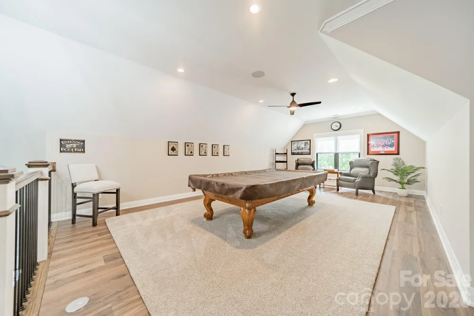
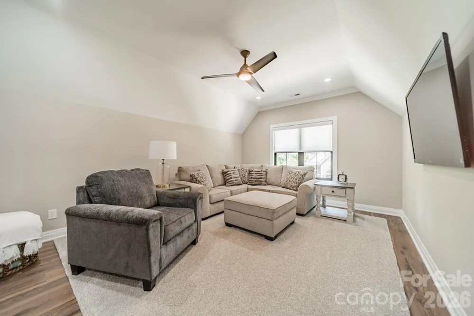
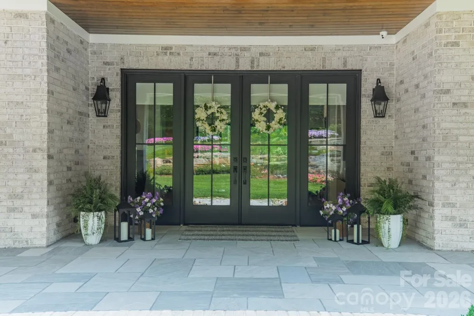
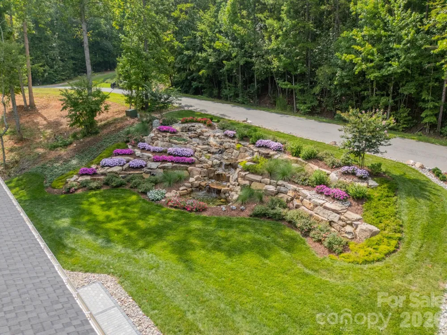
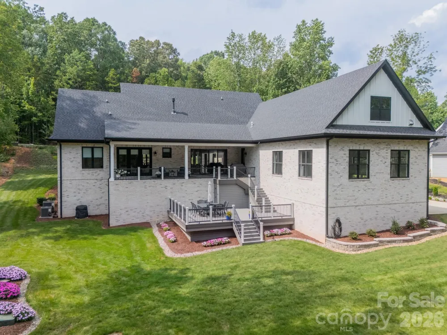
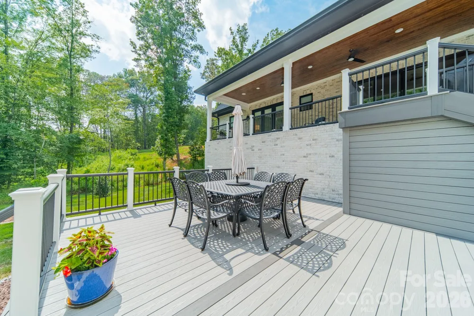
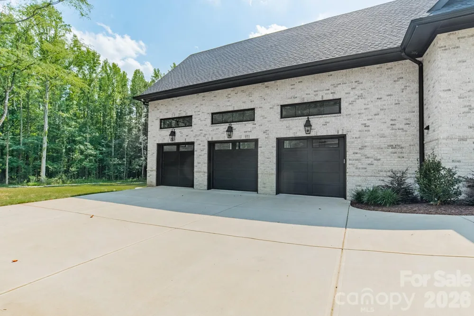
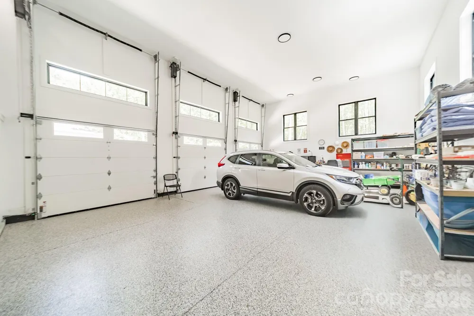
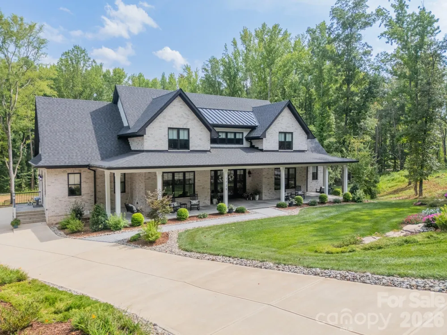
    Set in the top-rated Cuthbertson School District, we invite you to come and see a one-of-a-kind home. A distinctive home where quality, functionality and attention to detail are evident throughout. A lovely home in one of the neighborhood’s most peaceful settings. Beautiful mature trees frame both the front and back of the property, while its location on quiet Turtlewood cul-de-sac offers minimal traffic and a wonderful setting for morning walks. Relaxing on the inviting front porch in a rocking chair or porch swing you can enjoy the soothing sounds of the home’s seven waterfalls. The spectacular rock wall, surrounded by lush landscaping and colorful flowers, creates a serene, picturesque backdrop—a peaceful setting where it’s easy to unwind and escape from the everyday. This home has exceptional craftsmanship, thoughtful design, where impressive indoor-outdoor living come together in this stunningly appointed 4-bedroom, 3.5-bath home offering approximately 4,260 square feet of living space. It features an all-brick exterior with board-and-batten accents. Inside, it is evident every detail was carefully crafted. The main floor has 10-foot ceilings, while the second floor has 9-foot ceilings. Throughout the home there are crown moldings in every room. Exquisite flooring complements a spacious, light-filled layout designed for everyday living and entertaining. The great room features a dramatic floor-to-ceiling quartz-faced gas fireplace, tray ceiling and expansive glass doors showcasing views of the waterfall and backyard. The well-appointed kitchen offers granite countertops, GE Café appliances, GE Monogram cooktop, full-wall tile backsplash, soft-close cabinetry and a spacious walk-in pantry. The main-level primary suite features a trayed ceiling, patio doors out to the back porch, a spa-inspired bath with dual vanities, freestanding soaking tub and zero-entry walk-in tiled shower. An additional main-level bedroom suite with an adjoining full bath, provides excellent flexibility for guests. Upstairs, two additional bedrooms, a full bath, loft, large billiards/recreation room and a separate bonus/playroom.

    Property Details
    Interior
    Drop Zone, Garden Tub, Kitchen Island, Open Floorplan, Storage, Walk-In Pantry
    Cooling
    Central Air
    Heating
    Central, Natural Gas
    Cooling Features
    Central Air
    Bedrooms
    4
    Bathrooms
    3.5
    Full Baths
    3
    Half Baths
    1
    Lot Features
    Waterfall - Artificial
    Stories
    2
    Lot Description
    Waterfall - Artificial
    Exterior Materials
    In-Ground Irrigation
    Acres
    0.0
    Square Feet
    4260.0
    Lot Size (sqft)
    2.0
    Parking Features
    Attached Garage, Garage Faces Side
    Parking
    1
    Parking Type
    Garage
    Parking Garage Spaces
    3.0
    Property Type
    Purchase
    Year Built
    2024
    Foundation
    Crawl Space
    Roof
    Architectural Shingle
    Sewer Information
    Septic Installed
    Utility Source
    Well
    Appliances
    Dishwasher, Disposal, Gas Cooktop, Microwave, Tankless Water Heater
    Subdivision
    Oak Hill Plantation
    Elementary School
    Wesley Chapel
    Middle School
    Cuthbertson
    High School
    Cuthbertson
    County
    Union
    Region
    Waxhaw
    Zoning
    AF8
    Original List Price
    $1,730,000
    Days on Market (Cumulative)
    23
    MLS #
    4407986
    Location
    Legal

    Listings courtesy of Canopy MLS as distributed by MLS GRID. Based on information submitted to the MLS GRID as of 2026-09-06T12:50:05Z. All data is obtained from various sources and may not have been verified by broker or MLS GRID. Supplied Open House Information is subject to change without notice. All information should be independently reviewed and verified for accuracy. Properties may or may not be listed by the office/agent presenting the information. Some IDX listings have been excluded from this website.

    Provided By
    Listed by Scott Sofsian (#CAR32675)
    Listing Office: Premier Sotheby's International Realty (#CAR9659)

    Ron Hensley Have a question about this home?

    Interested in Purchasing 1725 Turtlewood Drive?

    Get an estimate on monthly payments on this property.

    $
    years
    Down Payment
    $
    %
    Interest Rate
    %
    Tax Rate
    %
    $
    $annually
    $monthly
    Estimated Monthly Payment
    $0.00
    Loan Amount
    $0.00