(828) 399-0028 (828) 226-6940 ronhensley@landmarkrg.com tonya@landmarkrg.com Landmark Realty Group
    Traffic Dashboard
    Home
    • Home
    • Search
      • Communities
    • Lake Glenville
    • Buying
      • Current Market Conditions
    • Selling
    • Marketing Plan
    • About
      • Learn More
      • Meet the Team
      • Success Stories
      • Our Blog
    • Contact
    Traffic Dashboard
    Ron Hensley
    (828) 399-0028 ronhensley@landmarkrg.com
    • Sales Office
      49 Frank Allen Road P.O. 2829
      Cashiers, NC 28717
    Explore
    • Property Search
    • Communities
    • Buying
    • Selling
    About
    • About
    • Contact Us
    • Testimonials
    • Home
    Local Guide
    • Search by City
    • Search by Subdivision
    • Search by Zip
    • Search by Area
    Legal
    • Privacy
    • Terms
    • DMCA
    • Accessibility
    • Fair Housing
    Account
    • Dashboard
    • Logout
    • Login
    Ron Hensley - Footer Logo
    ©2026 Landmark Realty Group. All rights reserved.
    Website built by CloseHack.
    Canopy MLS

    ​Listings courtesy of Canopy MLS as distributed by MLS GRID. Based on information submitted to the MLS GRID as of 2026-09-14 05:16:35. All data is obtained from various sources and may not have been verified by broker or MLS GRID. Supplied Open House Information is subject to change without notice. All information should be independently reviewed and verified for accuracy. Properties may or may not be listed by the office/agent presenting the information. Some IDX listings have been excluded from this website.

    Carolina Smokies Association of Realtors

    IDX information is provided exclusively for personal, non-commercial use, and may not be used for any purpose other than to identify prospective properties consumers may be interested in purchasing. Information is deemed reliable but not guaranteed.


    Highlands Cashiers MLS

    IDX information is provided exclusively for personal, non-commercial use, and may not be used for any purpose other than to identify prospective properties consumers may be interested in purchasing. Information is deemed reliable but not guaranteed.

    Return
    • All Types
    • House+2 more
    • Price
    • Bed/Bath
    • Size
    • Dates
    • Filters
    • Amenities
    • Save
    • Share
    Listings
    No results
    Sort
    Home / Boone / 176 Ravens View
    176 Ravens View Boone, NC 28607 176 Ravens View Boone, NC 28607 176 Ravens View Boone, NC 28607 176 Ravens View Boone, NC 28607 176 Ravens View Boone, NC 28607 176 Ravens View Boone, NC 28607 176 Ravens View Boone, NC 28607 176 Ravens View Boone, NC 28607 176 Ravens View Boone, NC 28607 176 Ravens View Boone, NC 28607 176 Ravens View Boone, NC 28607 176 Ravens View Boone, NC 28607 176 Ravens View Boone, NC 28607 176 Ravens View Boone, NC 28607 176 Ravens View Boone, NC 28607 176 Ravens View Boone, NC 28607 176 Ravens View Boone, NC 28607 176 Ravens View Boone, NC 28607 176 Ravens View Boone, NC 28607 176 Ravens View Boone, NC 28607 176 Ravens View Boone, NC 28607 176 Ravens View Boone, NC 28607 176 Ravens View Boone, NC 28607 176 Ravens View Boone, NC 28607 176 Ravens View Boone, NC 28607 176 Ravens View Boone, NC 28607 176 Ravens View Boone, NC 28607 176 Ravens View Boone, NC 28607 176 Ravens View Boone, NC 28607 176 Ravens View Boone, NC 28607 176 Ravens View Boone, NC 28607 176 Ravens View Boone, NC 28607 176 Ravens View Boone, NC 28607 176 Ravens View Boone, NC 28607 176 Ravens View Boone, NC 28607 176 Ravens View Boone, NC 28607 176 Ravens View Boone, NC 28607 176 Ravens View Boone, NC 28607 176 Ravens View Boone, NC 28607 View All Photos

    $684,000

    | Active

    176 Ravens View

    Boone, NC 28607

    1,824
    Square Feet
    2
    Beds
    3
    Baths
    76
    Days on Market
    CAR4398547
    MLS#
    House
    Structure
    Residential
    Zone
    Contact

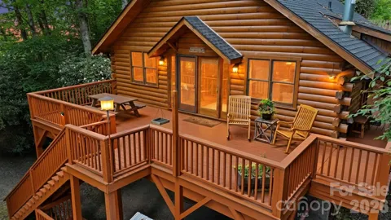
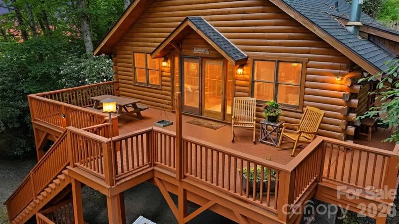
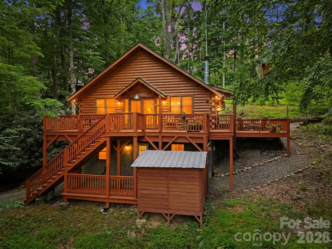
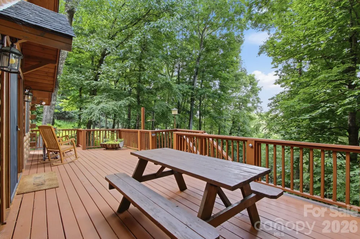
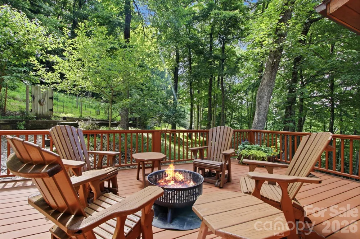
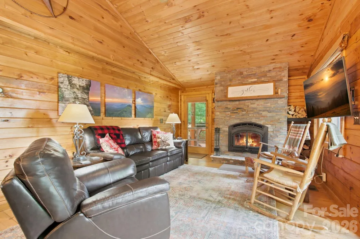
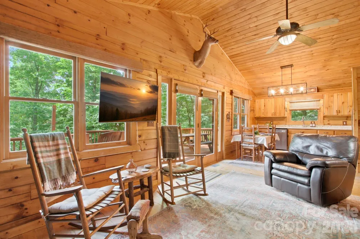
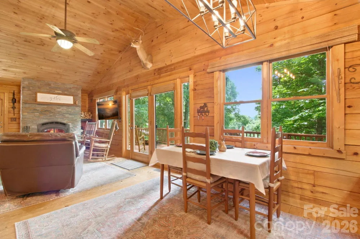
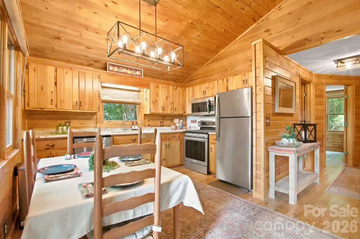
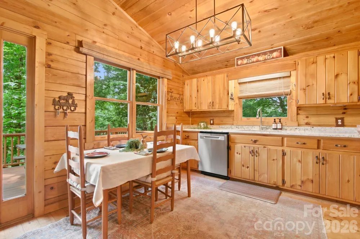
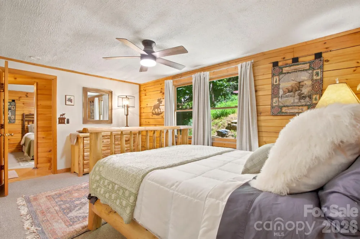
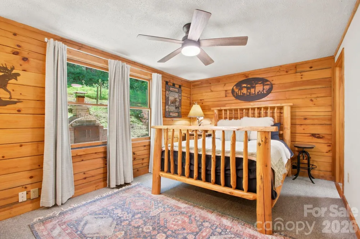
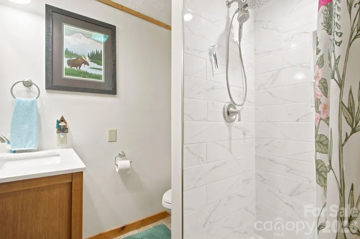
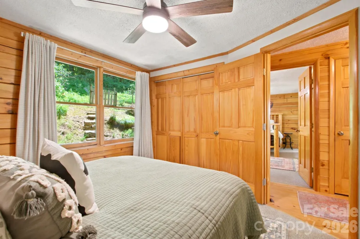
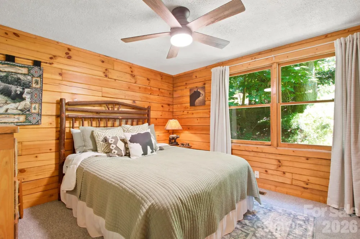
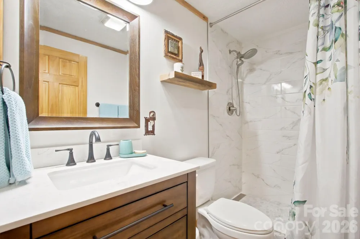
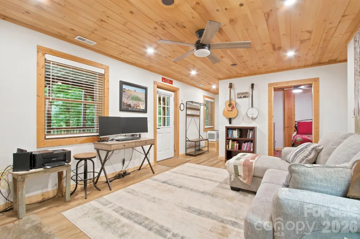
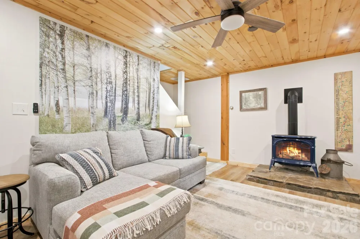
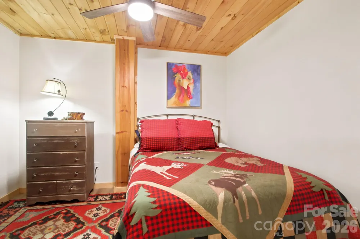
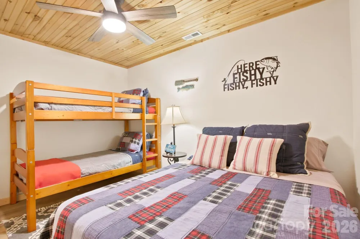
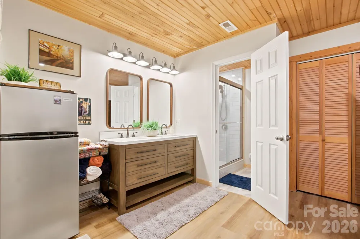
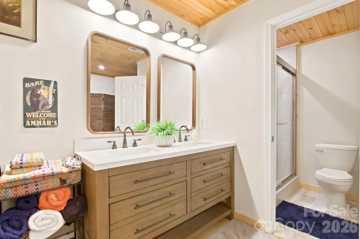
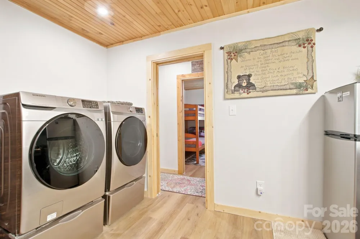
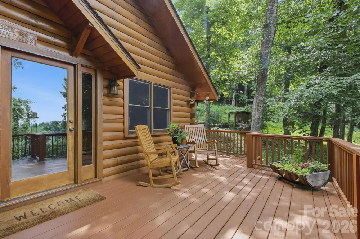
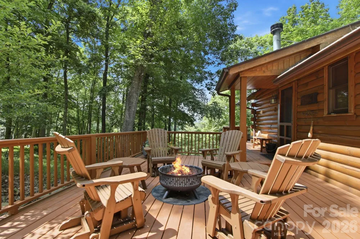
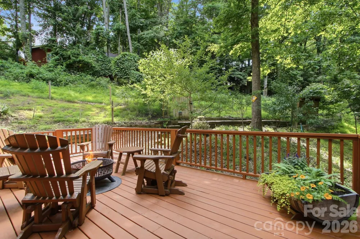
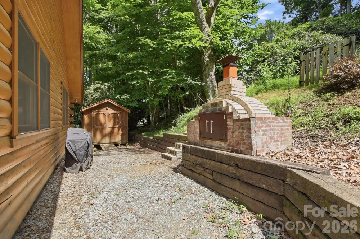
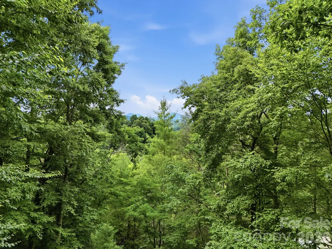
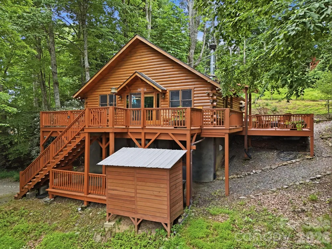
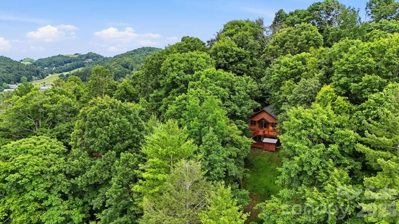
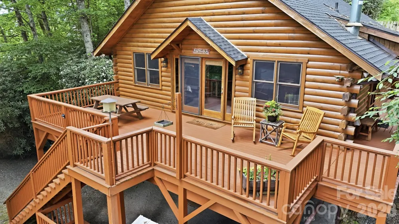
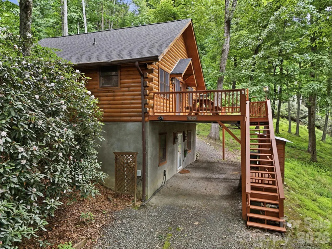
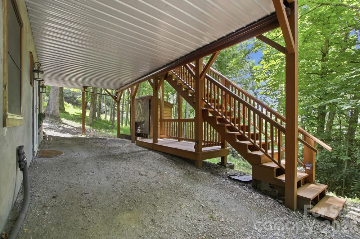
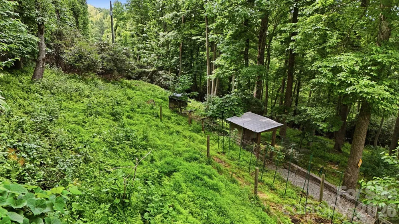
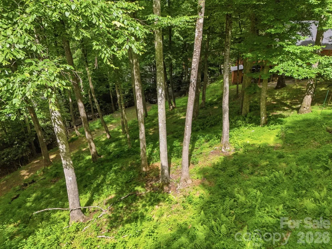
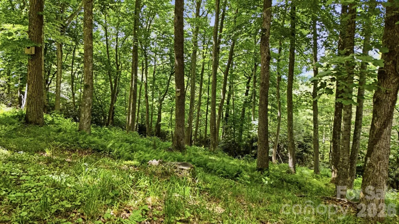
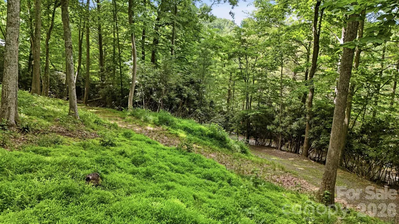
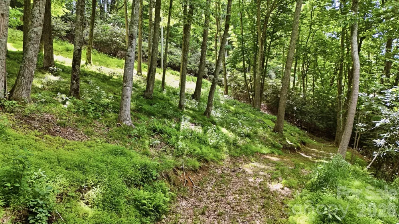
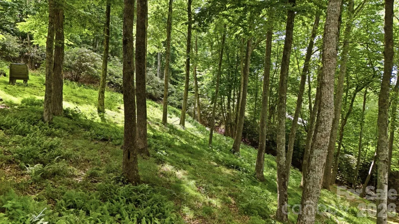
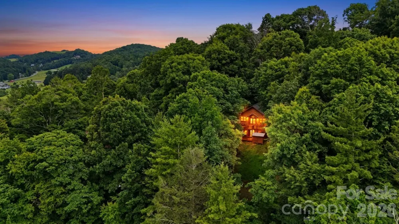
    Looking for a cabin in Boone? This exceptional High Country log cabin retreat, including an ADDITIONAL LOT, offers seasonal mountain views at over 3,300 feet elevation, providing the perfect escape in the cool mountain summers and an unmatched combination of location, offering the convenience of minutes from downtown Boone while tucked into your own wooded retreat. This furnished, turn-key log cabin is a rare opportunity featuring the homesite plus an adjacent lot, offering incredible flexibility for future development, investment, resale, or buffer. Perfectly positioned just minutes to Appalachian State University, Watauga Medical Center, Samaritan's Purse, the Blue Ridge Parkway, skiing, hiking, fly fishing, shopping, restaurants, and everything the High Country has to offer - this property combines mountain privacy with outstanding convenience. Inside, the authentic charm of the High Country shines through, with beautiful knotty-pine walls, ceilings, and custom kitchen cabinetry throughout. The main level offers 2 bedrooms and 2 full bathrooms, highlighted by a stunning floor-to-ceiling stacked-stone fireplace, stainless steel appliances and granite counters in the kitchen, and a warm, inviting living space. The walk-out lower level expands the home's versatility with two additional bonus rooms currently used for sleeping, a third full bathroom, and a den/office space featuring a cozy and stylish free-standing gas stove. Thoughtful upgrades and improvements include a recently replaced roof, custom walk-in tile showers on both levels, and freshly remodeled lower-level bonus rooms. Outdoor living is equally impressive, with over 800 square feet of deck designed to capture the mountain views and cool summer air while gathered around a cozy fire pit . Homesteaders and outdoor enthusiasts will appreciate the custom outdoor wood-fired brick oven, a fully fenced 1,000-square-foot terraced garden area, a heavy-duty storage shed, and a dedicated woodshed, all of which enhance the outdoor living spaces. Two separate driveways provide exceptional functionality. The upper driveway includes a covered carport beneath the front deck, while the lower driveway offers ample parking and access to the additional lot. With premium furnishings included and the added value of an adjacent lot, this is a truly rare opportunity to own a complete mountain cabin in one of Boone's most desirable locations.

    Property Details
    Heating
    Forced Air, Propane
    Bedrooms
    2
    Bathrooms
    3.0
    Full Baths
    3
    Stories
    1
    Acres
    0.0
    Square Feet
    1824.0
    Lot Size (sqft)
    0.99
    Parking Features
    Attached Carport
    Parking Type
    Garage
    Property Type
    Purchase
    Basement
    1
    Basement Description
    Finished
    Basement Finished
    1
    Year Built
    1996
    Foundation
    Basement
    Sewer Information
    Septic Installed
    Utility Source
    Shared Well
    Appliances
    Dishwasher, Dryer, Exhaust Fan, Gas Range, Microwave, Refrigerator, Washer
    Subdivision
    Ravens Ridge
    Elementary School
    Hardin Park
    High School
    Watauga
    County
    Watauga
    Region
    Boone
    Original List Price
    $684,000
    Days on Market (Cumulative)
    76
    MLS #
    4398547
    Property Subtype
    Single Family Residence
    Parcel Number
    2920-34-2726-000
    MLS #
    4398547
    Date Listed
    June 29, 2026
    Address
    176 Ravens View
    Location
    Legal

    Listings courtesy of Canopy MLS as distributed by MLS GRID. Based on information submitted to the MLS GRID as of 2026-06-29T11:40:05Z. All data is obtained from various sources and may not have been verified by broker or MLS GRID. Supplied Open House Information is subject to change without notice. All information should be independently reviewed and verified for accuracy. Properties may or may not be listed by the office/agent presenting the information. Some IDX listings have been excluded from this website.

    Provided By
    Listed by Page Sauder (#CARR39860)
    Listing Office: Page Sauder Properties (#CARR04225)

    Ron Hensley Have a question about this home?

    Interested in Purchasing 176 Ravens View?

    Get an estimate on monthly payments on this property.

    $
    years
    Down Payment
    $
    %
    Interest Rate
    %
    Tax Rate
    %
    $
    $annually
    $monthly
    Estimated Monthly Payment
    $0.00
    Loan Amount
    $0.00