(828) 399-0028 (828) 226-6940 ronhensley@landmarkrg.com tonya@landmarkrg.com Landmark Realty Group
    Traffic Dashboard
    Home
    • Home
    • Search
      • Communities
    • Lake Glenville
    • Buying
      • Current Market Conditions
    • Selling
    • Marketing Plan
    • About
      • Learn More
      • Meet the Team
      • Success Stories
      • Our Blog
    • Contact
    Traffic Dashboard
    Ron Hensley
    (828) 399-0028 ronhensley@landmarkrg.com
    • Sales Office
      49 Frank Allen Road P.O. 2829
      Cashiers, NC 28717
    Explore
    • Property Search
    • Communities
    • Buying
    • Selling
    About
    • About
    • Contact Us
    • Testimonials
    • Home
    Local Guide
    • Search by City
    • Search by Subdivision
    • Search by Zip
    • Search by Area
    Legal
    • Privacy
    • Terms
    • DMCA
    • Accessibility
    • Fair Housing
    Account
    • Dashboard
    • Logout
    • Login
    Ron Hensley - Footer Logo
    ©2026 Landmark Realty Group. All rights reserved.
    Website built by CloseHack.
    Canopy MLS

    ​Listings courtesy of Canopy MLS as distributed by MLS GRID. Based on information submitted to the MLS GRID as of 2026-09-13 18:06:29. All data is obtained from various sources and may not have been verified by broker or MLS GRID. Supplied Open House Information is subject to change without notice. All information should be independently reviewed and verified for accuracy. Properties may or may not be listed by the office/agent presenting the information. Some IDX listings have been excluded from this website.

    Carolina Smokies Association of Realtors

    IDX information is provided exclusively for personal, non-commercial use, and may not be used for any purpose other than to identify prospective properties consumers may be interested in purchasing. Information is deemed reliable but not guaranteed.


    Highlands Cashiers MLS

    IDX information is provided exclusively for personal, non-commercial use, and may not be used for any purpose other than to identify prospective properties consumers may be interested in purchasing. Information is deemed reliable but not guaranteed.

    Return
    • All Types
    • House+2 more
    • Price
    • Bed/Bath
    • Size
    • Dates
    • Filters
    • Amenities
    • Save
    • Share
    Listings
    No results
    Sort
    Home / Highlands / 177 Forest Trail
    177 Forest Trail Highlands, NC 28741 177 Forest Trail Highlands, NC 28741 177 Forest Trail Highlands, NC 28741 177 Forest Trail Highlands, NC 28741 177 Forest Trail Highlands, NC 28741 177 Forest Trail Highlands, NC 28741 177 Forest Trail Highlands, NC 28741 177 Forest Trail Highlands, NC 28741 177 Forest Trail Highlands, NC 28741 177 Forest Trail Highlands, NC 28741 177 Forest Trail Highlands, NC 28741 177 Forest Trail Highlands, NC 28741 177 Forest Trail Highlands, NC 28741 177 Forest Trail Highlands, NC 28741 177 Forest Trail Highlands, NC 28741 177 Forest Trail Highlands, NC 28741 177 Forest Trail Highlands, NC 28741 177 Forest Trail Highlands, NC 28741 177 Forest Trail Highlands, NC 28741 177 Forest Trail Highlands, NC 28741 177 Forest Trail Highlands, NC 28741 177 Forest Trail Highlands, NC 28741 177 Forest Trail Highlands, NC 28741 177 Forest Trail Highlands, NC 28741 177 Forest Trail Highlands, NC 28741 177 Forest Trail Highlands, NC 28741 177 Forest Trail Highlands, NC 28741 177 Forest Trail Highlands, NC 28741 177 Forest Trail Highlands, NC 28741 177 Forest Trail Highlands, NC 28741 177 Forest Trail Highlands, NC 28741 177 Forest Trail Highlands, NC 28741 177 Forest Trail Highlands, NC 28741 177 Forest Trail Highlands, NC 28741 177 Forest Trail Highlands, NC 28741 177 Forest Trail Highlands, NC 28741 177 Forest Trail Highlands, NC 28741 177 Forest Trail Highlands, NC 28741 177 Forest Trail Highlands, NC 28741 177 Forest Trail Highlands, NC 28741 177 Forest Trail Highlands, NC 28741 177 Forest Trail Highlands, NC 28741 177 Forest Trail Highlands, NC 28741 177 Forest Trail Highlands, NC 28741 177 Forest Trail Highlands, NC 28741 177 Forest Trail Highlands, NC 28741 177 Forest Trail Highlands, NC 28741 177 Forest Trail Highlands, NC 28741 177 Forest Trail Highlands, NC 28741 177 Forest Trail Highlands, NC 28741 177 Forest Trail Highlands, NC 28741 177 Forest Trail Highlands, NC 28741 177 Forest Trail Highlands, NC 28741 177 Forest Trail Highlands, NC 28741 177 Forest Trail Highlands, NC 28741 177 Forest Trail Highlands, NC 28741 177 Forest Trail Highlands, NC 28741 177 Forest Trail Highlands, NC 28741 177 Forest Trail Highlands, NC 28741 177 Forest Trail Highlands, NC 28741 177 Forest Trail Highlands, NC 28741 177 Forest Trail Highlands, NC 28741 177 Forest Trail Highlands, NC 28741 177 Forest Trail Highlands, NC 28741 177 Forest Trail Highlands, NC 28741 177 Forest Trail Highlands, NC 28741 177 Forest Trail Highlands, NC 28741 177 Forest Trail Highlands, NC 28741 177 Forest Trail Highlands, NC 28741 177 Forest Trail Highlands, NC 28741 177 Forest Trail Highlands, NC 28741 177 Forest Trail Highlands, NC 28741 177 Forest Trail Highlands, NC 28741 View All Photos

    $2,095,000

    | Active

    177 Forest Trail

    Highlands, NC 28741

    3
    Beds
    3.5
    Baths
    46
    Days on Market
    1003781
    MLS#
    House
    Structure
    Residential
    Zone
    Contact

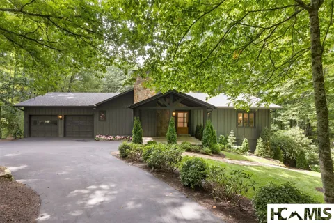
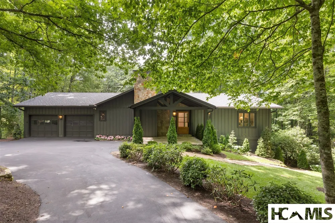
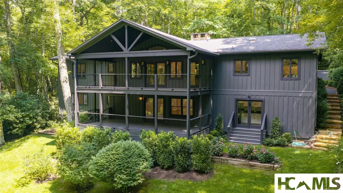
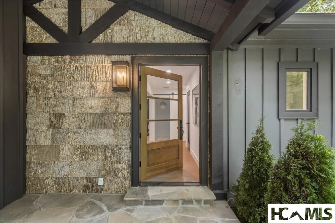
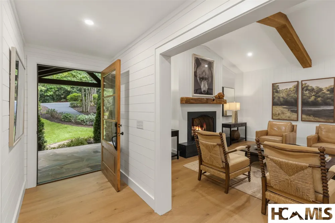
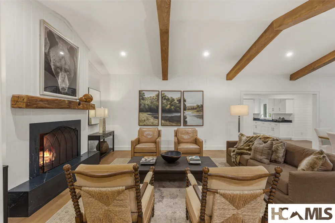
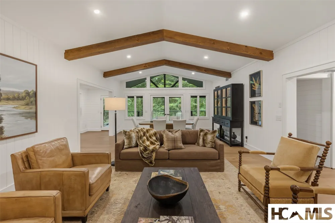
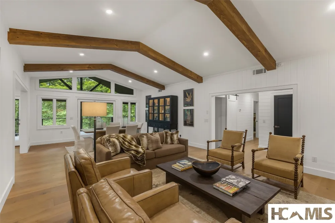
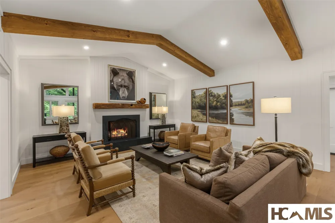
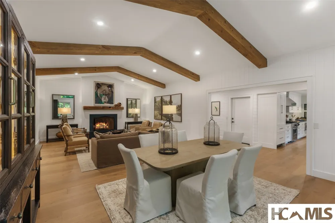
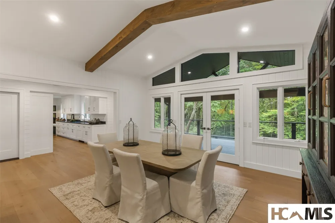
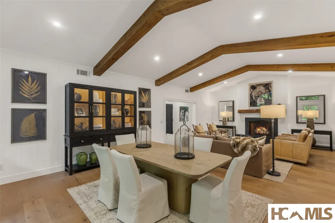
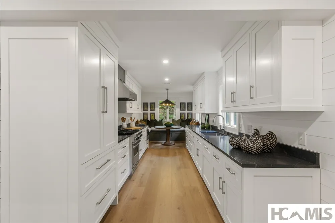
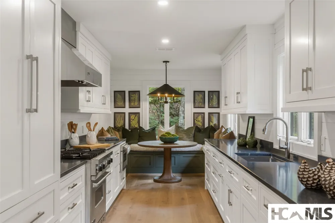
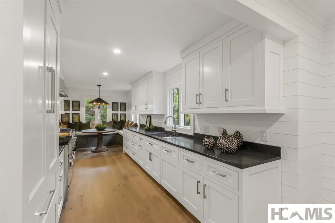
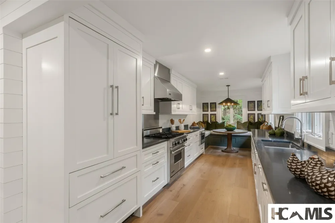
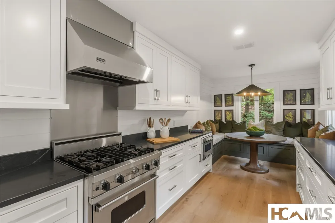
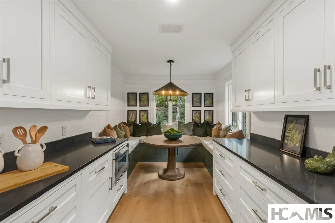
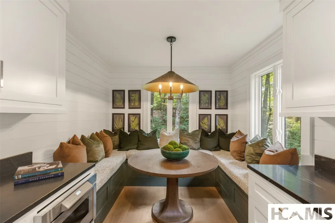
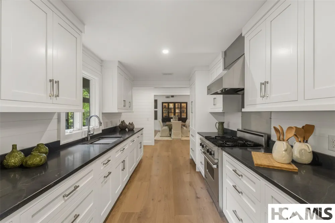
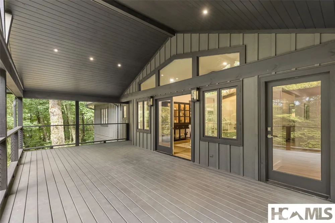
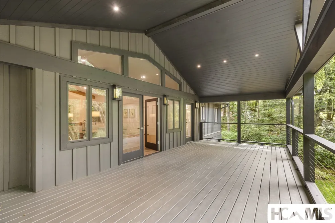
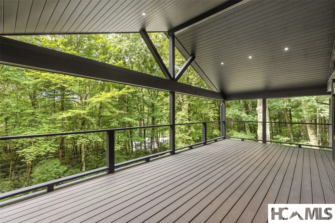
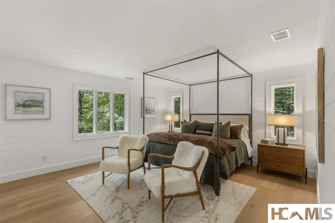
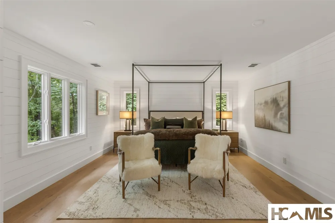
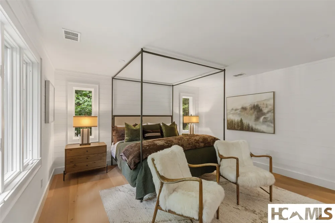
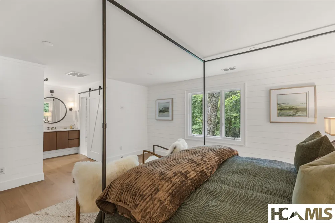
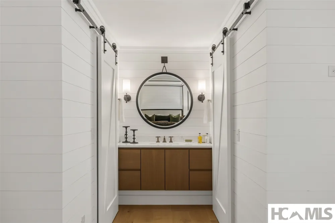
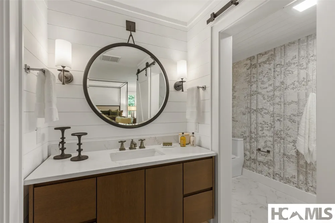
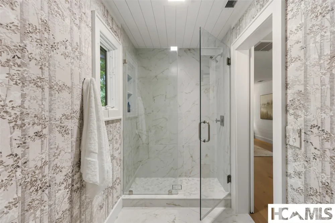
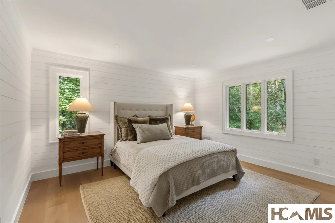
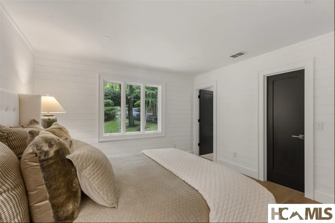
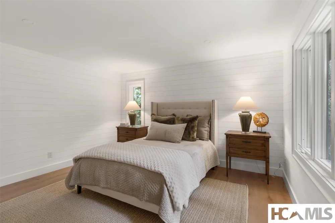
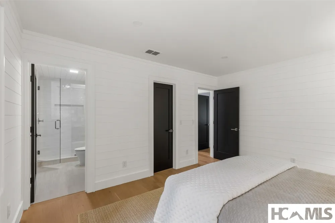
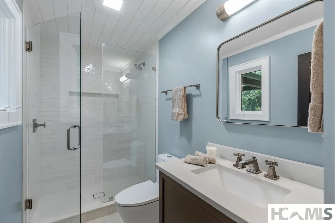
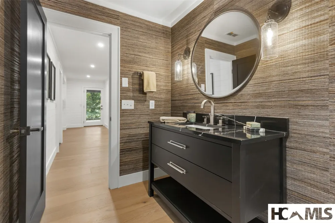
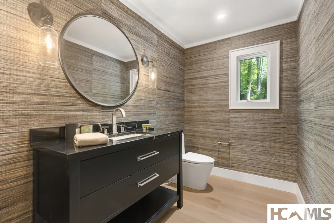
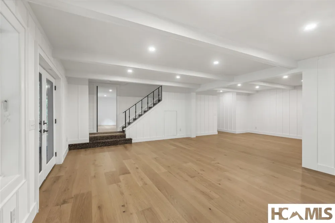
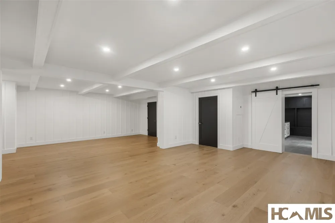
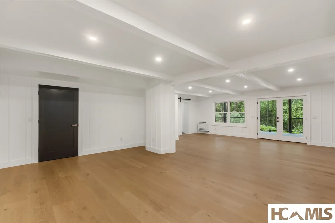
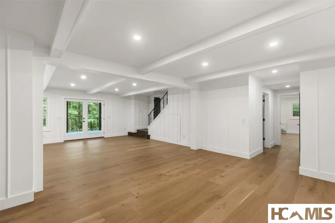
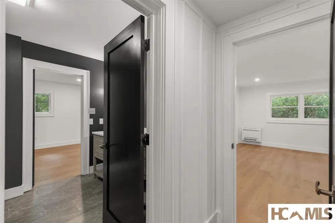
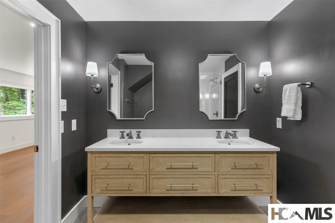
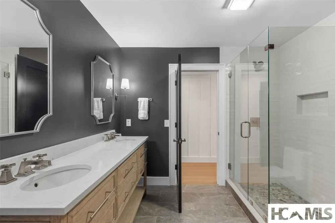
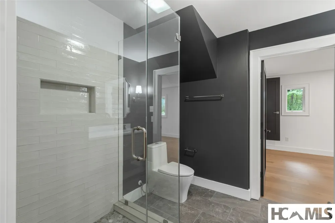
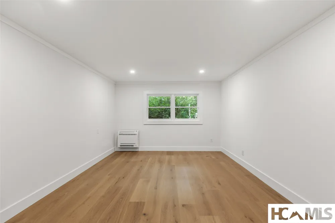
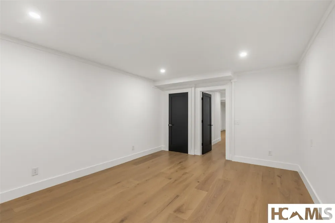
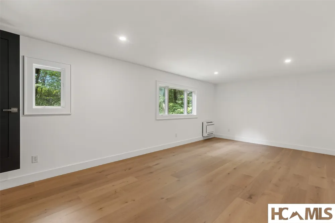
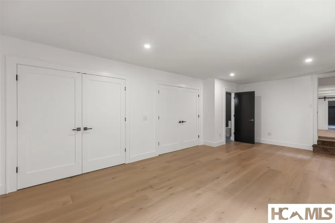
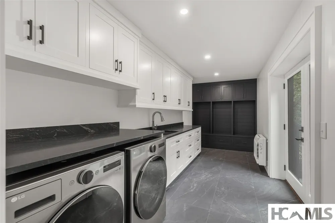
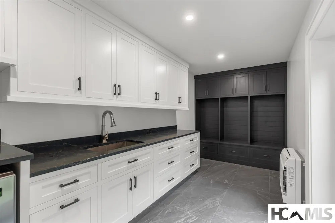
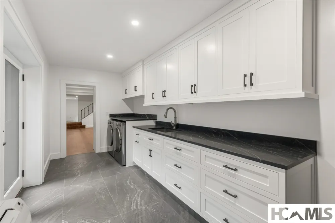
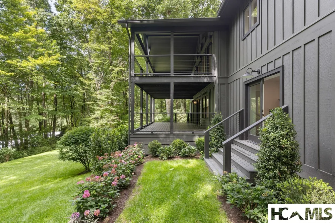
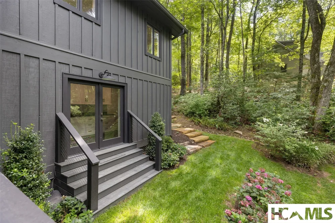
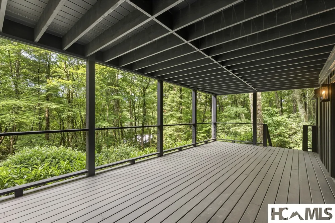
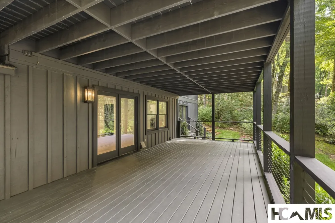
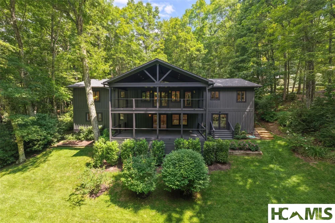
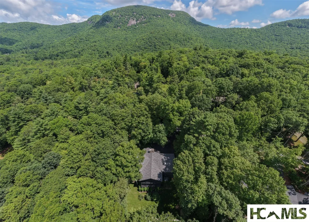
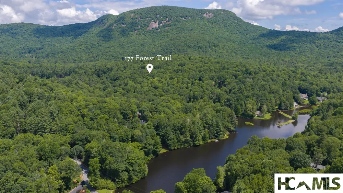
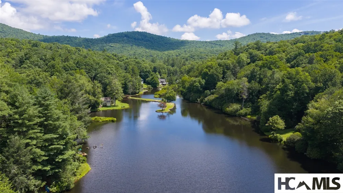
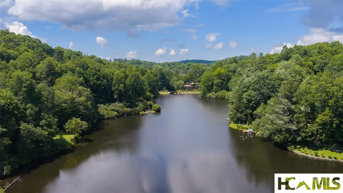
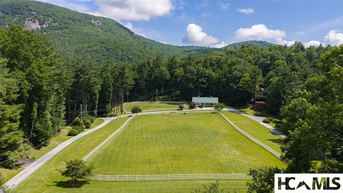
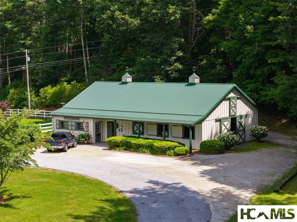
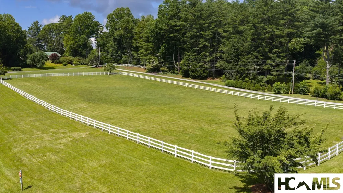
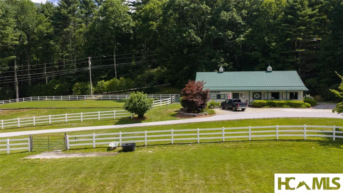
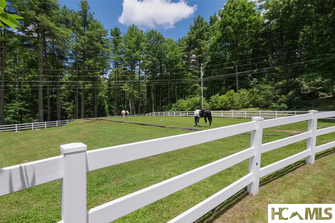
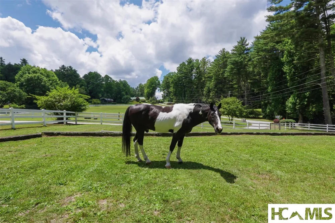
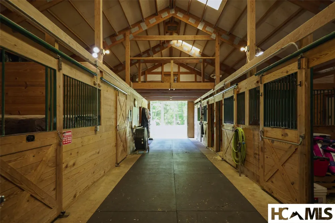
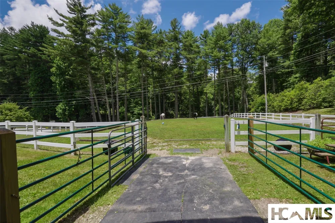
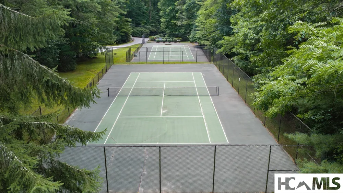
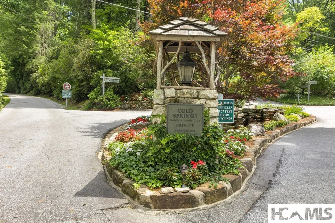
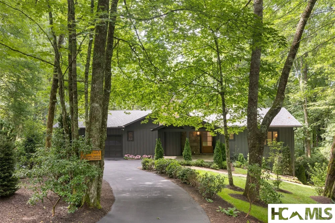
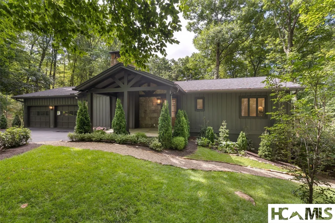
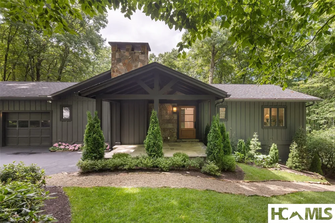
    It's called Forest Trail for a reason. Surrounding the prestigious Cold Springs Saddle & Tennis Club — and this residence — are national forest, hiking trails, a well-stocked trout stream and lake, plus the pristine horse pastures. Beyond the trees stands the crown jewel of the community — a home reimagined through a comprehensive, designer-led renovation. Light pours through fresh, open rooms dressed in curated, high-end finishes: wide-plank white oak floors, honed soapstone, crisp white shiplap, and beamed ceilings, all in a palette that feels warm, current, and quietly luxurious. Outside, an equally tasteful landscape plan — quintessentially "Highlands Style" — blends into the sloping terrain, which gives way to a rare, large flat backyard set just off the home's two expansive covered balconies. With generous living space that flows effortlessly from hearth to covered deck, this home lives as beautifully as it looks — across two full levels, inside and out. The main level is a true retreat: a stone fireplace, a chef's galley kitchen with custom banquette, dining for twelve if needed, an open family room, a double garage, a full covered deck, guest quarters, and a serene primary suite. The bright, airy lower level opens with a grand club room — big enough for a full media lounge and a pool table — that spills onto a large lower-level balcony and out to the backyard for a game of croquet, plus another large bedroom and a bonus flex room or easily transformed into an optional 4th bedroom. Furniture does not convey, however; it is negotiable. Walk to the canoe and kayak dock, fly fish from the island, keep your horses on-site in a private stable, and experience quietude like never before — all just ten minutes and under three miles from downtown Highlands.

    Property Details
    Interior
    Beamed Ceilings, Built In Features, Double Vanity, Entrance Foyer, Eat In Kitchen, Granite Counters, High Ceilings, Open Floorpl
    Fireplaces
    1
    Cooling
    1
    Heating
    Central
    Cooling Features
    Central Air
    Bedrooms
    3
    Bathrooms
    3.5
    Full Baths
    3
    Half Baths
    1
    View
    Trees Woods
    Lot Features
    Back Yard, Cleared, Sloped Down, Garden, Gentle Sloping, Landscaped, Private, Paved, Wooded
    Stories
    2
    Lot Description
    Back Yard, Cleared, Sloped Down, Garden, Gentle Sloping, Landscaped, Private, Paved, Wooded
    Exterior Features
    Garden, Private Yard, Rain Gutters
    Exterior Materials
    Garden, Private Yard, Rain Gutters
    Acres
    0.0
    Lot Size (sqft)
    0.89
    Parking Features
    Circular Driveway, Driveway, Garage Faces Front, Garage, Two Car Garage, Garage Door Opener, Kitchen Level, Paved, Priva
    Parking
    1
    Parking Type
    Driveway
    Parking Garage Spaces
    2.0
    Parking Carport Spaces
    0.0
    Property Type
    Purchase
    Style
    Cottage, Contemporary
    Basement
    1
    Property Subtype Additional
    Single Family Residence
    Basement Description
    Daylight, Full, Finished, Heated, Interior Entry, Concrete, Bath Stubbed, Walk Out Access
    Basement Finished
    1
    Year Built
    1985
    Foundation
    Block
    Roof
    Shingle
    Sewer Information
    Engineered Septic
    Utility Source
    Shared Well, Well
    Utility Features
    Cable Available, Electricity Connected, Fiber Optic Available, High Speed Internet Available
    Appliances
    Convection Oven, Dryer, Dishwasher, Energy Star Qualified Water Heater, Exhaust Fan, Disposal, Gas Range, Propane Cooktop, Range
    Subdivision
    Cold Springs
    Community Features
    Fishing, Stables, Lake, Near National Forest, Tennis Courts, Trails Paths
    County
    Macon
    Region
    Highlands
    Original List Price
    $2,095,000
    Days on Market (Cumulative)
    46
    Taxes Annual
    $1,869
    HOA
    1
    HOA Fees
    2300.0
    MLS #
    1003781
    Location
    Legal

    IDX information is provided exclusively for personal, non-commercial use, and may not be used for any purpose other than to identify prospective properties consumers may be interested in purchasing. Information is deemed reliable but not guaranteed.

    Provided By
    Listed by Patrick Gleeson (#GLEESONPA)
    Listing Office: Christie's International Real Estate Highlands-Cashiers (#395)

    Ron Hensley Have a question about this home?

    Interested in Purchasing 177 Forest Trail?

    Get an estimate on monthly payments on this property.

    $
    years
    Down Payment
    $
    %
    Interest Rate
    %
    Tax Rate
    %
    $
    $annually
    $monthly
    Estimated Monthly Payment
    $0.00
    Loan Amount
    $0.00