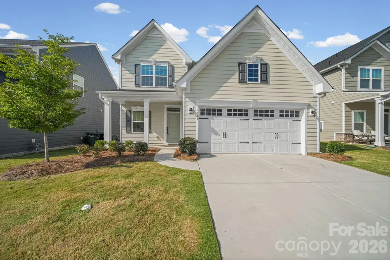
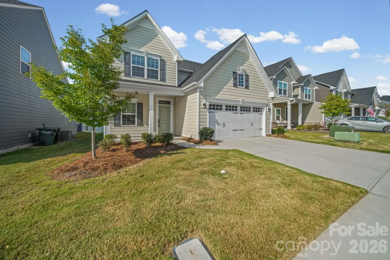
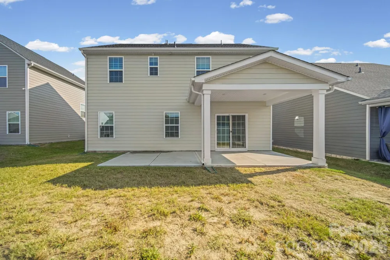
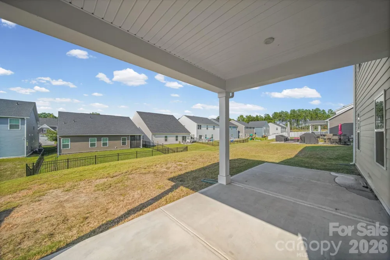
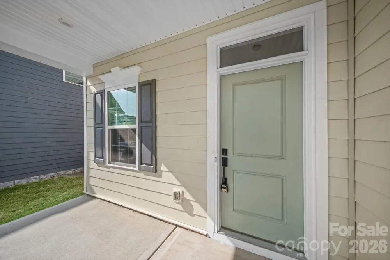
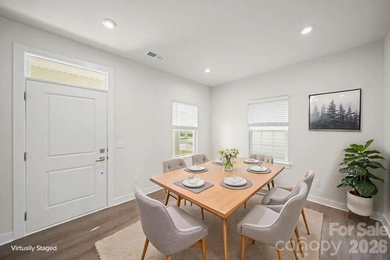
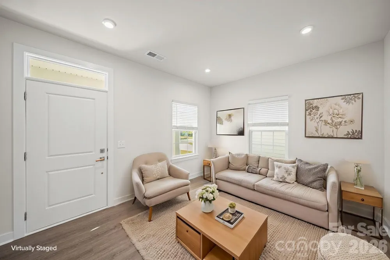
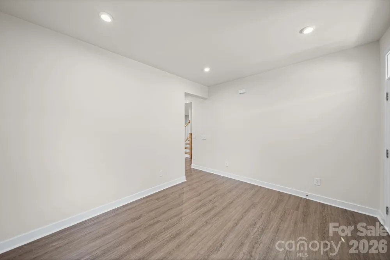
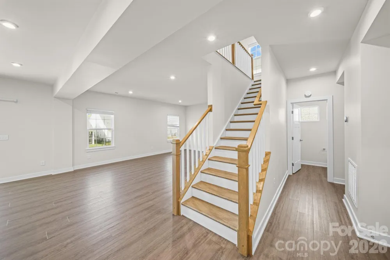
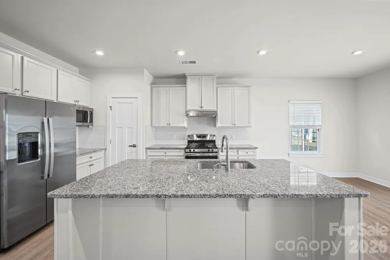
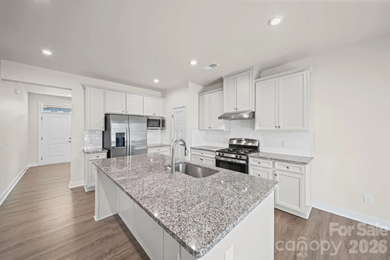
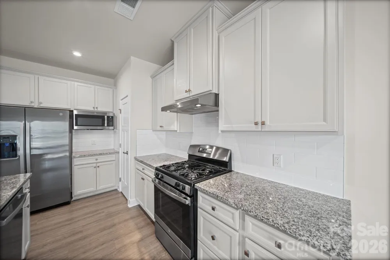
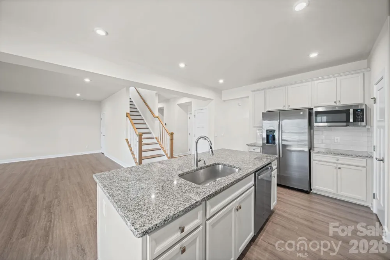
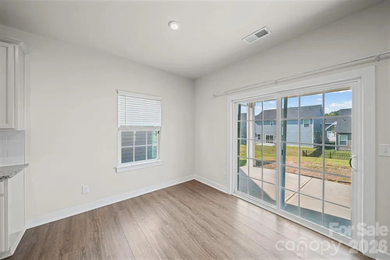
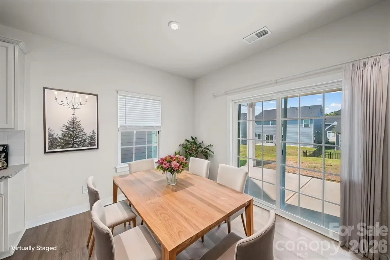
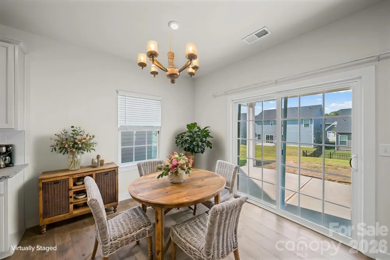
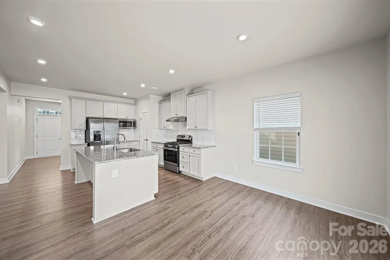
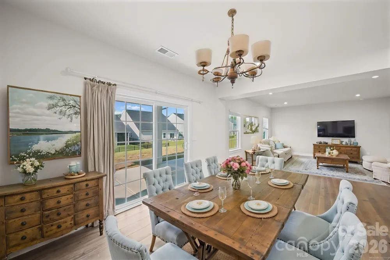
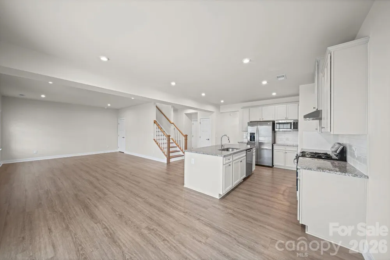
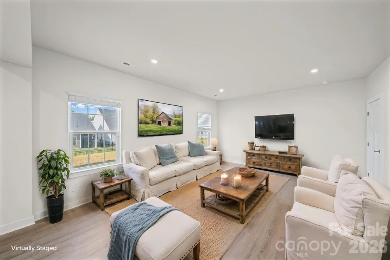
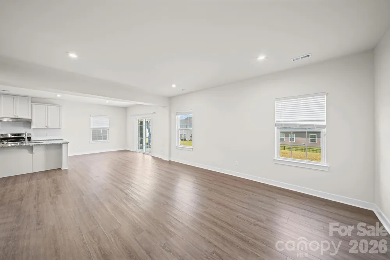
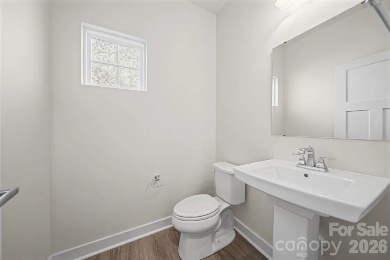
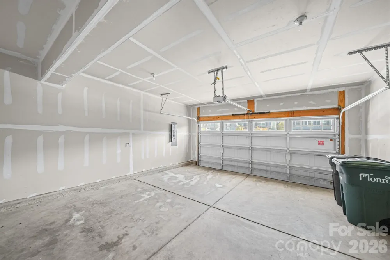
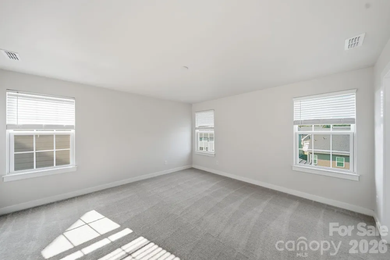
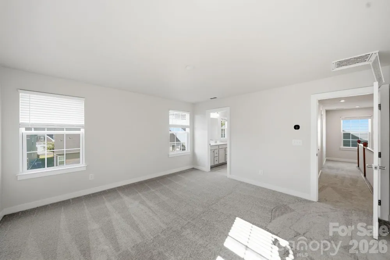
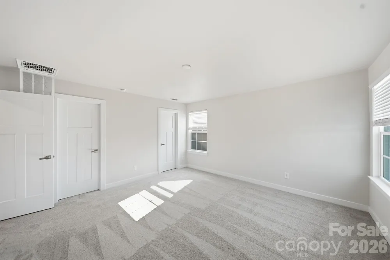
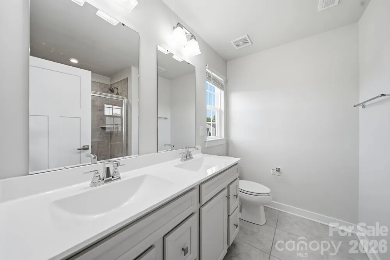
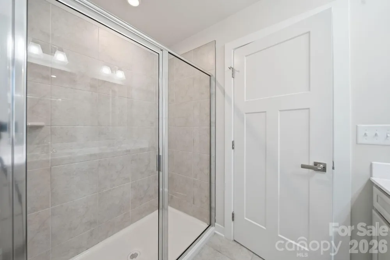
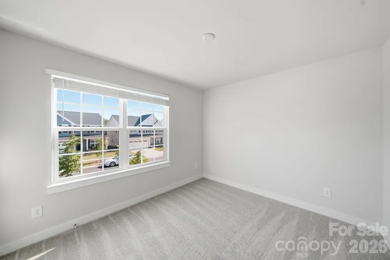
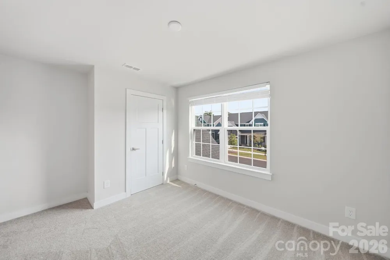
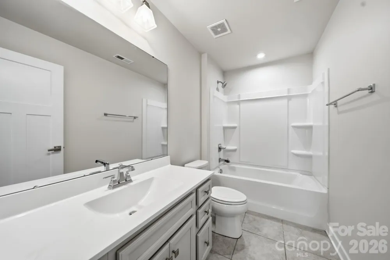
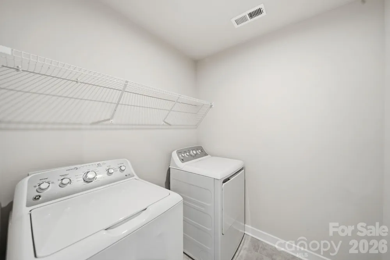
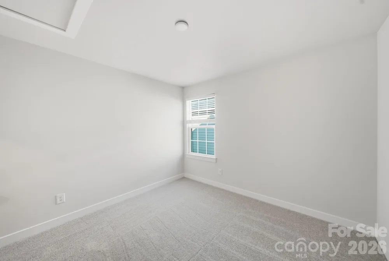
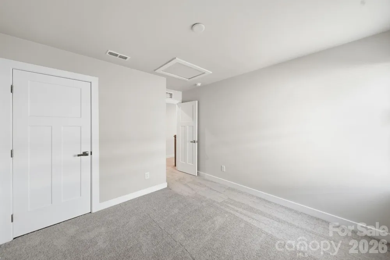
Welcome to Cottage Green! This beautiful new-construction 4-bedroom, 2.5-bath home offers 2,140 square feet of thoughtfully designed living space, modern finishes, and a convenient location near Downtown Monroe. Priced at $391,000, this home offers an excellent opportunity for buyers looking for space, functionality, and low-maintenance new construction. The open-concept main level is ideal for everyday living and entertaining. The spacious kitchen features a granite island, ample cabinetry, and plenty of workspace, flowing seamlessly into the breakfast area and bright living room. Sliding glass doors bring in abundant natural light and open to a covered patio and additional outdoor space, creating an inviting setting for morning coffee, grilling, entertaining, or relaxing. A formal dining room provides additional flexibility for family dinners, holiday gatherings, entertaining, or a home office. Upstairs, the spacious primary suite provides a comfortable private retreat with two walk-in closets and a primary bathroom featuring a walk-in shower. Three additional bedrooms offer flexibility for family, guests, a home office, gym, or hobby room. The conveniently located upstairs laundry room makes daily living easier. Additional features include a 2-car attached garage, 2.5 bathrooms, modern finishes, ample storage, and a functional floor plan designed for today's lifestyle. Enjoy a convenient Monroe location just minutes from Downtown Monroe's shopping, restaurants, and local amenities. Easy access to Hwy 74, Hwy 601, and the Monroe Bypass provides convenient connectivity throughout Union County and toward the Charlotte area.
With a 0.14-acre lot and $120/month HOA, this home combines the benefits of new construction with a manageable lot and low-maintenance lifestyle. The 4-bedroom layout, modern construction, desirable location, and competitive price also make this property attractive to first-time buyers, growing families, relocating buyers, and investors seeking newer construction with potential rental and resale appeal.
PROPERTY HIGHLIGHTS
• $391,000 Asking Price
• 4 Bedrooms | 2.5 Bathrooms
• 2,140 Sq Ft
• 0.14-Acre Lot
• $120/Month HOA
• Open-Concept Kitchen & Living Area
• Granite Kitchen Island
• Formal Dining Room
• Primary Suite with 2 Walk-In Closets
• Primary Bath with Walk-In Shower
• Upstairs Laundry Room
• 2-Car Attached Garage
• Covered & Open Patio Areas
• Minutes to Downtown Monroe
• Convenient to Hwy 74, Hwy 601 & Monroe Bypass
• Union County Public Schools
Whether you're searching for a move-in-ready first home, more space for your family, a convenient Charlotte-area location, or a newer property with investment potential, this Cottage Green home is an opportunity you won't want to miss. Schedule your private showing today!
Property Details
- Interior
- Attic Stairs Pulldown
- Cooling
- Central Air
- Heating
- Central
- Cooling Features
- Central Air
- Bedrooms
- 4
- Bathrooms
- 2.5
- Full Baths
- 2
- Half Baths
- 1
- Stories
- 2
- Acres
- 0.0
- Square Feet
- 2139.0
- Lot Size (sqft)
- 0.14
- Parking Features
- Driveway, Attached Garage, Garage Faces Front
- Parking
- 1
- Parking Type
- Driveway
- Parking Garage Spaces
- 2.0
- Property Type
- Purchase
- Year Built
- 2024
- Foundation
- Slab
- Roof
- Architectural Shingle
- Sewer Information
- Public Sewer
- Utility Source
- County Water
- Utility Features
- Electricity Connected, Natural Gas
- Appliances
- Dishwasher, Disposal, Dryer, Electric Water Heater, Gas Range, Microwave, Oven, Washer
- Subdivision
- Cottage Green
- Elementary School
- Unspecified
- Middle School
- Unspecified
- High School
- Unspecified
- County
- Union
- Region
- Monroe
- Original List Price
- $391,000
- Days on Market (Cumulative)
- 7
- HOA
- 1
- HOA Fees
- 120.0
Location
Legal
Listings courtesy of Canopy MLS as distributed by MLS GRID. Based on information submitted to the MLS GRID as of 2026-09-05T21:06:14Z. All data is obtained from various sources and may not have been verified by broker or MLS GRID. Supplied Open House Information is subject to change without notice. All information should be independently reviewed and verified for accuracy. Properties may or may not be listed by the office/agent presenting the information. Some IDX listings have been excluded from this website.
Provided By
Listed by Balaji Tatineni (#CAR37432)
Listing Office: JVC Realty, LLC (#CARR01409)