(828) 399-0028 (828) 226-6940 ronhensley@landmarkrg.com tonya@landmarkrg.com Landmark Realty Group
    Traffic Dashboard
    Home
    • Home
    • Search
      • Communities
    • Lake Glenville
    • Buying
      • Current Market Conditions
    • Selling
    • Marketing Plan
    • About
      • Learn More
      • Meet the Team
      • Success Stories
      • Our Blog
    • Contact
    Traffic Dashboard
    Ron Hensley
    (828) 399-0028 ronhensley@landmarkrg.com
    • Sales Office
      49 Frank Allen Road P.O. 2829
      Cashiers, NC 28717
    Explore
    • Property Search
    • Communities
    • Buying
    • Selling
    About
    • About
    • Contact Us
    • Testimonials
    • Home
    Local Guide
    • Search by City
    • Search by Subdivision
    • Search by Zip
    • Search by Area
    Legal
    • Privacy
    • Terms
    • DMCA
    • Accessibility
    • Fair Housing
    Account
    • Dashboard
    • Logout
    • Login
    Ron Hensley - Footer Logo
    ©2026 Landmark Realty Group. All rights reserved.
    Website built by CloseHack.
    Canopy MLS

    ​Listings courtesy of Canopy MLS as distributed by MLS GRID. Based on information submitted to the MLS GRID as of 2026-09-13 19:16:31. All data is obtained from various sources and may not have been verified by broker or MLS GRID. Supplied Open House Information is subject to change without notice. All information should be independently reviewed and verified for accuracy. Properties may or may not be listed by the office/agent presenting the information. Some IDX listings have been excluded from this website.

    Carolina Smokies Association of Realtors

    IDX information is provided exclusively for personal, non-commercial use, and may not be used for any purpose other than to identify prospective properties consumers may be interested in purchasing. Information is deemed reliable but not guaranteed.


    Highlands Cashiers MLS

    IDX information is provided exclusively for personal, non-commercial use, and may not be used for any purpose other than to identify prospective properties consumers may be interested in purchasing. Information is deemed reliable but not guaranteed.

    Return
    • All Types
    • House+2 more
    • Price
    • Bed/Bath
    • Size
    • Dates
    • Filters
    • Amenities
    • Save
    • Share
    Listings
    No results
    Sort
    Home / Davidson / 18525 Rollingdale Lane
    18525 Rollingdale Lane Davidson, NC 28036 18525 Rollingdale Lane Davidson, NC 28036 18525 Rollingdale Lane Davidson, NC 28036 18525 Rollingdale Lane Davidson, NC 28036 18525 Rollingdale Lane Davidson, NC 28036 18525 Rollingdale Lane Davidson, NC 28036 18525 Rollingdale Lane Davidson, NC 28036 18525 Rollingdale Lane Davidson, NC 28036 18525 Rollingdale Lane Davidson, NC 28036 18525 Rollingdale Lane Davidson, NC 28036 18525 Rollingdale Lane Davidson, NC 28036 18525 Rollingdale Lane Davidson, NC 28036 18525 Rollingdale Lane Davidson, NC 28036 18525 Rollingdale Lane Davidson, NC 28036 18525 Rollingdale Lane Davidson, NC 28036 18525 Rollingdale Lane Davidson, NC 28036 18525 Rollingdale Lane Davidson, NC 28036 18525 Rollingdale Lane Davidson, NC 28036 18525 Rollingdale Lane Davidson, NC 28036 18525 Rollingdale Lane Davidson, NC 28036 18525 Rollingdale Lane Davidson, NC 28036 18525 Rollingdale Lane Davidson, NC 28036 18525 Rollingdale Lane Davidson, NC 28036 18525 Rollingdale Lane Davidson, NC 28036 18525 Rollingdale Lane Davidson, NC 28036 18525 Rollingdale Lane Davidson, NC 28036 18525 Rollingdale Lane Davidson, NC 28036 18525 Rollingdale Lane Davidson, NC 28036 18525 Rollingdale Lane Davidson, NC 28036 18525 Rollingdale Lane Davidson, NC 28036 18525 Rollingdale Lane Davidson, NC 28036 18525 Rollingdale Lane Davidson, NC 28036 18525 Rollingdale Lane Davidson, NC 28036 18525 Rollingdale Lane Davidson, NC 28036 18525 Rollingdale Lane Davidson, NC 28036 18525 Rollingdale Lane Davidson, NC 28036 18525 Rollingdale Lane Davidson, NC 28036 18525 Rollingdale Lane Davidson, NC 28036 18525 Rollingdale Lane Davidson, NC 28036 18525 Rollingdale Lane Davidson, NC 28036 18525 Rollingdale Lane Davidson, NC 28036 18525 Rollingdale Lane Davidson, NC 28036 18525 Rollingdale Lane Davidson, NC 28036 18525 Rollingdale Lane Davidson, NC 28036 18525 Rollingdale Lane Davidson, NC 28036 18525 Rollingdale Lane Davidson, NC 28036 18525 Rollingdale Lane Davidson, NC 28036 18525 Rollingdale Lane Davidson, NC 28036 View All Photos

    $1,295,000

    | Active

    18525 Rollingdale Lane

    Davidson, NC 28036

    3,604
    Square Feet
    5
    Beds
    4
    Baths
    24
    Days on Market
    CAR4415842
    MLS#
    House
    Structure
    Residential
    Zone
    Contact

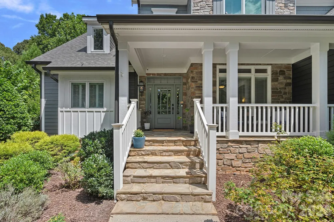
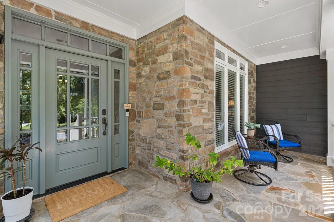
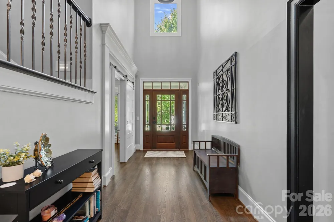
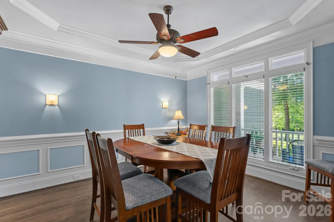
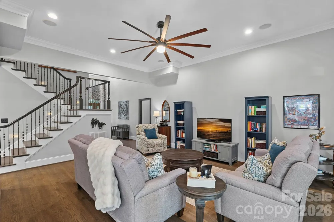
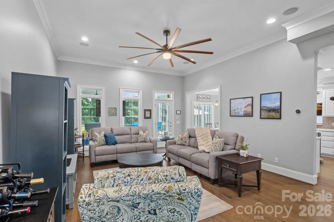
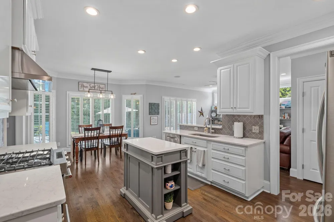
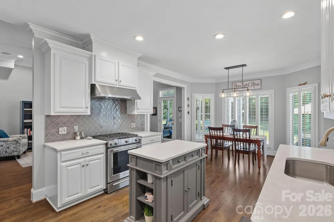
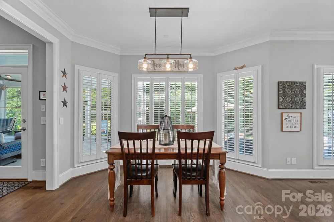
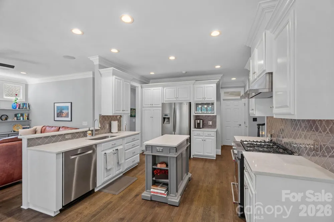
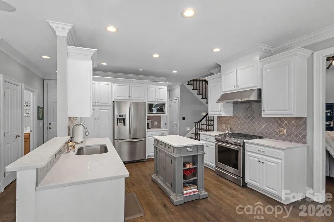
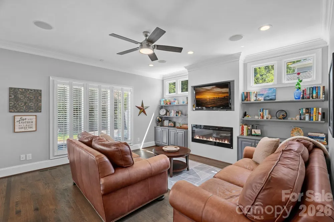
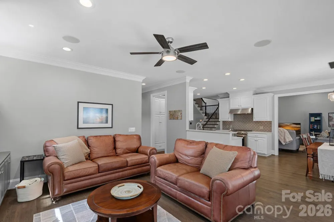
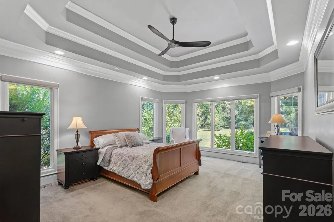
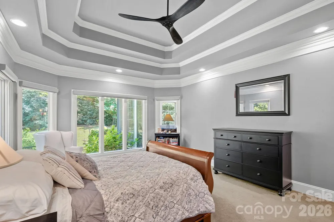
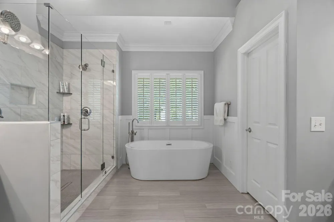
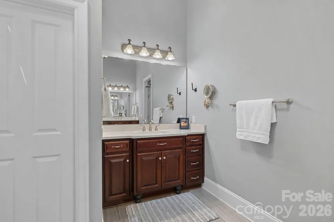
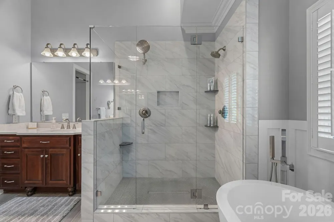
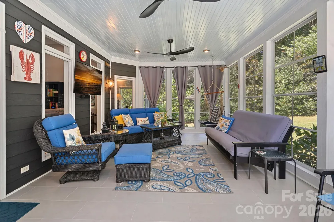
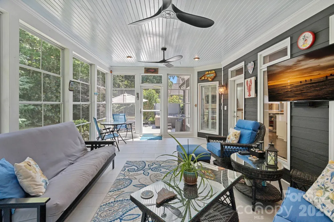
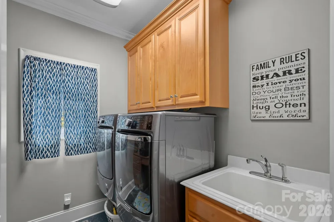
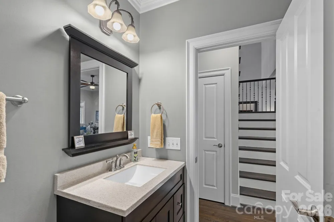
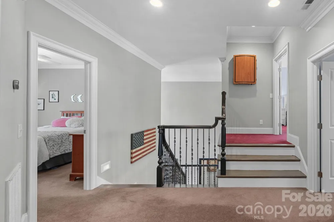
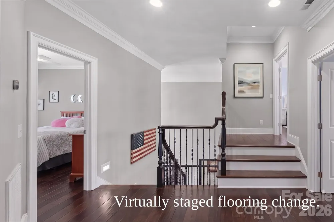
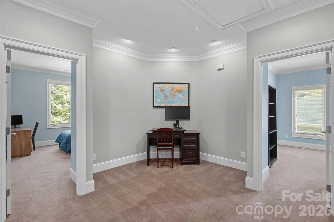
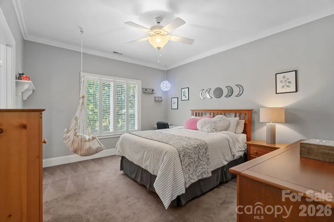
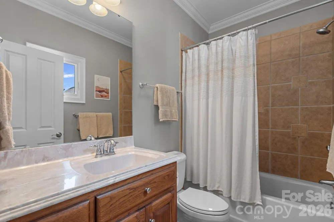
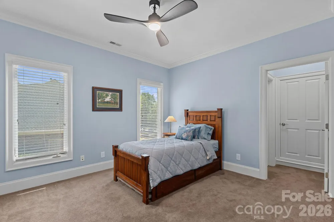
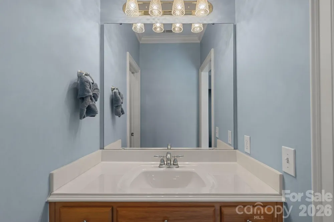
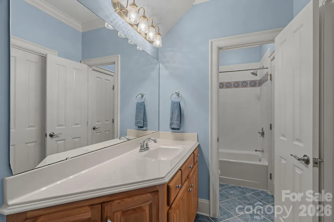
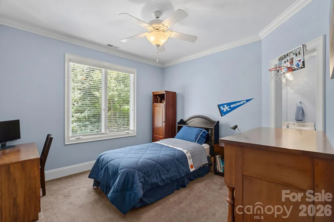
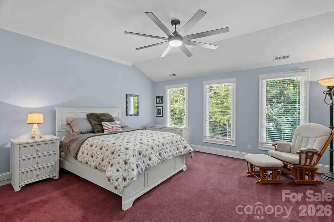
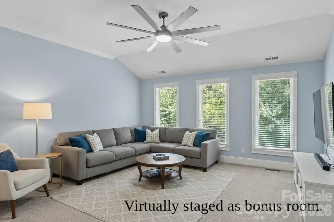
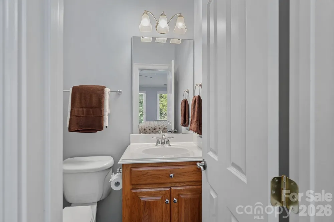
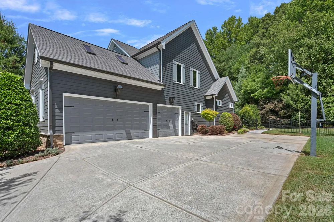
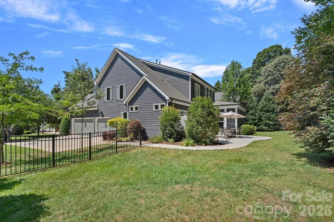
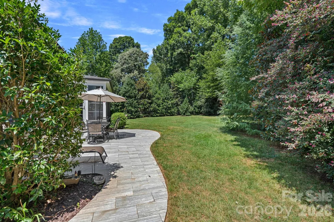
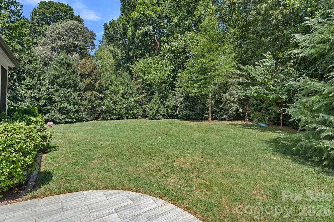
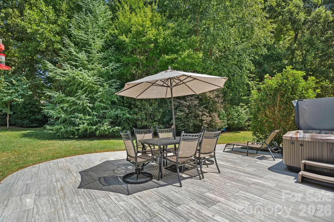
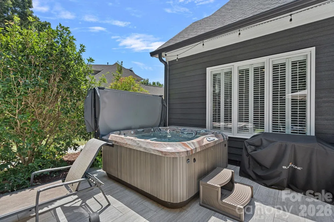
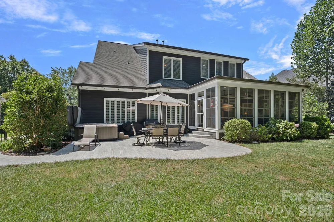
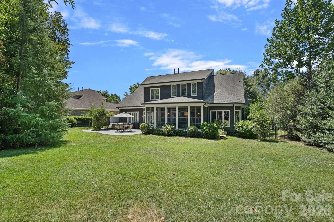
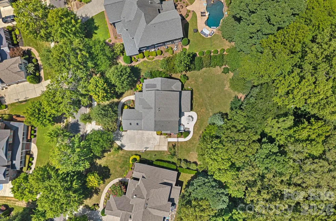
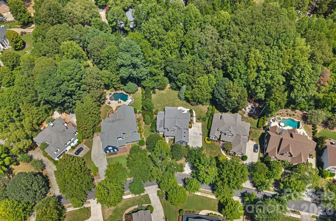
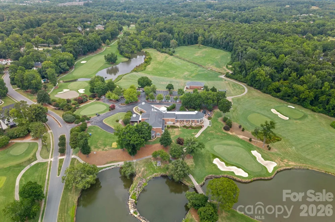
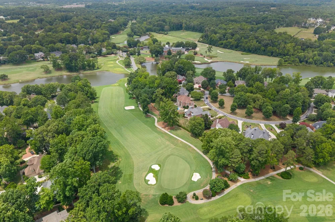
    Discover the perfect level, private half acre lot on a quiet cul-de-sac in the highly sought-after River Run community. From the moment you arrive, you’ll be captivated by the home’s exceptional curb appeal, highlighted by a charming flagstone front porch, lush landscaping, and the elegant glow of gas exterior lanterns and exterior home lighting. This custom beauty offers 3,604 square feet of well-maintained living space. Step inside to find a thoughtful layout designed for modern living. The main floor features an updated kitchen (2018) with island, gas range and breakfast area. The primary suite serves as a true retreat, boasting a newly updated bathroom (2018) with dual vanities and vaulted ceilings. The primary and second floor will have brand new neutral carpet installed the 3rd week of September! Upstairs, you will discover four additional spacious bedrooms, each with its own walk-in closet and direct bath access, ensuring privacy and comfort for everyone. The largest bedroom would make a GREAT bonus room, and has an adjacent half bath! A versatile second-floor loft offers the perfect space for a play area or home office. All appliances including the washer and dryer remain with the home, making it truly move-in ready. And you'll move in with total confidence knowing the home has been well-cared for, including a 2017 roof and new HVAC units installed in 2020 and 2026; dual zones! The outdoor living experience is a true standout; enjoy your morning coffee or evening relaxation in the heated and cooled enclosed back porch, which features desirable Eze Breeze sliding windows and screens for versatile, year-round comfort. The private, fenced backyard also includes a hot tub that conveys with the sale, turning your home into a personal oasis. For added modern convenience, the 3-car side-load garage comes pre-wired for an EV charger. Life in River Run is all about lifestyle. All residents enjoy easy access to the neighborhood greenways and parks. The broader community amenities, such as the pools, tennis and pickleball courts, fitness center, and golf course, are available through an optional country club membership (several levels available), which keeps your annual HOA fees very reasonable. This is an exceptional opportunity to own a beautiful, feature-packed residence in one of Davidson’s most beloved neighborhoods. Appraisal just completed, supports list price so no worries for the lender!

    Property Details
    Interior
    Attic Stairs Pulldown, Built-in Features, Entrance Foyer, Garden Tub, Hot Tub, Kitchen Island, Open Floorplan, Pantry, Storage,
    Cooling
    Ceiling Fan(s), Central Air, Zoned
    Heating
    Forced Air, Natural Gas, Zoned
    Cooling Features
    Ceiling Fan(s), Central Air, Zoned
    Bedrooms
    5
    Bathrooms
    4.0
    Full Baths
    3
    Half Baths
    2
    Lot Features
    Level, Private, Wooded
    Stories
    2
    Lot Description
    Level, Private, Wooded
    Exterior Materials
    Above Ground Hot Tub / Spa, In-Ground Irrigation
    Pool Shared
    1
    Acres
    0.0
    Square Feet
    3604.0
    Lot Size (sqft)
    0.507
    Parking Features
    Driveway, Attached Garage, Garage Door Opener, Garage Faces Side, Keypad Entry
    Parking
    1
    Parking Type
    Driveway
    Parking Garage Spaces
    3.0
    Property Type
    Purchase
    Year Built
    2004
    Foundation
    Crawl Space
    Roof
    Architectural Shingle
    Sewer Information
    Public Sewer
    Utility Source
    City
    Appliances
    Dishwasher, Disposal, Exhaust Hood, Gas Cooktop, Gas Oven, Gas Range, Gas Water Heater, Microwave, Plumbed For Ice Maker, Refrig
    Subdivision
    River Run
    Community Features
    Clubhouse, Fitness Center, Golf, Outdoor Pool, Picnic Area, Playground, Pond, Putting Green, Recreation Area, Sidewalks, Sport C
    Elementary School
    Davidson
    Middle School
    Bailey
    High School
    William Amos Hough
    County
    Mecklenburg
    Region
    Davidson
    Original List Price
    $1,345,000
    Days on Market (Cumulative)
    24
    HOA
    1
    HOA Fees
    900.0
    MLS #
    4415842
    Location
    Legal

    Listings courtesy of Canopy MLS as distributed by MLS GRID. Based on information submitted to the MLS GRID as of 2026-09-09T15:39:05Z. All data is obtained from various sources and may not have been verified by broker or MLS GRID. Supplied Open House Information is subject to change without notice. All information should be independently reviewed and verified for accuracy. Properties may or may not be listed by the office/agent presenting the information. Some IDX listings have been excluded from this website.

    Provided By
    Listed by Deanna Wolfe (#CAR48795)
    Listing Office: Howard Hanna Allen Tate Lake Norman (#CAR810010)

    Ron Hensley Have a question about this home?

    Interested in Purchasing 18525 Rollingdale Lane?

    Get an estimate on monthly payments on this property.

    $
    years
    Down Payment
    $
    %
    Interest Rate
    %
    Tax Rate
    %
    $
    $annually
    $monthly
    Estimated Monthly Payment
    $0.00
    Loan Amount
    $0.00