(828) 399-0028 (828) 226-6940 ronhensley@landmarkrg.com tonya@landmarkrg.com Landmark Realty Group
    Traffic Dashboard
    Home
    • Home
    • Search
      • Communities
    • Lake Glenville
    • Buying
      • Current Market Conditions
    • Selling
    • Marketing Plan
    • About
      • Learn More
      • Meet the Team
      • Success Stories
      • Our Blog
    • Contact
    Traffic Dashboard
    Ron Hensley
    (828) 399-0028 ronhensley@landmarkrg.com
    • Sales Office
      49 Frank Allen Road P.O. 2829
      Cashiers, NC 28717
    Explore
    • Property Search
    • Communities
    • Buying
    • Selling
    About
    • About
    • Contact Us
    • Testimonials
    • Home
    Local Guide
    • Search by City
    • Search by Subdivision
    • Search by Zip
    • Search by Area
    Legal
    • Privacy
    • Terms
    • DMCA
    • Accessibility
    • Fair Housing
    Account
    • Dashboard
    • Logout
    • Login
    Ron Hensley - Footer Logo
    ©2026 Landmark Realty Group. All rights reserved.
    Website built by CloseHack.
    Canopy MLS

    ​Listings courtesy of Canopy MLS as distributed by MLS GRID. Based on information submitted to the MLS GRID as of 2026-09-06 02:11:29. All data is obtained from various sources and may not have been verified by broker or MLS GRID. Supplied Open House Information is subject to change without notice. All information should be independently reviewed and verified for accuracy. Properties may or may not be listed by the office/agent presenting the information. Some IDX listings have been excluded from this website.

    Carolina Smokies Association of Realtors

    IDX information is provided exclusively for personal, non-commercial use, and may not be used for any purpose other than to identify prospective properties consumers may be interested in purchasing. Information is deemed reliable but not guaranteed.


    Highlands Cashiers MLS

    IDX information is provided exclusively for personal, non-commercial use, and may not be used for any purpose other than to identify prospective properties consumers may be interested in purchasing. Information is deemed reliable but not guaranteed.

    Return
    • All Types
    • House+2 more
    • Price
    • Bed/Bath
    • Size
    • Dates
    • Filters
    • Amenities
    • Save
    • Share
    Listings
    No results
    Sort
    Home / Jefferson / 191 Charter Ridge #11 & 12
    191 Charter Ridge #11 & 12 Jefferson, NC 28640 191 Charter Ridge #11 & 12 Jefferson, NC 28640 191 Charter Ridge #11 & 12 Jefferson, NC 28640 191 Charter Ridge #11 & 12 Jefferson, NC 28640 191 Charter Ridge #11 & 12 Jefferson, NC 28640 191 Charter Ridge #11 & 12 Jefferson, NC 28640 191 Charter Ridge #11 & 12 Jefferson, NC 28640 191 Charter Ridge #11 & 12 Jefferson, NC 28640 191 Charter Ridge #11 & 12 Jefferson, NC 28640 191 Charter Ridge #11 & 12 Jefferson, NC 28640 191 Charter Ridge #11 & 12 Jefferson, NC 28640 191 Charter Ridge #11 & 12 Jefferson, NC 28640 191 Charter Ridge #11 & 12 Jefferson, NC 28640 191 Charter Ridge #11 & 12 Jefferson, NC 28640 191 Charter Ridge #11 & 12 Jefferson, NC 28640 191 Charter Ridge #11 & 12 Jefferson, NC 28640 191 Charter Ridge #11 & 12 Jefferson, NC 28640 191 Charter Ridge #11 & 12 Jefferson, NC 28640 191 Charter Ridge #11 & 12 Jefferson, NC 28640 191 Charter Ridge #11 & 12 Jefferson, NC 28640 191 Charter Ridge #11 & 12 Jefferson, NC 28640 191 Charter Ridge #11 & 12 Jefferson, NC 28640 191 Charter Ridge #11 & 12 Jefferson, NC 28640 191 Charter Ridge #11 & 12 Jefferson, NC 28640 191 Charter Ridge #11 & 12 Jefferson, NC 28640 191 Charter Ridge #11 & 12 Jefferson, NC 28640 191 Charter Ridge #11 & 12 Jefferson, NC 28640 191 Charter Ridge #11 & 12 Jefferson, NC 28640 191 Charter Ridge #11 & 12 Jefferson, NC 28640 191 Charter Ridge #11 & 12 Jefferson, NC 28640 191 Charter Ridge #11 & 12 Jefferson, NC 28640 191 Charter Ridge #11 & 12 Jefferson, NC 28640 191 Charter Ridge #11 & 12 Jefferson, NC 28640 191 Charter Ridge #11 & 12 Jefferson, NC 28640 191 Charter Ridge #11 & 12 Jefferson, NC 28640 191 Charter Ridge #11 & 12 Jefferson, NC 28640 191 Charter Ridge #11 & 12 Jefferson, NC 28640 191 Charter Ridge #11 & 12 Jefferson, NC 28640 191 Charter Ridge #11 & 12 Jefferson, NC 28640 191 Charter Ridge #11 & 12 Jefferson, NC 28640 191 Charter Ridge #11 & 12 Jefferson, NC 28640 191 Charter Ridge #11 & 12 Jefferson, NC 28640 191 Charter Ridge #11 & 12 Jefferson, NC 28640 191 Charter Ridge #11 & 12 Jefferson, NC 28640 191 Charter Ridge #11 & 12 Jefferson, NC 28640 191 Charter Ridge #11 & 12 Jefferson, NC 28640 191 Charter Ridge #11 & 12 Jefferson, NC 28640 191 Charter Ridge #11 & 12 Jefferson, NC 28640 View All Photos

    $1,329,000

    | Active

    191 Charter Ridge #11 & 12

    Jefferson, NC 28640

    3,188
    Square Feet
    4
    Beds
    4
    Baths
    44
    Days on Market
    CAR4407001
    MLS#
    House
    Structure
    Residential
    Zone
    Contact

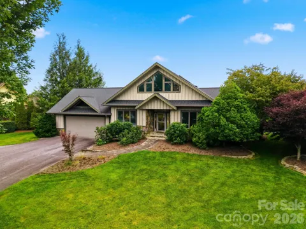
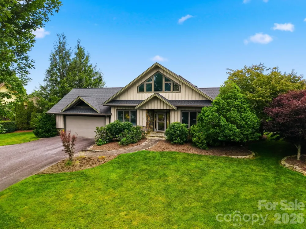
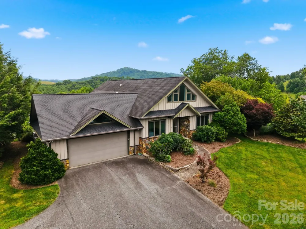
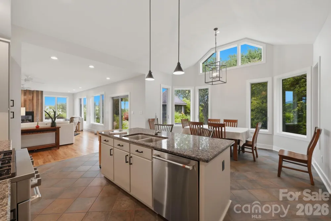
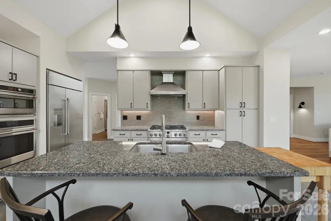
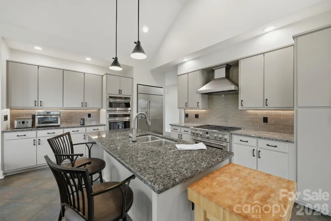
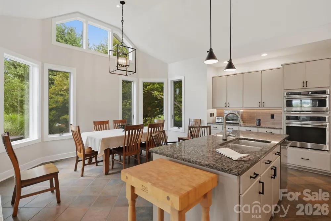
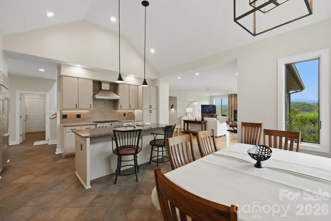
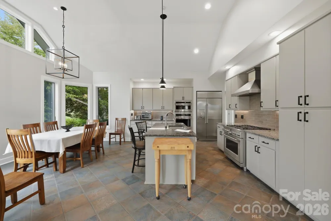
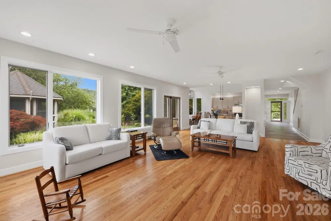
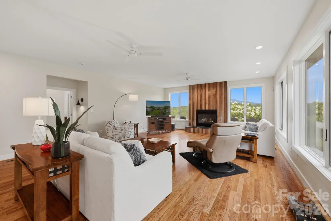
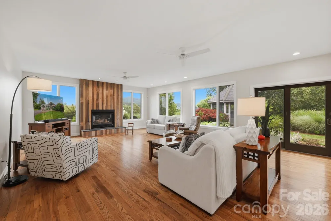
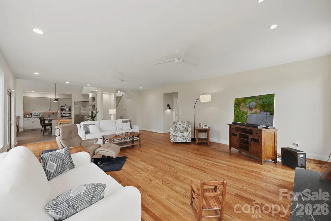
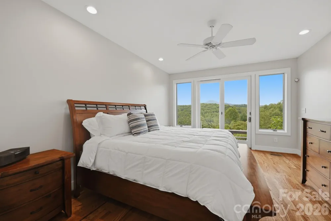
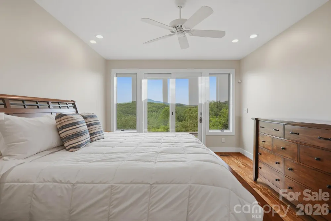
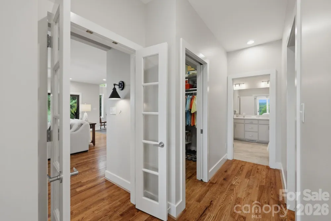
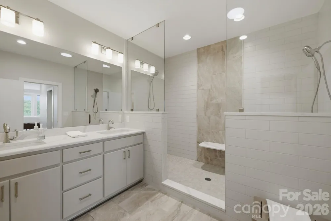
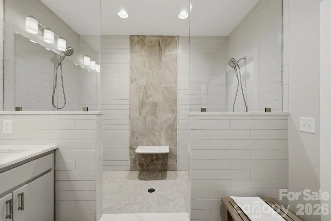
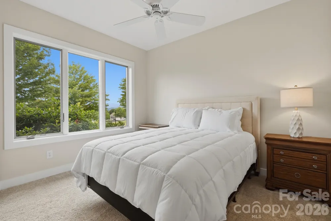
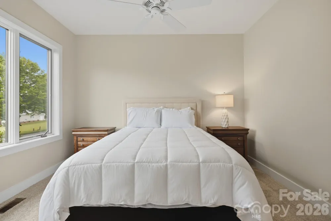
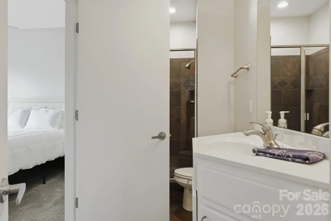
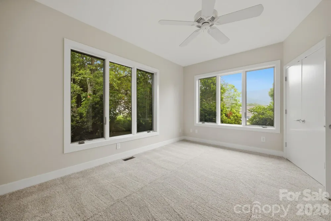
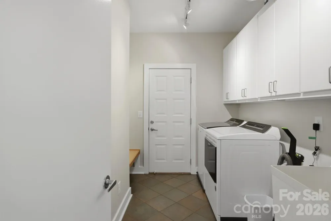
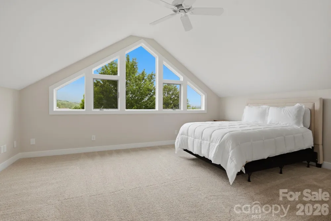
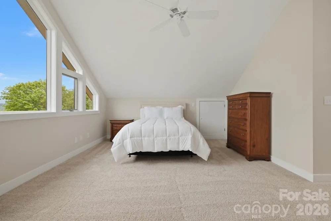
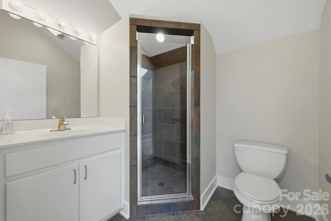
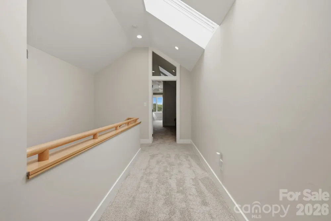
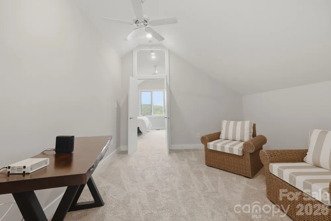
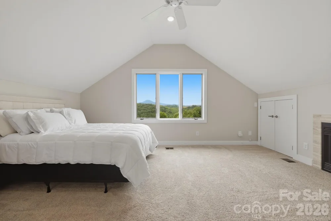
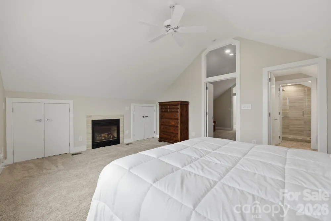
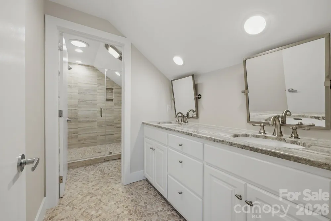
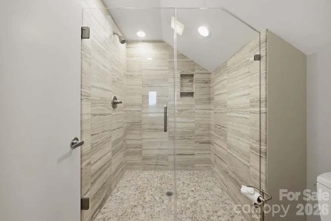
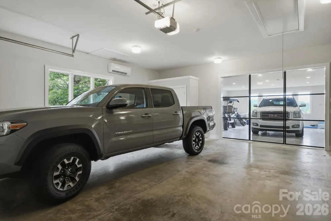
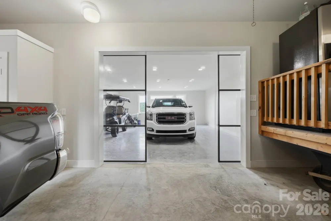
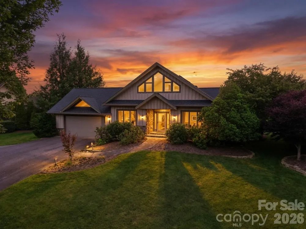
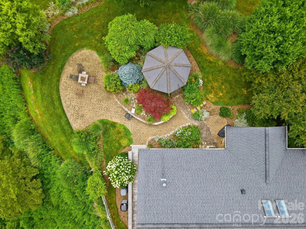
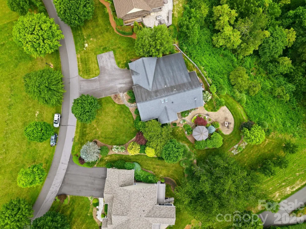
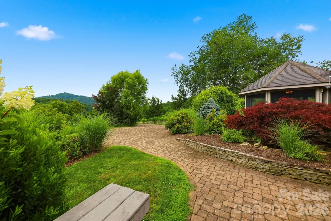
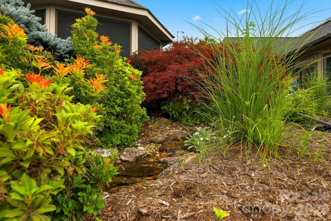
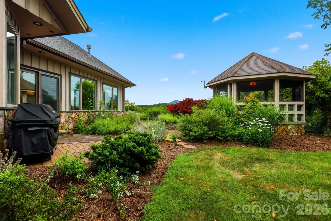
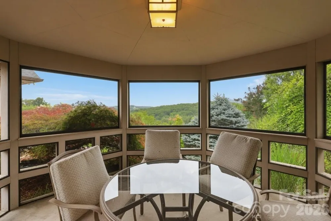
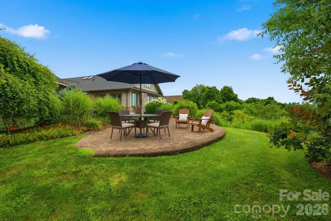
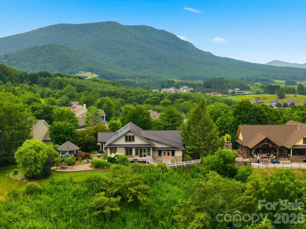
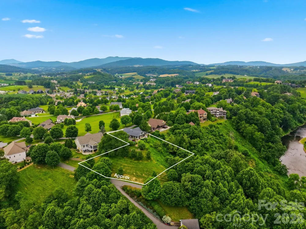
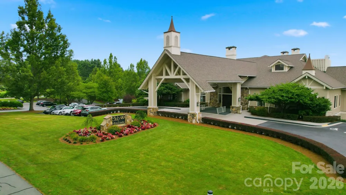
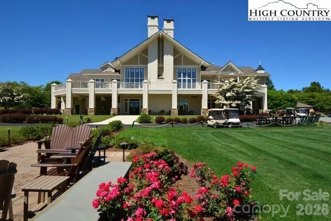
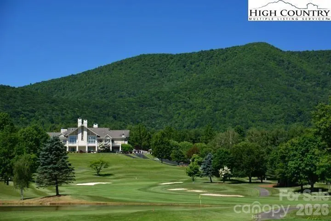
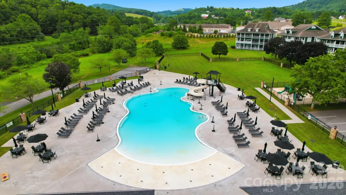
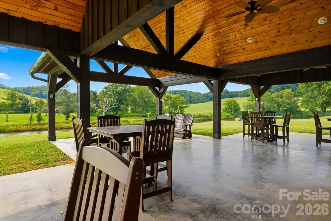
    Stunning craftsmanship and designer finishes define this exceptional mountain retreat. Perched along one of the area's highest ridgelines, this luxurious home captures breathtaking panoramic views of the Blue Ridge Mountains from nearly every room. A welcoming entry leads into a spacious gourmet kitchen featuring solid-surface countertops, stainless steel appliances, a natural gas cooktop, and a beautiful dining area designed for gathering with family and friends. The expansive great room is filled with natural light and centered around a cozy fireplace, creating the perfect space to relax or entertain. The main level offers a luxurious primary suite complete with two custom walk-in closets, spectacular mountain views, and rear deck access through sliding glass doors. The awe-inspiring primary bath features a double vanity, an oversized walk-in tiled shower with dual shower heads, and a separate water closet. Also on the main floor are a guest bedroom and full bath, a comfortable den or office, and a generously sized laundry room with abundant storage and a utility sink. Upstairs, you'll find two additional guest suites, each served by its own full bath with tiled walk-in showers, along with a spacious sitting area or bonus room that provides flexible living space for guests or recreation. Highlights include an attached 650 SF two-car garage and an additional 680 SF unfinished multi-purpose garage or bonus space. Heated and cooled by three mini-split systems, this versatile area would be suitable for a workshop, hobby space, home gym, or collector looking for the perfect place to showcase and protect special vehicles. Outside, the beautifully manicured grounds are a gardener's paradise, featuring lush landscaping, a screened gazebo, a peaceful water feature, and a spacious patio great for a fire pit, outdoor entertaining, or simply enjoying the serenity of the mountain setting. A second adjoining lot is also included, providing additional lawn space as well as a valuable buffer to enhance this remarkable property. Experience this exceptional home in person. Schedule a showing today and see everything this property and the community has to offer. Jefferson Landing is a gated golf community centered around a stunning 18-hole course. With Club Membership, residents enjoy access to a beautifully appointed clubhouse, a swimming pool with a poolside dining and bar area serving delicious food and drinks, a well-equipped fitness center, and pickleball and tennis courts. Riverside Park offers a scenic retreat along the New River, complete with a covered pavilion. Additional highlights include a Himalayan-style putting course and seven par-3 practice holes, along with convenient food and beverage options. A $1,000 Capital Improvement Fee is paid by the buyer to the JLPOA at closing.

    Property Details
    Interior
    Breakfast Bar, Kitchen Island, Pantry, Split Bedroom, Storage, Walk-In Closet(s)
    Cooling
    Central Air, Electric, Heat Pump
    Heating
    Central, Electric, Heat Pump, Natural Gas
    Cooling Features
    Central Air, Electric, Heat Pump
    Bedrooms
    4
    Bathrooms
    4.0
    Full Baths
    4
    View
    Long Range,Mountain(s)
    Stories
    2
    Pool Shared
    1
    Acres
    0.0
    Square Feet
    3188.0
    Lot Size (sqft)
    1.321
    Parking Features
    Driveway, Attached Garage, Garage Faces Front
    Parking
    1
    Parking Type
    Driveway
    Parking Garage Spaces
    3.0
    Property Type
    Purchase
    Year Built
    1999
    Foundation
    Crawl Space
    Roof
    Architectural Shingle
    Sewer Information
    Septic Installed
    Utility Source
    Community Well
    Utility Features
    Cable Available, Electricity Connected, Fiber Optics, Natural Gas, Underground Power Lines, Underground Utilities
    Appliances
    Dishwasher, Disposal, Exhaust Hood, Gas Cooktop, Gas Range, Wall Oven
    Subdivision
    Jefferson Landing
    Community Features
    Clubhouse, Fitness Center, Game Court, Gated, Golf, Outdoor Pool, Pickleball, Picnic Area, Playground, Pond, Recreation Area, Sp
    Elementary School
    Mountain View
    Middle School
    Ashe County
    High School
    Ashe County
    County
    Ashe
    Region
    Jefferson
    Original List Price
    $1,329,000
    Days on Market (Cumulative)
    44
    HOA
    1
    HOA Fees
    4100.0
    MLS #
    4407001
    Location
    Legal

    Listings courtesy of Canopy MLS as distributed by MLS GRID. Based on information submitted to the MLS GRID as of 2026-07-25T01:30:05Z. All data is obtained from various sources and may not have been verified by broker or MLS GRID. Supplied Open House Information is subject to change without notice. All information should be independently reviewed and verified for accuracy. Properties may or may not be listed by the office/agent presenting the information. Some IDX listings have been excluded from this website.

    Provided By
    Listed by Christy Barr (#CARR48976)
    Listing Office: Regency On the Lake (#CARR06730)

    Ron Hensley Have a question about this home?

    Interested in Purchasing 191 Charter Ridge #11 & 12?

    Get an estimate on monthly payments on this property.

    $
    years
    Down Payment
    $
    %
    Interest Rate
    %
    Tax Rate
    %
    $
    $annually
    $monthly
    Estimated Monthly Payment
    $0.00
    Loan Amount
    $0.00