(828) 399-0028 (828) 226-6940 ronhensley@landmarkrg.com tonya@landmarkrg.com Landmark Realty Group
    Traffic Dashboard
    Home
    • Home
    • Search
      • Communities
    • Lake Glenville
    • Buying
      • Current Market Conditions
    • Selling
    • Marketing Plan
    • About
      • Learn More
      • Meet the Team
      • Success Stories
      • Our Blog
    • Contact
    Traffic Dashboard
    Ron Hensley
    (828) 399-0028 ronhensley@landmarkrg.com
    • Sales Office
      49 Frank Allen Road P.O. 2829
      Cashiers, NC 28717
    Explore
    • Property Search
    • Communities
    • Buying
    • Selling
    About
    • About
    • Contact Us
    • Testimonials
    • Home
    Local Guide
    • Search by City
    • Search by Subdivision
    • Search by Zip
    • Search by Area
    Legal
    • Privacy
    • Terms
    • DMCA
    • Accessibility
    • Fair Housing
    Account
    • Dashboard
    • Logout
    • Login
    Ron Hensley - Footer Logo
    ©2026 Landmark Realty Group. All rights reserved.
    Website built by CloseHack.
    Canopy MLS

    ​Listings courtesy of Canopy MLS as distributed by MLS GRID. Based on information submitted to the MLS GRID as of 2026-09-13 20:01:42. All data is obtained from various sources and may not have been verified by broker or MLS GRID. Supplied Open House Information is subject to change without notice. All information should be independently reviewed and verified for accuracy. Properties may or may not be listed by the office/agent presenting the information. Some IDX listings have been excluded from this website.

    Carolina Smokies Association of Realtors

    IDX information is provided exclusively for personal, non-commercial use, and may not be used for any purpose other than to identify prospective properties consumers may be interested in purchasing. Information is deemed reliable but not guaranteed.


    Highlands Cashiers MLS

    IDX information is provided exclusively for personal, non-commercial use, and may not be used for any purpose other than to identify prospective properties consumers may be interested in purchasing. Information is deemed reliable but not guaranteed.

    Return
    • All Types
    • House+2 more
    • Price
    • Bed/Bath
    • Size
    • Dates
    • Filters
    • Amenities
    • Save
    • Share
    Listings
    No results
    Sort
    Home / Sapphire / 1915 W. Christy Trail
    1915 W. Christy Trail Sapphire, NC 28774 1915 W. Christy Trail Sapphire, NC 28774 1915 W. Christy Trail Sapphire, NC 28774 1915 W. Christy Trail Sapphire, NC 28774 1915 W. Christy Trail Sapphire, NC 28774 1915 W. Christy Trail Sapphire, NC 28774 1915 W. Christy Trail Sapphire, NC 28774 1915 W. Christy Trail Sapphire, NC 28774 1915 W. Christy Trail Sapphire, NC 28774 1915 W. Christy Trail Sapphire, NC 28774 1915 W. Christy Trail Sapphire, NC 28774 1915 W. Christy Trail Sapphire, NC 28774 1915 W. Christy Trail Sapphire, NC 28774 1915 W. Christy Trail Sapphire, NC 28774 1915 W. Christy Trail Sapphire, NC 28774 1915 W. Christy Trail Sapphire, NC 28774 1915 W. Christy Trail Sapphire, NC 28774 1915 W. Christy Trail Sapphire, NC 28774 1915 W. Christy Trail Sapphire, NC 28774 1915 W. Christy Trail Sapphire, NC 28774 1915 W. Christy Trail Sapphire, NC 28774 1915 W. Christy Trail Sapphire, NC 28774 1915 W. Christy Trail Sapphire, NC 28774 1915 W. Christy Trail Sapphire, NC 28774 1915 W. Christy Trail Sapphire, NC 28774 1915 W. Christy Trail Sapphire, NC 28774 1915 W. Christy Trail Sapphire, NC 28774 1915 W. Christy Trail Sapphire, NC 28774 View All Photos

    $599,000

    | Active

    1915 W. Christy Trail

    Sapphire, NC 28774

    2
    Beds
    3
    Baths
    116
    Days on Market
    1003279
    MLS#
    House
    Structure
    Residential
    Zone
    Contact

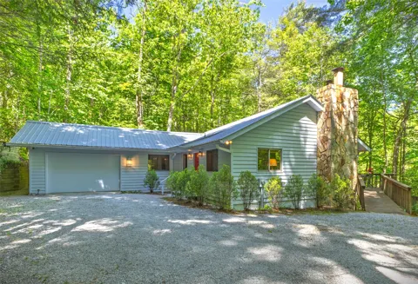
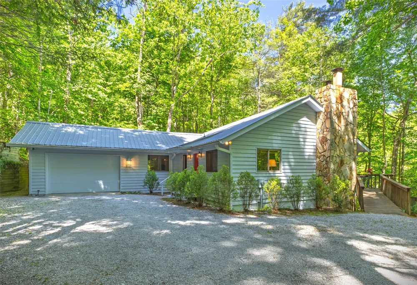
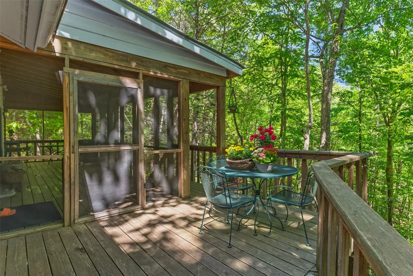
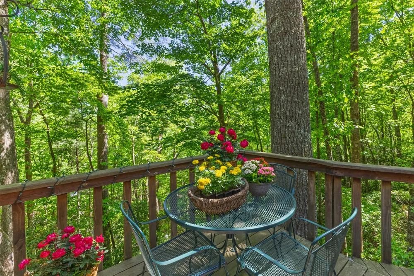
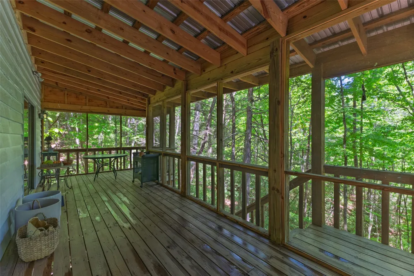
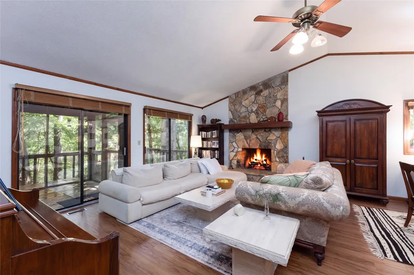
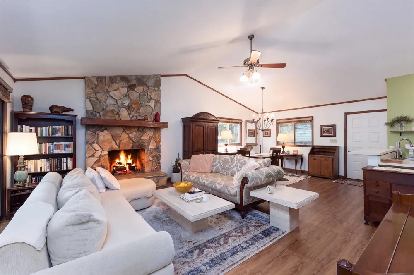
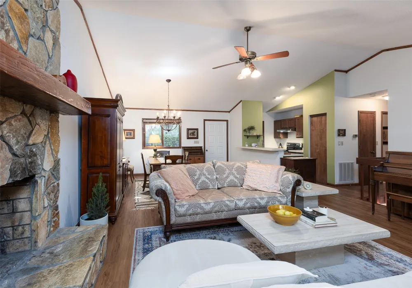
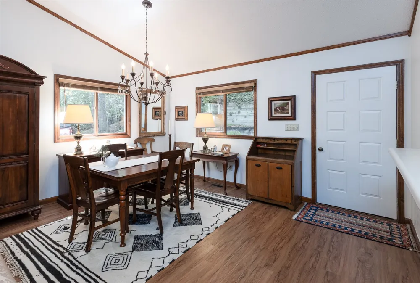
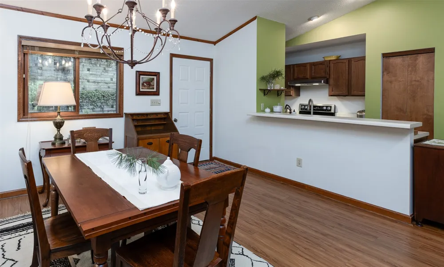
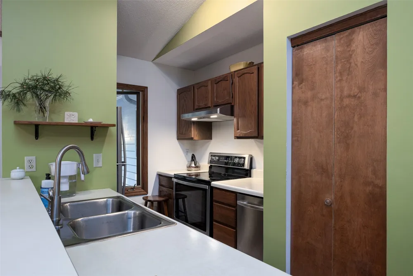
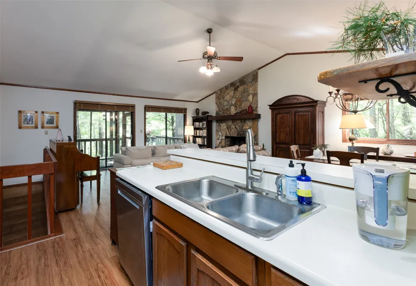
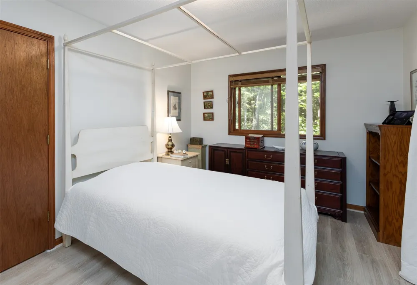
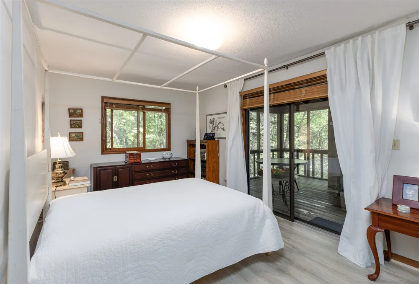
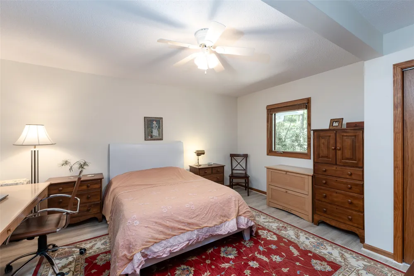
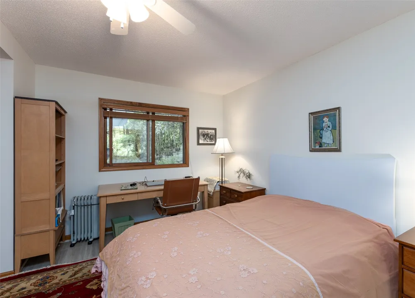
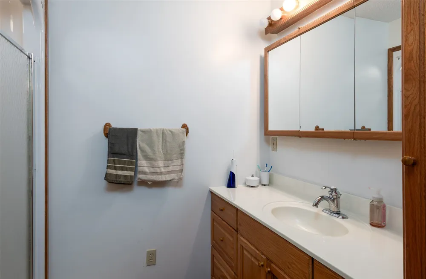
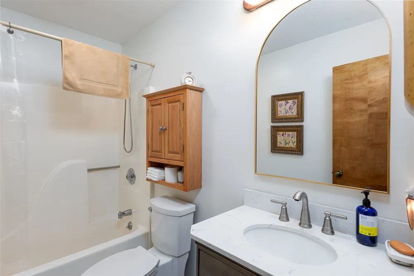
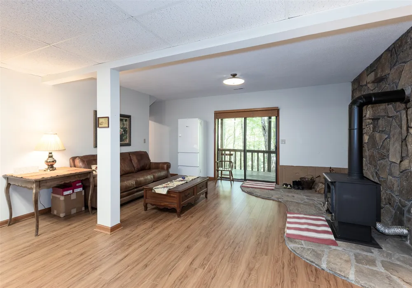
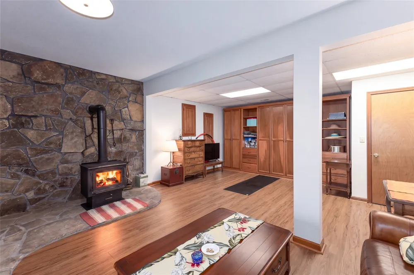
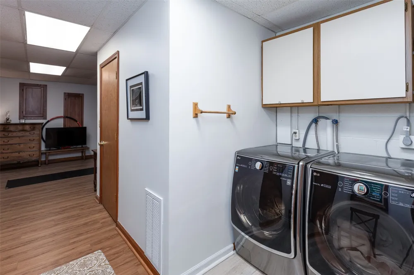
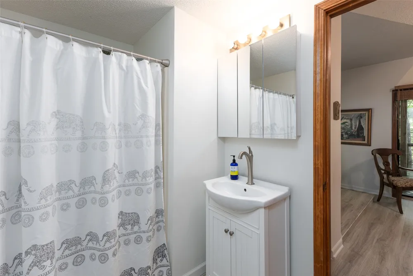
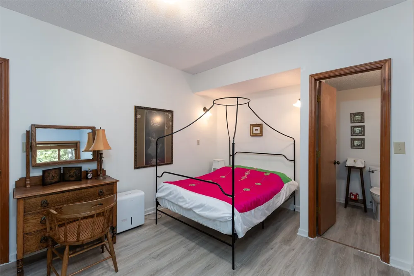
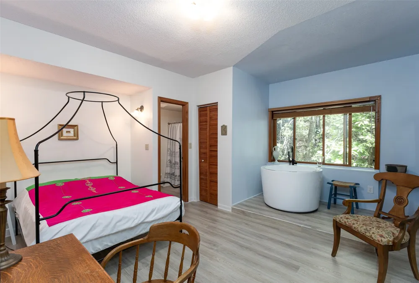
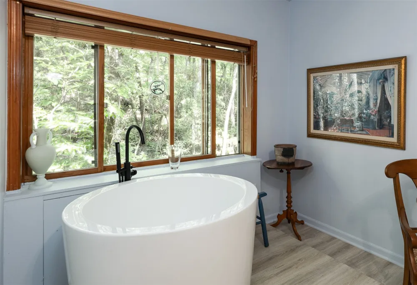
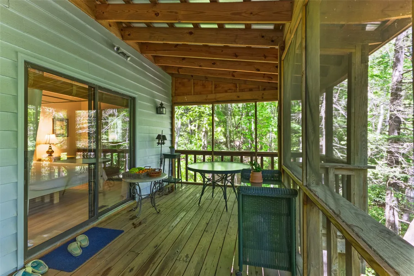
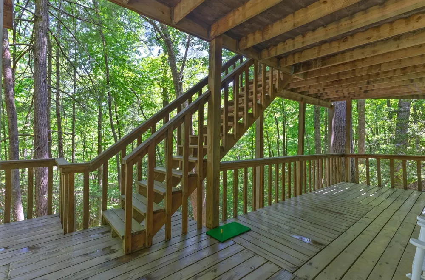
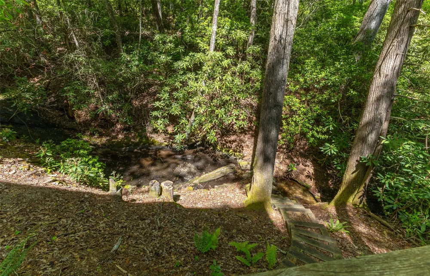
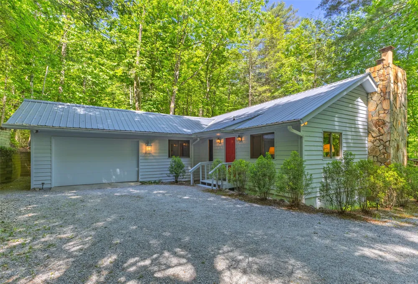
    Nestled in a serene woodland setting, this charming mountain retreat feels like your own private tree house, surrounded by lush natural beauty and the soothing sounds of a small creek along the back of the property. Designed for easy mountain living, this low-maintenance, lock-and-leave home offers the perfect blend of comfort, character, and convenience. The main level welcomes you with vaulted ceilings and a cozy gas fireplace that creates an inviting atmosphere. The open kitchen and dining area flow effortlessly onto the covered screened porch, where you can relax among the treetops and enjoy the peaceful mountain setting. Also on the main level are two spacious bedrooms, one with an en suite bath, and another with direct porch access. Downstairs, the lower level features a flexible bonus room ideal for a home office or additional sleeping space.  The room even offers a soaking tub where you can relax to the peaceful sounds of the nearby stream, and enjoy direct access onto a second covered porch. Also downstairs is a warm and inviting second living area complete with a cozy wood-burning stove and even a Murphy bed for additional guest accommodations. A convenient laundry room and workshop adds everyday functionality. Outside, the home is thoughtfully designed for minimal upkeep with low-maintenance landscaping, a gravel driveway, attached garage, and a durable metal roof — perfect for cozy rainy mountain afternoons. As part of Sapphire Valley Master Association, with purchase of this home you’ll enjoy access to an incredible array of amenities including indoor and outdoor pools, fitness center, miniature golf, arcade, outdoor track, ski slope, zip lining, Lake Fairfield, walking trails, and so much more. Whether you’re looking for a full-time residence, vacation getaway, or investment property, this serene mountain escape offers the ideal combination of nature, comfort, and adventure.   No rental restrictions.

    Property Details
    Interior
    Ceiling Fans, Pantry, Soaking Tub, Vaulted Ceilings, Workshop
    Fireplaces
    2
    Cooling
    1
    Heating
    Central, Heat Pump
    Cooling Features
    Central Air, Heat Pump
    Bedrooms
    2
    Bathrooms
    3.0
    Full Baths
    3
    View
    Trees Woods
    Lot Features
    Private, Wooded, Rolling Slope
    Stories
    2
    Lot Description
    Private, Wooded, Rolling Slope
    Pool
    1
    Pool Description
    Association, Community
    Pool Features
    Association, Community
    Exterior Features
    Private Entrance
    Exterior Materials
    Private Entrance
    Pool Shared
    1
    Acres
    0.0
    Lot Size (sqft)
    0.87
    Parking Features
    Attached, Garage
    Parking
    1
    Parking Type
    Garage
    Parking Garage Spaces
    1.0
    Parking Carport Spaces
    0.0
    Property Type
    Purchase
    Style
    Traditional
    Basement
    1
    Property Subtype Additional
    Single Family Residence
    Basement Description
    Finished
    Basement Finished
    1
    Year Built
    1985
    Roof
    Metal
    Sewer Information
    Septic Tank
    Utility Source
    Private
    Utility Features
    Electricity Connected, Fiber Optic Available, Underground Utilities, Water Connected
    Appliances
    Dryer, Dishwasher, Electric Range, Refrigerator, Range Hood, Washer
    Subdivision
    Holly Forest
    Community Features
    Clubhouse, Fishing, Lake, Playground, Park, Pool, Tennis Courts, Trails Paths
    County
    Jackson
    Region
    Sapphire
    Original List Price
    $599,000
    Days on Market (Cumulative)
    116
    Taxes Annual
    $1,804
    HOA
    1
    HOA Fees
    1177.0
    MLS #
    1003279
    Location
    Legal

    IDX information is provided exclusively for personal, non-commercial use, and may not be used for any purpose other than to identify prospective properties consumers may be interested in purchasing. Information is deemed reliable but not guaranteed.

    Provided By
    Listed by Kristen Hitchcock (#HITCHCOCKKR)
    Listing Office: Landmark Realty Group - Frank Allen, Cashiers (#61)

    Ron Hensley Have a question about this home?

    Interested in Purchasing 1915 W. Christy Trail?

    Get an estimate on monthly payments on this property.

    $
    years
    Down Payment
    $
    %
    Interest Rate
    %
    Tax Rate
    %
    $
    $annually
    $monthly
    Estimated Monthly Payment
    $0.00
    Loan Amount
    $0.00