(828) 399-0028 (828) 226-6940 ronhensley@landmarkrg.com tonya@landmarkrg.com Landmark Realty Group
    Traffic Dashboard
    Home
    • Home
    • Search
      • Communities
    • Lake Glenville
    • Buying
      • Current Market Conditions
    • Selling
    • Marketing Plan
    • About
      • Learn More
      • Meet the Team
      • Success Stories
      • Our Blog
    • Contact
    Traffic Dashboard
    Ron Hensley
    (828) 399-0028 ronhensley@landmarkrg.com
    • Sales Office
      49 Frank Allen Road P.O. 2829
      Cashiers, NC 28717
    Explore
    • Property Search
    • Communities
    • Buying
    • Selling
    About
    • About
    • Contact Us
    • Testimonials
    • Home
    Local Guide
    • Search by City
    • Search by Subdivision
    • Search by Zip
    • Search by Area
    Legal
    • Privacy
    • Terms
    • DMCA
    • Accessibility
    • Fair Housing
    Account
    • Dashboard
    • Logout
    • Login
    Ron Hensley - Footer Logo
    ©2026 Landmark Realty Group. All rights reserved.
    Website built by CloseHack.
    Canopy MLS

    ​Listings courtesy of Canopy MLS as distributed by MLS GRID. Based on information submitted to the MLS GRID as of 2026-09-14 09:21:40. All data is obtained from various sources and may not have been verified by broker or MLS GRID. Supplied Open House Information is subject to change without notice. All information should be independently reviewed and verified for accuracy. Properties may or may not be listed by the office/agent presenting the information. Some IDX listings have been excluded from this website.

    Carolina Smokies Association of Realtors

    IDX information is provided exclusively for personal, non-commercial use, and may not be used for any purpose other than to identify prospective properties consumers may be interested in purchasing. Information is deemed reliable but not guaranteed.


    Highlands Cashiers MLS

    IDX information is provided exclusively for personal, non-commercial use, and may not be used for any purpose other than to identify prospective properties consumers may be interested in purchasing. Information is deemed reliable but not guaranteed.

    Return
    • All Types
    • House+2 more
    • Price
    • Bed/Bath
    • Size
    • Dates
    • Filters
    • Amenities
    • Save
    • Share
    Listings
    No results
    Sort
    Home / Lancaster / 21216 Sanctuary Drive
    21216 Sanctuary Drive Lancaster, SC 29720 21216 Sanctuary Drive Lancaster, SC 29720 21216 Sanctuary Drive Lancaster, SC 29720 21216 Sanctuary Drive Lancaster, SC 29720 21216 Sanctuary Drive Lancaster, SC 29720 21216 Sanctuary Drive Lancaster, SC 29720 21216 Sanctuary Drive Lancaster, SC 29720 21216 Sanctuary Drive Lancaster, SC 29720 21216 Sanctuary Drive Lancaster, SC 29720 21216 Sanctuary Drive Lancaster, SC 29720 21216 Sanctuary Drive Lancaster, SC 29720 21216 Sanctuary Drive Lancaster, SC 29720 21216 Sanctuary Drive Lancaster, SC 29720 21216 Sanctuary Drive Lancaster, SC 29720 21216 Sanctuary Drive Lancaster, SC 29720 21216 Sanctuary Drive Lancaster, SC 29720 21216 Sanctuary Drive Lancaster, SC 29720 21216 Sanctuary Drive Lancaster, SC 29720 21216 Sanctuary Drive Lancaster, SC 29720 21216 Sanctuary Drive Lancaster, SC 29720 21216 Sanctuary Drive Lancaster, SC 29720 21216 Sanctuary Drive Lancaster, SC 29720 21216 Sanctuary Drive Lancaster, SC 29720 21216 Sanctuary Drive Lancaster, SC 29720 21216 Sanctuary Drive Lancaster, SC 29720 21216 Sanctuary Drive Lancaster, SC 29720 21216 Sanctuary Drive Lancaster, SC 29720 21216 Sanctuary Drive Lancaster, SC 29720 21216 Sanctuary Drive Lancaster, SC 29720 21216 Sanctuary Drive Lancaster, SC 29720 21216 Sanctuary Drive Lancaster, SC 29720 21216 Sanctuary Drive Lancaster, SC 29720 21216 Sanctuary Drive Lancaster, SC 29720 21216 Sanctuary Drive Lancaster, SC 29720 21216 Sanctuary Drive Lancaster, SC 29720 21216 Sanctuary Drive Lancaster, SC 29720 View All Photos

    $2,200

    | Active

    21216 Sanctuary Drive

    Lancaster, SC 29720

    1,398
    Square Feet
    3
    Beds
    2
    Baths
    60
    Days on Market
    CAR4403222
    MLS#
    Rental
    Type
    House
    Structure
    Residential
    Zone
    Contact

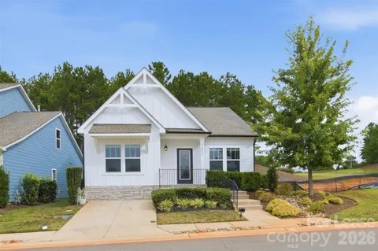
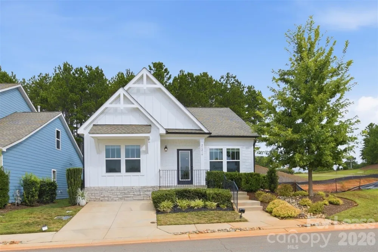
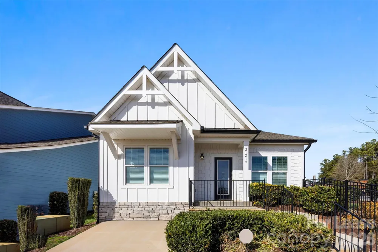
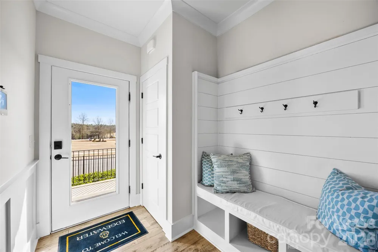
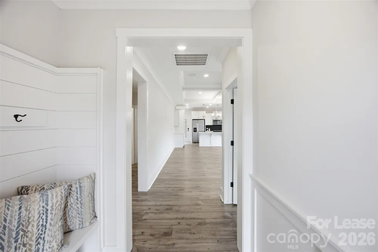
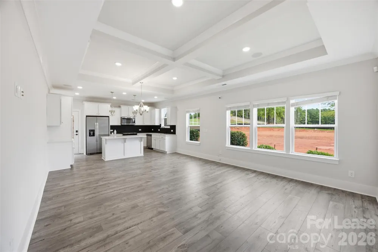
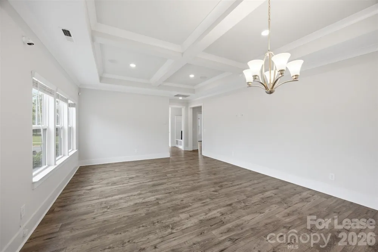
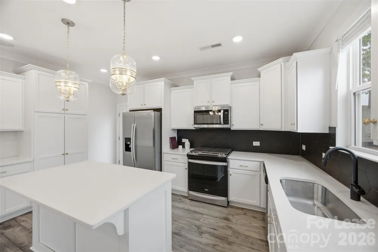
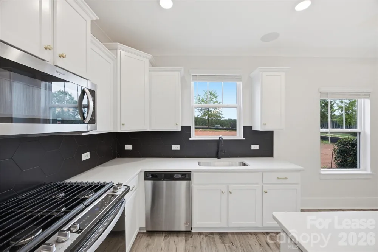
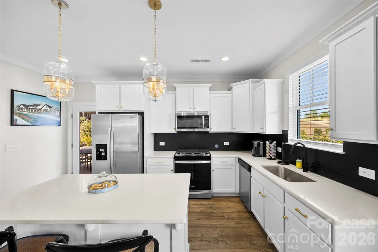
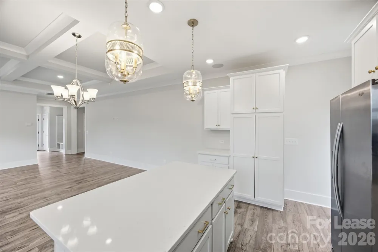
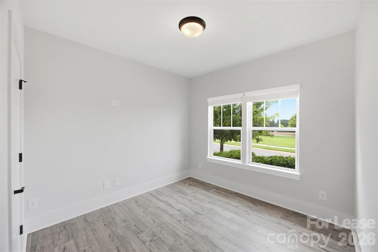
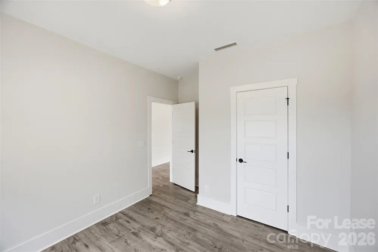
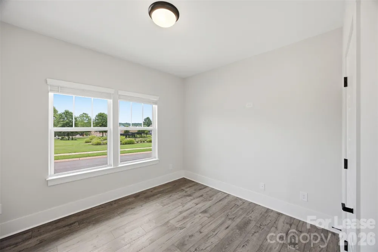
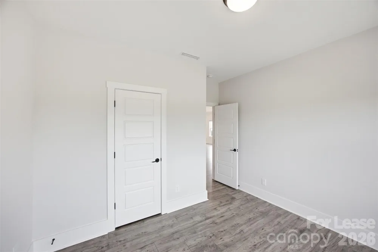
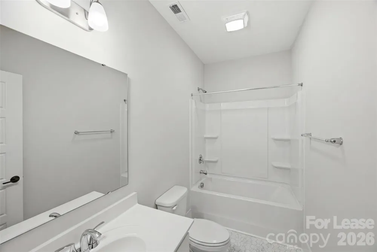
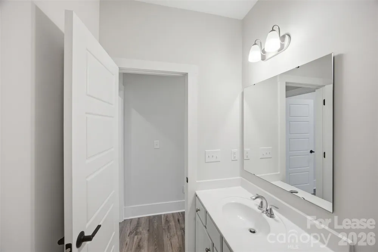
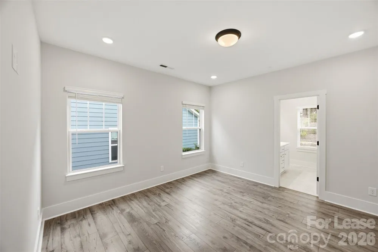
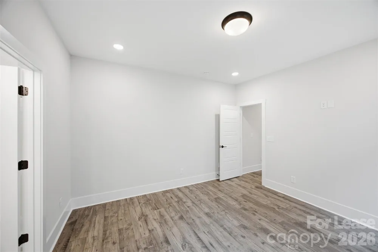
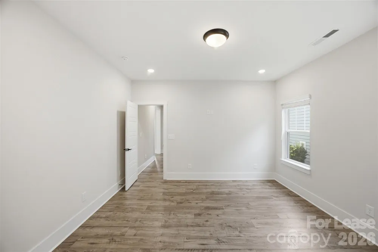
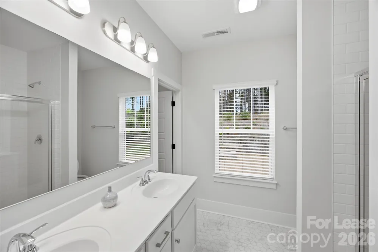
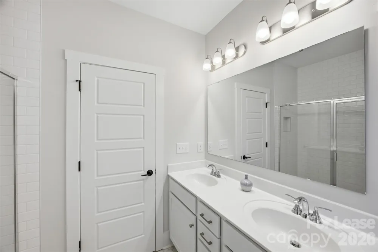
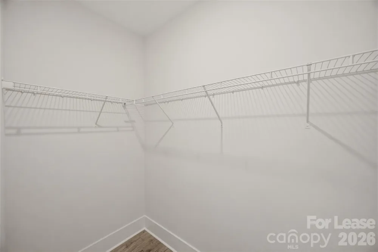
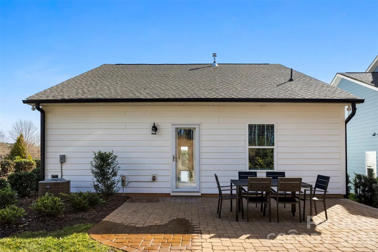
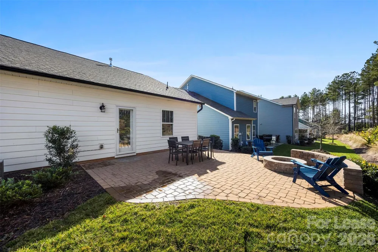
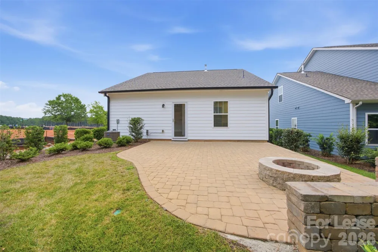
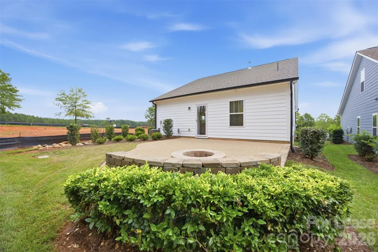
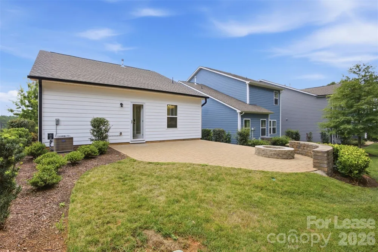
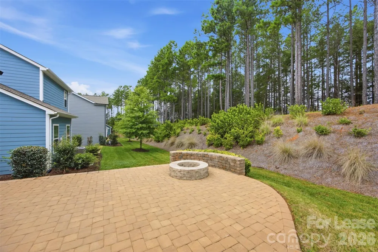
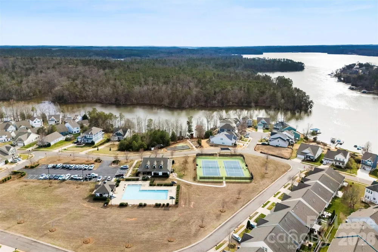
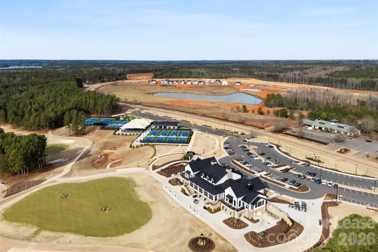
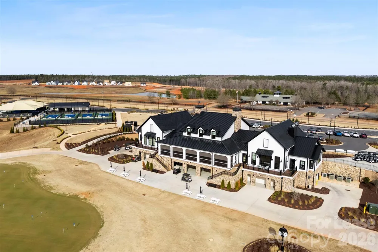
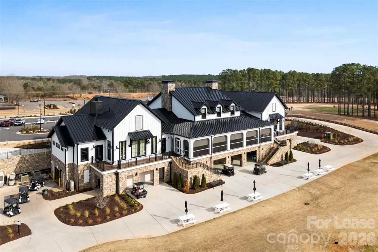
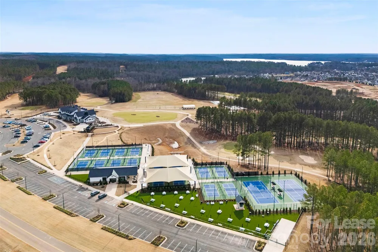
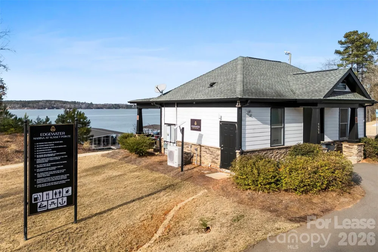
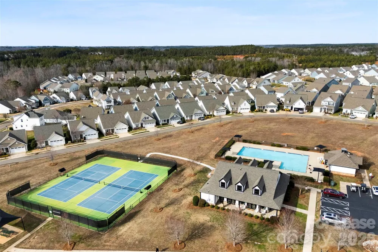
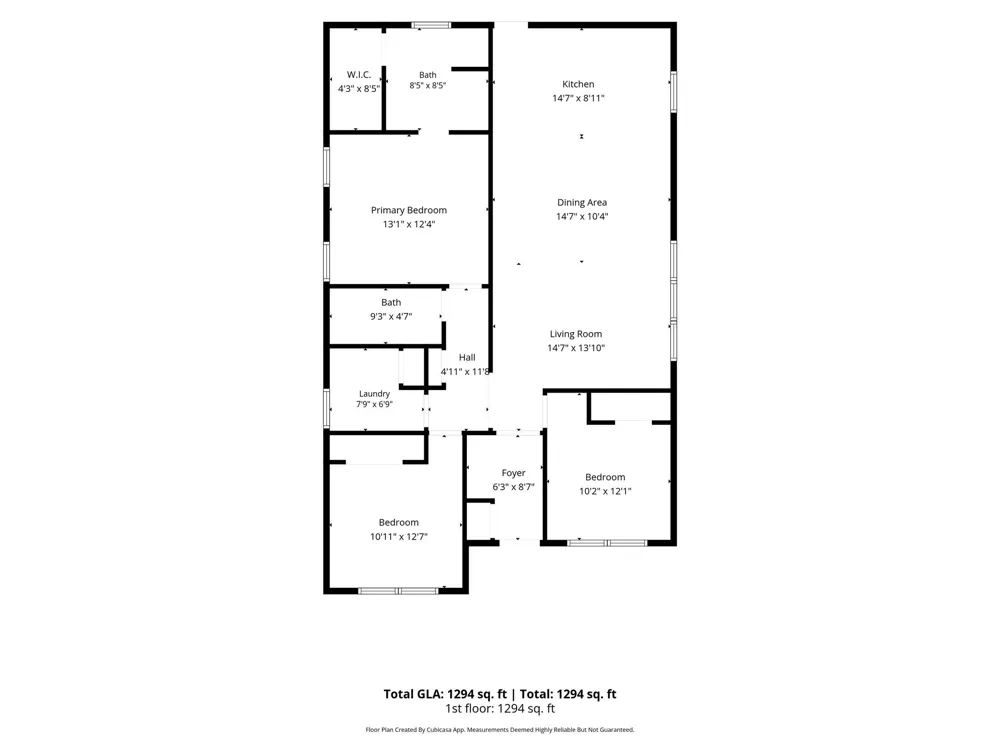
    This charming, brand new 3 bedroom, 2 bath offers one level, maintenance-free living in the highly sought-after Edgewater community. A convenient drop zone greets you as you enter the home, and opens up to the main living area with tons of natural light, chic coffered ceilings, and a well-appointed kitchen. The primary suite features an ensuite bathroom with a double vanity, gorgeous tiled step-in shower, as well as a huge walk in closet. Outside, you'll find a beautiful stonework patio with a built-in fire pit and bench seating, completing your perfect outdoor living space. The home backs up to a picturesque tree-save area, preserving your privacy and views forever. No homes will be built in front of or behind this home. Edgewater is an award-winning waterfront community known for its resort style amenities and close knit atmosphere. HOA includes lawn maintenance along with access to a wide range of amenities. Residents enjoy a nationally-ranked 18-hole golf course, marina and boat storage on the Catawba River, fishing ponds, lakeside pavilion with a kayak launch, fire pits and games, community center with pool, professional tennis and pickleball courts, walking trails, Top Tracer driving range, putting green, and an on-site restaurant.The community also staffs a full time activities director with an active social calendar, featuring events such as bunco, wine tastings, and community dinners. Edgewater offers a unique blend of lakeside tranquility and modern convenience. Limited opportunity to own in an exclusive area of The Cottages with direct access to a passive park area. Located just outside of Charlotte, this master-planned community provides easy access to shopping, dining, and top-tier entertainment while allowing residents to escape the hustle and bustle of city life. With nearby access to Highway 521 and I-77, commuting to Charlotte or Rock Hill is seamless.

    Property Details
    Interior
    Drop Zone, Entrance Foyer, Kitchen Island, Open Floorplan, Pantry, Storage, Walk-In Closet(s)
    Cooling
    Central Air
    Heating
    Central
    Cooling Features
    Central Air
    Bedrooms
    3
    Bathrooms
    2.0
    Full Baths
    2
    Lot Features
    Green Area, Level, Paved, Private, Wooded
    Stories
    1
    Lot Description
    Green Area, Level, Paved, Private, Wooded
    Exterior Materials
    Fire Pit, In-Ground Irrigation, Lawn Maintenance
    Pool Shared
    1
    Acres
    0.0
    Square Feet
    1398.0
    Lot Size (sqft)
    0.1
    Parking Features
    Driveway
    Parking Type
    Driveway
    Property Type
    Rental
    Year Built
    2022
    Foundation
    Slab
    Roof
    Architectural Shingle
    Sewer Information
    County Sewer
    Utility Source
    County Water
    Utility Features
    Electricity Connected, Natural Gas, Underground Power Lines
    Appliances
    Dishwasher, Disposal, Gas Oven, Gas Range, Plumbed For Ice Maker, Refrigerator
    Subdivision
    Edgewater
    Community Features
    Boat Storage, Clubhouse, Dog Park, Fitness Center, Game Court, Golf, Lake Access, Outdoor Pool, Pickleball, Picnic Area, Playgro
    Elementary School
    Erwin
    Middle School
    Smith
    High School
    Lancaster
    County
    Lancaster
    Region
    Lancaster
    Date Available
    July 14, 2026
    Original List Price
    $2,200
    Days on Market (Cumulative)
    60
    HOA
    1
    MLS #
    4403222
    Location
    Legal

    Listings courtesy of Canopy MLS as distributed by MLS GRID. Based on information submitted to the MLS GRID as of 2026-07-16T19:10:06Z. All data is obtained from various sources and may not have been verified by broker or MLS GRID. Supplied Open House Information is subject to change without notice. All information should be independently reviewed and verified for accuracy. Properties may or may not be listed by the office/agent presenting the information. Some IDX listings have been excluded from this website.

    Provided By
    Listed by Nina Nizinski (#CARR42210)
    Listing Office: Howard Hanna Allen Tate SouthPark (#CAR8100)

    Ron Hensley Have a question about this home?

    Interested in Purchasing 21216 Sanctuary Drive?

    Get an estimate on monthly payments on this property.

    $
    years
    Down Payment
    $
    %
    Interest Rate
    %
    Tax Rate
    %
    $
    $annually
    $monthly
    Estimated Monthly Payment
    $0.00
    Loan Amount
    $0.00