(828) 399-0028 (828) 226-6940 ronhensley@landmarkrg.com tonya@landmarkrg.com Landmark Realty Group
    Traffic Dashboard
    Home
    • Home
    • Search
      • Communities
    • Lake Glenville
    • Buying
      • Current Market Conditions
    • Selling
    • Marketing Plan
    • About
      • Learn More
      • Meet the Team
      • Success Stories
      • Our Blog
    • Contact
    Traffic Dashboard
    Ron Hensley
    (828) 399-0028 ronhensley@landmarkrg.com
    • Sales Office
      49 Frank Allen Road P.O. 2829
      Cashiers, NC 28717
    Explore
    • Property Search
    • Communities
    • Buying
    • Selling
    About
    • About
    • Contact Us
    • Testimonials
    • Home
    Local Guide
    • Search by City
    • Search by Subdivision
    • Search by Zip
    • Search by Area
    Legal
    • Privacy
    • Terms
    • DMCA
    • Accessibility
    • Fair Housing
    Account
    • Dashboard
    • Logout
    • Login
    Ron Hensley - Footer Logo
    ©2026 Landmark Realty Group. All rights reserved.
    Website built by CloseHack.
    Canopy MLS

    ​Listings courtesy of Canopy MLS as distributed by MLS GRID. Based on information submitted to the MLS GRID as of 2026-09-13 19:16:31. All data is obtained from various sources and may not have been verified by broker or MLS GRID. Supplied Open House Information is subject to change without notice. All information should be independently reviewed and verified for accuracy. Properties may or may not be listed by the office/agent presenting the information. Some IDX listings have been excluded from this website.

    Carolina Smokies Association of Realtors

    IDX information is provided exclusively for personal, non-commercial use, and may not be used for any purpose other than to identify prospective properties consumers may be interested in purchasing. Information is deemed reliable but not guaranteed.


    Highlands Cashiers MLS

    IDX information is provided exclusively for personal, non-commercial use, and may not be used for any purpose other than to identify prospective properties consumers may be interested in purchasing. Information is deemed reliable but not guaranteed.

    Return
    • All Types
    • House+2 more
    • Price
    • Bed/Bath
    • Size
    • Dates
    • Filters
    • Amenities
    • Save
    • Share
    Listings
    No results
    Sort
    Home / Cornelius / 21622 Aftonshire Drive
    21622 Aftonshire Drive Cornelius, NC 28031 21622 Aftonshire Drive Cornelius, NC 28031 21622 Aftonshire Drive Cornelius, NC 28031 21622 Aftonshire Drive Cornelius, NC 28031 21622 Aftonshire Drive Cornelius, NC 28031 21622 Aftonshire Drive Cornelius, NC 28031 21622 Aftonshire Drive Cornelius, NC 28031 21622 Aftonshire Drive Cornelius, NC 28031 21622 Aftonshire Drive Cornelius, NC 28031 21622 Aftonshire Drive Cornelius, NC 28031 21622 Aftonshire Drive Cornelius, NC 28031 21622 Aftonshire Drive Cornelius, NC 28031 21622 Aftonshire Drive Cornelius, NC 28031 21622 Aftonshire Drive Cornelius, NC 28031 21622 Aftonshire Drive Cornelius, NC 28031 21622 Aftonshire Drive Cornelius, NC 28031 21622 Aftonshire Drive Cornelius, NC 28031 21622 Aftonshire Drive Cornelius, NC 28031 21622 Aftonshire Drive Cornelius, NC 28031 21622 Aftonshire Drive Cornelius, NC 28031 21622 Aftonshire Drive Cornelius, NC 28031 21622 Aftonshire Drive Cornelius, NC 28031 21622 Aftonshire Drive Cornelius, NC 28031 21622 Aftonshire Drive Cornelius, NC 28031 21622 Aftonshire Drive Cornelius, NC 28031 21622 Aftonshire Drive Cornelius, NC 28031 21622 Aftonshire Drive Cornelius, NC 28031 21622 Aftonshire Drive Cornelius, NC 28031 21622 Aftonshire Drive Cornelius, NC 28031 21622 Aftonshire Drive Cornelius, NC 28031 21622 Aftonshire Drive Cornelius, NC 28031 21622 Aftonshire Drive Cornelius, NC 28031 21622 Aftonshire Drive Cornelius, NC 28031 21622 Aftonshire Drive Cornelius, NC 28031 21622 Aftonshire Drive Cornelius, NC 28031 21622 Aftonshire Drive Cornelius, NC 28031 View All Photos

    $289,900

    | Active

    21622 Aftonshire Drive

    Cornelius, NC 28031

    1,181
    Square Feet
    2
    Beds
    2
    Baths
    41
    Days on Market
    CAR4410246
    MLS#
    Condo
    Structure
    Residential
    Zone
    Contact

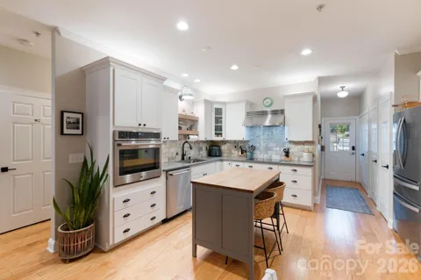
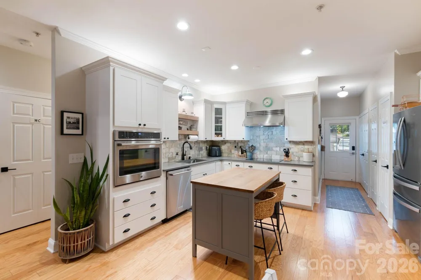
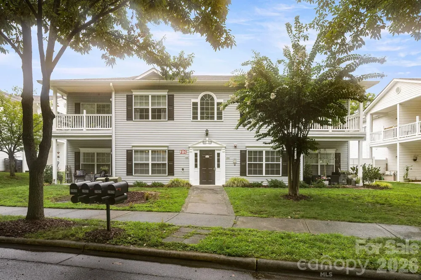
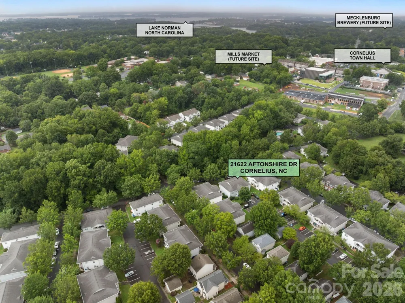
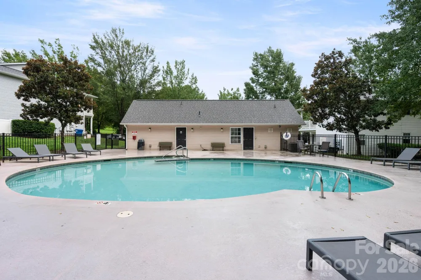
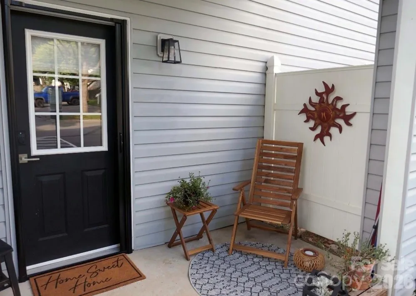
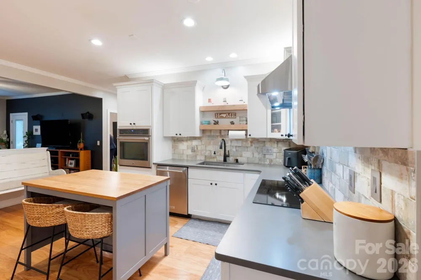
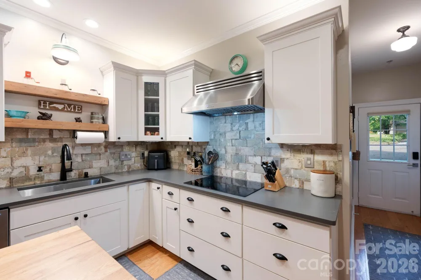
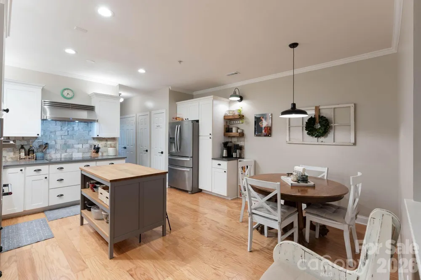
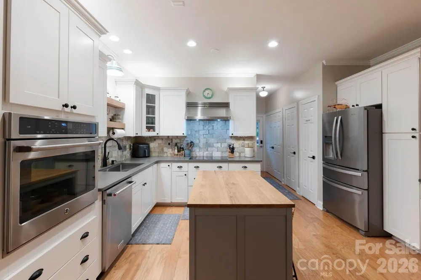
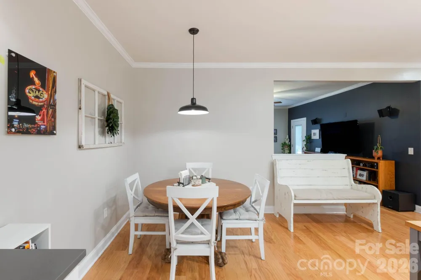
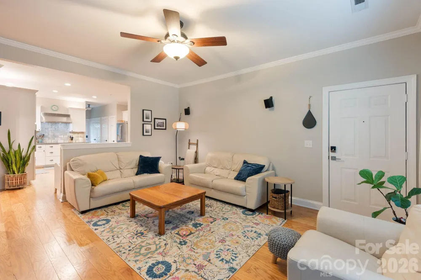
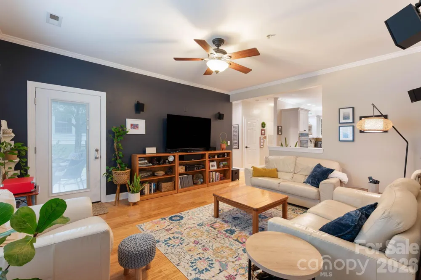
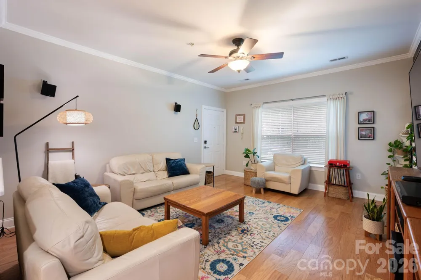
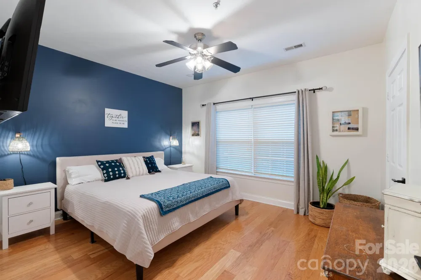
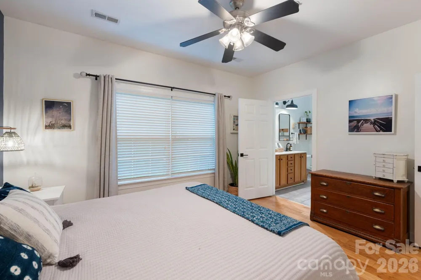
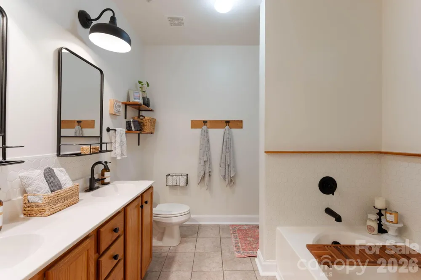
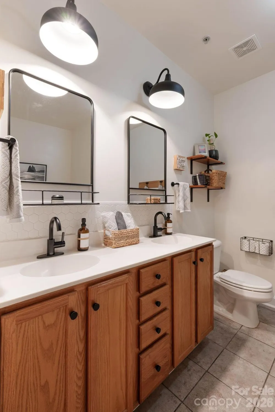
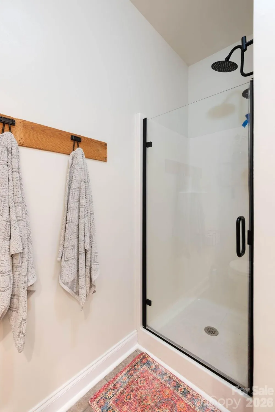
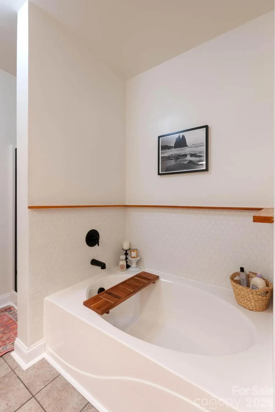
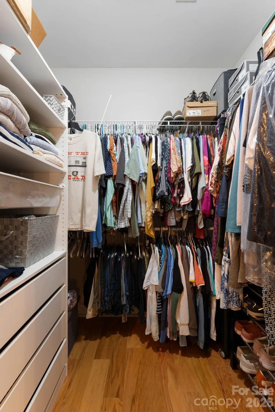
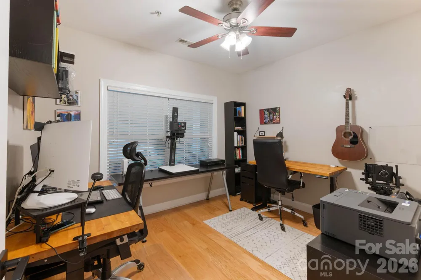
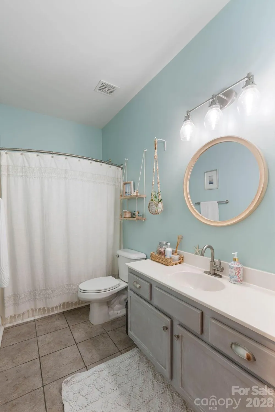
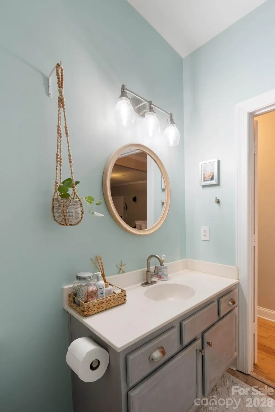
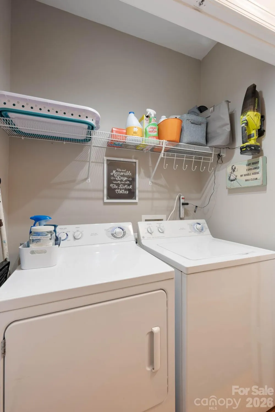
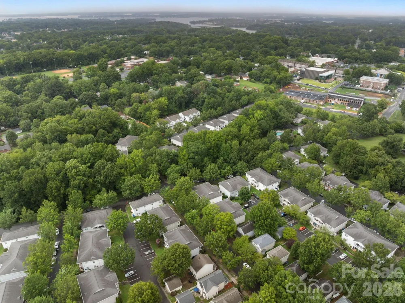
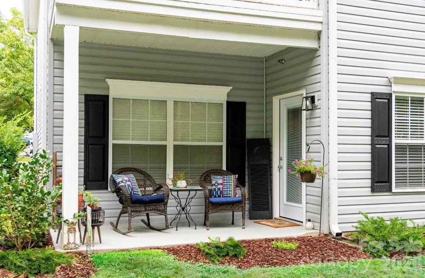
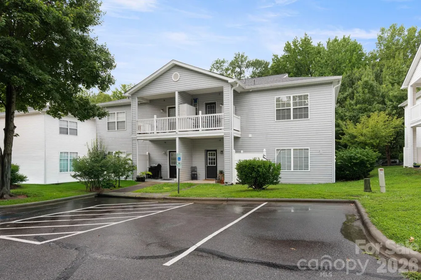
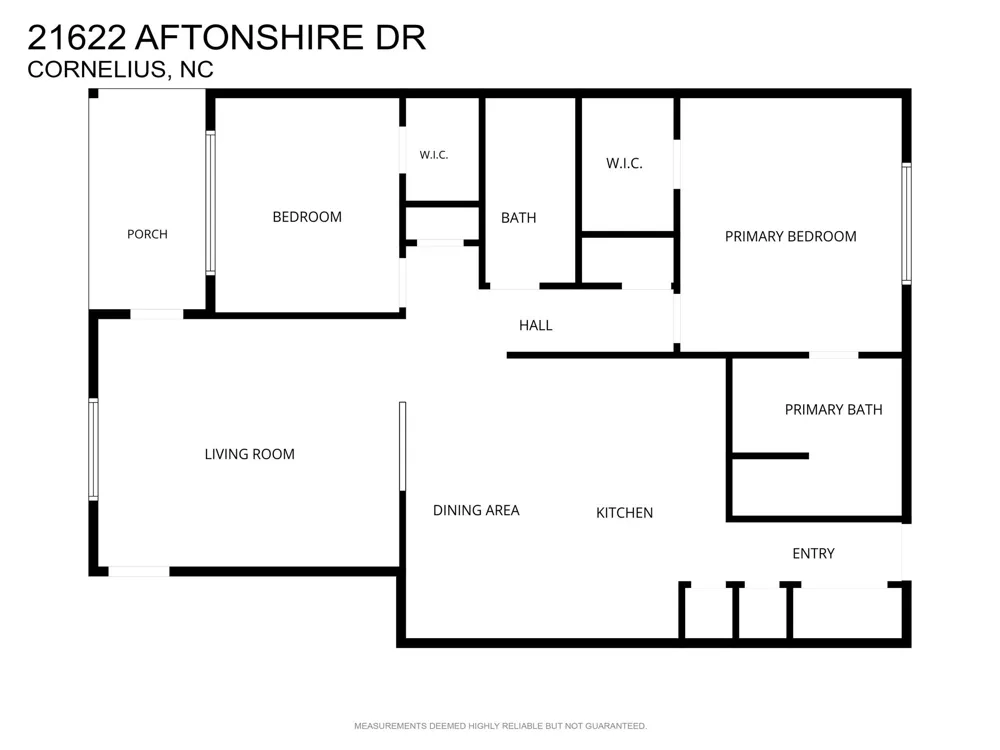
    Welcome to this charming first-floor corner condominium in the heart of Cornelius! Perfectly situated within walking distance of downtown, you'll enjoy easy access to The Cain Center for the Arts, local restaurants, shopping, parks, community events and easy access to Lake Norman, I-77, CLT airport and future plans nearby are the new Mills Market and Olde Mecklenburg Brewery. This bright and inviting 2-bedroom, 2-bath condo offers an open, split-bedroom floor plan designed for both comfort and privacy. As a desirable corner unit, the character starts with natural hardwood floors as the home is filled with abundant natural light and features a relaxing covered patio—perfect for enjoying your morning coffee or relaxing at the end of the day. The spacious living room is highlighted by a warm and welcoming atmosphere. The highlight of this condo is the recently upgraded kitchen which is a chef's dream including an induction cook-top. It's perfect for those who love to cook and bake, with modern design, cabinetry, quartz counter-tops and the perfect nook for your coffee bar, plus you'll enjoy the dining area that provides plenty of room for everyday living and entertaining. The private primary suite features an over-sized walk-in closet and an en-suite bathroom with dual vanities, a garden tub, and a separate shower. A generously sized secondary bedroom and full bath make this home ideal for guests or a home office. Other upgrades include HVAC replaced in 2022 and hot water heater in replaced 2024. HOA covers water and lawn maintenance as well as use of community pool and workout room. Garbage/recycle is included in property taxes. That's what you call simple living! Don't let this opportunity slide by, this home is perfect for low maintenance living that includes access to the community pool with a great location.

    Property Details
    Cooling
    Central Air
    Heating
    Heat Pump
    Cooling Features
    Central Air
    Bedrooms
    2
    Bathrooms
    2.0
    Full Baths
    2
    Stories
    1
    Pool
    1
    Pool Description
    In Ground
    Pool Features
    In Ground
    Pool Shared
    1
    Square Feet
    1181.0
    Parking Features
    On Street
    Property Type
    Purchase
    Year Built
    2004
    Foundation
    Slab
    Sewer Information
    Public Sewer
    Utility Source
    City
    Appliances
    Dishwasher, Electric Cooktop, Electric Oven, Exhaust Fan, Exhaust Hood, Refrigerator with Ice Maker, Self Cleaning Oven, Wall Ov
    Subdivision
    Mill Creek
    Community Features
    Clubhouse, Fitness Center, Outdoor Pool
    Elementary School
    Unspecified
    Middle School
    Unspecified
    High School
    William Amos Hough
    County
    Mecklenburg
    Region
    Cornelius
    Original List Price
    $289,900
    Days on Market (Cumulative)
    41
    HOA
    1
    HOA Fees
    269.53
    Pets
    1
    MLS #
    4410246
    Location
    Legal

    Listings courtesy of Canopy MLS as distributed by MLS GRID. Based on information submitted to the MLS GRID as of 2026-08-02T23:14:05Z. All data is obtained from various sources and may not have been verified by broker or MLS GRID. Supplied Open House Information is subject to change without notice. All information should be independently reviewed and verified for accuracy. Properties may or may not be listed by the office/agent presenting the information. Some IDX listings have been excluded from this website.

    Provided By
    Listed by Sandra Kennedy (#CARR45771)
    Listing Office: Realty Executives of Hickory (#CARcv281)

    Ron Hensley Have a question about this home?

    Interested in Purchasing 21622 Aftonshire Drive?

    Get an estimate on monthly payments on this property.

    $
    years
    Down Payment
    $
    %
    Interest Rate
    %
    Tax Rate
    %
    $
    $annually
    $monthly
    Estimated Monthly Payment
    $0.00
    Loan Amount
    $0.00