(828) 399-0028 (828) 226-6940 ronhensley@landmarkrg.com tonya@landmarkrg.com Landmark Realty Group
    Traffic Dashboard
    Home
    • Home
    • Search
      • Communities
    • Lake Glenville
    • Buying
      • Current Market Conditions
    • Selling
    • Marketing Plan
    • About
      • Learn More
      • Meet the Team
      • Success Stories
      • Our Blog
    • Contact
    Traffic Dashboard
    Ron Hensley
    (828) 399-0028 ronhensley@landmarkrg.com
    • Sales Office
      49 Frank Allen Road P.O. 2829
      Cashiers, NC 28717
    Explore
    • Property Search
    • Communities
    • Buying
    • Selling
    About
    • About
    • Contact Us
    • Testimonials
    • Home
    Local Guide
    • Search by City
    • Search by Subdivision
    • Search by Zip
    • Search by Area
    Legal
    • Privacy
    • Terms
    • DMCA
    • Accessibility
    • Fair Housing
    Account
    • Dashboard
    • Logout
    • Login
    Ron Hensley - Footer Logo
    ©2026 Landmark Realty Group. All rights reserved.
    Website built by CloseHack.
    Canopy MLS

    ​Listings courtesy of Canopy MLS as distributed by MLS GRID. Based on information submitted to the MLS GRID as of 2026-08-30 02:26:35. All data is obtained from various sources and may not have been verified by broker or MLS GRID. Supplied Open House Information is subject to change without notice. All information should be independently reviewed and verified for accuracy. Properties may or may not be listed by the office/agent presenting the information. Some IDX listings have been excluded from this website.

    Carolina Smokies Association of Realtors

    IDX information is provided exclusively for personal, non-commercial use, and may not be used for any purpose other than to identify prospective properties consumers may be interested in purchasing. Information is deemed reliable but not guaranteed.


    Highlands Cashiers MLS

    IDX information is provided exclusively for personal, non-commercial use, and may not be used for any purpose other than to identify prospective properties consumers may be interested in purchasing. Information is deemed reliable but not guaranteed.

    Return
    • All Types
    • House+2 more
    • Price
    • Bed/Bath
    • Size
    • Dates
    • Filters
    • Amenities
    • Save
    Listings
    No results
    Sort
    Home / Morganton / 2174 Chester Avenue
    2174 Chester Avenue Morganton, NC 28655 2174 Chester Avenue Morganton, NC 28655 2174 Chester Avenue Morganton, NC 28655 2174 Chester Avenue Morganton, NC 28655 2174 Chester Avenue Morganton, NC 28655 2174 Chester Avenue Morganton, NC 28655 2174 Chester Avenue Morganton, NC 28655 2174 Chester Avenue Morganton, NC 28655 2174 Chester Avenue Morganton, NC 28655 2174 Chester Avenue Morganton, NC 28655 2174 Chester Avenue Morganton, NC 28655 2174 Chester Avenue Morganton, NC 28655 2174 Chester Avenue Morganton, NC 28655 2174 Chester Avenue Morganton, NC 28655 2174 Chester Avenue Morganton, NC 28655 2174 Chester Avenue Morganton, NC 28655 2174 Chester Avenue Morganton, NC 28655 2174 Chester Avenue Morganton, NC 28655 2174 Chester Avenue Morganton, NC 28655 2174 Chester Avenue Morganton, NC 28655 2174 Chester Avenue Morganton, NC 28655 2174 Chester Avenue Morganton, NC 28655 2174 Chester Avenue Morganton, NC 28655 2174 Chester Avenue Morganton, NC 28655 2174 Chester Avenue Morganton, NC 28655 2174 Chester Avenue Morganton, NC 28655 2174 Chester Avenue Morganton, NC 28655 2174 Chester Avenue Morganton, NC 28655 2174 Chester Avenue Morganton, NC 28655 2174 Chester Avenue Morganton, NC 28655 2174 Chester Avenue Morganton, NC 28655 2174 Chester Avenue Morganton, NC 28655 2174 Chester Avenue Morganton, NC 28655 2174 Chester Avenue Morganton, NC 28655 2174 Chester Avenue Morganton, NC 28655 2174 Chester Avenue Morganton, NC 28655 2174 Chester Avenue Morganton, NC 28655 2174 Chester Avenue Morganton, NC 28655 2174 Chester Avenue Morganton, NC 28655 View All Photos

    $299,000

    | Active

    2174 Chester Avenue

    Morganton, NC 28655

    1,685
    Square Feet
    3
    Beds
    1.5
    Baths
    98
    Days on Market
    CAR4377623
    MLS#
    House
    Structure
    Residential
    Zone
    Contact

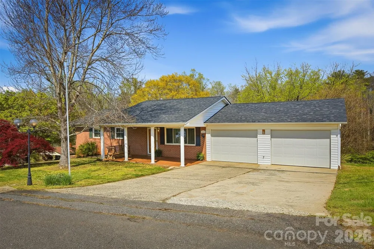
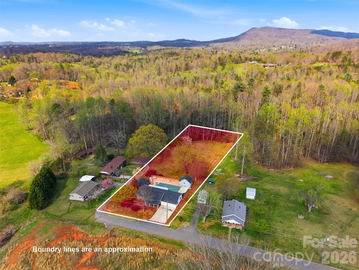
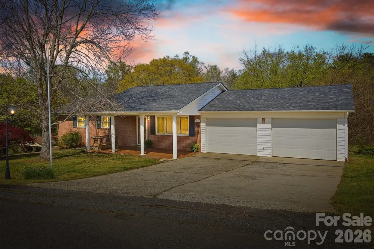
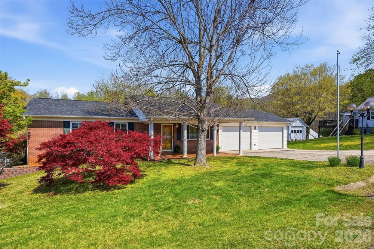
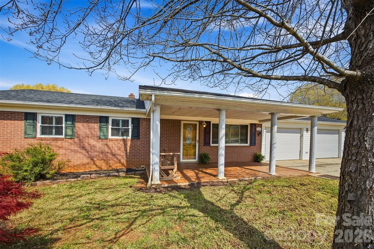
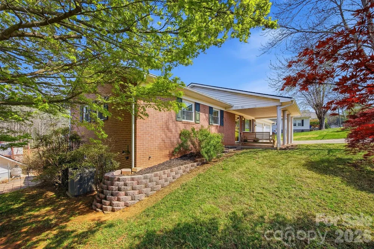
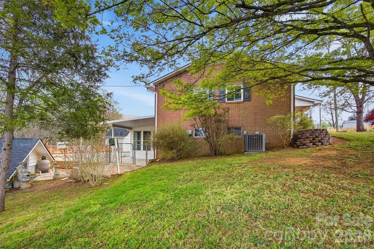
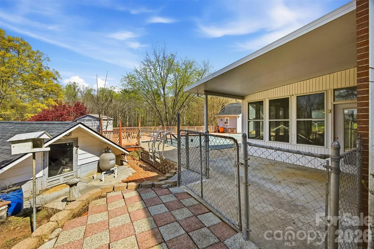
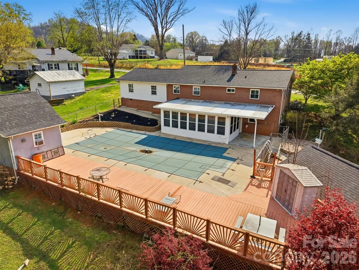
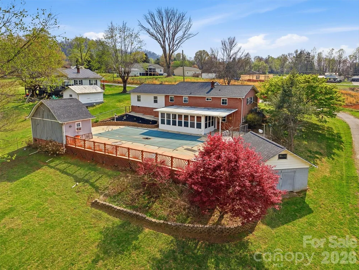
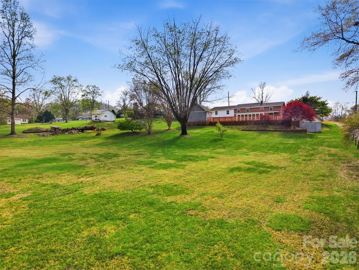
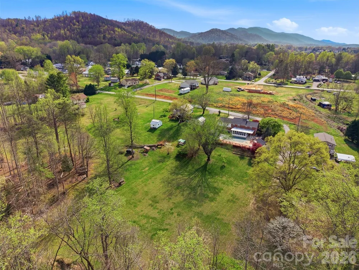
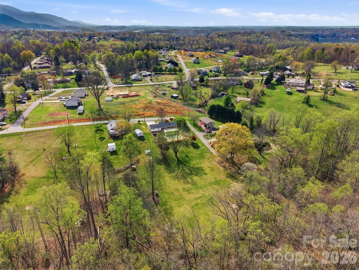
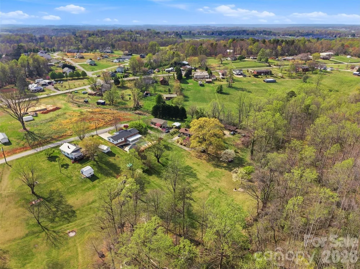
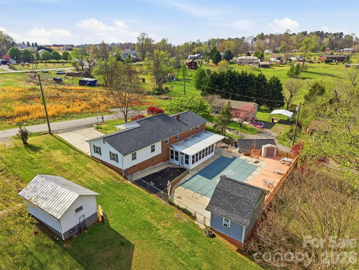
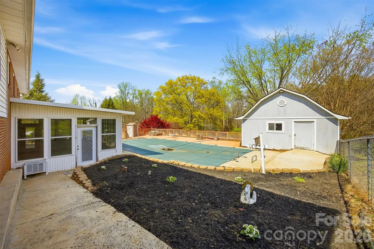
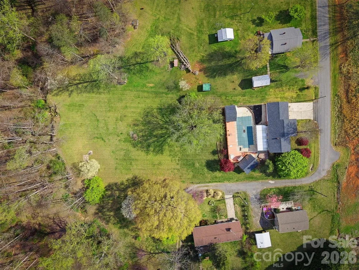
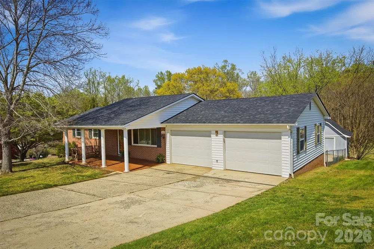
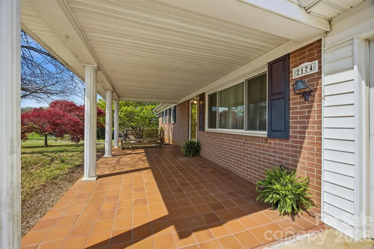
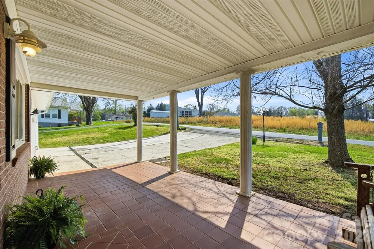
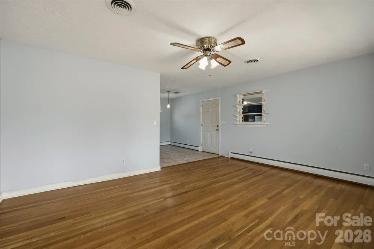
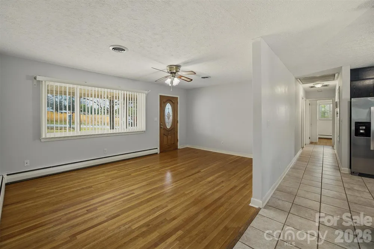
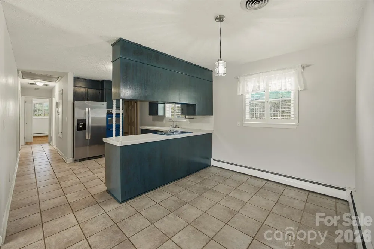
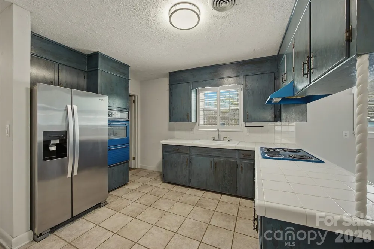
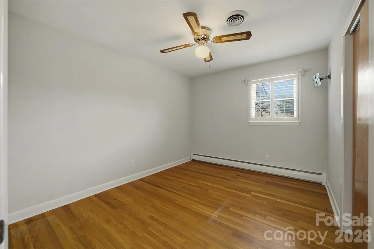
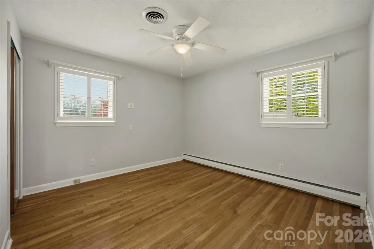
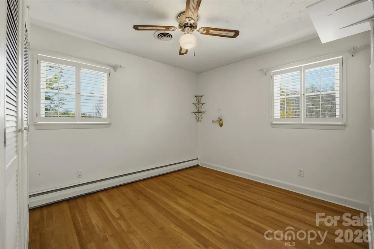
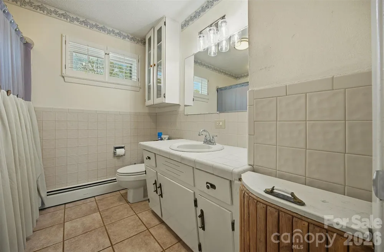
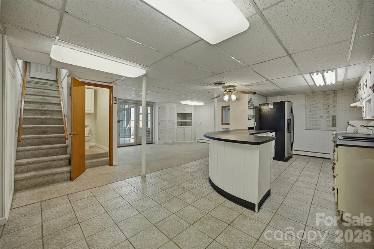
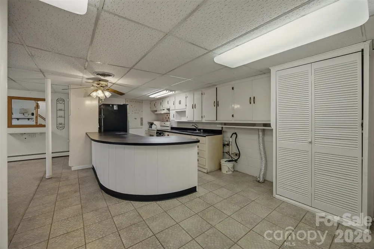
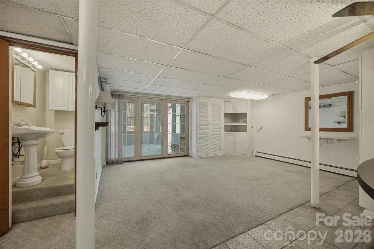
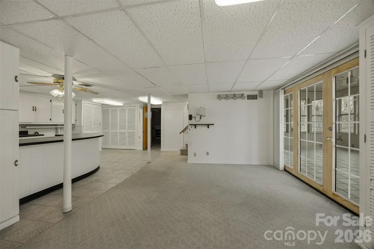
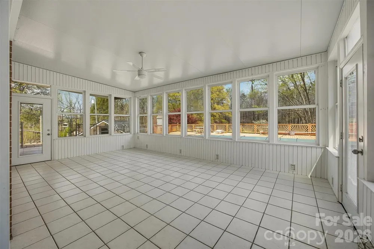
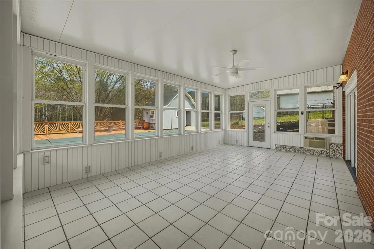
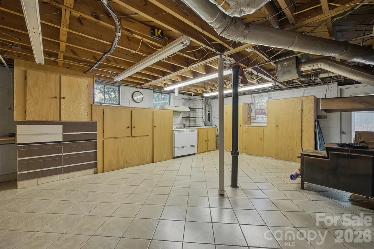
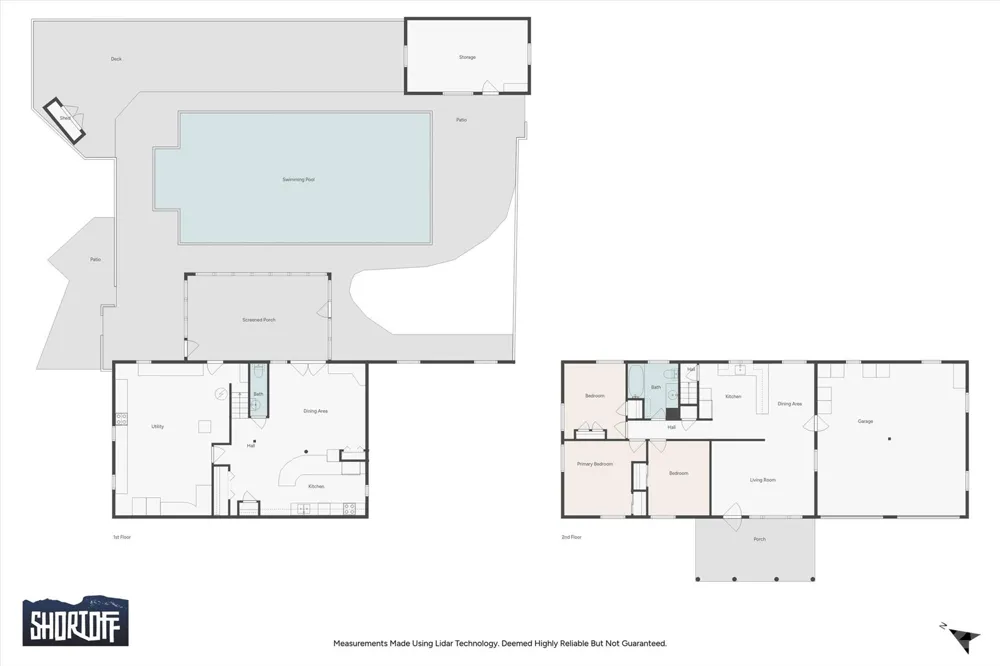
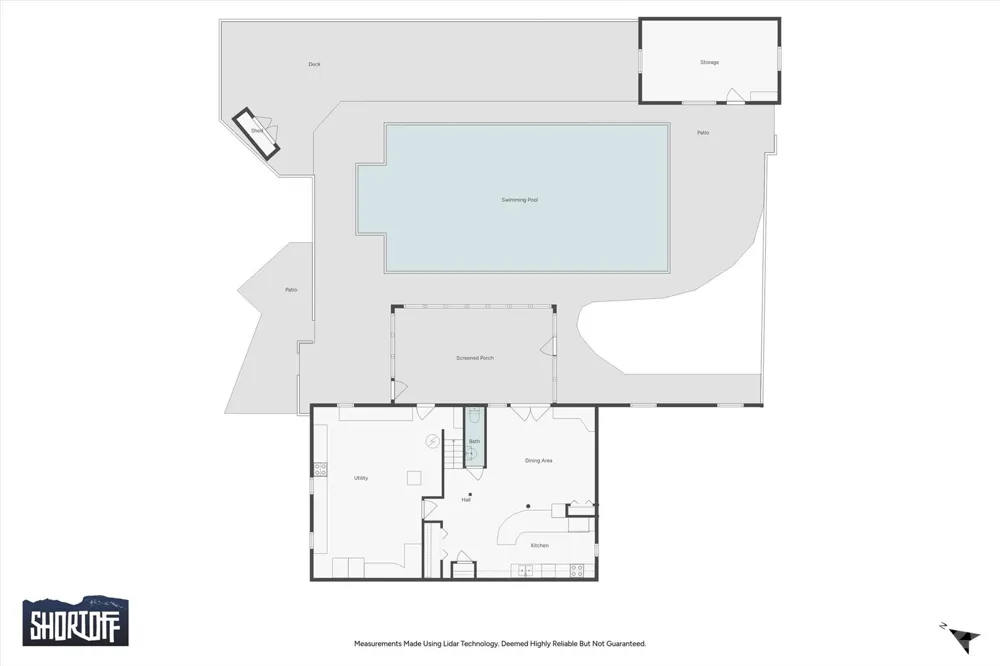
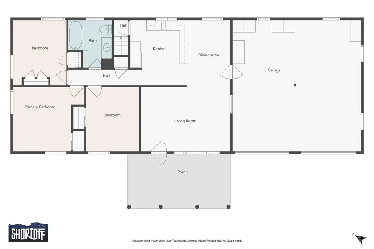
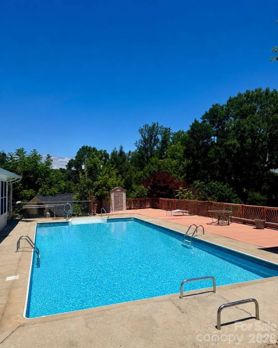
    Welcome to a home that has so much more to offer than you might expect at first glance. From the moment you go in, it just feels comfortable—like a place where life naturally unfolds. With three bedrooms and one-and-a-half baths, there’s plenty of room to settle in and make it your own. The main level is inviting and easy to live in, but what really makes this home special is what’s waiting downstairs. The partially finished basement opens up a whole new space to enjoy, complete with a second kitchen, a large living area, a half bath, and a cozy sunroom. It’s the kind of setup that works beautifully for hosting friends, giving guests their own space, or even creating a separate living area. The sunroom is a favorite spot—you can sit back and take in the view of the backyard and pool, whether it’s a quiet morning with coffee or a relaxed evening at the end of the day. Outside you’ll find a yard that gives you room to spread out, garden, or just enjoy being outdoors. And when the Carolina heat kicks in, the pool makes it easy to cool off and unwind without ever leaving home. The location makes everyday living simple too, with dining, shopping, and Mimosa Hills Golf Club just a short drive away. This is one of those homes that gives you options—space to grow, room to gather, and plenty of ways to make it truly yours.

    Property Details
    Interior
    Attic Stairs Pulldown
    Cooling
    Heat Pump
    Heating
    Heat Pump
    Cooling Features
    Heat Pump
    Bedrooms
    3
    Bathrooms
    1.5
    Full Baths
    1
    Half Baths
    1
    Lot Features
    Cleared, Level, Open Lot
    Stories
    1
    Lot Description
    Cleared, Level, Open Lot
    Pool
    1
    Pool Description
    In Ground
    Pool Features
    In Ground
    Acres
    0.0
    Square Feet
    1685.0
    Lot Size (sqft)
    1.22
    Parking Features
    Driveway, Attached Garage
    Parking
    1
    Parking Spaces
    2
    Parking Type
    Driveway
    Parking Garage Spaces
    2.0
    Parking Carport Spaces
    0.0
    Property Type
    Purchase
    Basement
    1
    Basement Description
    Partially Finished
    Basement Finished
    1
    Year Built
    1962
    Foundation
    Basement
    Roof
    Architectural Shingle
    Sewer Information
    Septic Installed
    Utility Source
    City
    Appliances
    Dishwasher, Electric Oven, Electric Range, Refrigerator
    Elementary School
    Mull
    Middle School
    Liberty
    High School
    Patton
    County
    Burke
    Region
    Morganton
    Zoning
    R-2
    Original List Price
    $325,000
    Days on Market (Cumulative)
    98
    MLS #
    4377623
    Location
    Legal

    Listings courtesy of Canopy MLS as distributed by MLS GRID. Based on information submitted to the MLS GRID as of 2026-08-30T02:09:05Z. All data is obtained from various sources and may not have been verified by broker or MLS GRID. Supplied Open House Information is subject to change without notice. All information should be independently reviewed and verified for accuracy. Properties may or may not be listed by the office/agent presenting the information. Some IDX listings have been excluded from this website.

    Provided By
    Listed by Jonisha Vance (#CARR28889)
    Listing Office: RE/MAX Prestige Legacy (#CARR09516)

    Ron Hensley Have a question about this home?

    Interested in Purchasing 2174 Chester Avenue?

    Get an estimate on monthly payments on this property.

    $
    years
    Down Payment
    $
    %
    Interest Rate
    %
    Tax Rate
    %
    $
    $annually
    $monthly
    Estimated Monthly Payment
    $0.00
    Loan Amount
    $0.00