(828) 399-0028 (828) 226-6940 ronhensley@landmarkrg.com tonya@landmarkrg.com Landmark Realty Group
    Traffic Dashboard
    Home
    • Home
    • Search
      • Communities
    • Lake Glenville
    • Buying
      • Current Market Conditions
    • Selling
    • Marketing Plan
    • About
      • Learn More
      • Meet the Team
      • Success Stories
      • Our Blog
    • Contact
    Traffic Dashboard
    Ron Hensley
    (828) 399-0028 ronhensley@landmarkrg.com
    • Sales Office
      49 Frank Allen Road P.O. 2829
      Cashiers, NC 28717
    Explore
    • Property Search
    • Communities
    • Buying
    • Selling
    About
    • About
    • Contact Us
    • Testimonials
    • Home
    Local Guide
    • Search by City
    • Search by Subdivision
    • Search by Zip
    • Search by Area
    Legal
    • Privacy
    • Terms
    • DMCA
    • Accessibility
    • Fair Housing
    Account
    • Dashboard
    • Logout
    • Login
    Ron Hensley - Footer Logo
    ©2026 Landmark Realty Group. All rights reserved.
    Website built by CloseHack.
    Canopy MLS

    ​Listings courtesy of Canopy MLS as distributed by MLS GRID. Based on information submitted to the MLS GRID as of 2026-09-13 20:01:42. All data is obtained from various sources and may not have been verified by broker or MLS GRID. Supplied Open House Information is subject to change without notice. All information should be independently reviewed and verified for accuracy. Properties may or may not be listed by the office/agent presenting the information. Some IDX listings have been excluded from this website.

    Carolina Smokies Association of Realtors

    IDX information is provided exclusively for personal, non-commercial use, and may not be used for any purpose other than to identify prospective properties consumers may be interested in purchasing. Information is deemed reliable but not guaranteed.


    Highlands Cashiers MLS

    IDX information is provided exclusively for personal, non-commercial use, and may not be used for any purpose other than to identify prospective properties consumers may be interested in purchasing. Information is deemed reliable but not guaranteed.

    Return
    • All Types
    • House+2 more
    • Price
    • Bed/Bath
    • Size
    • Dates
    • Filters
    • Amenities
    • Save
    • Share
    Listings
    No results
    Sort
    Home / Sylva / 22 Kako Ridge
    22 Kako Ridge Sylva, NC 28779 22 Kako Ridge Sylva, NC 28779 22 Kako Ridge Sylva, NC 28779 22 Kako Ridge Sylva, NC 28779 22 Kako Ridge Sylva, NC 28779 22 Kako Ridge Sylva, NC 28779 22 Kako Ridge Sylva, NC 28779 22 Kako Ridge Sylva, NC 28779 22 Kako Ridge Sylva, NC 28779 22 Kako Ridge Sylva, NC 28779 22 Kako Ridge Sylva, NC 28779 22 Kako Ridge Sylva, NC 28779 22 Kako Ridge Sylva, NC 28779 22 Kako Ridge Sylva, NC 28779 22 Kako Ridge Sylva, NC 28779 22 Kako Ridge Sylva, NC 28779 22 Kako Ridge Sylva, NC 28779 22 Kako Ridge Sylva, NC 28779 22 Kako Ridge Sylva, NC 28779 22 Kako Ridge Sylva, NC 28779 22 Kako Ridge Sylva, NC 28779 22 Kako Ridge Sylva, NC 28779 22 Kako Ridge Sylva, NC 28779 22 Kako Ridge Sylva, NC 28779 22 Kako Ridge Sylva, NC 28779 22 Kako Ridge Sylva, NC 28779 22 Kako Ridge Sylva, NC 28779 22 Kako Ridge Sylva, NC 28779 22 Kako Ridge Sylva, NC 28779 22 Kako Ridge Sylva, NC 28779 22 Kako Ridge Sylva, NC 28779 22 Kako Ridge Sylva, NC 28779 22 Kako Ridge Sylva, NC 28779 22 Kako Ridge Sylva, NC 28779 22 Kako Ridge Sylva, NC 28779 22 Kako Ridge Sylva, NC 28779 22 Kako Ridge Sylva, NC 28779 22 Kako Ridge Sylva, NC 28779 22 Kako Ridge Sylva, NC 28779 22 Kako Ridge Sylva, NC 28779 22 Kako Ridge Sylva, NC 28779 22 Kako Ridge Sylva, NC 28779 22 Kako Ridge Sylva, NC 28779 22 Kako Ridge Sylva, NC 28779 View All Photos

    $999,000

    | Active

    22 Kako Ridge

    Sylva, NC 28779

    3,504
    Square Feet
    3
    Beds
    3
    Baths
    88
    Days on Market
    CAR4387646
    MLS#
    House
    Structure
    Residential
    Zone
    Contact

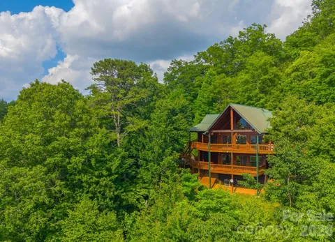
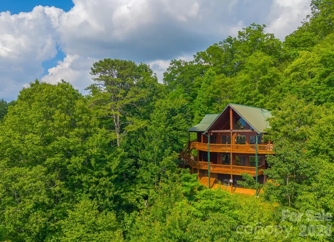
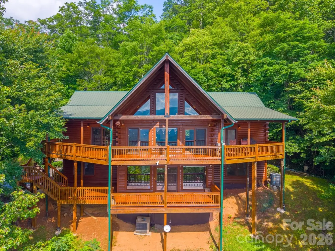
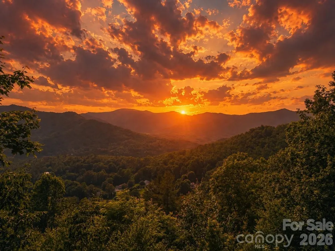
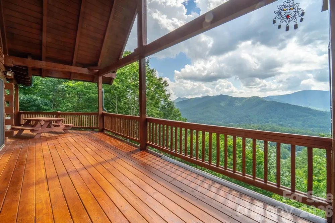
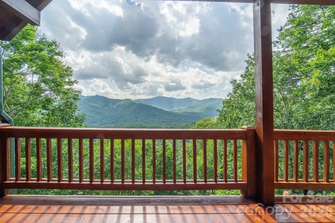
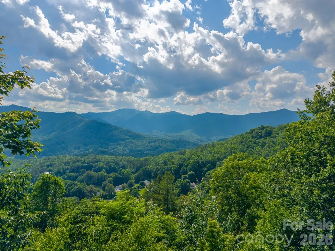
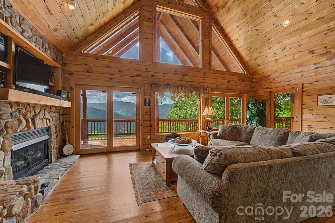
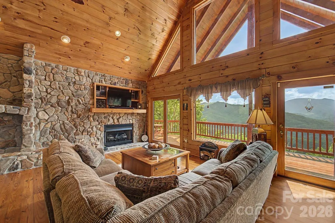
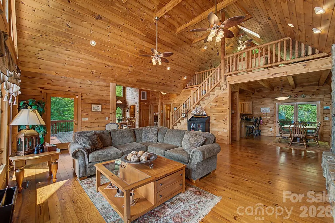
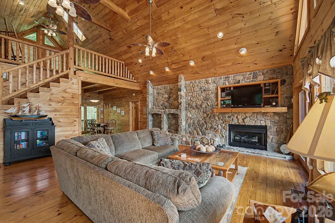
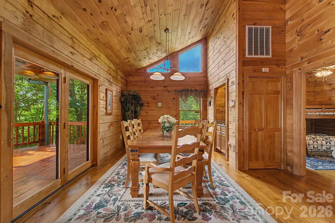
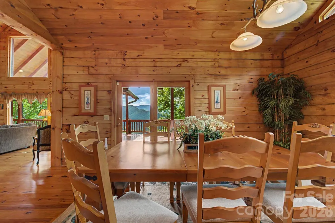
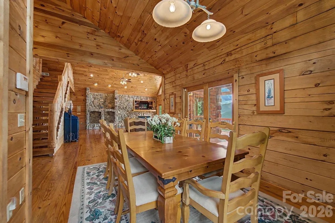
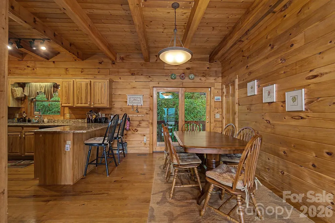
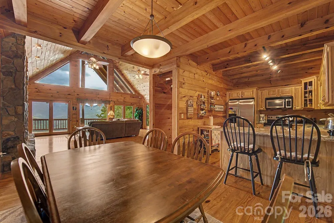
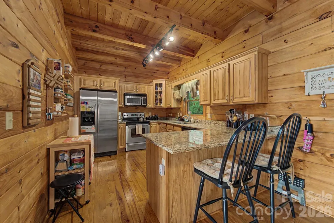
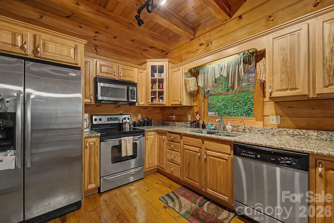
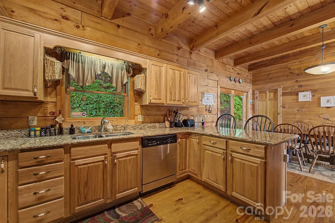
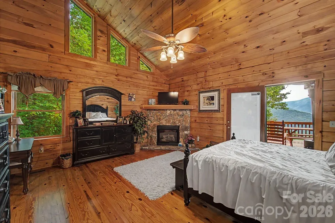
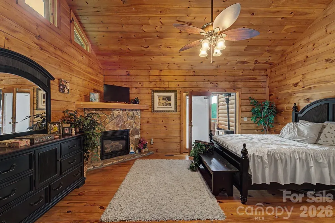
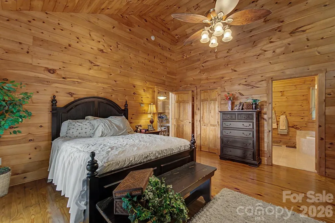
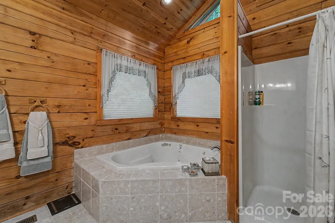
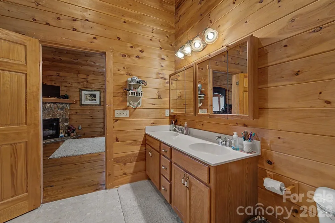
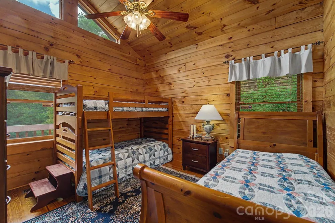
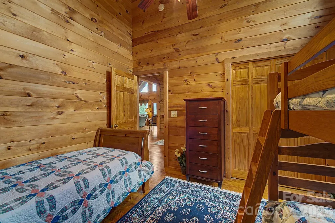
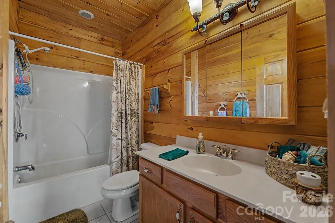
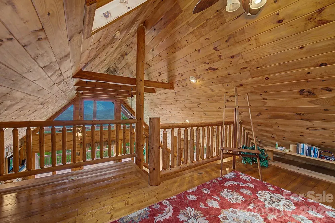
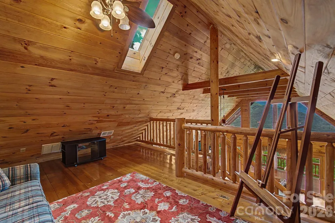
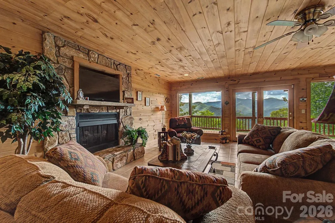
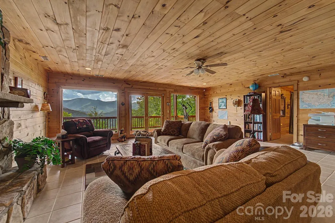
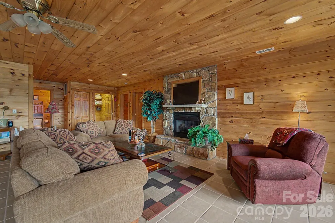
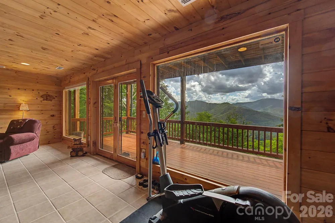
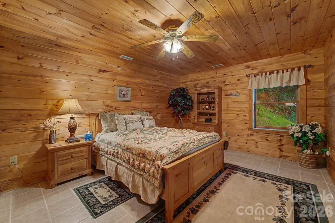
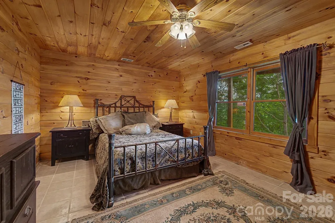
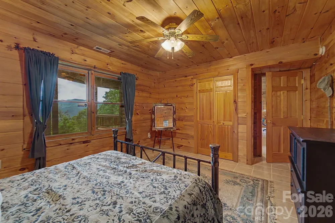
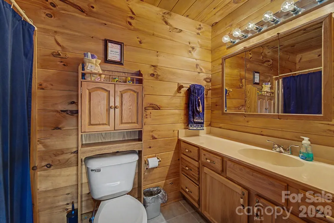
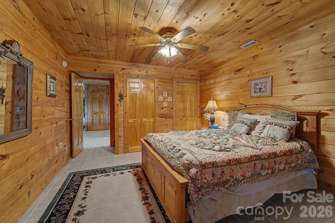
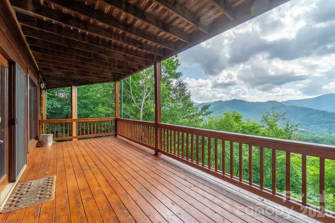
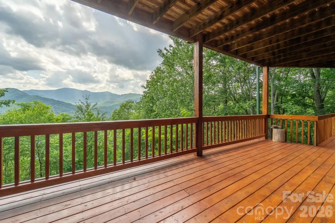
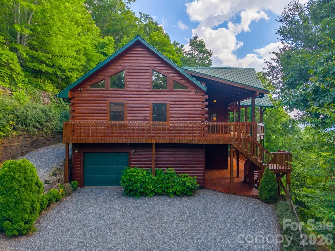
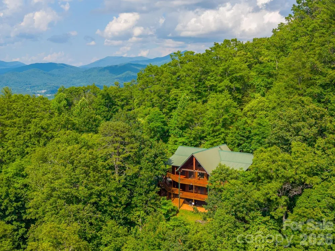
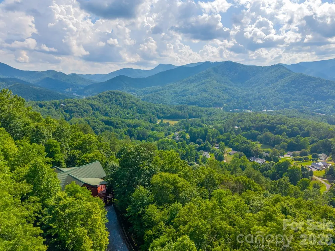
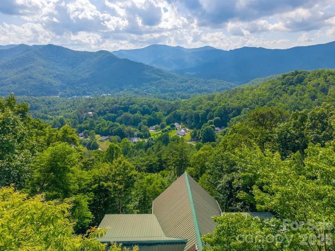
    Step outside, breathe deep, and let the mountains do the talking. Perched high above the valley in the coveted Beechwood community, this extraordinary log home was built around one thing: the view. From sunrise coffee on the deck to evenings spent watching the mountains fade into layers of blue, every day here feels like a retreat. The moment you walk through the door, your eyes are drawn to the soaring wall of windows framing seemingly endless ridgelines. Vaulted tongue-and-groove ceilings, rich wood interiors, and a stunning stone fireplace create the warm, authentic mountain atmosphere buyers dream about but rarely find. The expansive covered decks are where you'll spend most of your time. Start your mornings with coffee as the sun rises over the peaks. Enjoy cool summer breezes while dining outdoors. End the day with a glass of wine as the sky puts on a show and the lights begin to twinkle in the valley below. Rain or shine, these outdoor living spaces invite you to slow down and savor every season in the mountains. Inside, the spacious main level offers comfortable everyday living with a primary suite, guest bedroom, open living area, dining space, and kitchen designed for gathering. Upstairs, the loft overlooks the great room below and provides the perfect spot for reading, working remotely, or accommodating additional guests. The finished lower level creates an ideal second living area with a large family room, third bedroom, full bath, and two bonus rooms that offer flexibility for recreation, hobbies, home office space, or overflow sleeping accommodations. Whether you're hosting family for the holidays or welcoming vacation guests, there's room for everyone. Lovingly maintained and gently enjoyed as a second home, this property offers the rare combination of authentic log cabin charm, breathtaking long-range mountain views, and exceptional vacation rental potential. With over 3,500 square feet of heated living area, multiple gathering spaces, and nearly 1,400 square feet of deck space, this isn't just a mountain home—it's the mountain lifestyle you've been searching for. With over 3500 square feet of heated living space, three bedrooms, three baths, multiple bonus spaces, and nearly 1,400 square feet of deck and outdoor living area, this is the mountain getaway buyers envision when they dream of Western North Carolina.

    Property Details
    Cooling
    Central Air
    Heating
    Heat Pump
    Cooling Features
    Central Air
    Bedrooms
    3
    Bathrooms
    3.0
    Full Baths
    3
    View
    Mountain(s)
    Lot Features
    Views
    Stories
    One and One Half
    Lot Description
    Views
    Acres
    0.0
    Square Feet
    3504.0
    Lot Size (sqft)
    1.43
    Parking Features
    Driveway, Garage Faces Side
    Parking
    1
    Parking Spaces
    1
    Parking Type
    Driveway
    Parking Garage Spaces
    1.0
    Property Type
    Purchase
    Basement
    1
    Basement Description
    Basement Garage Door, Exterior Entry, Finished, Interior Entry, Walk-Out Access, Walk-Up Access
    Basement Finished
    1
    Year Built
    2004
    Foundation
    Basement
    Sewer Information
    Septic Installed
    Utility Source
    Shared Well
    Appliances
    Dishwasher, Dryer, Electric Oven, Electric Range, Electric Water Heater, Microwave, Refrigerator, Washer/Dryer
    Subdivision
    Beechwood
    Elementary School
    Unspecified
    Middle School
    Unspecified
    High School
    Unspecified
    County
    Jackson
    Region
    Sylva
    Original List Price
    $999,000
    Days on Market (Cumulative)
    88
    HOA
    1
    HOA Fees
    440.0
    MLS #
    4387646
    Location
    Legal

    Listings courtesy of Canopy MLS as distributed by MLS GRID. Based on information submitted to the MLS GRID as of 2026-06-16T11:09:05Z. All data is obtained from various sources and may not have been verified by broker or MLS GRID. Supplied Open House Information is subject to change without notice. All information should be independently reviewed and verified for accuracy. Properties may or may not be listed by the office/agent presenting the information. Some IDX listings have been excluded from this website.

    Provided By
    Listed by Melissa Rogers (#CAR70424)
    Listing Office: Keller Williams Great Smokies (#CARNCM4340)

    Ron Hensley Have a question about this home?

    Interested in Purchasing 22 Kako Ridge?

    Get an estimate on monthly payments on this property.

    $
    years
    Down Payment
    $
    %
    Interest Rate
    %
    Tax Rate
    %
    $
    $annually
    $monthly
    Estimated Monthly Payment
    $0.00
    Loan Amount
    $0.00