(828) 399-0028 (828) 226-6940 ronhensley@landmarkrg.com tonya@landmarkrg.com Landmark Realty Group
    Traffic Dashboard
    Home
    • Home
    • Search
      • Communities
    • Lake Glenville
    • Buying
      • Current Market Conditions
    • Selling
    • Marketing Plan
    • About
      • Learn More
      • Meet the Team
      • Success Stories
      • Our Blog
    • Contact
    Traffic Dashboard
    Ron Hensley
    (828) 399-0028 ronhensley@landmarkrg.com
    • Sales Office
      49 Frank Allen Road P.O. 2829
      Cashiers, NC 28717
    Explore
    • Property Search
    • Communities
    • Buying
    • Selling
    About
    • About
    • Contact Us
    • Testimonials
    • Home
    Local Guide
    • Search by City
    • Search by Subdivision
    • Search by Zip
    • Search by Area
    Legal
    • Privacy
    • Terms
    • DMCA
    • Accessibility
    • Fair Housing
    Account
    • Dashboard
    • Logout
    • Login
    Ron Hensley - Footer Logo
    ©2026 Landmark Realty Group. All rights reserved.
    Website built by CloseHack.
    Canopy MLS

    ​Listings courtesy of Canopy MLS as distributed by MLS GRID. Based on information submitted to the MLS GRID as of 2026-09-13 20:16:32. All data is obtained from various sources and may not have been verified by broker or MLS GRID. Supplied Open House Information is subject to change without notice. All information should be independently reviewed and verified for accuracy. Properties may or may not be listed by the office/agent presenting the information. Some IDX listings have been excluded from this website.

    Carolina Smokies Association of Realtors

    IDX information is provided exclusively for personal, non-commercial use, and may not be used for any purpose other than to identify prospective properties consumers may be interested in purchasing. Information is deemed reliable but not guaranteed.


    Highlands Cashiers MLS

    IDX information is provided exclusively for personal, non-commercial use, and may not be used for any purpose other than to identify prospective properties consumers may be interested in purchasing. Information is deemed reliable but not guaranteed.

    Return
    • All Types
    • House+2 more
    • Price
    • Bed/Bath
    • Size
    • Dates
    • Filters
    • Amenities
    • Save
    • Share
    Listings
    No results
    Sort
    Home / Davidson / 2232 Grey Road
    2232 Grey Road Davidson, NC 28036 2232 Grey Road Davidson, NC 28036 2232 Grey Road Davidson, NC 28036 2232 Grey Road Davidson, NC 28036 2232 Grey Road Davidson, NC 28036 2232 Grey Road Davidson, NC 28036 2232 Grey Road Davidson, NC 28036 2232 Grey Road Davidson, NC 28036 2232 Grey Road Davidson, NC 28036 2232 Grey Road Davidson, NC 28036 2232 Grey Road Davidson, NC 28036 2232 Grey Road Davidson, NC 28036 2232 Grey Road Davidson, NC 28036 2232 Grey Road Davidson, NC 28036 2232 Grey Road Davidson, NC 28036 2232 Grey Road Davidson, NC 28036 2232 Grey Road Davidson, NC 28036 2232 Grey Road Davidson, NC 28036 2232 Grey Road Davidson, NC 28036 2232 Grey Road Davidson, NC 28036 2232 Grey Road Davidson, NC 28036 2232 Grey Road Davidson, NC 28036 2232 Grey Road Davidson, NC 28036 2232 Grey Road Davidson, NC 28036 2232 Grey Road Davidson, NC 28036 2232 Grey Road Davidson, NC 28036 2232 Grey Road Davidson, NC 28036 2232 Grey Road Davidson, NC 28036 2232 Grey Road Davidson, NC 28036 2232 Grey Road Davidson, NC 28036 2232 Grey Road Davidson, NC 28036 2232 Grey Road Davidson, NC 28036 2232 Grey Road Davidson, NC 28036 View All Photos

    $2,208,235

    | Active

    2232 Grey Road

    Davidson, NC 28036

    4,777
    Square Feet
    4
    Beds
    4.5
    Baths
    41
    Days on Market
    CAR4410535
    MLS#
    House
    Structure
    Residential
    Zone
    Contact

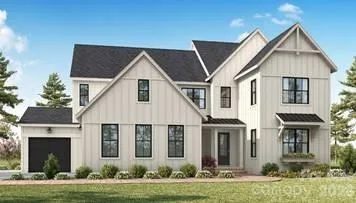
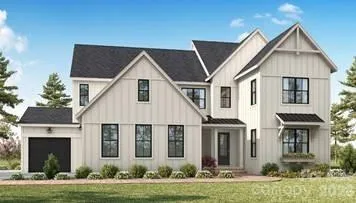
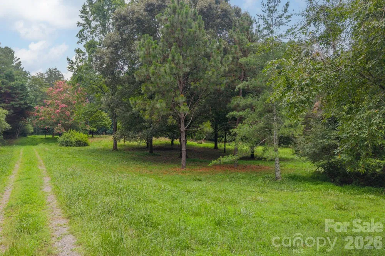
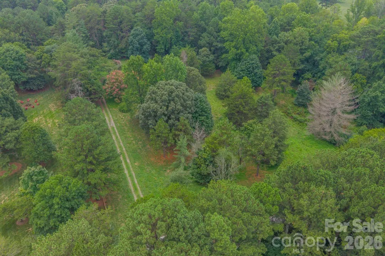
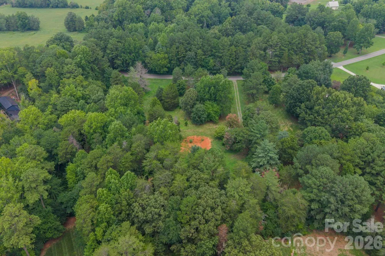
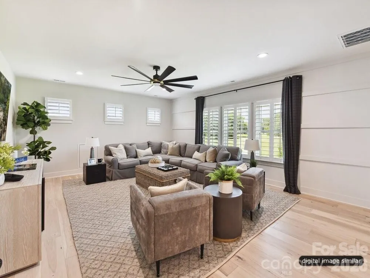
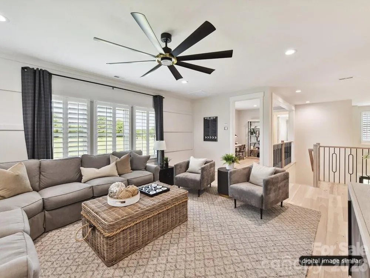
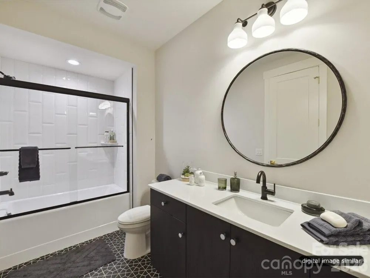
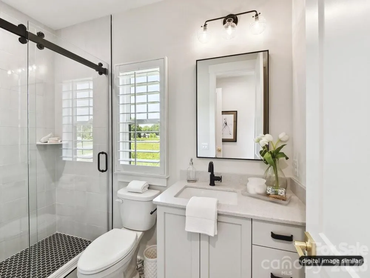
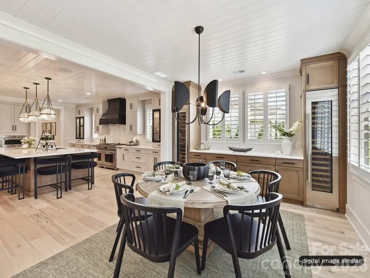
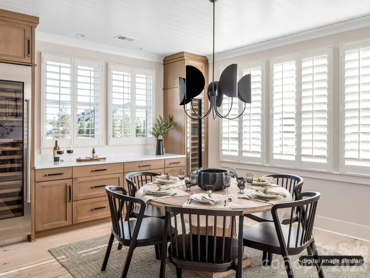
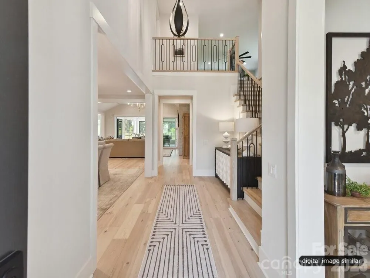
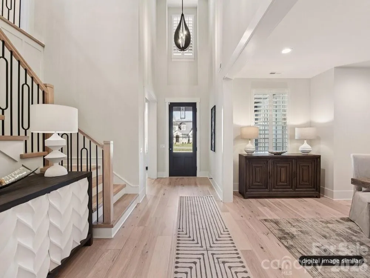
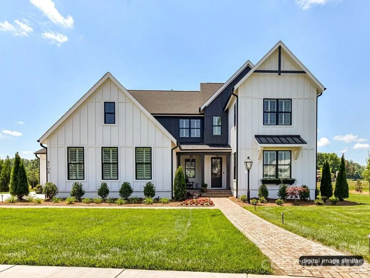
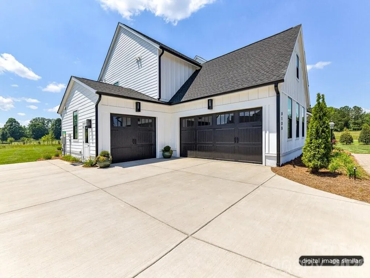
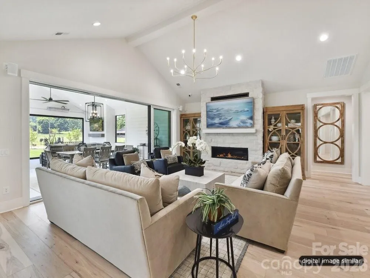
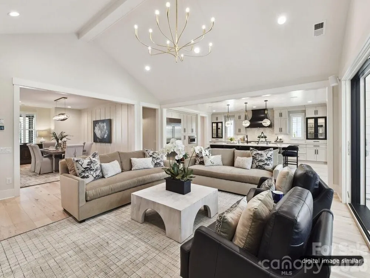
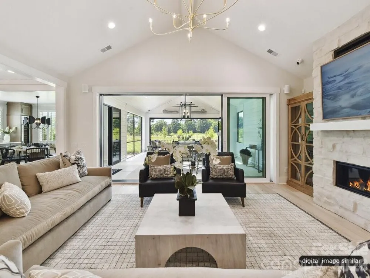
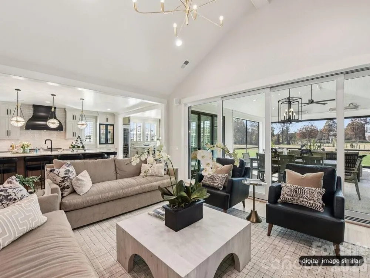
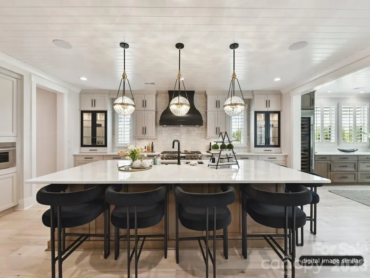
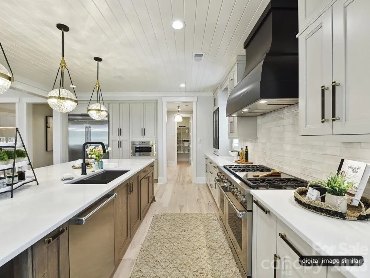
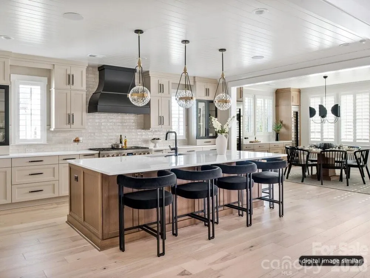
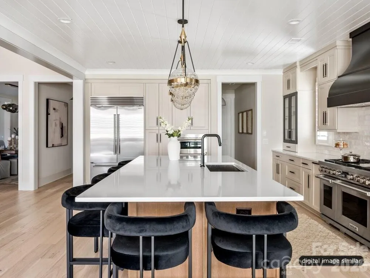
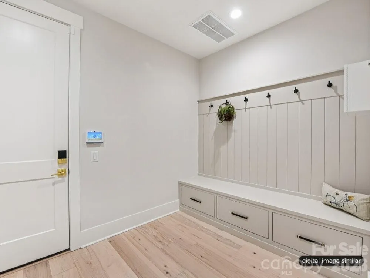
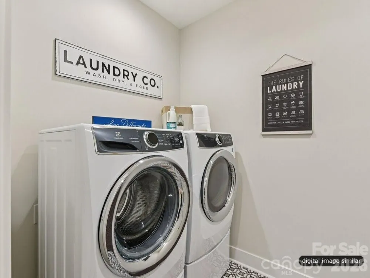
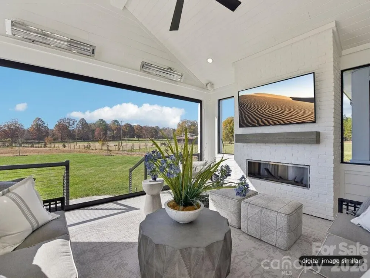
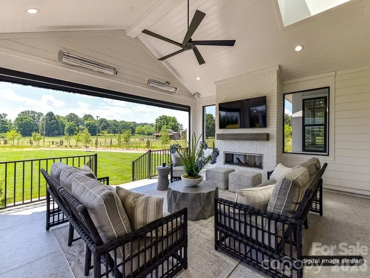
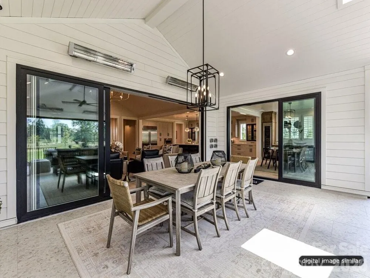
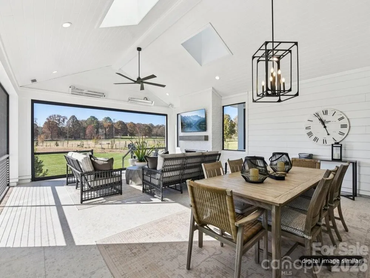
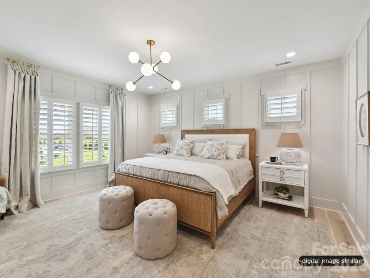
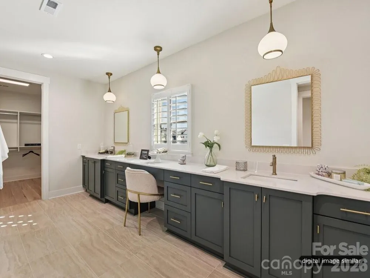
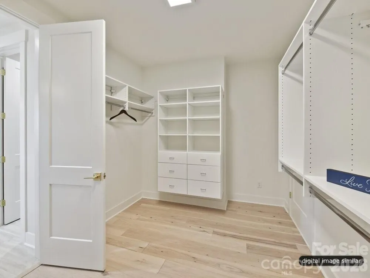
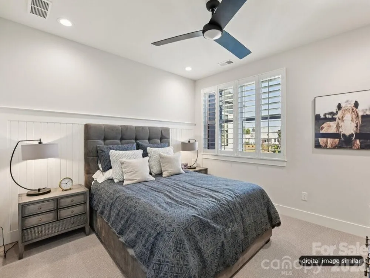
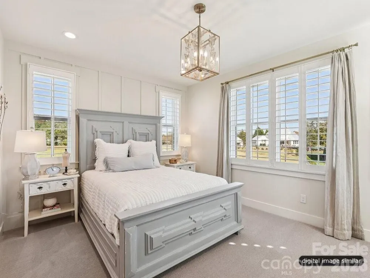
    This is a Proposed Home - land sold separately - MLS #4409052. Pricing includes cost of land, detailed pricing sheet in attachments. Proposed Napa home is similar to the model in Stephens Farm, open to tour 7 days a week at 8101 Farm Crossing Lane in Huntersville. The Napa features an open layout perfect for entertaining and enjoying the beautiful outdoor space that make this property so special. The vaulted Great Room boasts 16' stacking glass doors that open to an large Luxury Covered Outdoor Living space with room to dine and enjoy each other's company. Turn on the Outdoor fireplace and enjoy the view. Can be screened in and have a motorized screen as well. The open Kitchen has windows for natural light, an island with seating for six, scullery and a walk-in Pantry. Lots of cabinet space. Customize the appliances and cabinet layout to fit your needs. The main level Owner's Suite has a bay window and great natural light. Large closet with Laundry hook-ups and a spa-like bath with a large shower, and freestanding tub. Study makes a great home office or can be converted to a guest suite. Upstairs, you'll find a large Bonus Room, three more bedrooms with walk-in closets and connected baths, a second laundry, a tech space, and large walk-in storage area. Flex Room is perfect for Home Gym, second home office, playroom, Media Room, etc. Multiple other plans available to customize, see On Your Lot Price sheet in Attachments or contact listing agent. Cost includes $200k to put towards site development including septic, well, clearing, grading, permitting, driveway, landscaping, etc. Estimate only, custom amount to be determined based on individual needs, house placement, etc. *Price increased 8/24 to reflect base price increase due to rise in material and labor costs.

    Property Details
    Interior
    Attic Stairs Pulldown, Attic Walk In, Drop Zone, Entrance Foyer, Kitchen Island, Open Floorplan, Pantry, Storage, Walk-In Closet
    Cooling
    Central Air, ENERGY STAR Qualified Equipment, Heat Pump, Zoned
    Heating
    ENERGY STAR Qualified Equipment, Fresh Air Ventilation, Heat Pump, Natural Gas, Zoned
    Cooling Features
    Central Air, ENERGY STAR Qualified Equipment, Heat Pump, Zoned
    Bedrooms
    4
    Bathrooms
    4.5
    Full Baths
    4
    Half Baths
    1
    Lot Features
    Cleared, Wooded
    Stories
    2
    Lot Description
    Cleared, Wooded
    Acres
    0.0
    Square Feet
    4777.0
    Lot Size (sqft)
    2.28
    Parking Features
    Driveway, Attached Garage, Garage Door Opener, Garage Faces Front, Keypad Entry
    Parking
    1
    Parking Type
    Driveway
    Parking Garage Spaces
    3.0
    Property Type
    Purchase
    Year Built
    2026
    Foundation
    Crawl Space
    Roof
    Architectural Shingle, Metal
    Sewer Information
    Septic Needed
    Utility Source
    Well Needed
    Appliances
    Dishwasher, Disposal, Double Oven, Gas Oven, Gas Range, Microwave, Refrigerator with Ice Maker, Tankless Water Heater
    Subdivision
    Greyland Hills
    Elementary School
    Unspecified
    Middle School
    Bailey
    High School
    William Amos Hough
    County
    Mecklenburg
    Region
    Davidson
    Original List Price
    $2,203,735
    Days on Market (Cumulative)
    41
    Pets
    1
    MLS #
    4410535
    Location
    Legal

    Listings courtesy of Canopy MLS as distributed by MLS GRID. Based on information submitted to the MLS GRID as of 2026-08-02T23:14:05Z. All data is obtained from various sources and may not have been verified by broker or MLS GRID. Supplied Open House Information is subject to change without notice. All information should be independently reviewed and verified for accuracy. Properties may or may not be listed by the office/agent presenting the information. Some IDX listings have been excluded from this website.

    Provided By
    Listed by Jessica Lundgren (#CAR56392)
    Listing Office: Classica Homes Realty LLC (#CAR7171)

    Ron Hensley Have a question about this home?

    Interested in Purchasing 2232 Grey Road?

    Get an estimate on monthly payments on this property.

    $
    years
    Down Payment
    $
    %
    Interest Rate
    %
    Tax Rate
    %
    $
    $annually
    $monthly
    Estimated Monthly Payment
    $0.00
    Loan Amount
    $0.00