(828) 399-0028 (828) 226-6940 ronhensley@landmarkrg.com tonya@landmarkrg.com Landmark Realty Group
    Traffic Dashboard
    Home
    • Home
    • Search
      • Communities
    • Lake Glenville
    • Buying
      • Current Market Conditions
    • Selling
    • Marketing Plan
    • About
      • Learn More
      • Meet the Team
      • Success Stories
      • Our Blog
    • Contact
    Traffic Dashboard
    Ron Hensley
    (828) 399-0028 ronhensley@landmarkrg.com
    • Sales Office
      49 Frank Allen Road P.O. 2829
      Cashiers, NC 28717
    Explore
    • Property Search
    • Communities
    • Buying
    • Selling
    About
    • About
    • Contact Us
    • Testimonials
    • Home
    Local Guide
    • Search by City
    • Search by Subdivision
    • Search by Zip
    • Search by Area
    Legal
    • Privacy
    • Terms
    • DMCA
    • Accessibility
    • Fair Housing
    Account
    • Dashboard
    • Logout
    • Login
    Ron Hensley - Footer Logo
    ©2026 Landmark Realty Group. All rights reserved.
    Website built by CloseHack.
    Canopy MLS

    ​Listings courtesy of Canopy MLS as distributed by MLS GRID. Based on information submitted to the MLS GRID as of 2026-09-13 19:16:31. All data is obtained from various sources and may not have been verified by broker or MLS GRID. Supplied Open House Information is subject to change without notice. All information should be independently reviewed and verified for accuracy. Properties may or may not be listed by the office/agent presenting the information. Some IDX listings have been excluded from this website.

    Carolina Smokies Association of Realtors

    IDX information is provided exclusively for personal, non-commercial use, and may not be used for any purpose other than to identify prospective properties consumers may be interested in purchasing. Information is deemed reliable but not guaranteed.


    Highlands Cashiers MLS

    IDX information is provided exclusively for personal, non-commercial use, and may not be used for any purpose other than to identify prospective properties consumers may be interested in purchasing. Information is deemed reliable but not guaranteed.

    Return
    • All Types
    • House+2 more
    • Price
    • Bed/Bath
    • Size
    • Dates
    • Filters
    • Amenities
    • Save
    • Share
    Listings
    No results
    Sort
    Home / Shelby / 231 Silver Creek Lane
    231 Silver Creek Lane Shelby, NC 28152 231 Silver Creek Lane Shelby, NC 28152 231 Silver Creek Lane Shelby, NC 28152 231 Silver Creek Lane Shelby, NC 28152 231 Silver Creek Lane Shelby, NC 28152 231 Silver Creek Lane Shelby, NC 28152 231 Silver Creek Lane Shelby, NC 28152 231 Silver Creek Lane Shelby, NC 28152 231 Silver Creek Lane Shelby, NC 28152 231 Silver Creek Lane Shelby, NC 28152 231 Silver Creek Lane Shelby, NC 28152 231 Silver Creek Lane Shelby, NC 28152 231 Silver Creek Lane Shelby, NC 28152 231 Silver Creek Lane Shelby, NC 28152 231 Silver Creek Lane Shelby, NC 28152 231 Silver Creek Lane Shelby, NC 28152 231 Silver Creek Lane Shelby, NC 28152 231 Silver Creek Lane Shelby, NC 28152 231 Silver Creek Lane Shelby, NC 28152 231 Silver Creek Lane Shelby, NC 28152 231 Silver Creek Lane Shelby, NC 28152 231 Silver Creek Lane Shelby, NC 28152 231 Silver Creek Lane Shelby, NC 28152 231 Silver Creek Lane Shelby, NC 28152 231 Silver Creek Lane Shelby, NC 28152 231 Silver Creek Lane Shelby, NC 28152 231 Silver Creek Lane Shelby, NC 28152 231 Silver Creek Lane Shelby, NC 28152 231 Silver Creek Lane Shelby, NC 28152 231 Silver Creek Lane Shelby, NC 28152 231 Silver Creek Lane Shelby, NC 28152 231 Silver Creek Lane Shelby, NC 28152 231 Silver Creek Lane Shelby, NC 28152 231 Silver Creek Lane Shelby, NC 28152 231 Silver Creek Lane Shelby, NC 28152 231 Silver Creek Lane Shelby, NC 28152 231 Silver Creek Lane Shelby, NC 28152 231 Silver Creek Lane Shelby, NC 28152 View All Photos

    $599,000

    | Pending

    231 Silver Creek Lane

    Shelby, NC 28152

    3,305
    Square Feet
    3
    Beds
    4
    Baths
    11
    Days on Market
    CAR4413089
    MLS#
    House
    Structure
    Residential
    Zone
    Contact

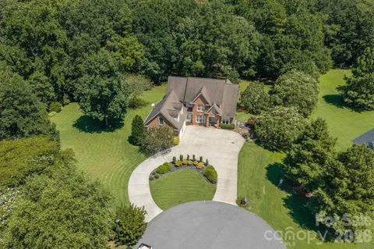
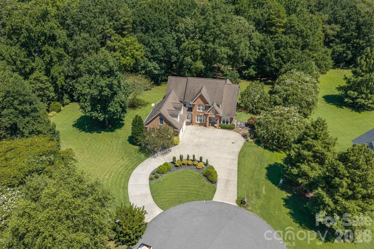
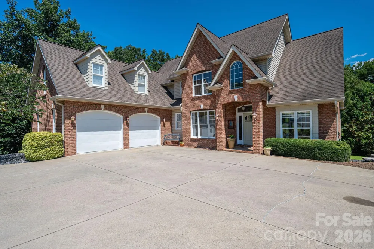
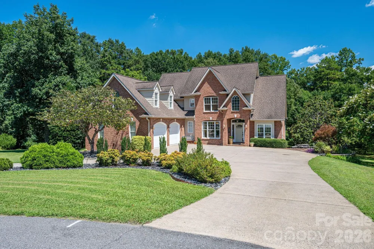
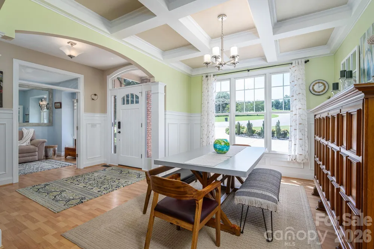
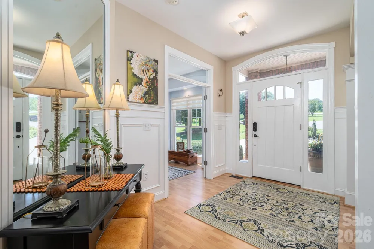
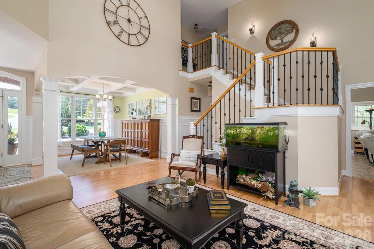
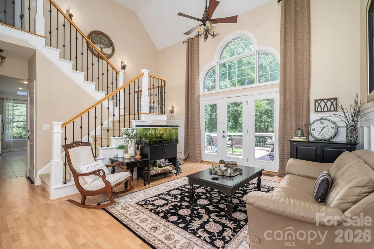
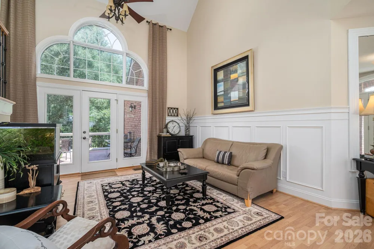
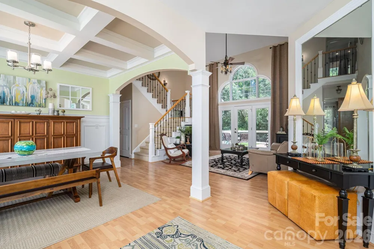
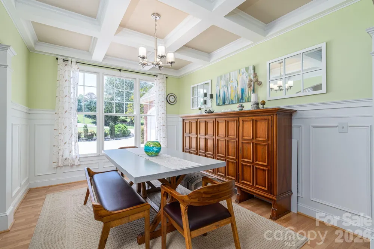
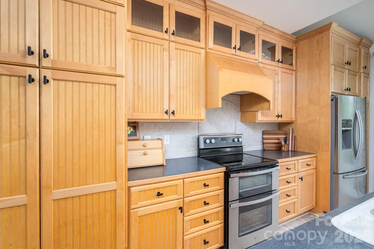
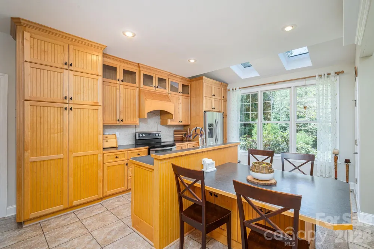
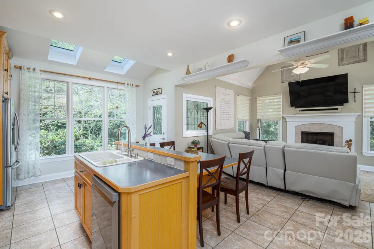
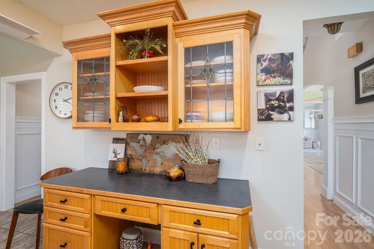
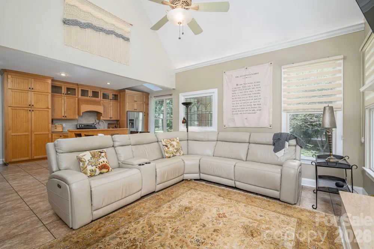
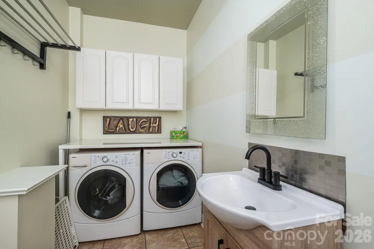
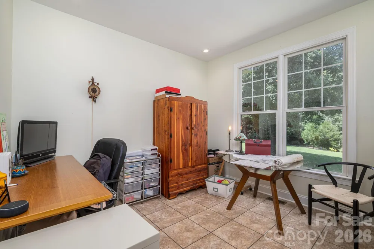
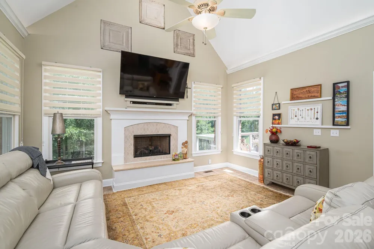
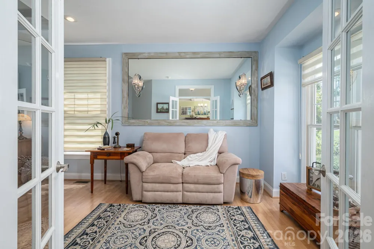
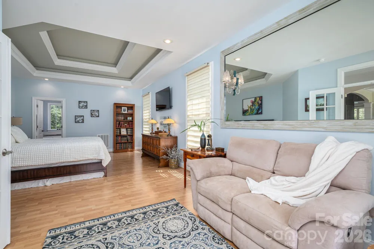
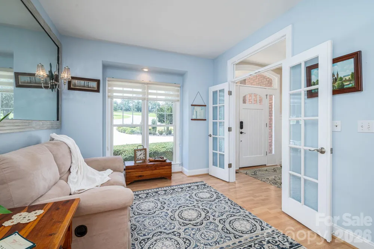
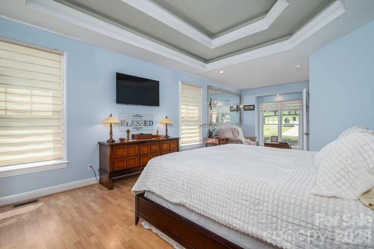
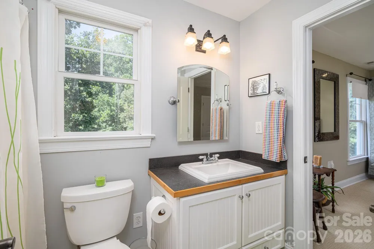
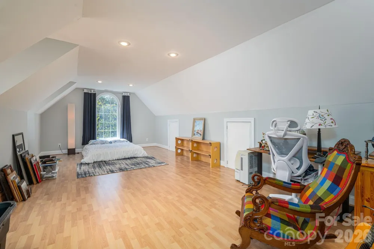
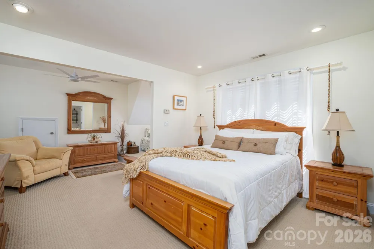
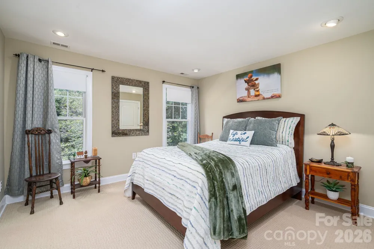
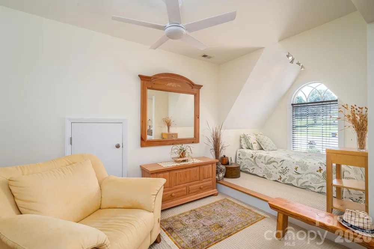
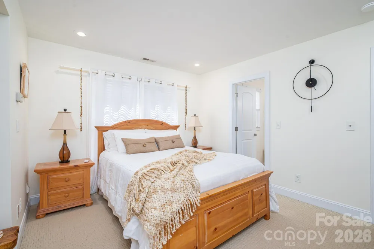
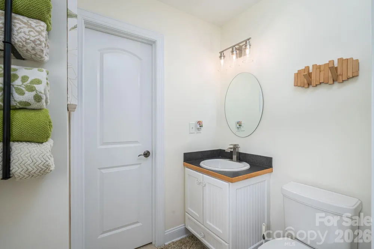
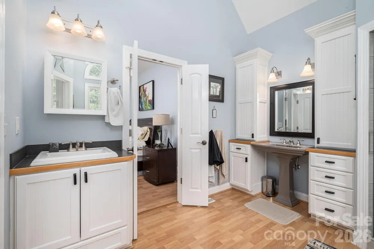
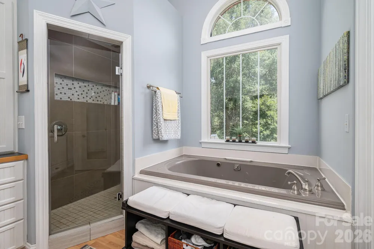
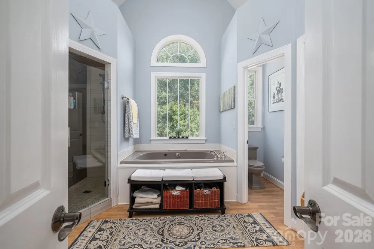
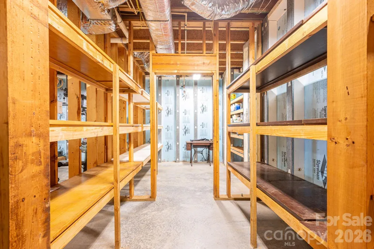
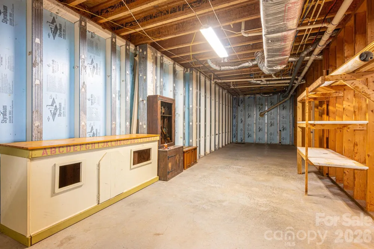
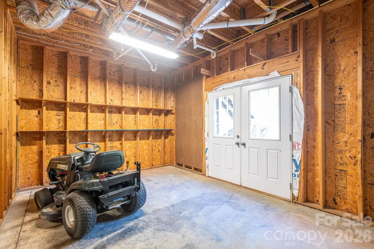
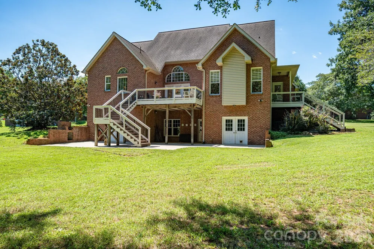
    Welcome to 231 Silver Creek, where no detail was overlooked! The sellers put tremendous thought and care into building this custom Tudor-inspired home, offering unique architecture, quality construction, and a warm, inviting feel throughout. The home features Superior Walls precast concrete foundation construction on three sides, with the panels constructed off-site and carefully set into place by crane. The open, airy main level offers abundant natural light, composite wood flooring, a spacious primary suite, formal living room, dining room with coffered ceiling, and a beautiful kitchen with custom cabinetry, beadboard details, and skylights. The two-story living room features a showcase staircase that adds to the home's character. The laundry room includes built-in cabinetry for additional storage. Upstairs you'll find two additional bedrooms with carpet, plus a large flex room/office with endless possibilities. The walk-out basement offers even more potential with plumbing already in place for an additional bathroom, making it easy to finish for additional living space. The electrical panel is wired for generator power if needed. Outside, enjoy the Trex deck overlooking the secluded backyard and small creek, along with a playhouse for the little ones. The circular driveway provides plenty of parking for guests. Located on a quiet cul-de-sac in an established neighborhood within the desirable Cleveland County school district, this one-of-a-kind home offers privacy, thoughtful craftsmanship, unique details, and plenty of space inside and out. Just 3 miles from Boiling Springs and Gardner-Webb University, offering cultural events and collegiate sports, with convenient access to grocery stores and restaurants. Approximately 20 minutes to Tryon International Equestrian Center, 30 minutes to Kings Mountain Casino, 10 minutes to Broad River Greenway and equestrian trails, and about 30 minutes to Saluda and the mountains.

    Property Details
    Interior
    Kitchen Island, Pantry, Walk-In Closet(s)
    Cooling
    Central Air, Other - See Remarks
    Heating
    Heat Pump
    Cooling Features
    Central Air, Other - See Remarks
    Bedrooms
    3
    Bathrooms
    4.0
    Full Baths
    4
    Lot Features
    Cul-De-Sac, Wooded
    Stories
    2
    Lot Description
    Cul-De-Sac, Wooded
    Acres
    0.0
    Square Feet
    3305.0
    Lot Size (sqft)
    2.15
    Parking Features
    Driveway, Attached Garage
    Parking
    1
    Parking Type
    Driveway
    Parking Garage Spaces
    2.0
    Property Type
    Purchase
    Basement
    1
    Basement Description
    Full, Unfinished
    Basement Finished
    1
    Year Built
    2004
    Foundation
    Basement
    Roof
    Architectural Shingle
    Sewer Information
    Septic Installed
    Utility Source
    City
    Utility Features
    Natural Gas
    Appliances
    Dishwasher, Disposal
    Subdivision
    Homestead Acres
    Elementary School
    Springmore
    Middle School
    Crest
    High School
    Crest
    County
    Cleveland
    Region
    Shelby
    Original List Price
    $599,000
    Days on Market (Cumulative)
    11
    MLS #
    4413089
    Location
    Legal

    Listings courtesy of Canopy MLS as distributed by MLS GRID. Based on information submitted to the MLS GRID as of 2026-09-07T18:58:05Z. All data is obtained from various sources and may not have been verified by broker or MLS GRID. Supplied Open House Information is subject to change without notice. All information should be independently reviewed and verified for accuracy. Properties may or may not be listed by the office/agent presenting the information. Some IDX listings have been excluded from this website.

    Provided By
    Listed by Lena Lawing (#CAR83230)
    Listing Office: Century 21 Town & Country Rlty (#CAR4820)

    Ron Hensley Have a question about this home?

    Interested in Purchasing 231 Silver Creek Lane?

    Get an estimate on monthly payments on this property.

    $
    years
    Down Payment
    $
    %
    Interest Rate
    %
    Tax Rate
    %
    $
    $annually
    $monthly
    Estimated Monthly Payment
    $0.00
    Loan Amount
    $0.00