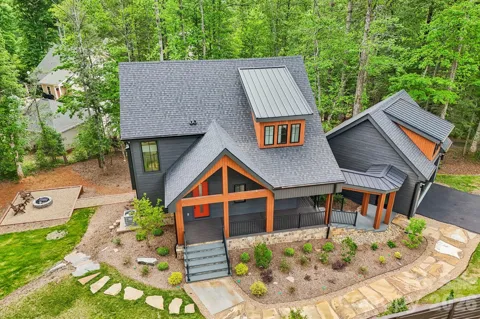
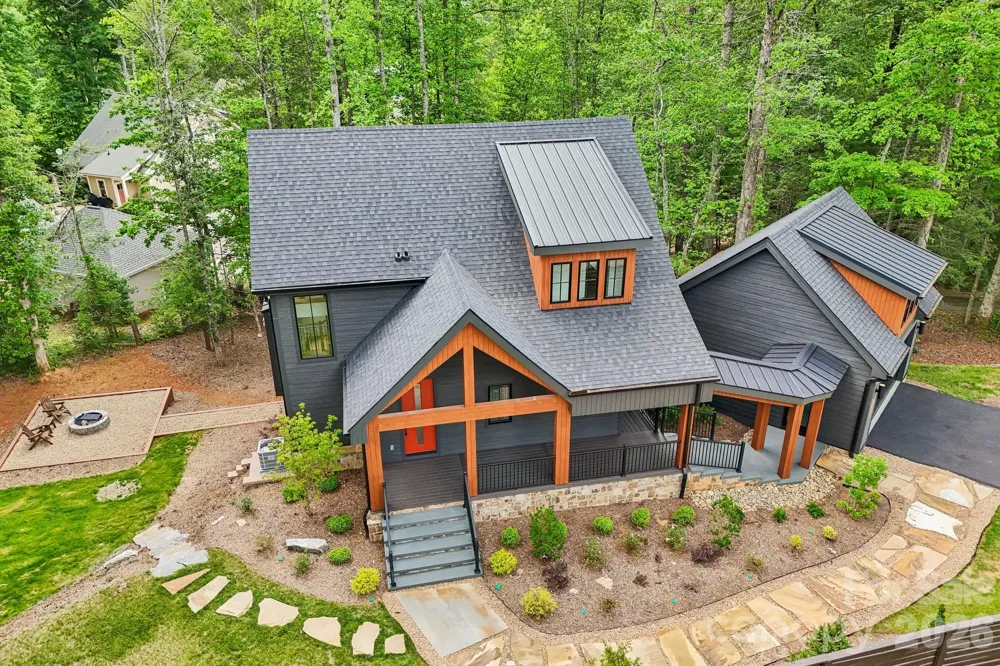
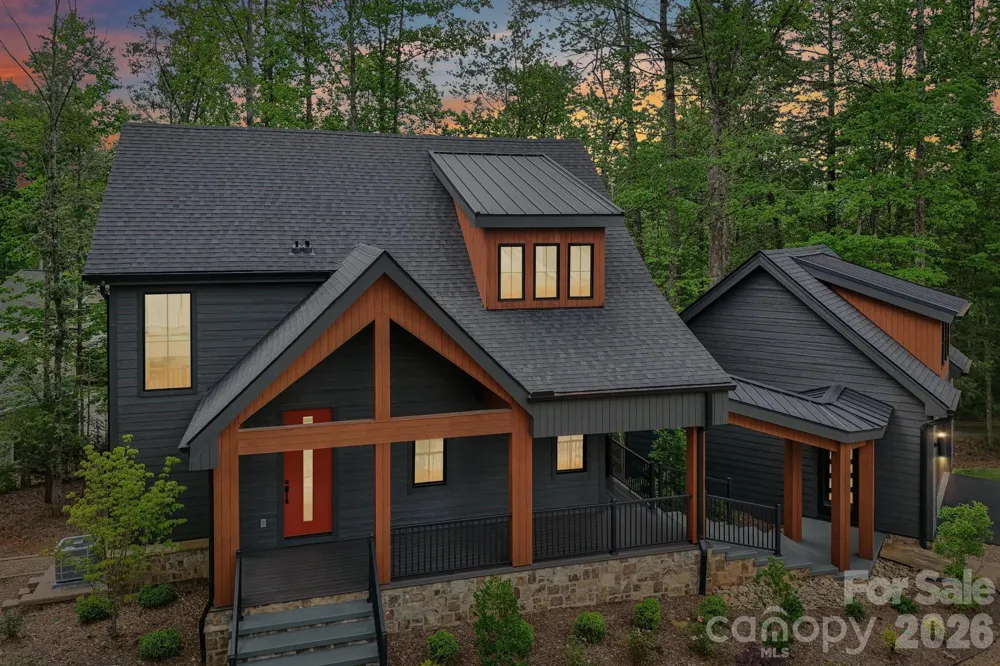
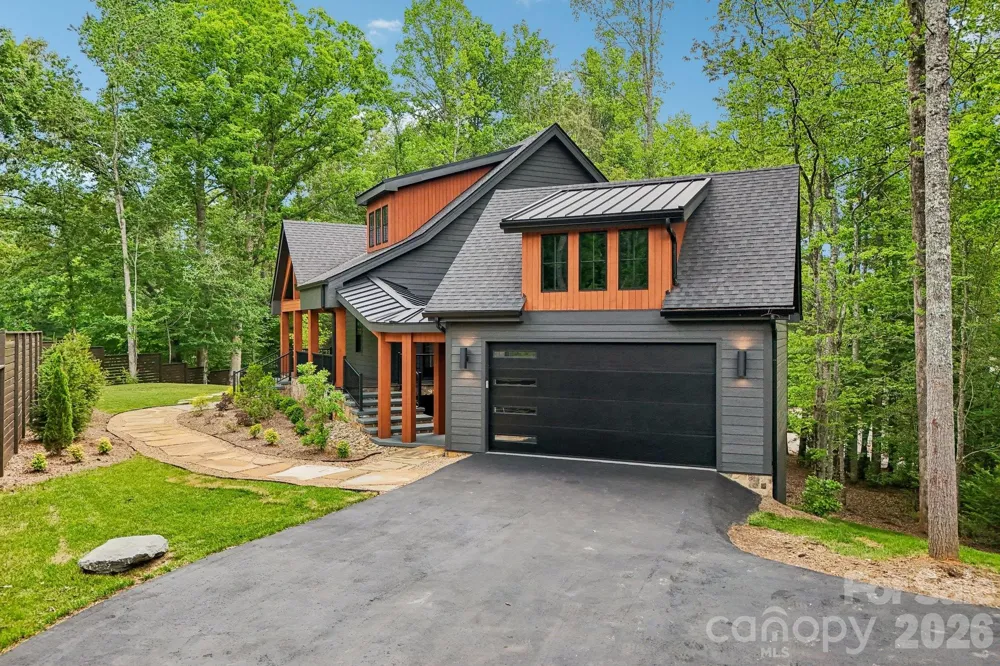
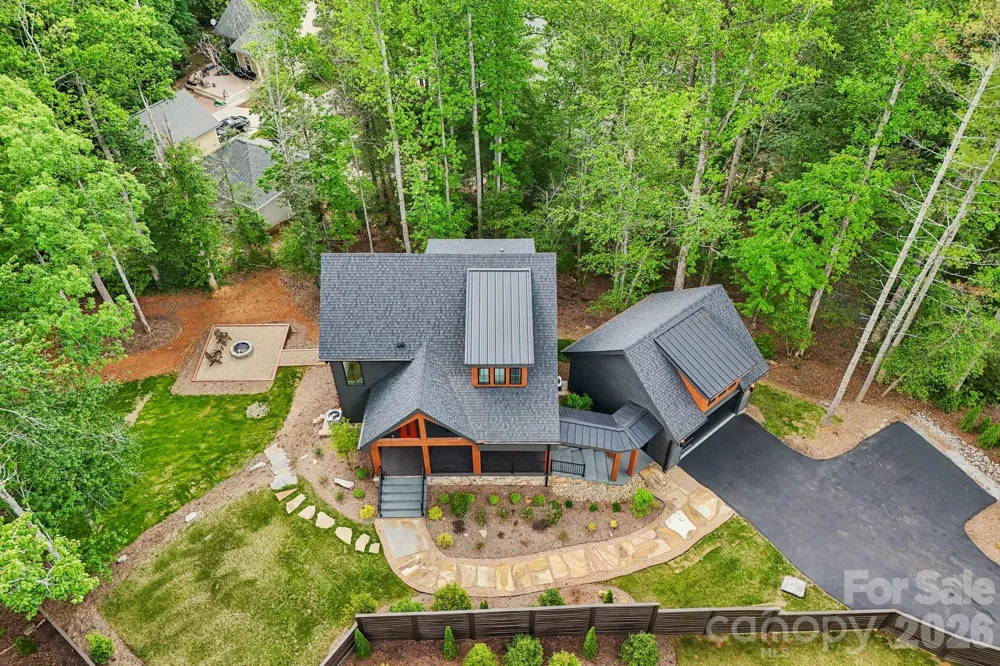
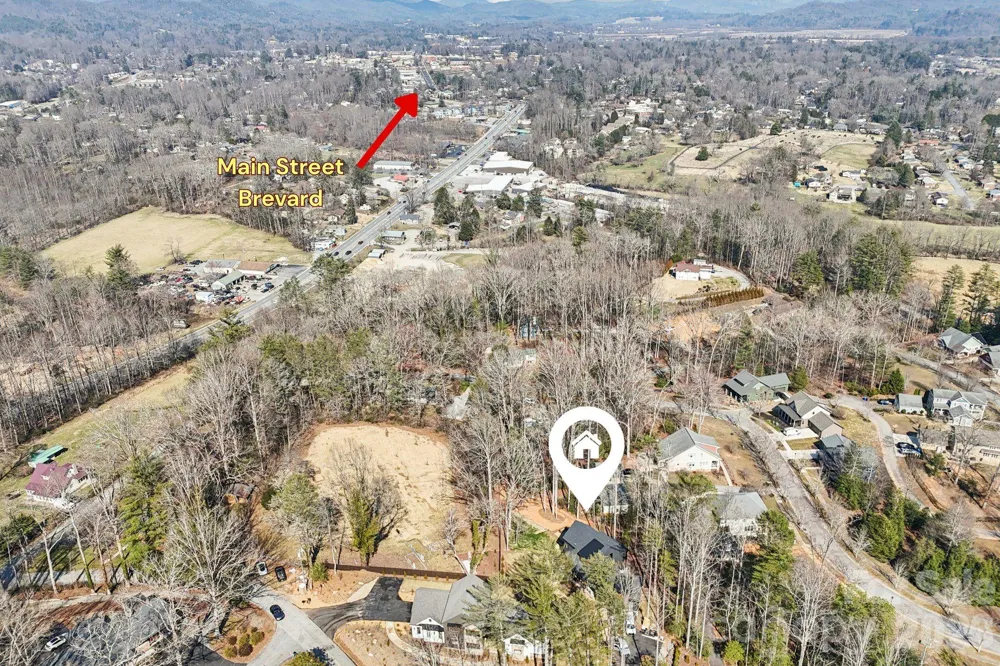
Exceptional new construction just one mile from Main Street Brevard, where refined mountain living meets one of Western North Carolina’s most beloved small-town lifestyles. This steel-framed custom spec home by DS Developers blends elevated design, high-end finishes, and a peaceful wooded setting with easy access to restaurants, shops, galleries, music, breweries, festivals, and outdoor adventure that make Brevard such a special place to call home.
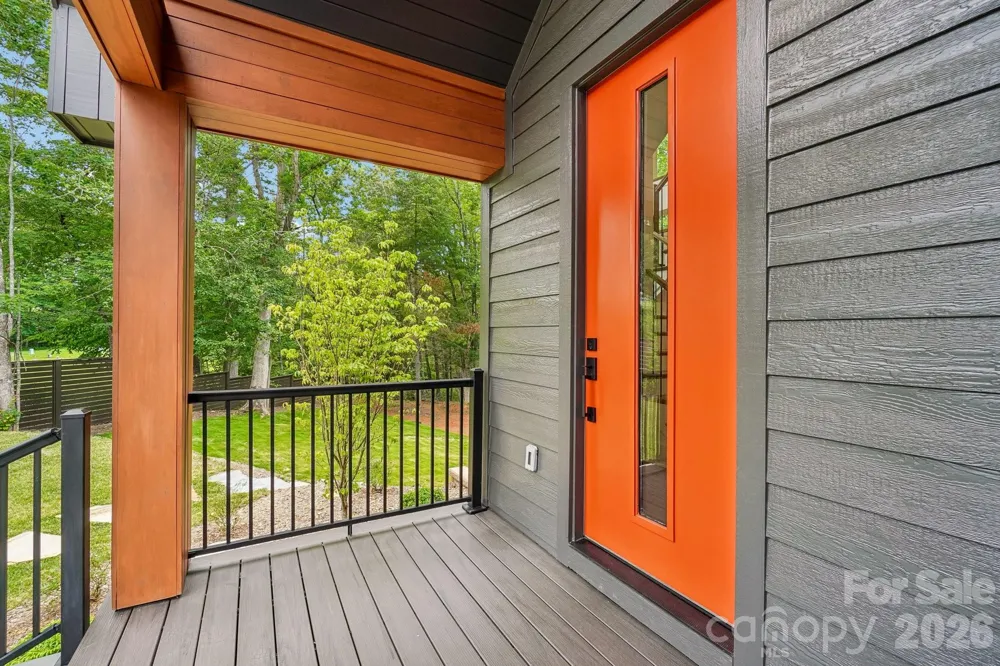
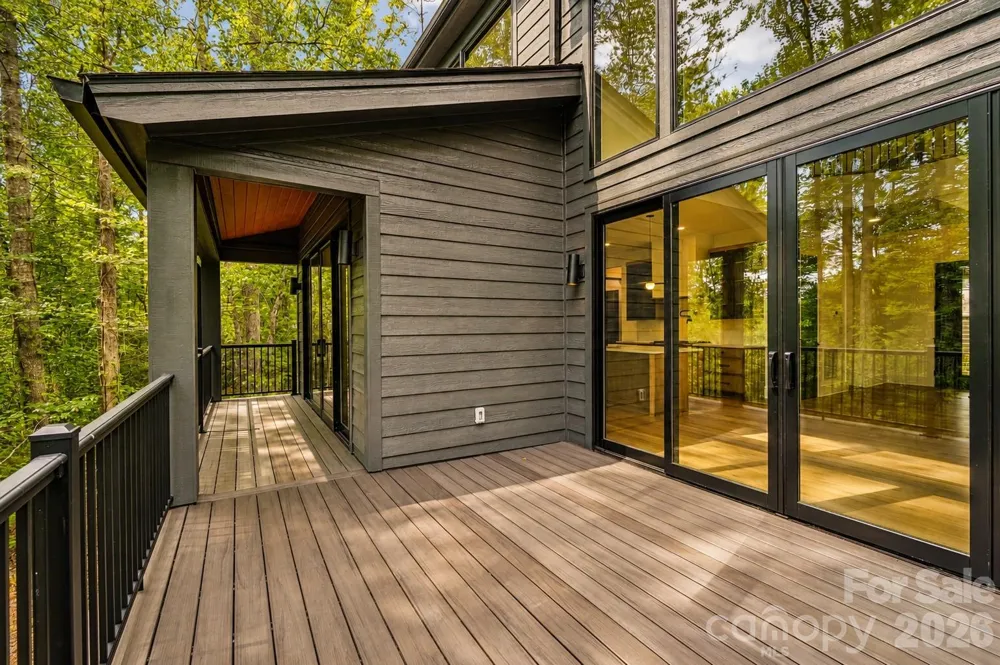
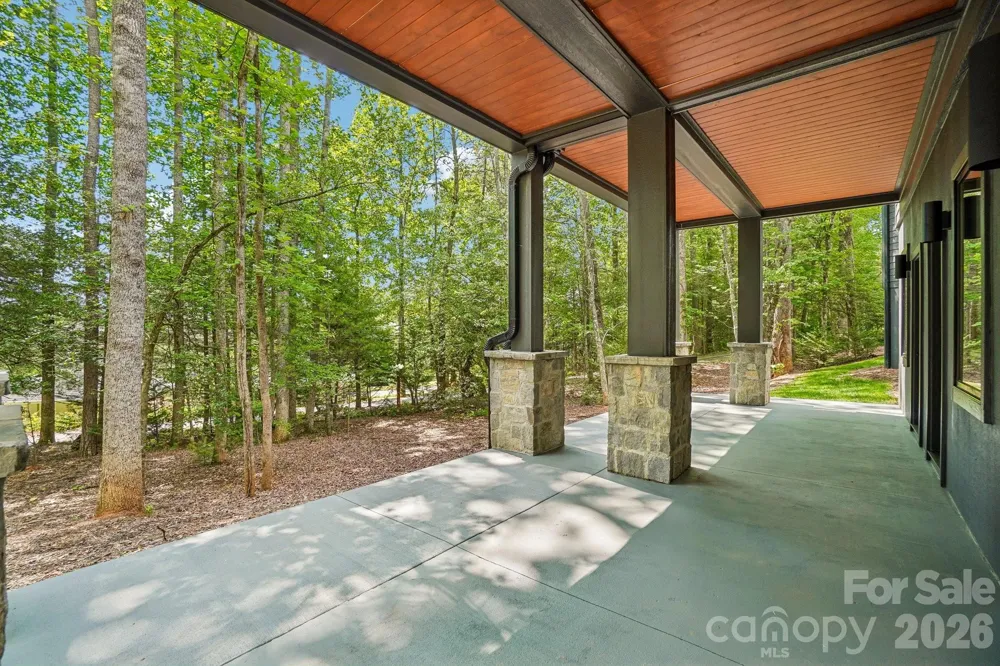
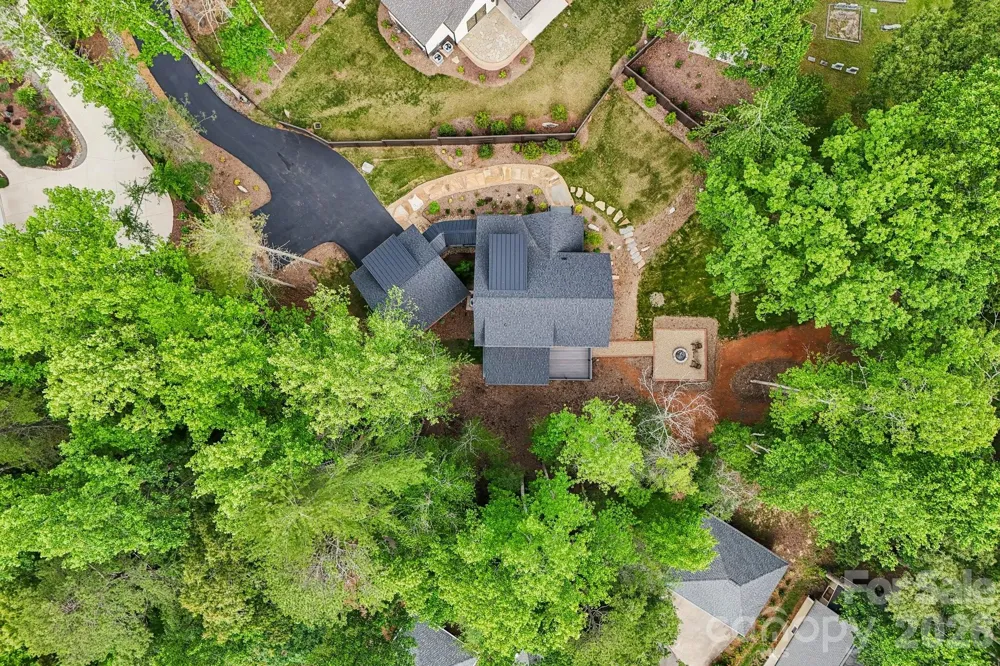
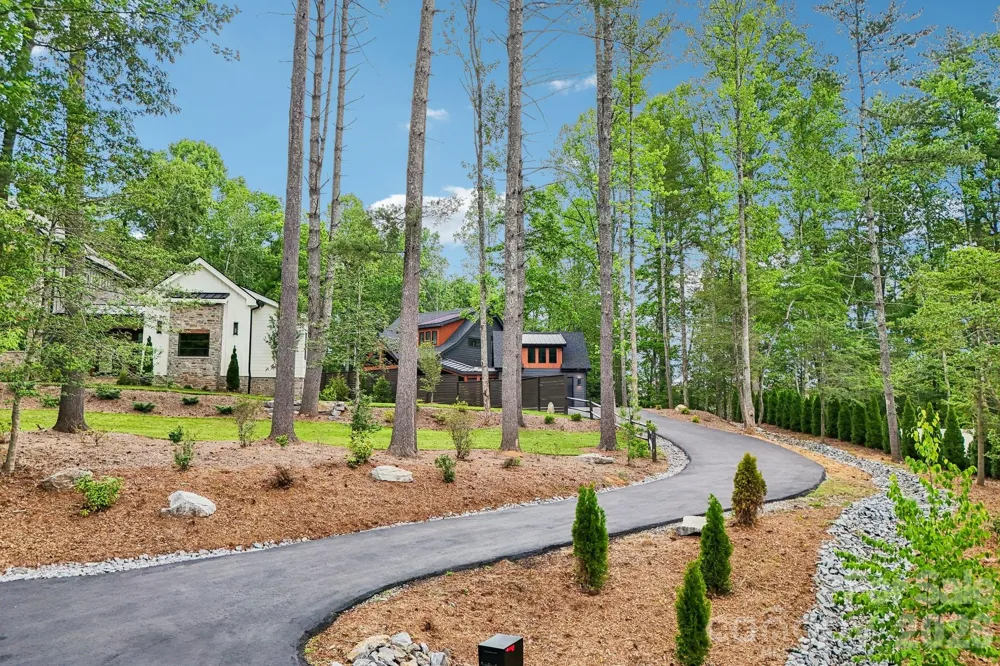
Thoughtfully positioned on a 0.48-acre homesite with mountain and winter views, 236 Glazener Road offers modern mountain architecture, privacy, convenience and low maintenance in equal measures. From here, you can enjoy morning coffee on the covered porch, meet friends downtown for dinner or live music, spend the day exploring Pisgah National Forest, Blue Ridge Parkway, Ceasar's Head or DuPont State Recreational Forest, and return home to a beautifully designed retreat just minutes away.
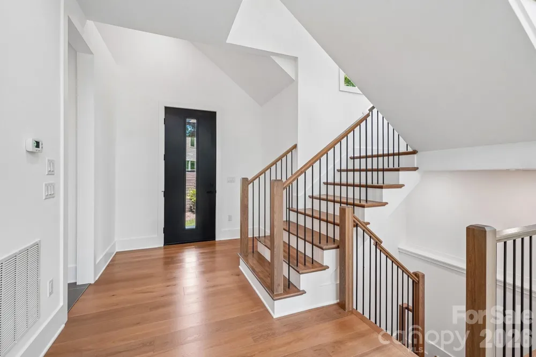
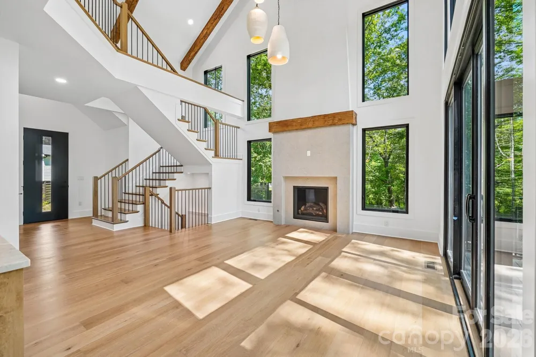
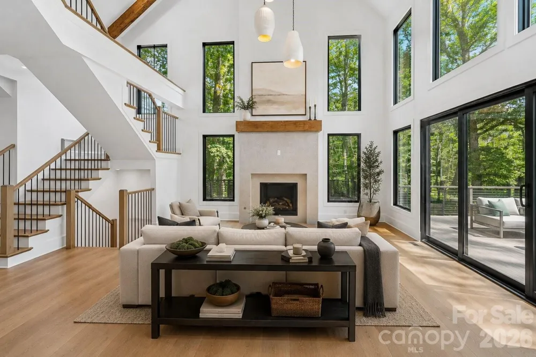
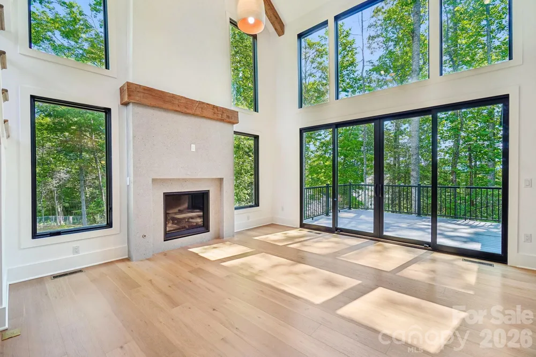
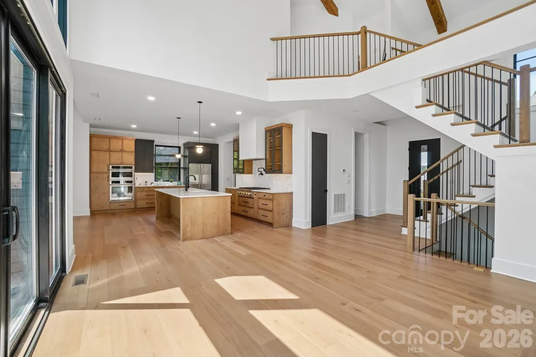
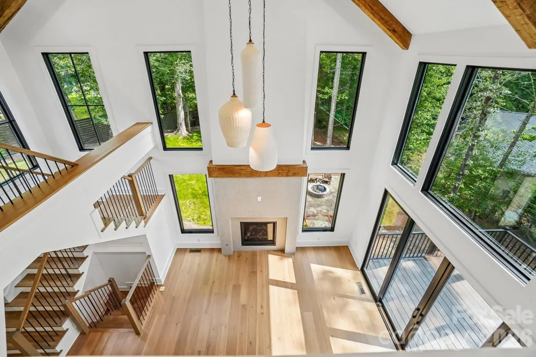
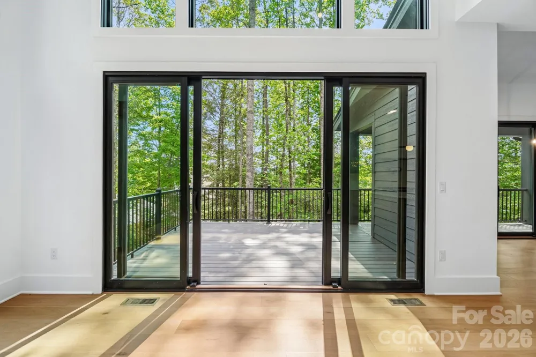
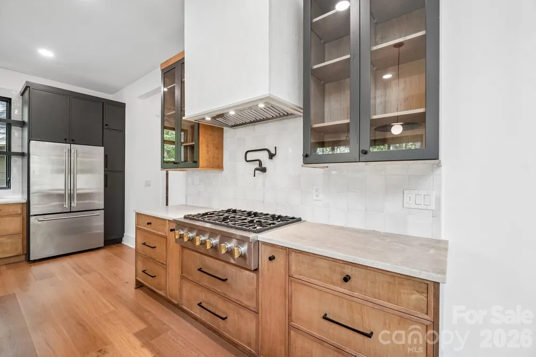
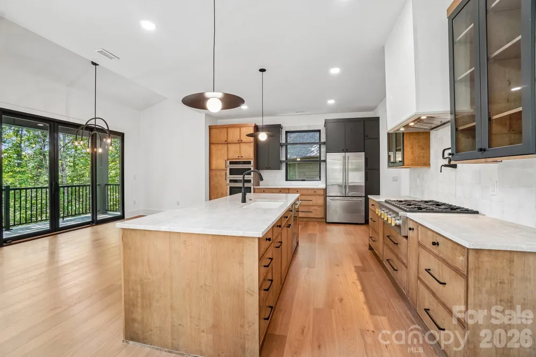
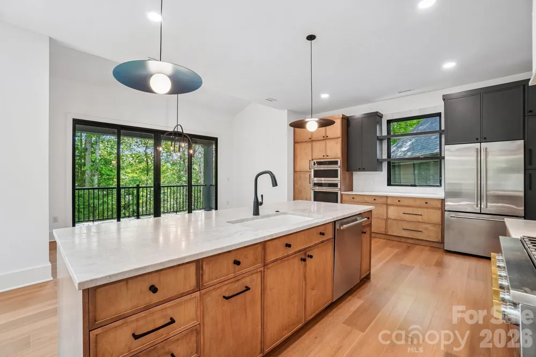
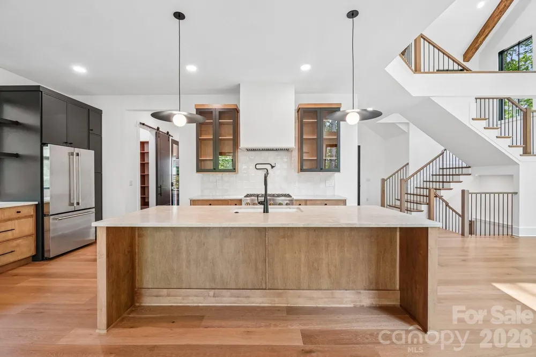
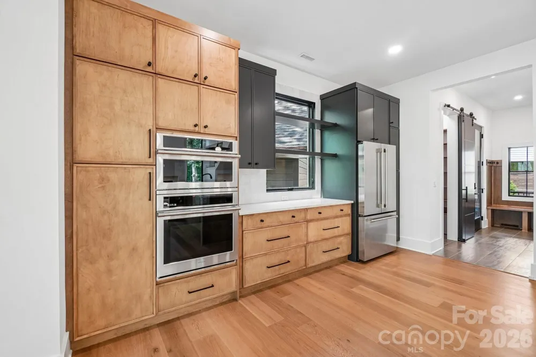
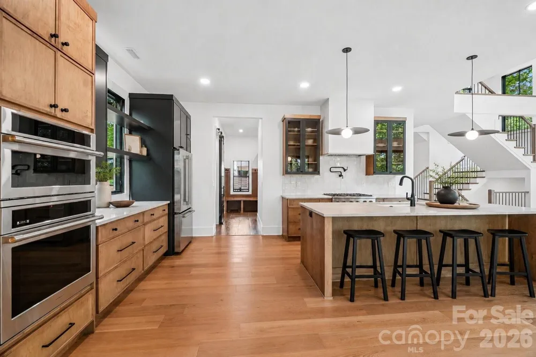
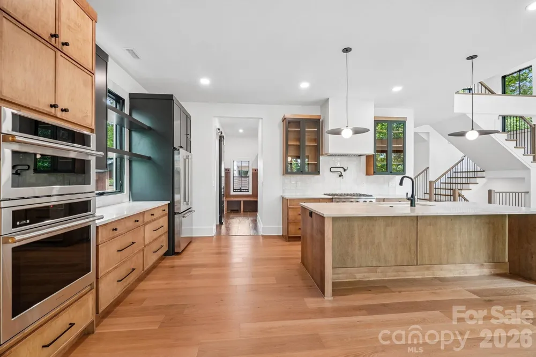
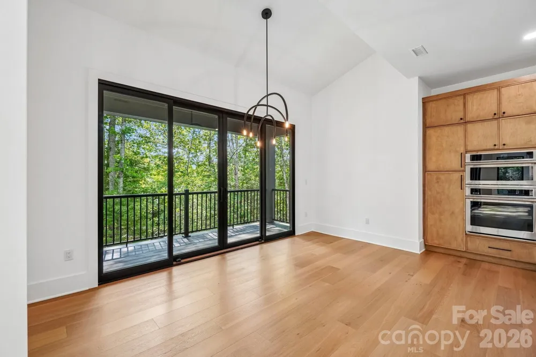
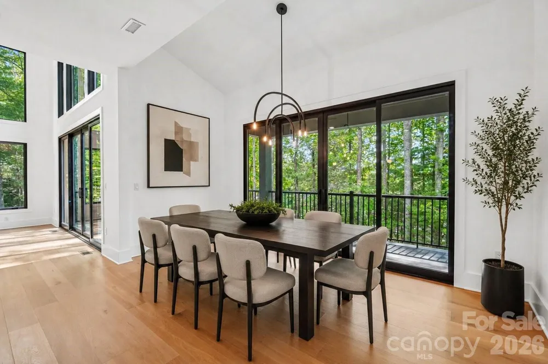
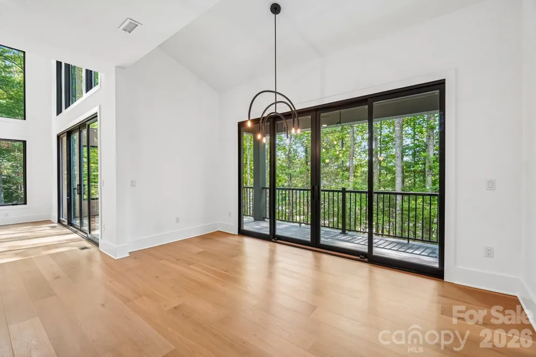
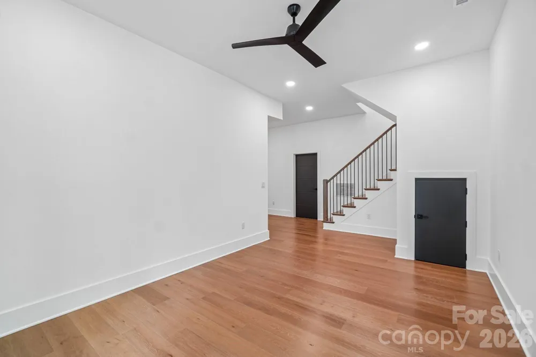
Inside, the main level is open, bright, and beautifully detailed, featuring soaring ceilings, dramatic windows, wide-plank wood floors, a striking gas fireplace, and seamless access to covered outdoor living. The Designer Kitchen serves as the heart of the home with custom cabinetry and GE Monogram appliances featuring a large island with breakfast bar, walk-in pantry, gas cooking, electric wall oven with microwave speed oven, and generous space for gathering and entertaining.
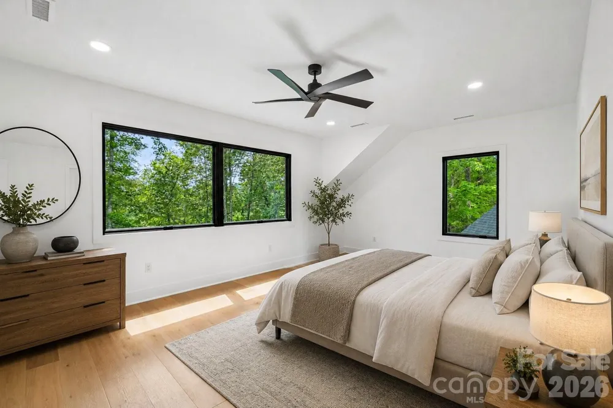
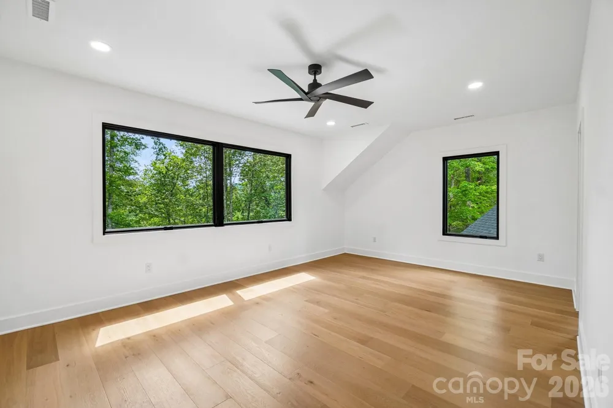
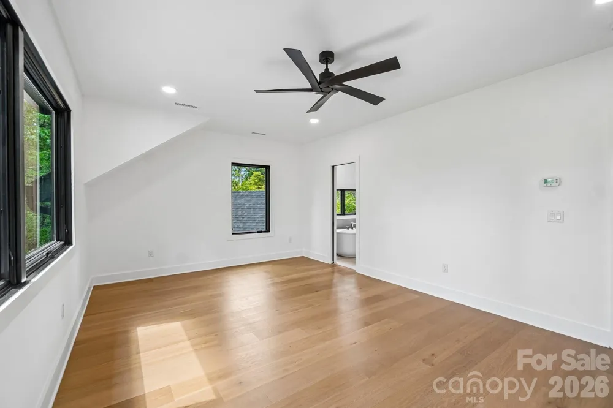
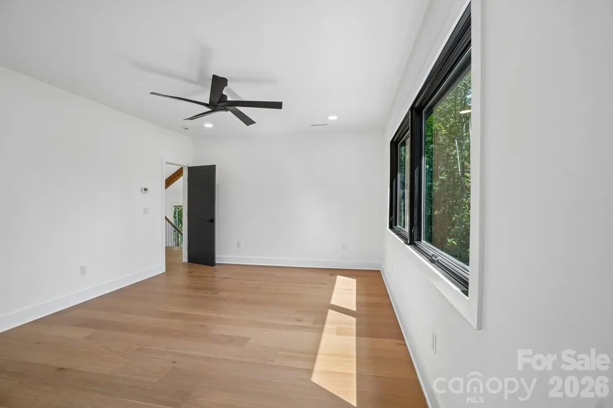
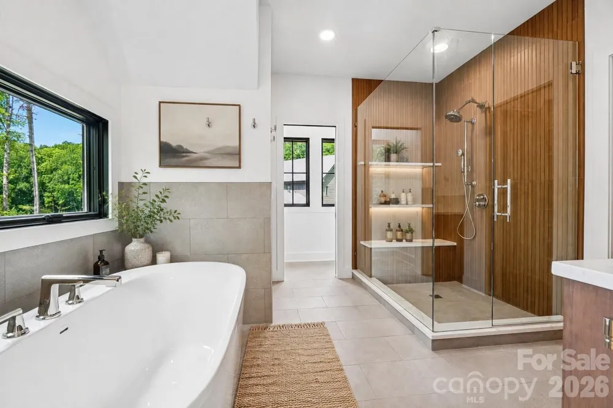
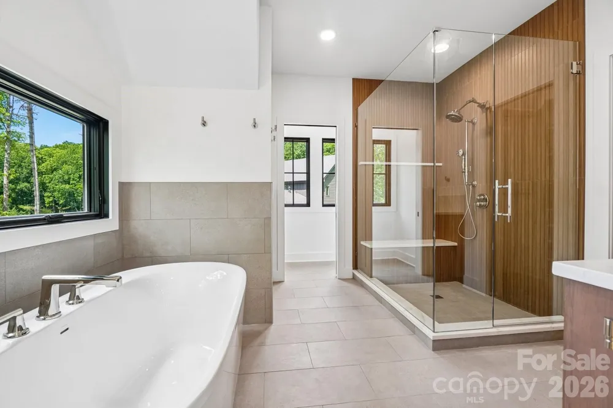
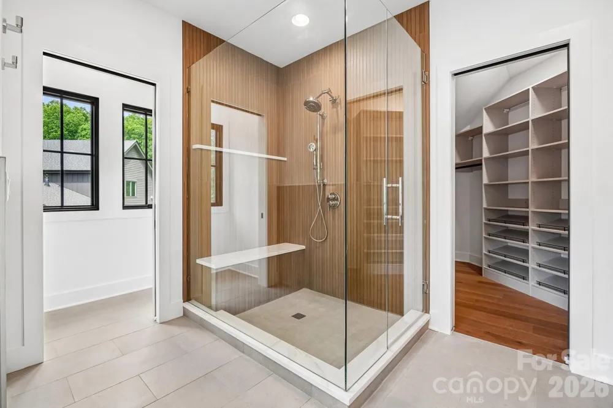
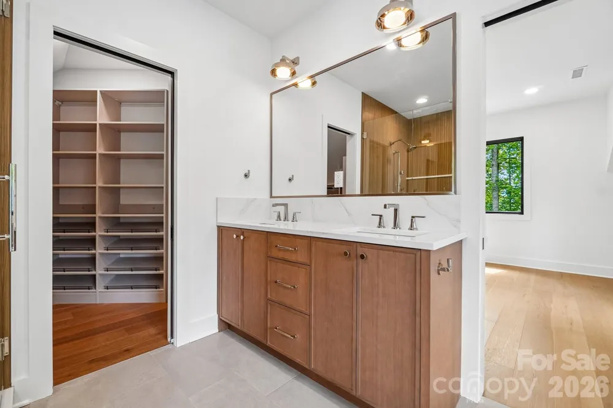
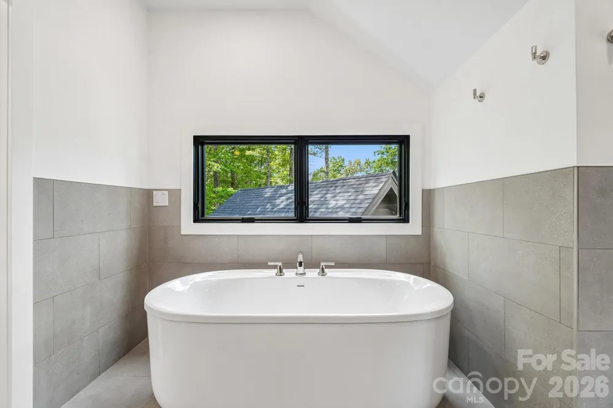
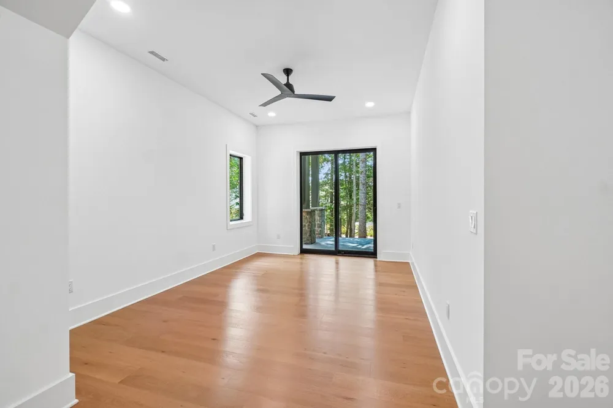
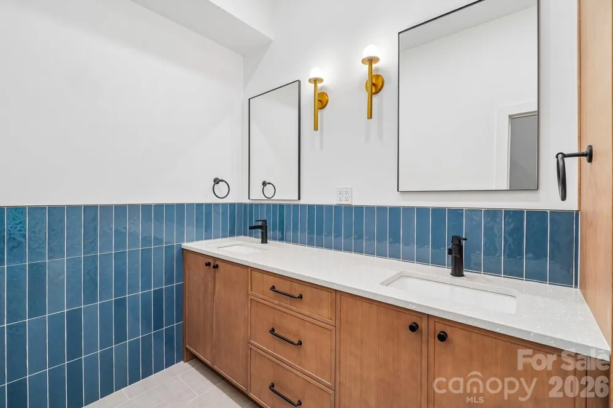
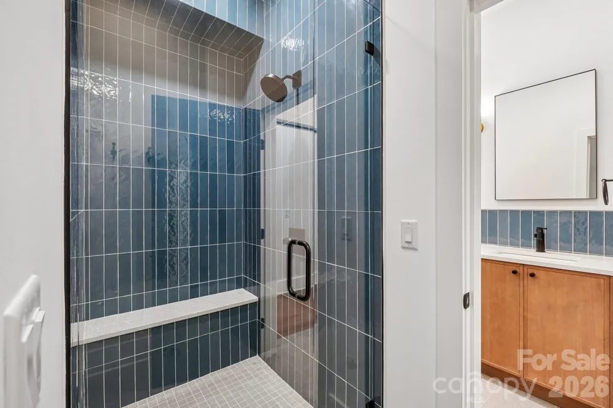
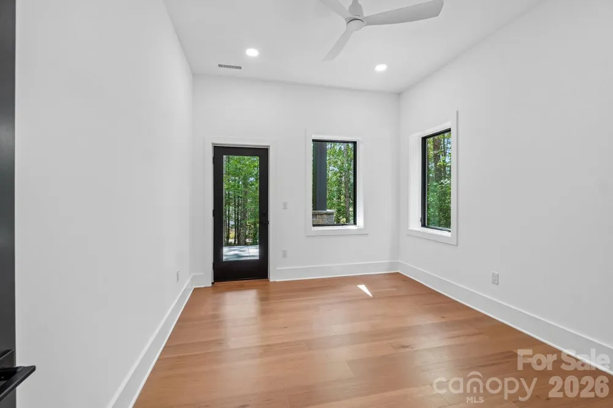
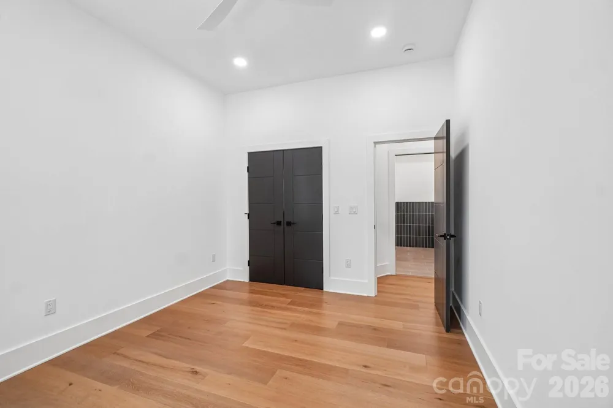
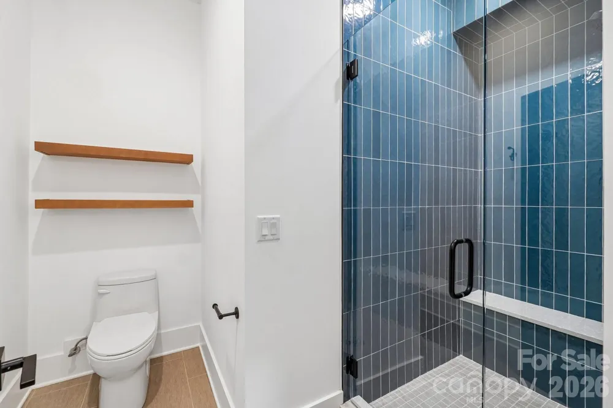
The private upper-level primary suite offers a quiet retreat with beautiful natural light and unobstructed views of the trees and seasonal mid-range mountain views. The spa-inspired bath includes a garden tub, comfortable tiled shower and walk-in closet. The finished walk-out lower level includes two additional bedrooms, a full bath, media room, storage, and both interior and exterior access, creating excellent flexibility for guests, family, work, or recreation.
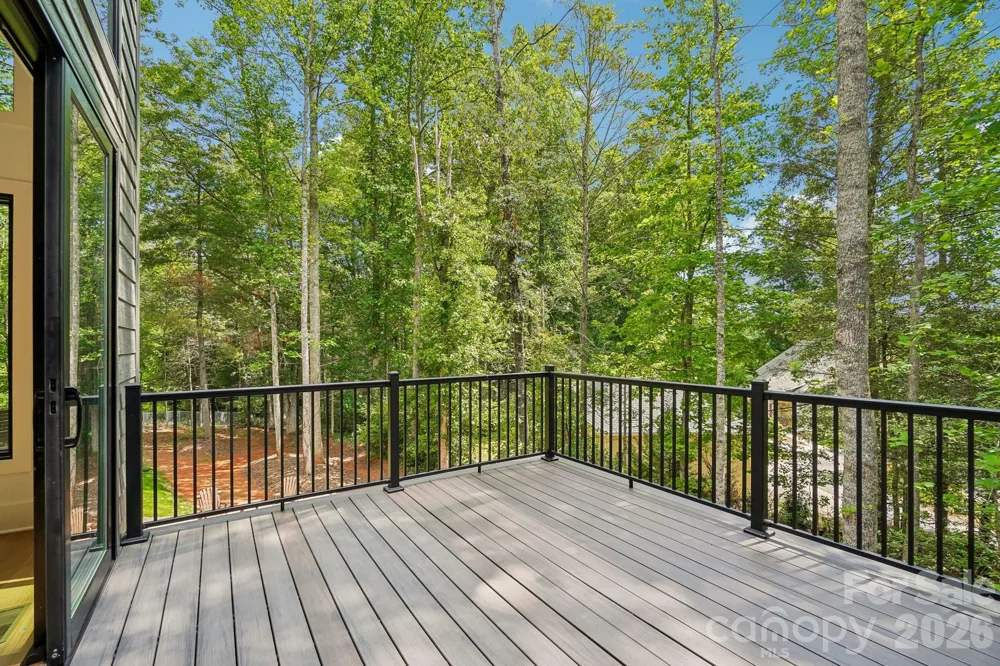
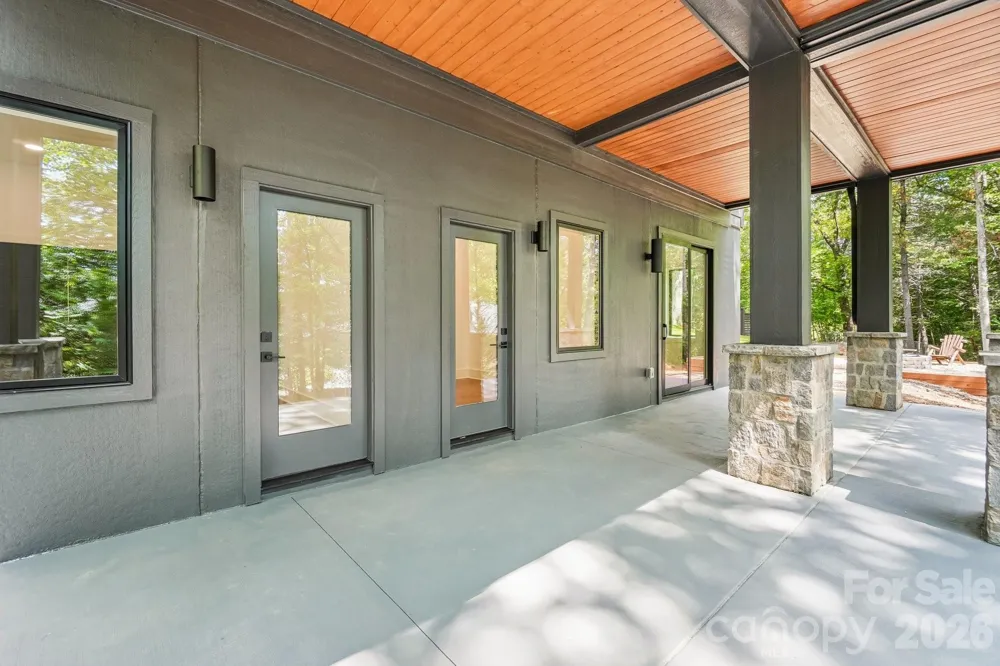
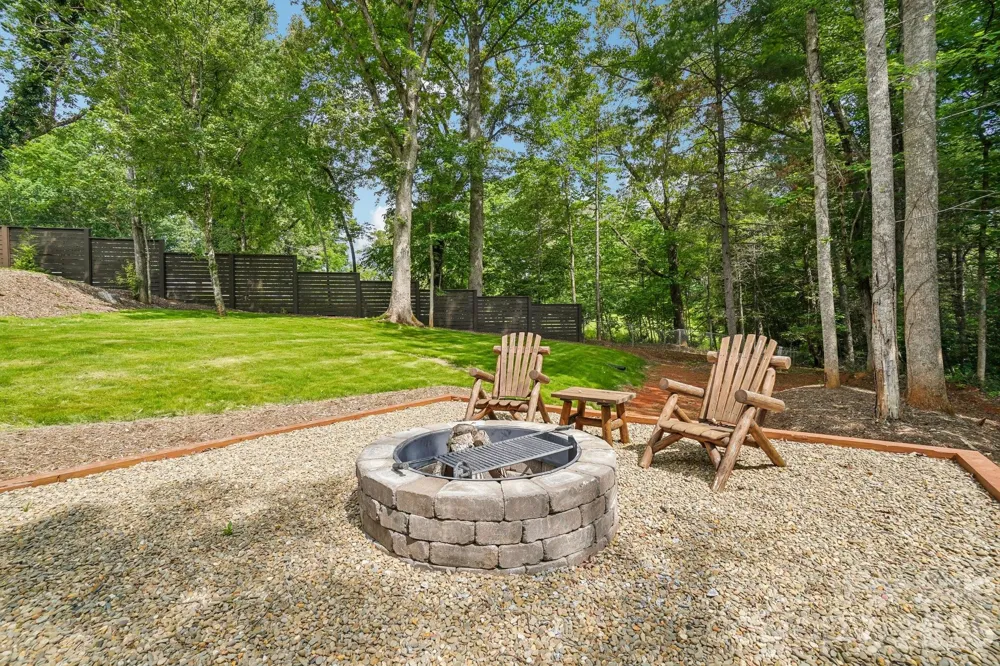
Outdoor living is central to the experience, with covered porches, rear deck, patio space, fire pit, in-ground irrigation, and a wooded backdrop that feels private while remaining remarkably close to town. Additional features include steel-framed construction, detached two-car garage connected by a covered breezeway, city water, natural gas, fiber optics, underground utilities, tankless water heater, zoned heating and cooling, no HOA, and minimal deed restrictions.
This home is a rare opportunity to own a newly completed, architecturally distinctive home that captures the best of Brevard: year-round mountain character, modern comfort, high-quality construction, outdoor lifestyle, and exceptional 1 mile proximity to downtown Brevard.
Property Details
- Interior
- Breakfast Bar, Built-in Features, Drop Zone, Entrance Foyer, Garden Tub, Kitchen Island, Open Floorplan, Split Bedroom, Storage,
- Cooling
- Ceiling Fan(s), Central Air, Electric, Gas, Heat Pump, Zoned
- Heating
- Central, Electric, Forced Air, Natural Gas
- Cooling Features
- Ceiling Fan(s), Central Air, Electric, Gas, Heat Pump, Zoned
- Bedrooms
- 3
- Bathrooms
- 2.5
- Full Baths
- 2
- Half Baths
- 1
- View
- Long Range,Mountain(s),Winter
- Lot Features
- Cleared, Level, Paved, Wooded, Views
- Stories
- 2
- Lot Description
- Cleared, Level, Paved, Wooded, Views
- Exterior Materials
- Fire Pit, In-Ground Irrigation
- Acres
- 0.0
- Square Feet
- 2754.0
- Lot Size (sqft)
- 0.48
- Parking Features
- Driveway, Detached Garage, Garage Door Opener, Garage Faces Front
- Parking
- 1
- Parking Spaces
- 2
- Parking Type
- Driveway
- Parking Garage Spaces
- 2.0
- Property Type
- Purchase
- Basement
- 1
- Basement Description
- Daylight, Exterior Entry, Finished, Full, Interior Entry, Storage Space, Walk-Out Access, Walk-Up Access
- Basement Finished
- 1
- Year Built
- 2026
- Foundation
- Basement
- Roof
- Architectural Shingle, Metal
- Sewer Information
- Septic Installed
- Utility Source
- City
- Utility Features
- Electricity Connected, Fiber Optics, Natural Gas, Underground Power Lines, Underground Utilities
- Appliances
- Dishwasher, Exhaust Hood, Gas Cooktop, Gas Oven, Gas Water Heater, Ice Maker, Microwave, Refrigerator with Ice Maker, Tankless W
- Elementary School
- Brevard
- Middle School
- Brevard
- High School
- Brevard
- County
- Transylvania
- Region
- Brevard
- Original List Price
- $1,525,000
- Days on Market (Cumulative)
- 90
Location
Legal
Listings courtesy of Canopy MLS as distributed by MLS GRID. Based on information submitted to the MLS GRID as of 2026-06-16T09:02:12Z. All data is obtained from various sources and may not have been verified by broker or MLS GRID. Supplied Open House Information is subject to change without notice. All information should be independently reviewed and verified for accuracy. Properties may or may not be listed by the office/agent presenting the information. Some IDX listings have been excluded from this website.
Provided By
Listed by David Lee (#CARhilldle)
Listing Office: Keller Williams Mtn Partners, LLC (#CARNCM17720)