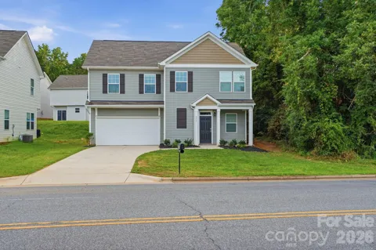
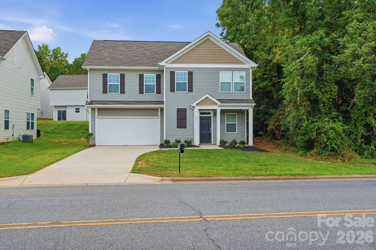
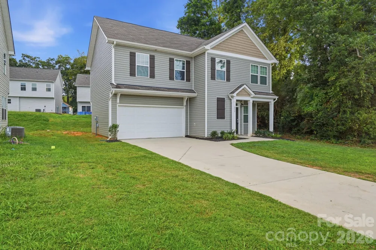
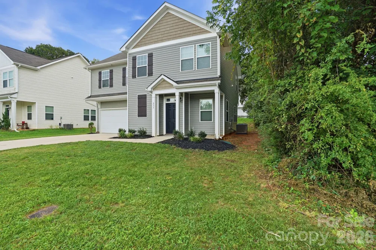
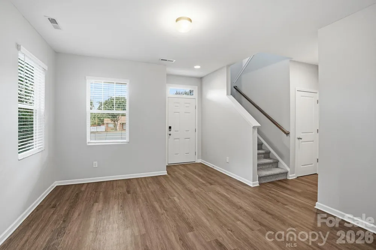
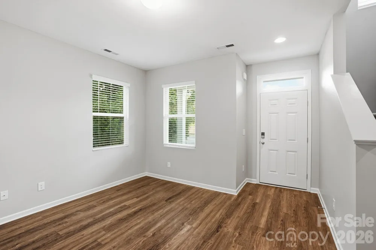
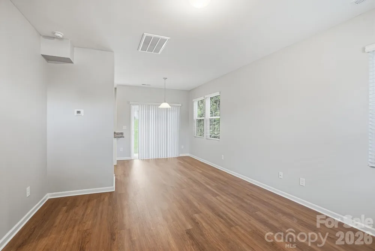
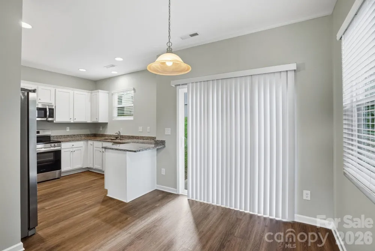
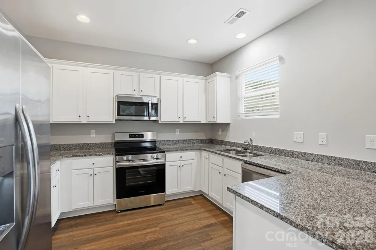
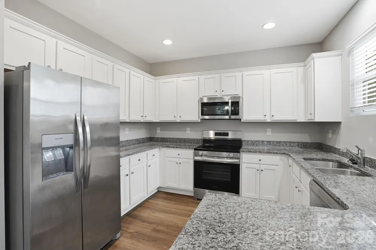
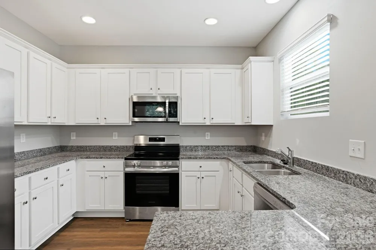
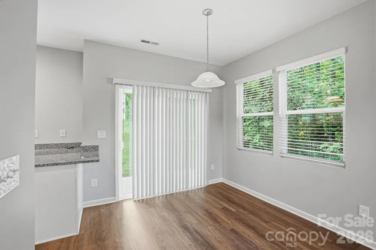
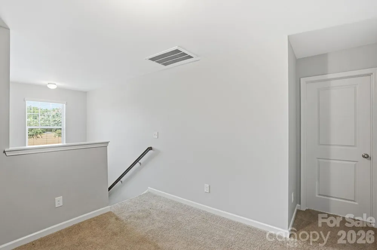
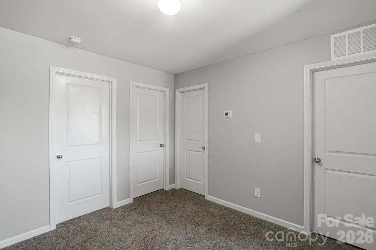
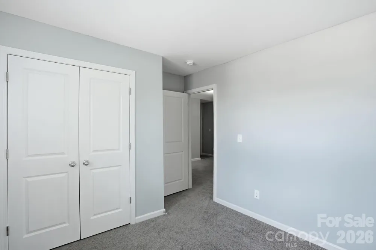
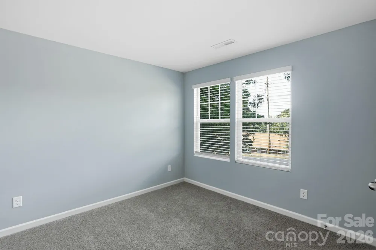
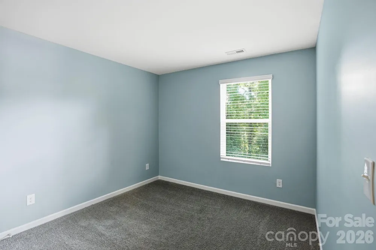
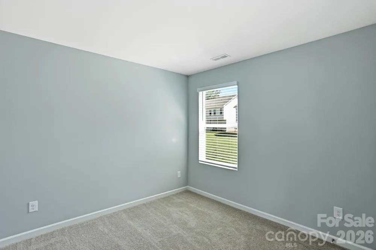
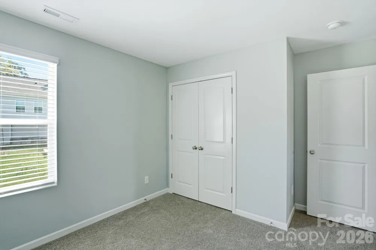
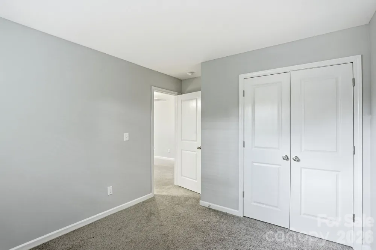
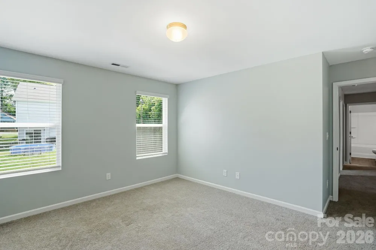
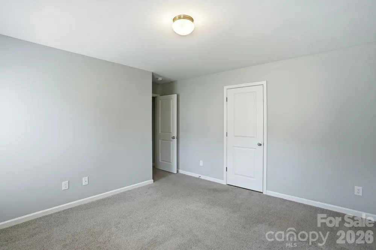
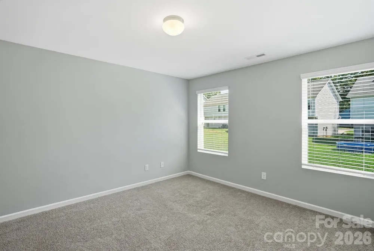
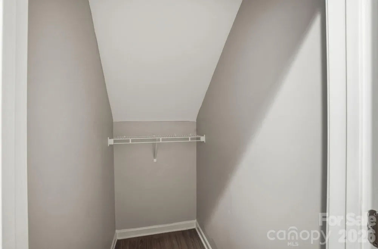
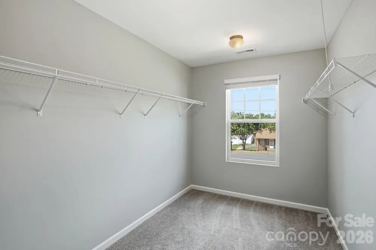
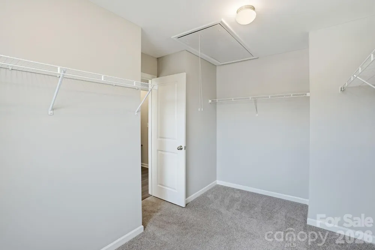
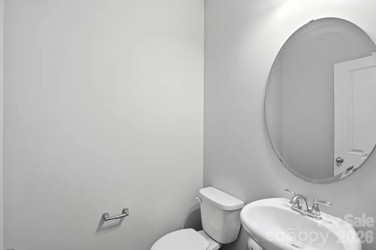
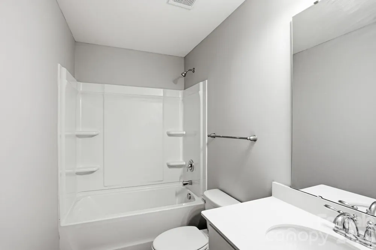
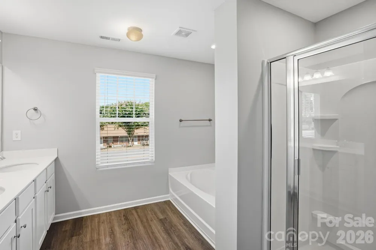
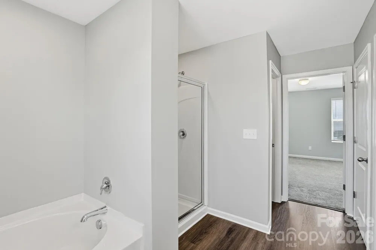
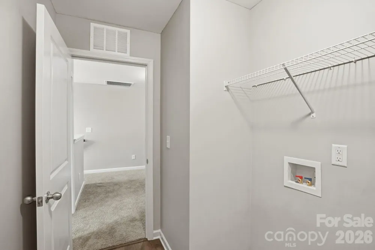
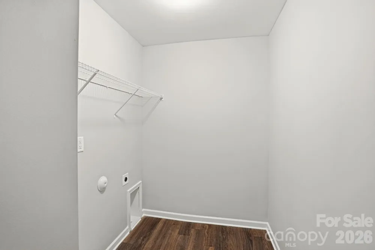
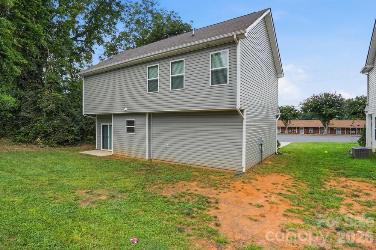
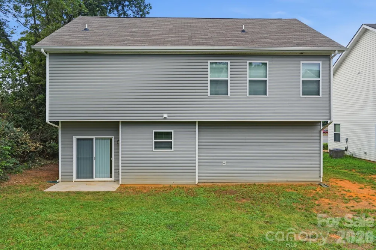
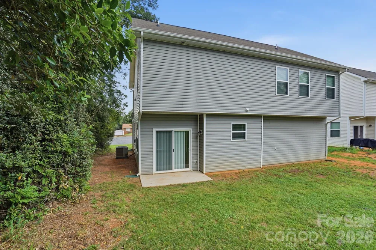
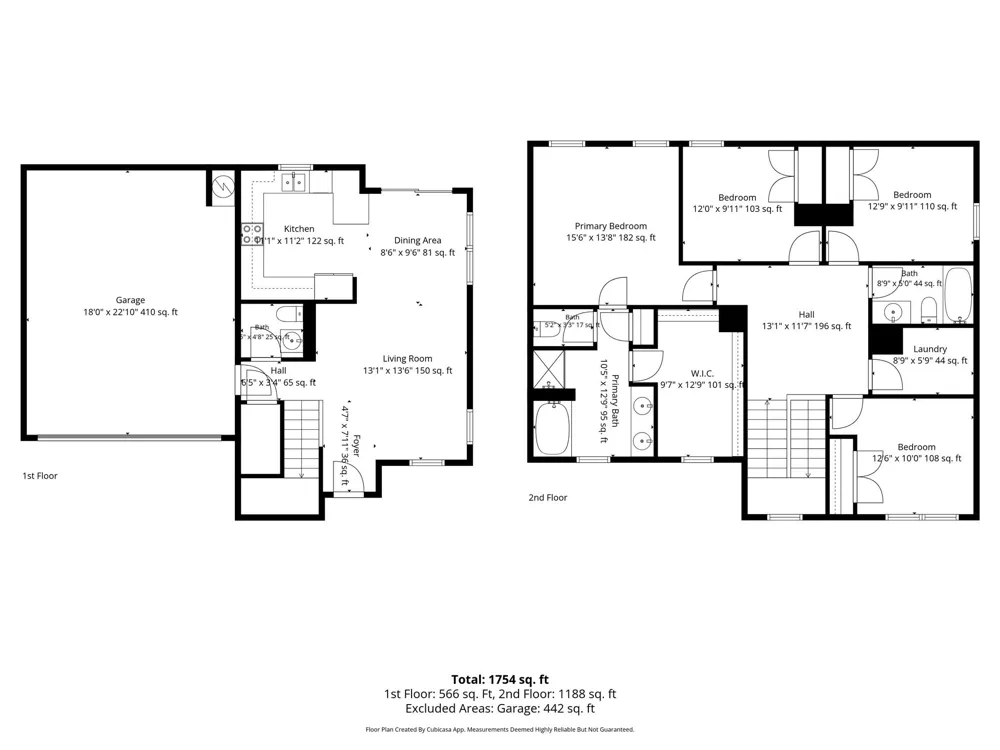
Beautifully designed 4-bedroom, 2.5-bathroom home offering a functional two-level layout with approximately 1,738 square feet of living space. The main level features an inviting living room, kitchen, dining area, and primary bedroom with a private full bathroom and walk-in closet. Upstairs, three additional bedrooms, a loft, and a laundry area provide flexibility for family, guests, a home office, or additional living space. A covered front porch provides an inviting outdoor space, while the attached two-car garage and private driveway offer convenient parking and storage. Conveniently located near downtown Shelby, shopping, dining, schools, and major roadways, this home offers plenty of space and potential to suit a variety of needs.
Property Details
- Cooling
- Central Air
- Heating
- Central
- Cooling Features
- Central Air
- Bedrooms
- 3
- Bathrooms
- 2.5
- Full Baths
- 2
- Half Baths
- 1
- Lot Features
- Level, Private, Wooded
- Stories
- 2
- Lot Description
- Level, Private, Wooded
- Acres
- 0.0
- Square Feet
- 1754.0
- Lot Size (sqft)
- 0.14
- Parking Features
- Driveway, Attached Garage
- Parking
- 1
- Parking Type
- Driveway
- Parking Garage Spaces
- 2.0
- Parking Carport Spaces
- 0.0
- Property Type
- Purchase
- Year Built
- 2023
- Foundation
- Slab
- Roof
- Composition
- Sewer Information
- Other - See Remarks
- Utility Source
- Other - See Remarks
- Utility Features
- Other - See Remarks
- Appliances
- Dishwasher, Electric Range, Microwave, Refrigerator
- Elementary School
- Elizabeth
- Middle School
- Shelby
- High School
- Shelby
- County
- Cleveland
- Region
- Shelby
- Zoning
- R-30
- Original List Price
- $245,000
- Days on Market (Cumulative)
- 13
Location
Legal
Listings courtesy of Canopy MLS as distributed by MLS GRID. Based on information submitted to the MLS GRID as of 2026-09-01T09:02:11Z. All data is obtained from various sources and may not have been verified by broker or MLS GRID. Supplied Open House Information is subject to change without notice. All information should be independently reviewed and verified for accuracy. Properties may or may not be listed by the office/agent presenting the information. Some IDX listings have been excluded from this website.
Provided By
Listed by Doug Smith (#CARR17036)
Listing Office: Mainstay Brokerage LLC (#CARR02671)