(828) 399-0028 (828) 226-6940 ronhensley@landmarkrg.com tonya@landmarkrg.com Landmark Realty Group
    Traffic Dashboard
    Home
    • Home
    • Search
      • Communities
    • Lake Glenville
    • Buying
      • Current Market Conditions
    • Selling
    • Marketing Plan
    • About
      • Learn More
      • Meet the Team
      • Success Stories
      • Our Blog
    • Contact
    Traffic Dashboard
    Ron Hensley
    (828) 399-0028 ronhensley@landmarkrg.com
    • Sales Office
      49 Frank Allen Road P.O. 2829
      Cashiers, NC 28717
    Explore
    • Property Search
    • Communities
    • Buying
    • Selling
    About
    • About
    • Contact Us
    • Testimonials
    • Home
    Local Guide
    • Search by City
    • Search by Subdivision
    • Search by Zip
    • Search by Area
    Legal
    • Privacy
    • Terms
    • DMCA
    • Accessibility
    • Fair Housing
    Account
    • Dashboard
    • Logout
    • Login
    Ron Hensley - Footer Logo
    ©2026 Landmark Realty Group. All rights reserved.
    Website built by CloseHack.
    Canopy MLS

    ​Listings courtesy of Canopy MLS as distributed by MLS GRID. Based on information submitted to the MLS GRID as of 2026-09-13 18:06:29. All data is obtained from various sources and may not have been verified by broker or MLS GRID. Supplied Open House Information is subject to change without notice. All information should be independently reviewed and verified for accuracy. Properties may or may not be listed by the office/agent presenting the information. Some IDX listings have been excluded from this website.

    Carolina Smokies Association of Realtors

    IDX information is provided exclusively for personal, non-commercial use, and may not be used for any purpose other than to identify prospective properties consumers may be interested in purchasing. Information is deemed reliable but not guaranteed.


    Highlands Cashiers MLS

    IDX information is provided exclusively for personal, non-commercial use, and may not be used for any purpose other than to identify prospective properties consumers may be interested in purchasing. Information is deemed reliable but not guaranteed.

    Return
    • All Types
    • House+2 more
    • Price
    • Bed/Bath
    • Size
    • Dates
    • Filters
    • Amenities
    • Save
    • Share
    Listings
    No results
    Sort
    Home / Concord / 255 Perennial Drive NW
    255 Perennial Drive NW Concord, NC 28027 255 Perennial Drive NW Concord, NC 28027 255 Perennial Drive NW Concord, NC 28027 255 Perennial Drive NW Concord, NC 28027 255 Perennial Drive NW Concord, NC 28027 255 Perennial Drive NW Concord, NC 28027 255 Perennial Drive NW Concord, NC 28027 255 Perennial Drive NW Concord, NC 28027 255 Perennial Drive NW Concord, NC 28027 255 Perennial Drive NW Concord, NC 28027 255 Perennial Drive NW Concord, NC 28027 255 Perennial Drive NW Concord, NC 28027 255 Perennial Drive NW Concord, NC 28027 255 Perennial Drive NW Concord, NC 28027 255 Perennial Drive NW Concord, NC 28027 255 Perennial Drive NW Concord, NC 28027 255 Perennial Drive NW Concord, NC 28027 255 Perennial Drive NW Concord, NC 28027 255 Perennial Drive NW Concord, NC 28027 255 Perennial Drive NW Concord, NC 28027 255 Perennial Drive NW Concord, NC 28027 255 Perennial Drive NW Concord, NC 28027 255 Perennial Drive NW Concord, NC 28027 255 Perennial Drive NW Concord, NC 28027 255 Perennial Drive NW Concord, NC 28027 255 Perennial Drive NW Concord, NC 28027 255 Perennial Drive NW Concord, NC 28027 255 Perennial Drive NW Concord, NC 28027 255 Perennial Drive NW Concord, NC 28027 255 Perennial Drive NW Concord, NC 28027 255 Perennial Drive NW Concord, NC 28027 255 Perennial Drive NW Concord, NC 28027 255 Perennial Drive NW Concord, NC 28027 255 Perennial Drive NW Concord, NC 28027 255 Perennial Drive NW Concord, NC 28027 255 Perennial Drive NW Concord, NC 28027 255 Perennial Drive NW Concord, NC 28027 255 Perennial Drive NW Concord, NC 28027 255 Perennial Drive NW Concord, NC 28027 View All Photos

    $450,000

    | Pending

    255 Perennial Drive NW

    Concord, NC 28027

    2,182
    Square Feet
    3
    Beds
    2.5
    Baths
    3
    Days on Market
    CAR4417851
    MLS#
    House
    Structure
    Residential
    Zone
    Contact

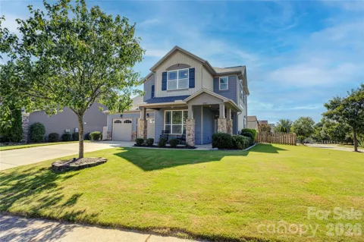
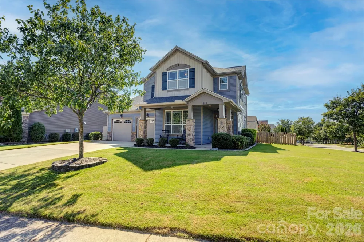
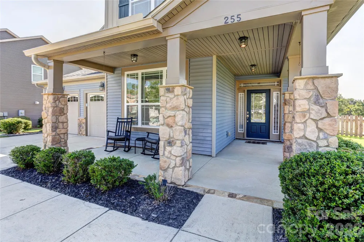
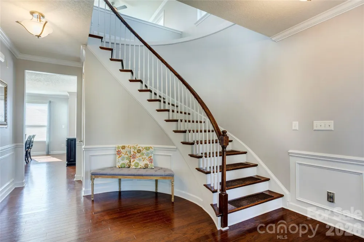
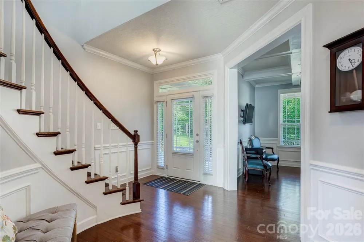
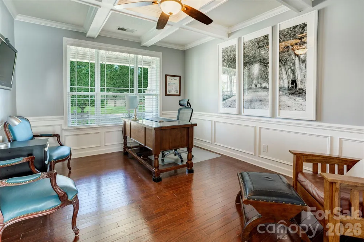
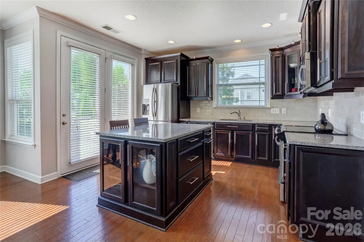
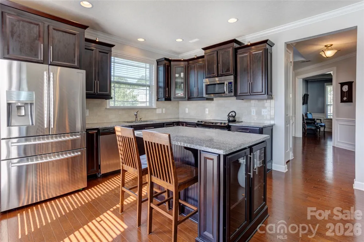
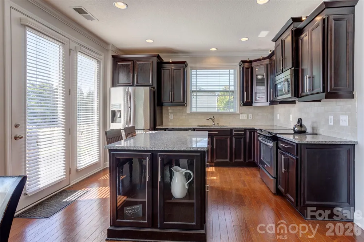
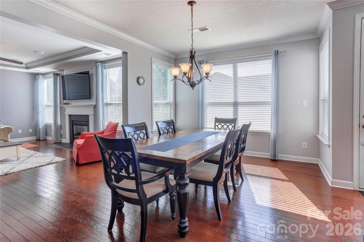
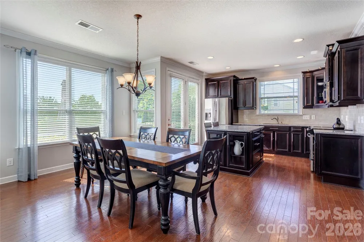
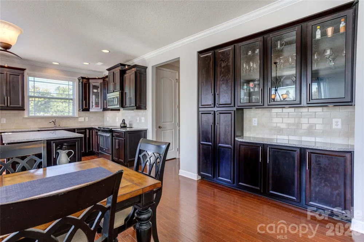
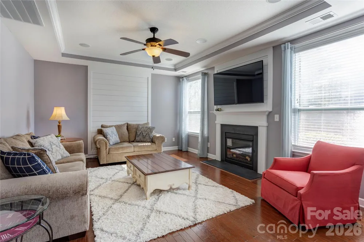
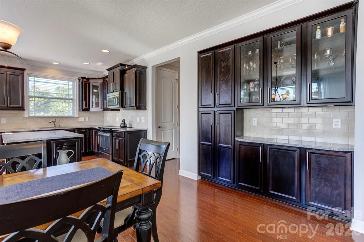
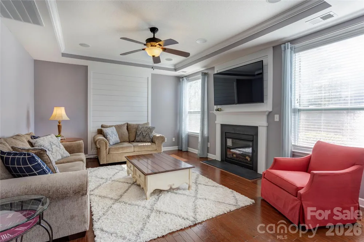
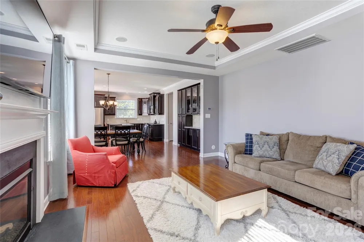
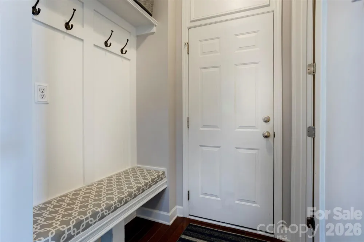
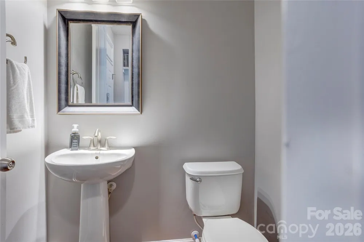
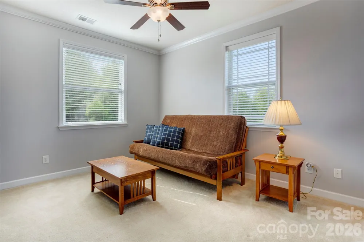
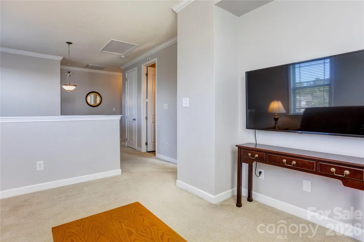
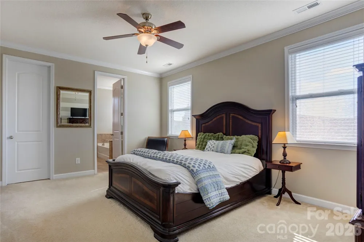
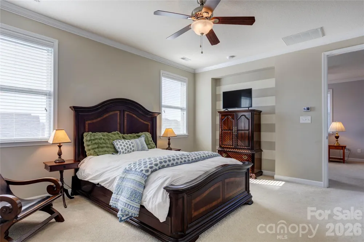
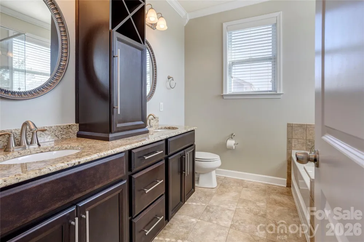
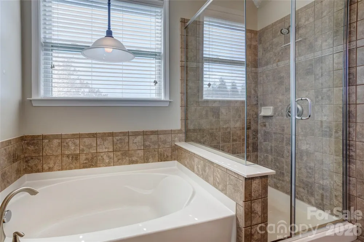
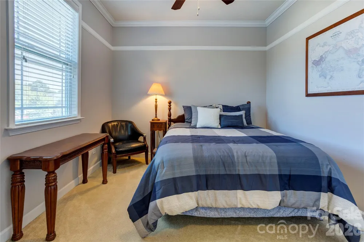
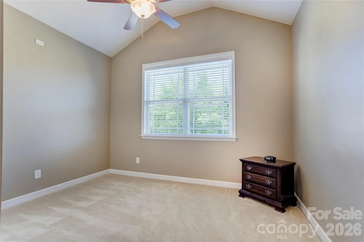
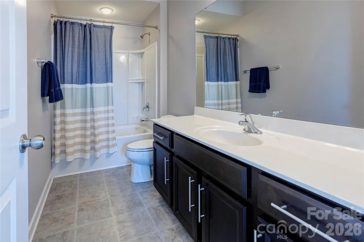
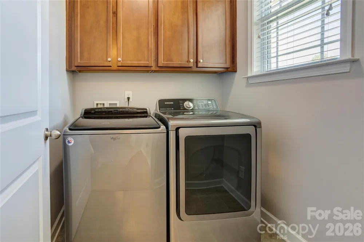
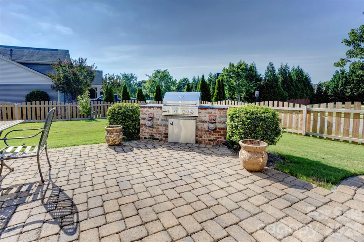
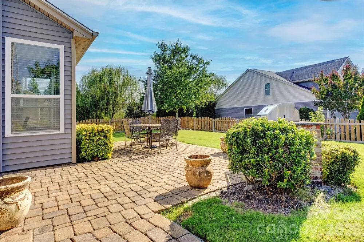
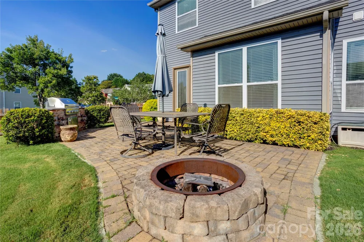
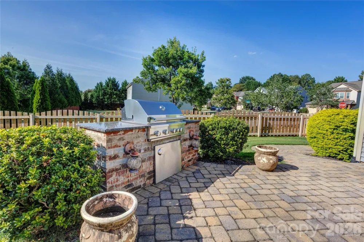
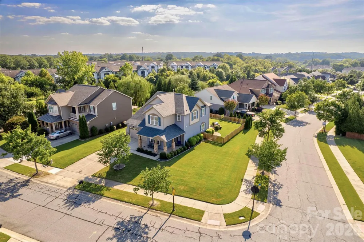
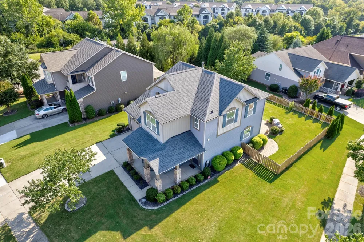
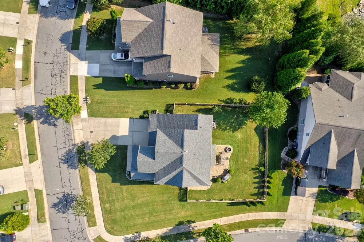
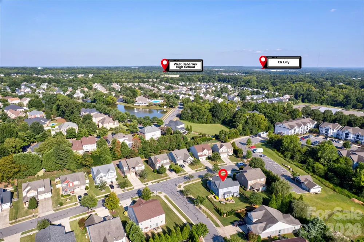
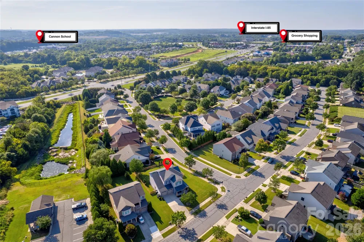
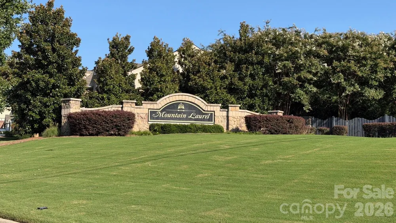
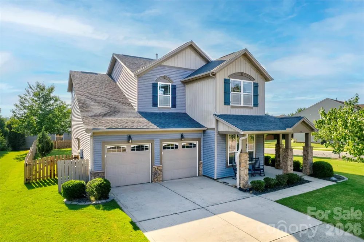
    This immaculate home immediately captures your attention with its incredible curb appeal and welcoming wraparound covered front porch. Step through the front door and into an impressive foyer featuring beautiful wood floors, a striking curved staircase, and a spacious entryway. Just off the foyer, a private office showcases a gorgeous coffered ceiling. Continue into the heart of the home, where the kitchen, dining area, and family room flow seamlessly together to create an inviting space for everyday living and entertaining. The spacious kitchen offers everything you need to prepare your favorite meals while remaining part of the gathering, including a center island, abundant granite countertop space, pullout spice rack, and stainless steel appliances. The adjoining dining and entertaining area features built-in cabinetry and additional counter space before flowing into the comfortable family room, complete with a tray ceiling, charming built-in nook, and cozy, gas fireplace. A convenient drop zone and powder room complete the main level. Upstairs, you'll find a spacious loft, laundry room with storage cabinets, two generously sized secondary bedrooms, and the primary suite. The primary retreat offers dual walk-in closets and an en-suite bath with dual sinks, granite countertops, a soaking tub, and separate shower. The outdoor space offers more places to enjoy. Relax on the patio with its built-in propane-fueled grill, new in 2025, eat a delicious meal, or gather around the fire pit. This area looks over the fenced, grassy and level backyard, perfect for your pet to run in. This home is filled with distinctive details, including 9-foot ceilings on both levels, oversized doors, crown molding, a tray ceiling in the family room, surround sound, and a garage with a utility sink, workbench area, and additional exterior door. Additional updates include a new roof in 2022, new AC in 2021, new water heater in 2025, and new fence rails in 2025. Don’t miss this rare opportunity to own a beautifully maintained, move-in-ready home in the desirable Mountain Laurel neighborhood of Concord! ** Sellers have received multiple offers. Offer deadline of noon on 9/3.

    Property Details
    Interior
    Attic Stairs Pulldown, Breakfast Bar, Drop Zone, Entrance Foyer, Kitchen Island, Open Floorplan, Walk-In Closet(s)
    Cooling
    Central Air
    Heating
    Central, Electric
    Cooling Features
    Central Air
    Bedrooms
    3
    Bathrooms
    2.5
    Full Baths
    2
    Half Baths
    1
    Lot Features
    Cleared, Corner Lot, Level
    Stories
    2
    Lot Description
    Cleared, Corner Lot, Level
    Acres
    0.0
    Square Feet
    2182.0
    Lot Size (sqft)
    0.22
    Parking Features
    Driveway, Attached Garage, Garage Faces Front
    Parking
    1
    Parking Type
    Driveway
    Parking Garage Spaces
    2.0
    Property Type
    Purchase
    Year Built
    2011
    Foundation
    Slab
    Roof
    Architectural Shingle
    Sewer Information
    Public Sewer
    Utility Source
    City
    Appliances
    Dishwasher, Disposal, Electric Range, Electric Water Heater, Microwave, Refrigerator with Ice Maker, Washer/Dryer
    Subdivision
    Mountain Laurel
    Community Features
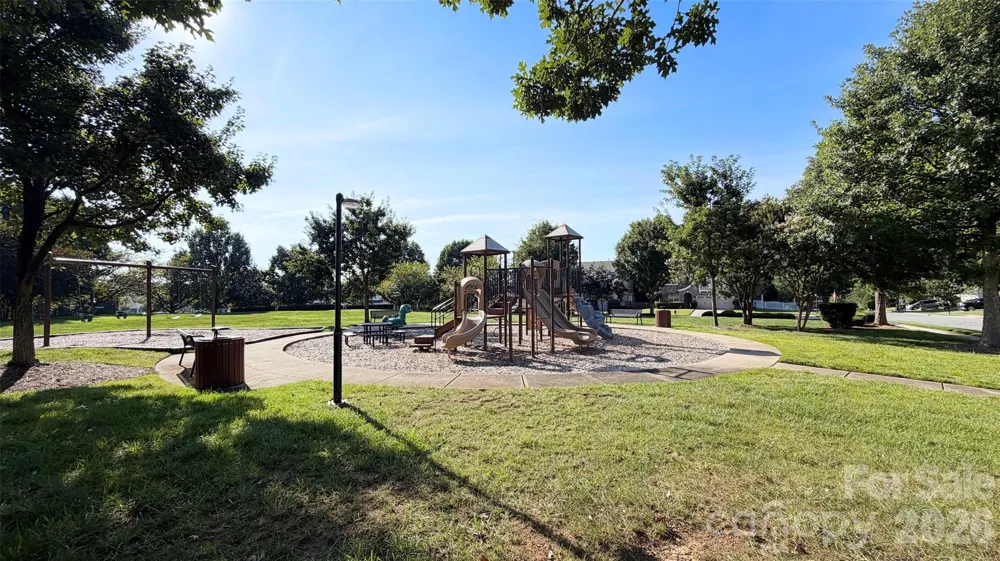
    Playground, Sidewalks
    Elementary School
    Weddington Hills
    Middle School
    Harold E Winkler
    High School
    West Cabarrus
    County
    Cabarrus
    Region
    Concord
    Zoning
    RC
    Original List Price
    $450,000
    Days on Market (Cumulative)
    3
    HOA
    1
    HOA Fees
    160.0
    MLS #
    4417851
    Location
    Legal

    Listings courtesy of Canopy MLS as distributed by MLS GRID. Based on information submitted to the MLS GRID as of 2026-09-03T18:16:05Z. All data is obtained from various sources and may not have been verified by broker or MLS GRID. Supplied Open House Information is subject to change without notice. All information should be independently reviewed and verified for accuracy. Properties may or may not be listed by the office/agent presenting the information. Some IDX listings have been excluded from this website.

    Provided By
    Listed by Joy Hartis (#CAR63468)
    Listing Office: Howard Hanna Allen Tate Concord (#CAR810015)

    Ron Hensley Have a question about this home?

    Interested in Purchasing 255 Perennial Drive NW?

    Get an estimate on monthly payments on this property.

    $
    years
    Down Payment
    $
    %
    Interest Rate
    %
    Tax Rate
    %
    $
    $annually
    $monthly
    Estimated Monthly Payment
    $0.00
    Loan Amount
    $0.00