(828) 399-0028 (828) 226-6940 ronhensley@landmarkrg.com tonya@landmarkrg.com Landmark Realty Group
    Traffic Dashboard
    Home
    • Home
    • Search
      • Communities
    • Lake Glenville
    • Buying
      • Current Market Conditions
    • Selling
    • Marketing Plan
    • About
      • Learn More
      • Meet the Team
      • Success Stories
      • Our Blog
    • Contact
    Traffic Dashboard
    Ron Hensley
    (828) 399-0028 ronhensley@landmarkrg.com
    • Sales Office
      49 Frank Allen Road P.O. 2829
      Cashiers, NC 28717
    Explore
    • Property Search
    • Communities
    • Buying
    • Selling
    About
    • About
    • Contact Us
    • Testimonials
    • Home
    Local Guide
    • Search by City
    • Search by Subdivision
    • Search by Zip
    • Search by Area
    Legal
    • Privacy
    • Terms
    • DMCA
    • Accessibility
    • Fair Housing
    Account
    • Dashboard
    • Logout
    • Login
    Ron Hensley - Footer Logo
    ©2026 Landmark Realty Group. All rights reserved.
    Website built by CloseHack.
    Canopy MLS

    ​Listings courtesy of Canopy MLS as distributed by MLS GRID. Based on information submitted to the MLS GRID as of 2026-09-13 20:16:32. All data is obtained from various sources and may not have been verified by broker or MLS GRID. Supplied Open House Information is subject to change without notice. All information should be independently reviewed and verified for accuracy. Properties may or may not be listed by the office/agent presenting the information. Some IDX listings have been excluded from this website.

    Carolina Smokies Association of Realtors

    IDX information is provided exclusively for personal, non-commercial use, and may not be used for any purpose other than to identify prospective properties consumers may be interested in purchasing. Information is deemed reliable but not guaranteed.


    Highlands Cashiers MLS

    IDX information is provided exclusively for personal, non-commercial use, and may not be used for any purpose other than to identify prospective properties consumers may be interested in purchasing. Information is deemed reliable but not guaranteed.

    Return
    • All Types
    • House+2 more
    • Price
    • Bed/Bath
    • Size
    • Dates
    • Filters
    • Amenities
    • Save
    • Share
    Listings
    No results
    Sort
    Home / Denver / 261 Stone Mountain Way
    261 Stone Mountain Way Denver, NC 28037 261 Stone Mountain Way Denver, NC 28037 261 Stone Mountain Way Denver, NC 28037 261 Stone Mountain Way Denver, NC 28037 261 Stone Mountain Way Denver, NC 28037 261 Stone Mountain Way Denver, NC 28037 261 Stone Mountain Way Denver, NC 28037 261 Stone Mountain Way Denver, NC 28037 261 Stone Mountain Way Denver, NC 28037 261 Stone Mountain Way Denver, NC 28037 261 Stone Mountain Way Denver, NC 28037 261 Stone Mountain Way Denver, NC 28037 261 Stone Mountain Way Denver, NC 28037 261 Stone Mountain Way Denver, NC 28037 261 Stone Mountain Way Denver, NC 28037 261 Stone Mountain Way Denver, NC 28037 261 Stone Mountain Way Denver, NC 28037 261 Stone Mountain Way Denver, NC 28037 261 Stone Mountain Way Denver, NC 28037 261 Stone Mountain Way Denver, NC 28037 261 Stone Mountain Way Denver, NC 28037 261 Stone Mountain Way Denver, NC 28037 261 Stone Mountain Way Denver, NC 28037 261 Stone Mountain Way Denver, NC 28037 261 Stone Mountain Way Denver, NC 28037 261 Stone Mountain Way Denver, NC 28037 261 Stone Mountain Way Denver, NC 28037 261 Stone Mountain Way Denver, NC 28037 261 Stone Mountain Way Denver, NC 28037 261 Stone Mountain Way Denver, NC 28037 261 Stone Mountain Way Denver, NC 28037 261 Stone Mountain Way Denver, NC 28037 261 Stone Mountain Way Denver, NC 28037 261 Stone Mountain Way Denver, NC 28037 261 Stone Mountain Way Denver, NC 28037 261 Stone Mountain Way Denver, NC 28037 261 Stone Mountain Way Denver, NC 28037 261 Stone Mountain Way Denver, NC 28037 261 Stone Mountain Way Denver, NC 28037 261 Stone Mountain Way Denver, NC 28037 261 Stone Mountain Way Denver, NC 28037 261 Stone Mountain Way Denver, NC 28037 261 Stone Mountain Way Denver, NC 28037 261 Stone Mountain Way Denver, NC 28037 261 Stone Mountain Way Denver, NC 28037 261 Stone Mountain Way Denver, NC 28037 261 Stone Mountain Way Denver, NC 28037 261 Stone Mountain Way Denver, NC 28037 View All Photos

    $700,000

    | Active

    261 Stone Mountain Way

    Denver, NC 28037

    2,741
    Square Feet
    3
    Beds
    3
    Baths
    119
    Days on Market
    CAR4398786
    MLS#
    House
    Structure
    Residential
    Zone
    Contact

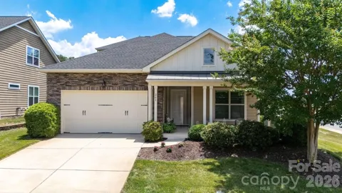
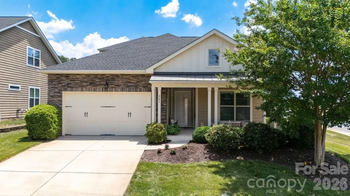
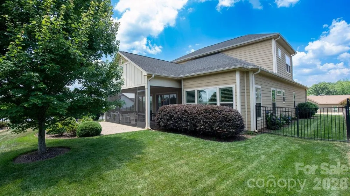
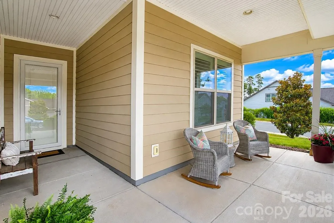
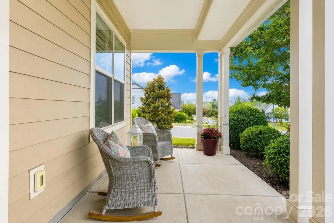
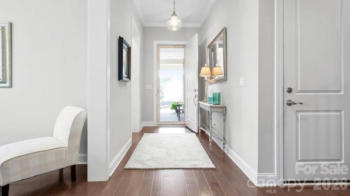
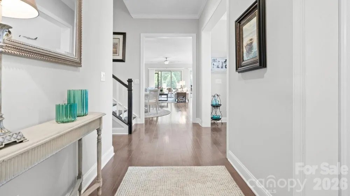
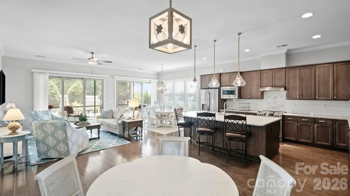
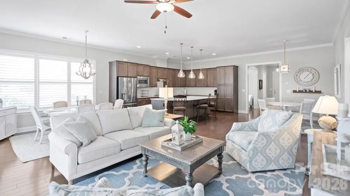
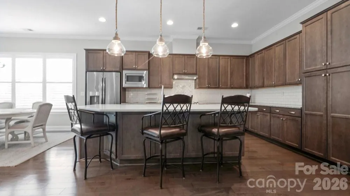
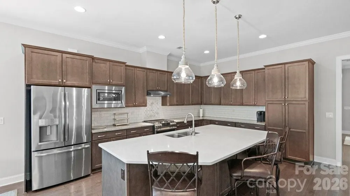
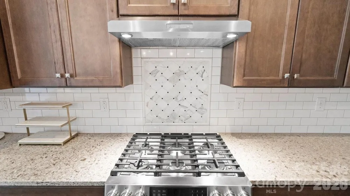
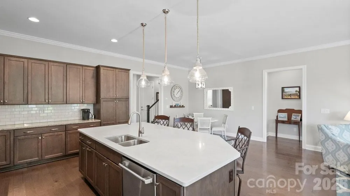
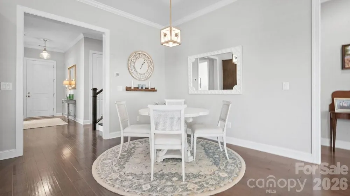
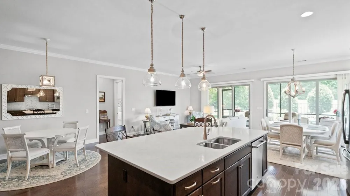
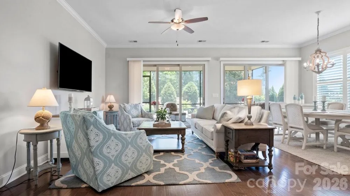
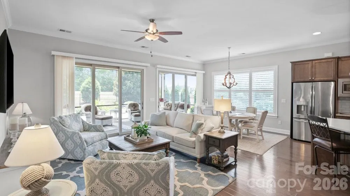
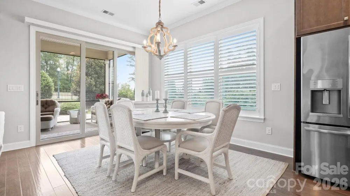
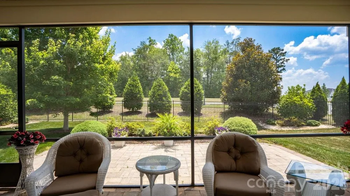
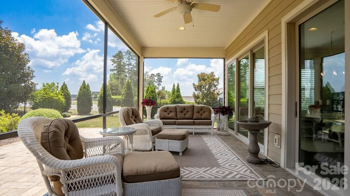
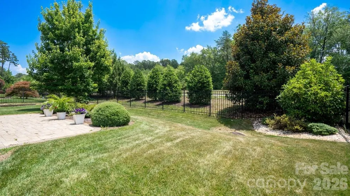
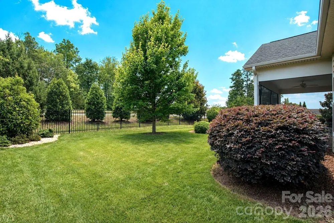
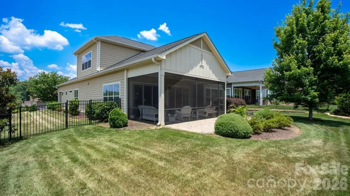
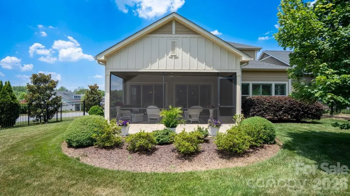
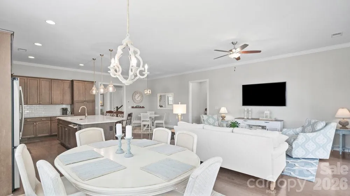
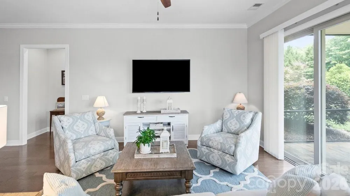
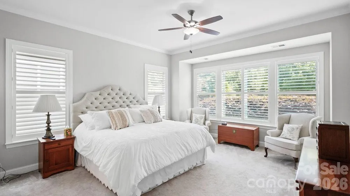
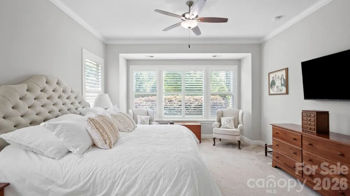
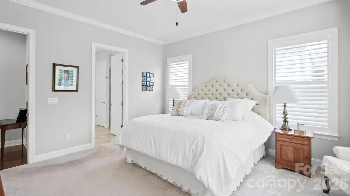
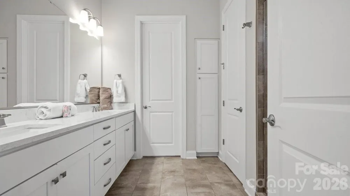
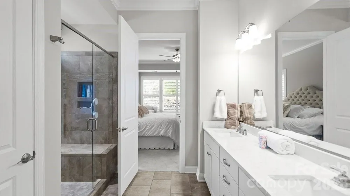
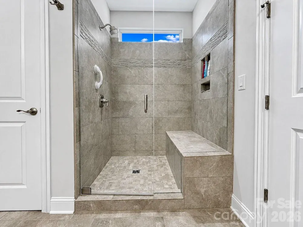
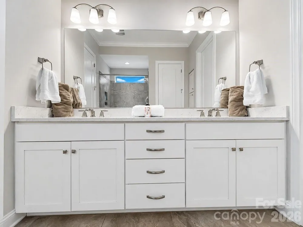
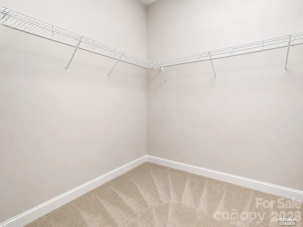
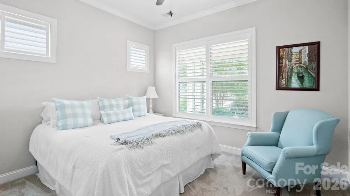
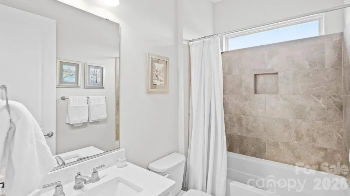
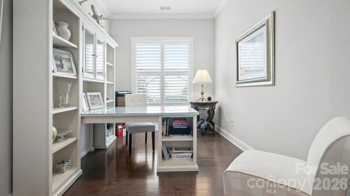
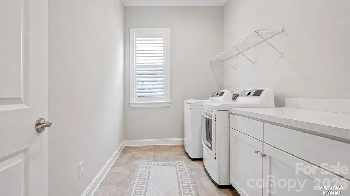
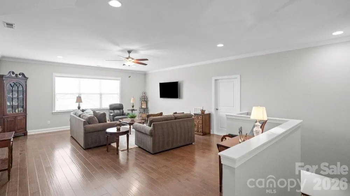
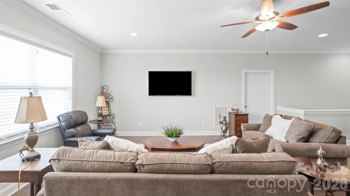
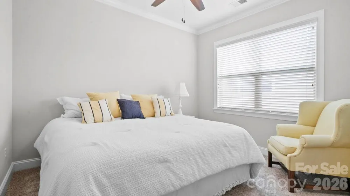
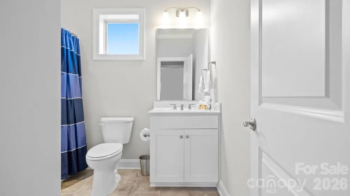
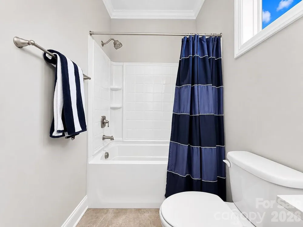
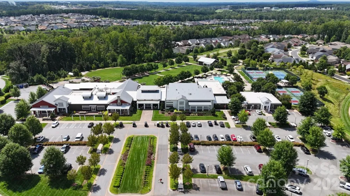
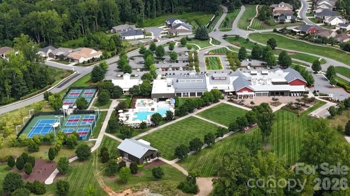
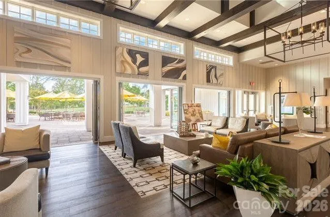
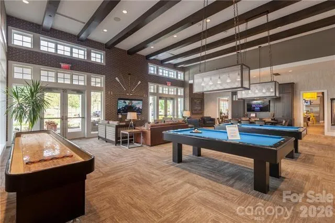
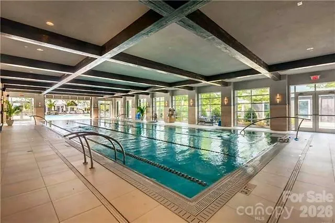
    In the highly sought-after Trilogy Lake Norman this thoughtfully designed 3-bedroom, 3-bathroom residence in an all cul de sac location blends premium architectural upgrades, effortless main-level transitions, and exceptional in and outdoor entertaining spaces. Every detail delivers a lock-and-leave lifestyle without sacrificing luxury. Tailored for functionality, the gourmet kitchen has upgraded Ge Cafe appliances, 6 burner gas range with convection oven, microwave, refrigerator, quartz counter tops plus custom cabinets with an abundance of storage for all of your cooking needs. 2 walls of glass open allowing a seamless transition to the screened lanai and flows on to the extended patio with mature landscaping for privacy and additional entertaining options. A private main-level suite features a bump out bay window with extra-large windows that fill the room with abundant natural light. Indulge in a spa-like bath complete with dual sink vanity and a spacious walk-in shower and closet. Office flex space with French doors adds privacy and easily accessible guest quarters with adjoining bath complete this level. Upstairs you will find abundant walk in storage, family room and full guest suite with bath. Extended laundry room is complete with additional storage cabinets, counter space and utility sink. The 2 car finished garage includes the optional 4-foot extension perfect for golf carts or workshop. Trilogy Membership includes Freedom Boat Club on Lake Norman plus award winning amenities

    Property Details
    Interior
    Attic Walk In, Entrance Foyer, Kitchen Island, Open Floorplan, Split Bedroom, Storage, Walk-In Closet(s)
    Cooling
    Central Air
    Heating
    Central, Forced Air, Natural Gas
    Cooling Features
    Central Air
    Bedrooms
    3
    Bathrooms
    3.0
    Full Baths
    3
    Lot Features
    Corner Lot, Cul-De-Sac
    Stories
    One and One Half
    Lot Description
    Corner Lot, Cul-De-Sac
    Exterior Materials
    In-Ground Irrigation
    Pool Shared
    1
    Acres
    0.0
    Square Feet
    2741.0
    Lot Size (sqft)
    0.227
    Parking Features
    Attached Garage
    Parking
    1
    Parking Spaces
    2
    Parking Type
    Garage
    Parking Garage Spaces
    2.0
    Property Type
    Purchase
    Year Built
    2018
    Foundation
    Slab
    Sewer Information
    County Sewer, Sewage Pump
    Utility Source
    County Water
    Appliances
    Convection Oven, Dishwasher, Disposal, Electric Water Heater, Exhaust Hood, Gas Range, Microwave, Refrigerator
    Subdivision
    Trilogy Lake Norman
    Senior Community
    1
    Community Features
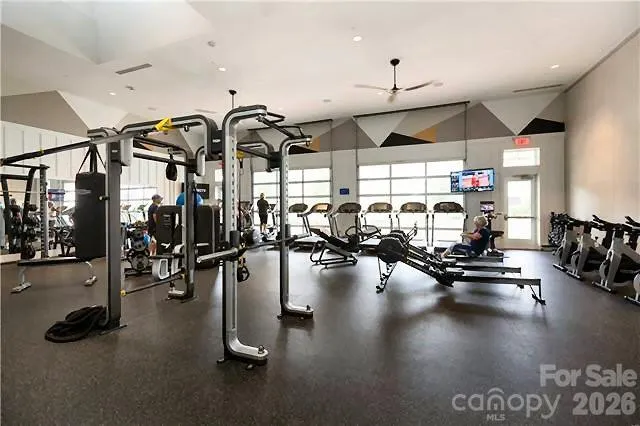
    Fifty Five and Older, Clubhouse, Concierge, Dog Park, Fitness Center, Game Court, Gated, Hot Tub, Indoor Pool, Outdoor Pool, Pic
    Elementary School
    Catawba Springs
    Middle School
    East Lincoln
    High School
    East Lincoln
    County
    Lincoln
    Region
    Denver
    Original List Price
    $700,000
    Days on Market (Cumulative)
    119
    HOA
    1
    HOA Fees
    539.8
    MLS #
    4398786
    Location
    Legal

    Listings courtesy of Canopy MLS as distributed by MLS GRID. Based on information submitted to the MLS GRID as of 2026-07-05T19:54:06Z. All data is obtained from various sources and may not have been verified by broker or MLS GRID. Supplied Open House Information is subject to change without notice. All information should be independently reviewed and verified for accuracy. Properties may or may not be listed by the office/agent presenting the information. Some IDX listings have been excluded from this website.

    Provided By
    Listed by David Henderson (#CAR92159)
    Listing Office: Southern Homes of the Carolinas, Inc (#CAR6457)

    Ron Hensley Have a question about this home?

    Interested in Purchasing 261 Stone Mountain Way?

    Get an estimate on monthly payments on this property.

    $
    years
    Down Payment
    $
    %
    Interest Rate
    %
    Tax Rate
    %
    $
    $annually
    $monthly
    Estimated Monthly Payment
    $0.00
    Loan Amount
    $0.00