(828) 399-0028 (828) 226-6940 ronhensley@landmarkrg.com tonya@landmarkrg.com Landmark Realty Group
    Traffic Dashboard
    Home
    • Home
    • Search
      • Communities
    • Lake Glenville
    • Buying
      • Current Market Conditions
    • Selling
    • Marketing Plan
    • About
      • Learn More
      • Meet the Team
      • Success Stories
      • Our Blog
    • Contact
    Traffic Dashboard
    Ron Hensley
    (828) 399-0028 ronhensley@landmarkrg.com
    • Sales Office
      49 Frank Allen Road P.O. 2829
      Cashiers, NC 28717
    Explore
    • Property Search
    • Communities
    • Buying
    • Selling
    About
    • About
    • Contact Us
    • Testimonials
    • Home
    Local Guide
    • Search by City
    • Search by Subdivision
    • Search by Zip
    • Search by Area
    Legal
    • Privacy
    • Terms
    • DMCA
    • Accessibility
    • Fair Housing
    Account
    • Dashboard
    • Logout
    • Login
    Ron Hensley - Footer Logo
    ©2026 Landmark Realty Group. All rights reserved.
    Website built by CloseHack.
    Canopy MLS

    ​Listings courtesy of Canopy MLS as distributed by MLS GRID. Based on information submitted to the MLS GRID as of 2026-09-13 19:16:31. All data is obtained from various sources and may not have been verified by broker or MLS GRID. Supplied Open House Information is subject to change without notice. All information should be independently reviewed and verified for accuracy. Properties may or may not be listed by the office/agent presenting the information. Some IDX listings have been excluded from this website.

    Carolina Smokies Association of Realtors

    IDX information is provided exclusively for personal, non-commercial use, and may not be used for any purpose other than to identify prospective properties consumers may be interested in purchasing. Information is deemed reliable but not guaranteed.


    Highlands Cashiers MLS

    IDX information is provided exclusively for personal, non-commercial use, and may not be used for any purpose other than to identify prospective properties consumers may be interested in purchasing. Information is deemed reliable but not guaranteed.

    Return
    • All Types
    • House+2 more
    • Price
    • Bed/Bath
    • Size
    • Dates
    • Filters
    • Amenities
    • Save
    • Share
    Listings
    No results
    Sort
    Home / Matthews / 2737 Mill Valley Court
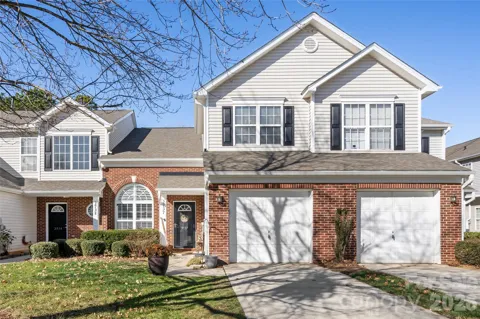
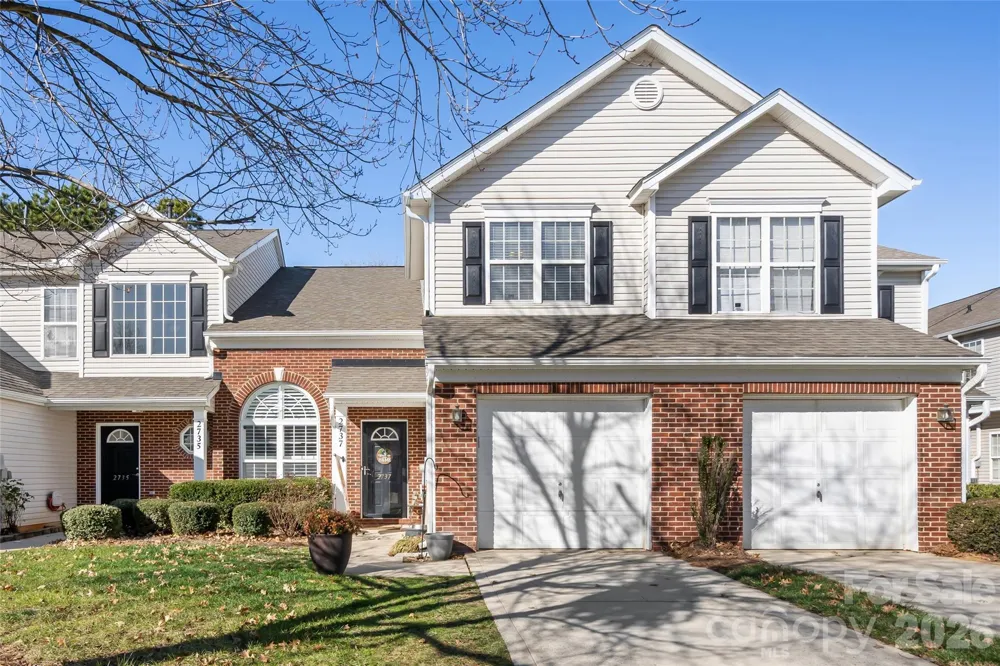
    2737 Mill Valley Court Matthews, NC 28105 2737 Mill Valley Court Matthews, NC 28105 2737 Mill Valley Court Matthews, NC 28105 2737 Mill Valley Court Matthews, NC 28105 2737 Mill Valley Court Matthews, NC 28105 2737 Mill Valley Court Matthews, NC 28105 2737 Mill Valley Court Matthews, NC 28105 2737 Mill Valley Court Matthews, NC 28105 2737 Mill Valley Court Matthews, NC 28105 2737 Mill Valley Court Matthews, NC 28105 2737 Mill Valley Court Matthews, NC 28105 2737 Mill Valley Court Matthews, NC 28105 2737 Mill Valley Court Matthews, NC 28105 2737 Mill Valley Court Matthews, NC 28105 2737 Mill Valley Court Matthews, NC 28105 2737 Mill Valley Court Matthews, NC 28105 2737 Mill Valley Court Matthews, NC 28105 2737 Mill Valley Court Matthews, NC 28105 2737 Mill Valley Court Matthews, NC 28105 2737 Mill Valley Court Matthews, NC 28105 2737 Mill Valley Court Matthews, NC 28105 2737 Mill Valley Court Matthews, NC 28105 2737 Mill Valley Court Matthews, NC 28105 2737 Mill Valley Court Matthews, NC 28105 2737 Mill Valley Court Matthews, NC 28105 2737 Mill Valley Court Matthews, NC 28105 2737 Mill Valley Court Matthews, NC 28105 2737 Mill Valley Court Matthews, NC 28105 2737 Mill Valley Court Matthews, NC 28105 2737 Mill Valley Court Matthews, NC 28105 View All Photos

    $319,900

    | Active

    2737 Mill Valley Court

    Matthews, NC 28105

    1,702
    Square Feet
    3
    Beds
    2.5
    Baths
    86
    Days on Market
    CAR4394021
    MLS#
    Townhouse
    Structure
    Residential
    Zone
    Contact

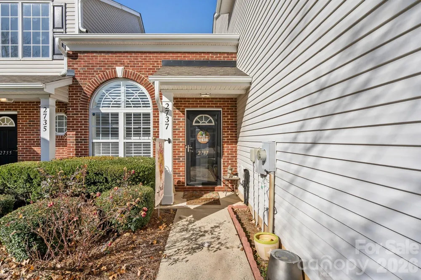
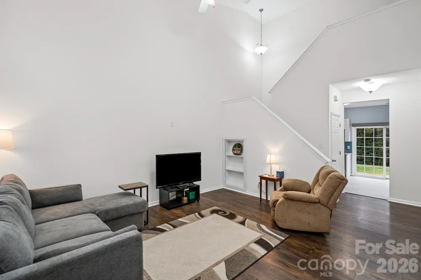
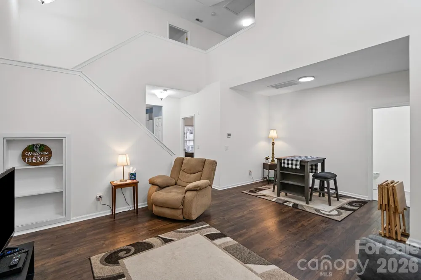
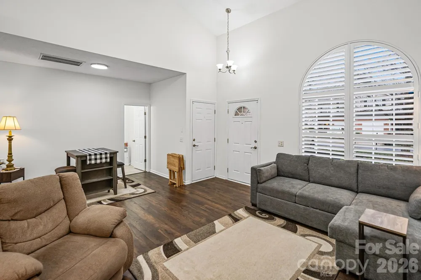
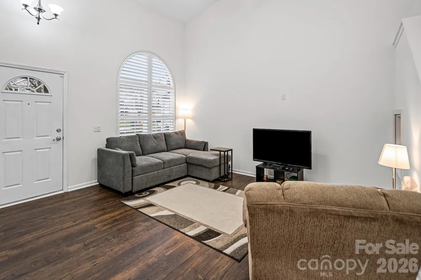
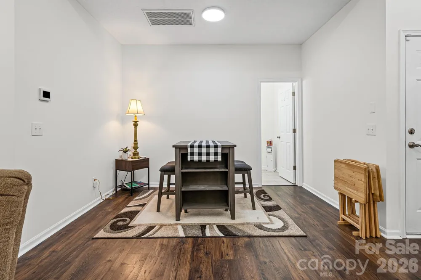
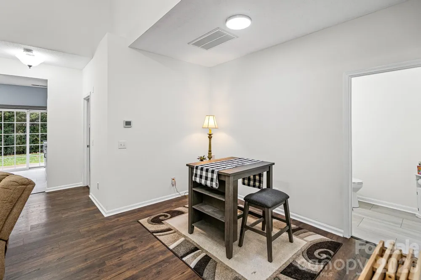
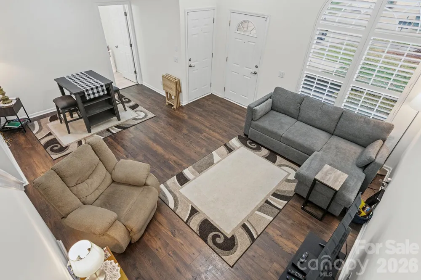
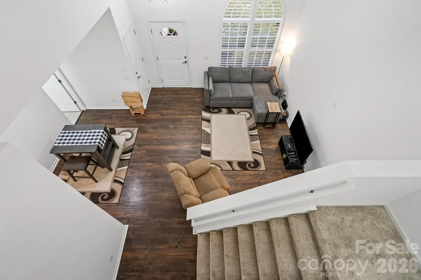
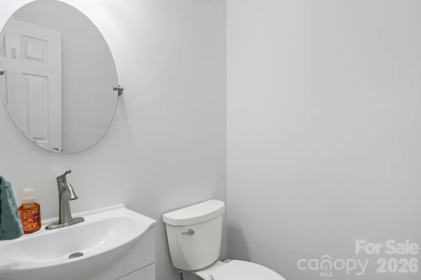
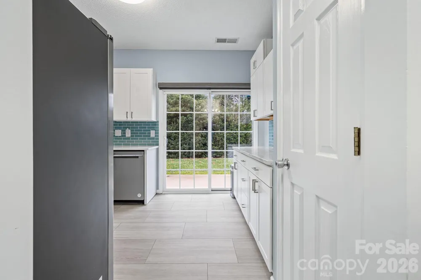
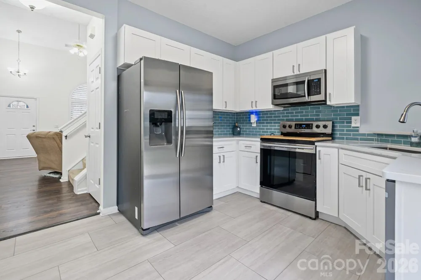
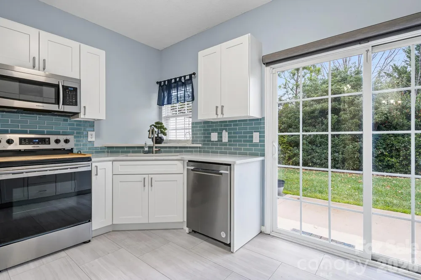
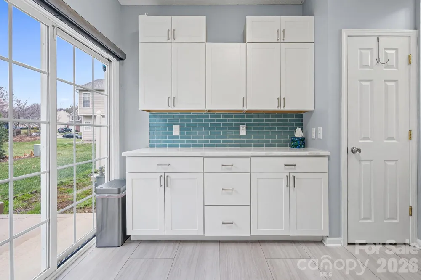
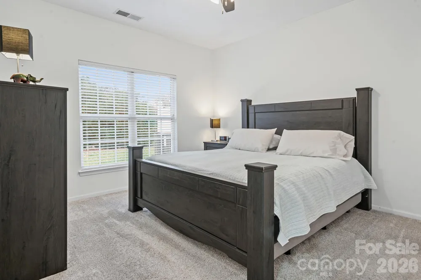
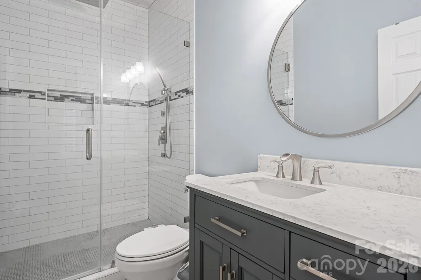
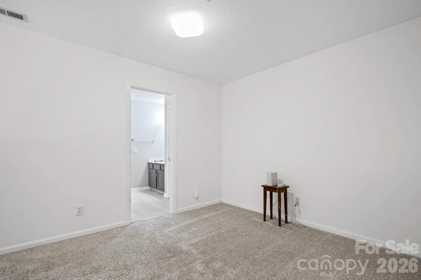
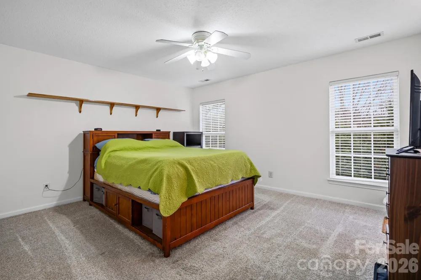
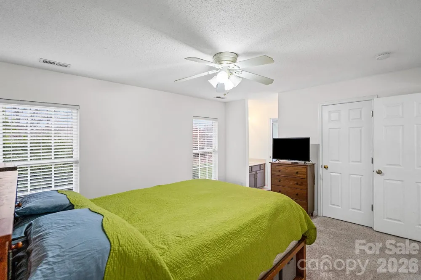
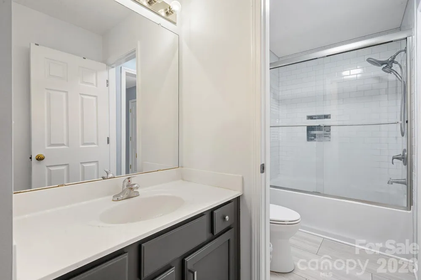
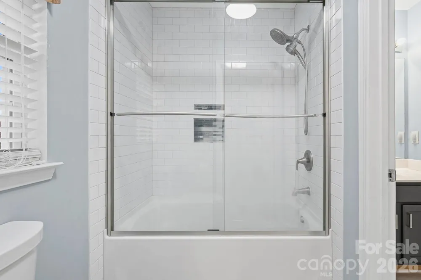
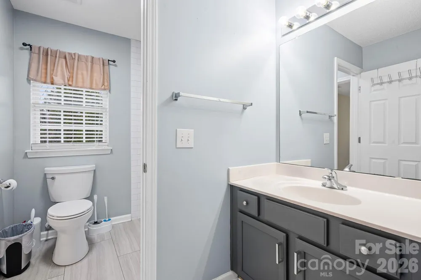
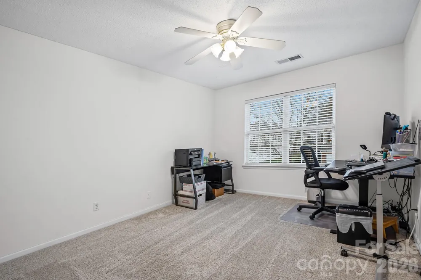
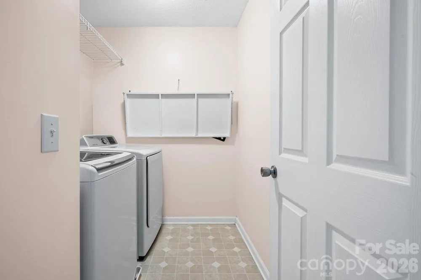
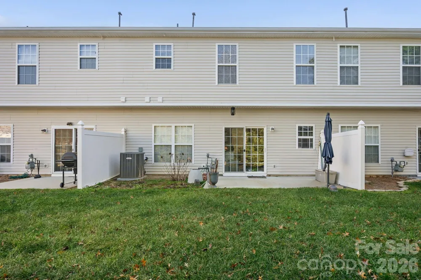
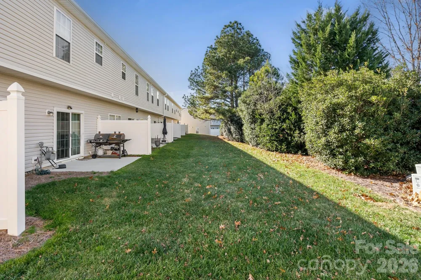
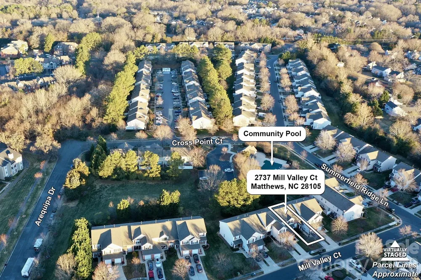
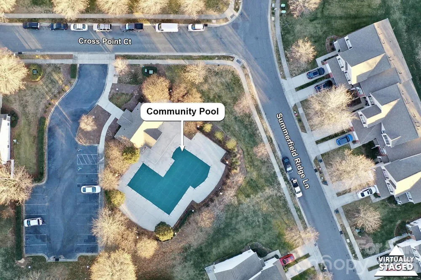
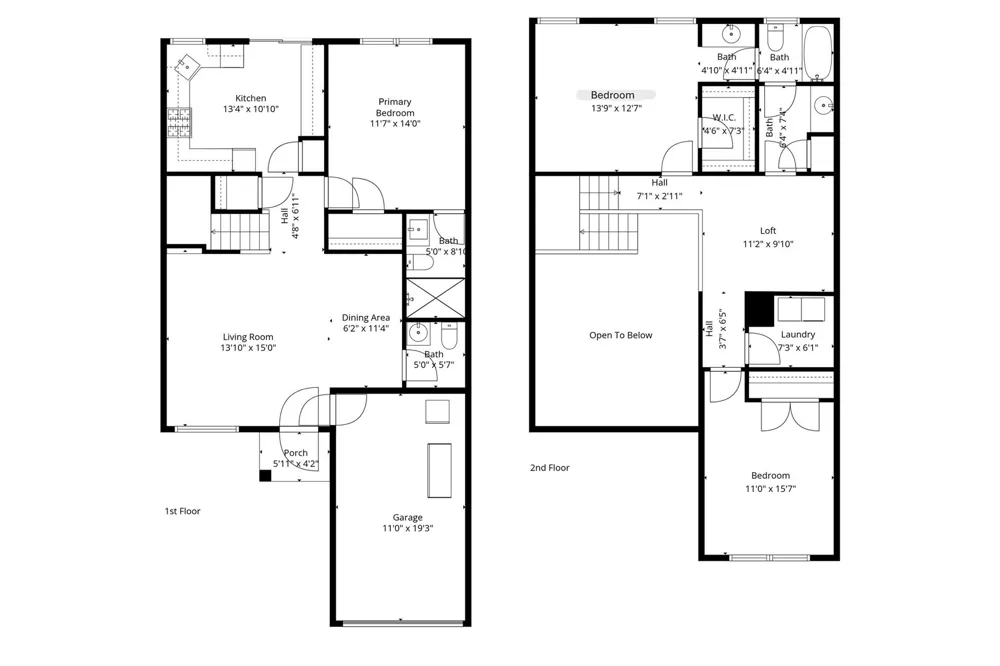
    Welcome home to this beautifully renovated townhome with numerous recent upgrades throughout that distinctly make it stand apart from the other available units in the community. Brand new professional interior paint job throughout! Great mechanical condition - 2018 Architectural roof and 2016 HVAC. The front door opens to a stunning two story great room showcasing upgraded 2017 Pergo laminate floors, 2020 Plantation shutters for privacy, and custom built in shelves leading to an added storage closet under staircase. The adjoining dining room makes this a great floor plan for entertaining guests and hosting gatherings. New 2025 kitchen remodel boasts new "soft close" white shaker cabinets, new sleek quartz countertops, large single basin undermount sink, custom tile backsplash, and added butlers pantry providing valuable kitchen storage and counterspace. The renovated kitchen also features replaced 2023 tile flooring, 2024 dishwasher, 2025 disposal, 2018 stainless steel stove, and 2020 custom roller shade for sliding glass doors leading to private patio. Flexible floor plan with primary bedroom located on the main level with option of second primary bedroom upstairs. The lower primary bedroom offers a 2023 remodeled bathroom with custom tile walk in shower stall, modern glass doors, upgraded commode, replaced vanity, tile floors, mirror, lighting, and exhaust fan. The attractive exposed staircase and catwalk open to a flexible upstairs loft perfect for a home office or second den. The second bedroom is highlighted by a large walk in closet, separate dressing area with private sink, and direct access to the upstairs full bathroom. The upstairs jack and jill bathroom has also been tastefully renovated in 2023 to include new tile floors, new soaking bath tub, custom tile surround, refreshed cabinetry, and replaced commode. The second level also includes a good sized third bedroom and spacious walk in laundry room with custom drop down folding table. The carpet in the unit was replaced in 2017 and has been professionally cleaned for marketing. The convenient half bathroom for guest located on the main level has also been updated with a 2023 renovation including new tile floors, vanity, commode, lighting, and mirror. Extend your living areas outdoors on the relaxing rear patio overlooking treelined common area. This unit has a premium location in the community with the community pool being just steps away from the unit.

    Property Details
    Interior
    Attic Stairs Pulldown, Open Floorplan, Walk-In Closet(s)
    Cooling
    Ceiling Fan(s), Central Air
    Heating
    Forced Air, Natural Gas
    Cooling Features
    Ceiling Fan(s), Central Air
    Bedrooms
    3
    Bathrooms
    2.5
    Full Baths
    2
    Half Baths
    1
    Stories
    2
    Exterior Materials
    Lawn Maintenance
    Pool Shared
    1
    Acres
    0.0
    Square Feet
    1702.0
    Lot Size (sqft)
    0.04
    Parking Features
    Driveway, Attached Garage, Garage Faces Front
    Parking
    1
    Parking Spaces
    1
    Parking Type
    Driveway
    Parking Garage Spaces
    1.0
    Parking Carport Spaces
    0.0
    Property Type
    Purchase
    Year Built
    2000
    Foundation
    Slab
    Roof
    Architectural Shingle
    Sewer Information
    Public Sewer
    Utility Source
    City
    Utility Features
    Electricity Connected, Natural Gas
    Appliances
    Dishwasher, Disposal, Gas Range, Gas Water Heater, Microwave, Plumbed For Ice Maker
    Subdivision
    Summerfield
    Community Features
    Outdoor Pool
    Elementary School
    Crown Point
    Middle School
    Mint Hill
    High School
    Butler
    County
    Mecklenburg
    Region
    Matthews
    Zoning
    R9MFCD
    Original List Price
    $319,900
    Days on Market (Cumulative)
    86
    HOA
    1
    HOA Fees
    290.0
    Pets
    1
    MLS #
    4394021
    Location
    Legal

    Listings courtesy of Canopy MLS as distributed by MLS GRID. Based on information submitted to the MLS GRID as of 2026-06-16T14:52:07Z. All data is obtained from various sources and may not have been verified by broker or MLS GRID. Supplied Open House Information is subject to change without notice. All information should be independently reviewed and verified for accuracy. Properties may or may not be listed by the office/agent presenting the information. Some IDX listings have been excluded from this website.

    Provided By
    Listed by Daniel Callahan (#CAR14586)
    Listing Office: RE/MAX Executive (#CAR1303)

    Ron Hensley Have a question about this home?

    Interested in Purchasing 2737 Mill Valley Court?

    Get an estimate on monthly payments on this property.

    $
    years
    Down Payment
    $
    %
    Interest Rate
    %
    Tax Rate
    %
    $
    $annually
    $monthly
    Estimated Monthly Payment
    $0.00
    Loan Amount
    $0.00