(828) 399-0028 (828) 226-6940 ronhensley@landmarkrg.com tonya@landmarkrg.com Landmark Realty Group
    Traffic Dashboard
    Home
    • Home
    • Search
      • Communities
    • Lake Glenville
    • Buying
      • Current Market Conditions
    • Selling
    • Marketing Plan
    • About
      • Learn More
      • Meet the Team
      • Success Stories
      • Our Blog
    • Contact
    Traffic Dashboard
    Ron Hensley
    (828) 399-0028 ronhensley@landmarkrg.com
    • Sales Office
      49 Frank Allen Road P.O. 2829
      Cashiers, NC 28717
    Explore
    • Property Search
    • Communities
    • Buying
    • Selling
    About
    • About
    • Contact Us
    • Testimonials
    • Home
    Local Guide
    • Search by City
    • Search by Subdivision
    • Search by Zip
    • Search by Area
    Legal
    • Privacy
    • Terms
    • DMCA
    • Accessibility
    • Fair Housing
    Account
    • Dashboard
    • Logout
    • Login
    Ron Hensley - Footer Logo
    ©2026 Landmark Realty Group. All rights reserved.
    Website built by CloseHack.
    Canopy MLS

    ​Listings courtesy of Canopy MLS as distributed by MLS GRID. Based on information submitted to the MLS GRID as of 2026-09-13 21:56:28. All data is obtained from various sources and may not have been verified by broker or MLS GRID. Supplied Open House Information is subject to change without notice. All information should be independently reviewed and verified for accuracy. Properties may or may not be listed by the office/agent presenting the information. Some IDX listings have been excluded from this website.

    Carolina Smokies Association of Realtors

    IDX information is provided exclusively for personal, non-commercial use, and may not be used for any purpose other than to identify prospective properties consumers may be interested in purchasing. Information is deemed reliable but not guaranteed.


    Highlands Cashiers MLS

    IDX information is provided exclusively for personal, non-commercial use, and may not be used for any purpose other than to identify prospective properties consumers may be interested in purchasing. Information is deemed reliable but not guaranteed.

    Return
    • All Types
    • House+2 more
    • Price
    • Bed/Bath
    • Size
    • Dates
    • Filters
    • Amenities
    • Save
    • Share
    Listings
    No results
    Sort
    Home / Canton / 2888 Beaverdam Road
    2888 Beaverdam Road Canton, NC 28716 2888 Beaverdam Road Canton, NC 28716 2888 Beaverdam Road Canton, NC 28716 2888 Beaverdam Road Canton, NC 28716 2888 Beaverdam Road Canton, NC 28716 2888 Beaverdam Road Canton, NC 28716 2888 Beaverdam Road Canton, NC 28716 2888 Beaverdam Road Canton, NC 28716 2888 Beaverdam Road Canton, NC 28716 2888 Beaverdam Road Canton, NC 28716 2888 Beaverdam Road Canton, NC 28716 2888 Beaverdam Road Canton, NC 28716 2888 Beaverdam Road Canton, NC 28716 2888 Beaverdam Road Canton, NC 28716 2888 Beaverdam Road Canton, NC 28716 2888 Beaverdam Road Canton, NC 28716 2888 Beaverdam Road Canton, NC 28716 2888 Beaverdam Road Canton, NC 28716 2888 Beaverdam Road Canton, NC 28716 2888 Beaverdam Road Canton, NC 28716 2888 Beaverdam Road Canton, NC 28716 2888 Beaverdam Road Canton, NC 28716 2888 Beaverdam Road Canton, NC 28716 2888 Beaverdam Road Canton, NC 28716 2888 Beaverdam Road Canton, NC 28716 2888 Beaverdam Road Canton, NC 28716 2888 Beaverdam Road Canton, NC 28716 2888 Beaverdam Road Canton, NC 28716 2888 Beaverdam Road Canton, NC 28716 2888 Beaverdam Road Canton, NC 28716 2888 Beaverdam Road Canton, NC 28716 2888 Beaverdam Road Canton, NC 28716 2888 Beaverdam Road Canton, NC 28716 2888 Beaverdam Road Canton, NC 28716 2888 Beaverdam Road Canton, NC 28716 View All Photos

    $999,995

    | Active

    2888 Beaverdam Road

    Canton, NC 28716

    3,428
    Square Feet
    3
    Beds
    3.5
    Baths
    261
    Days on Market
    CAR4328967
    MLS#
    House
    Structure
    Residential
    Zone
    Contact

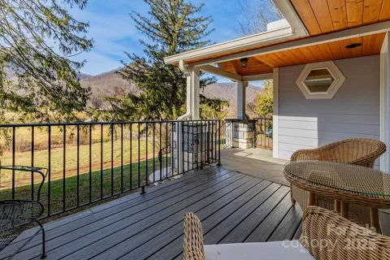
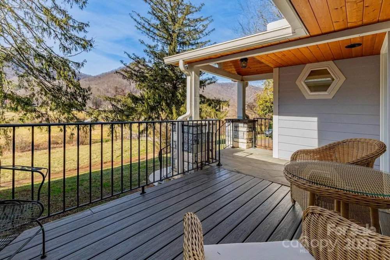
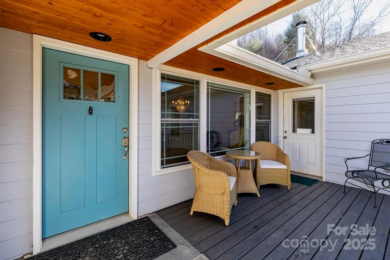
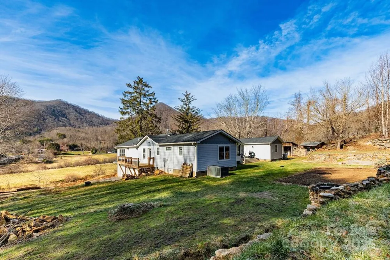
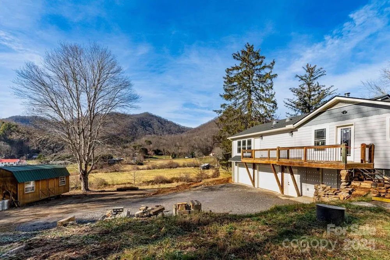
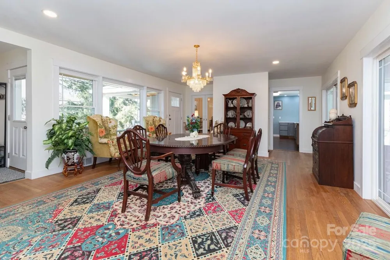
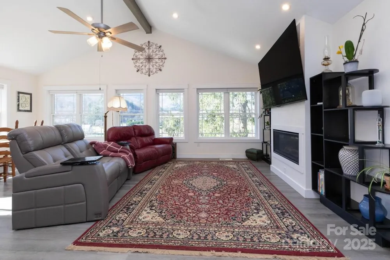
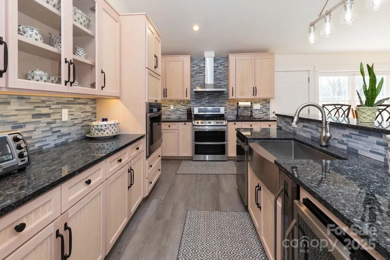
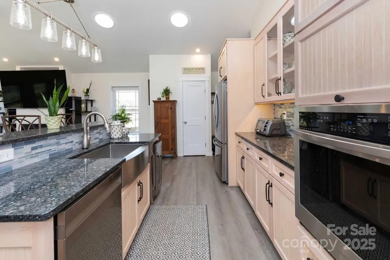
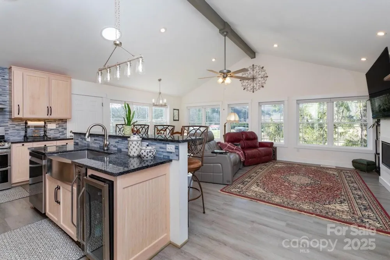
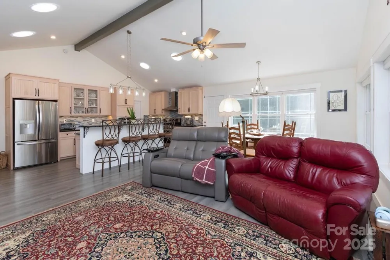
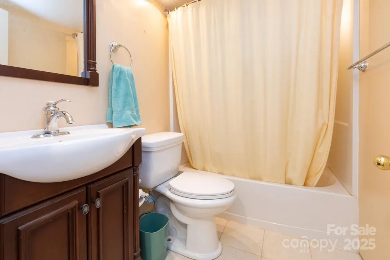
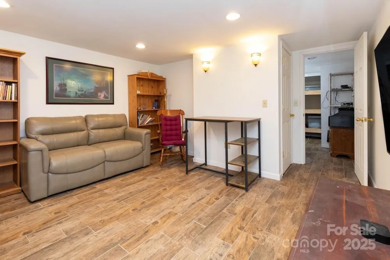
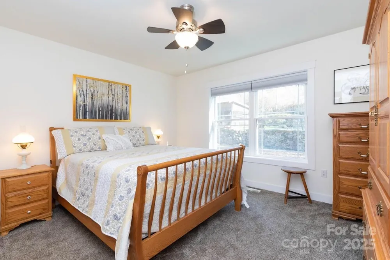
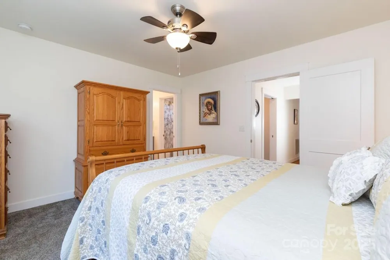
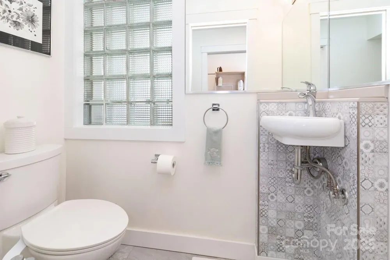
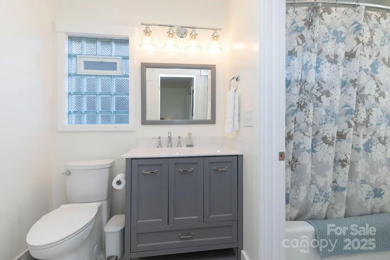
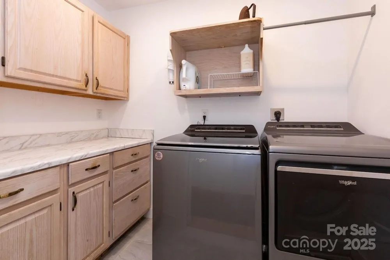
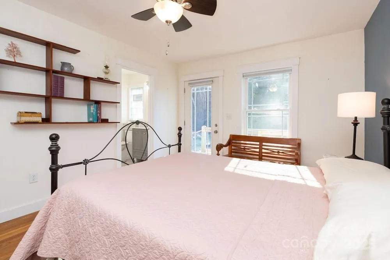
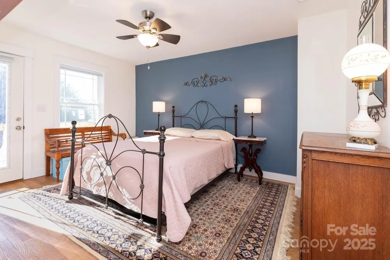
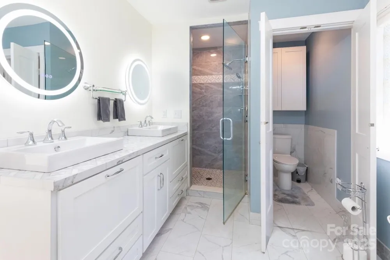
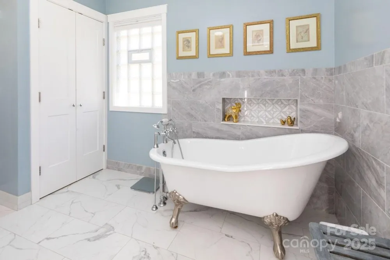
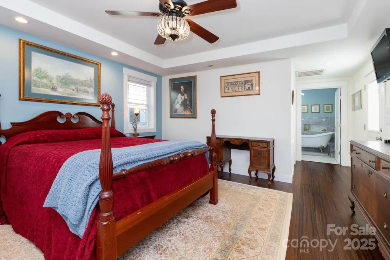
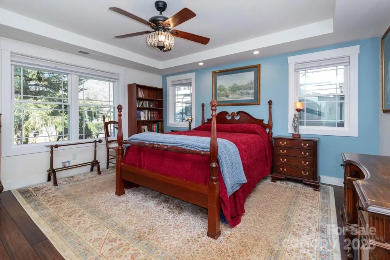
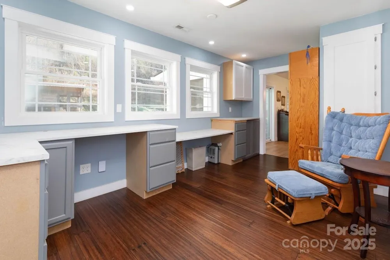
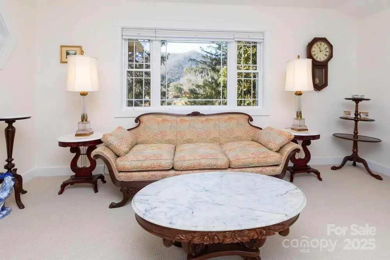
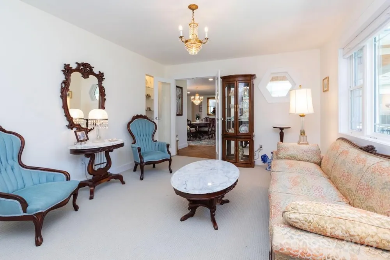
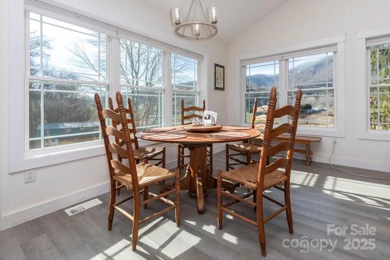
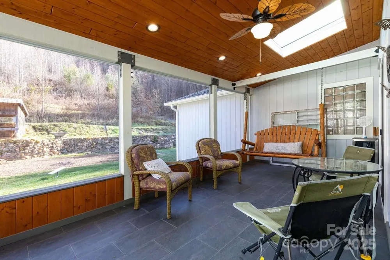
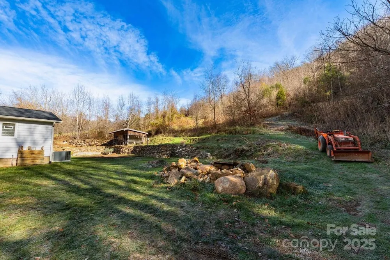
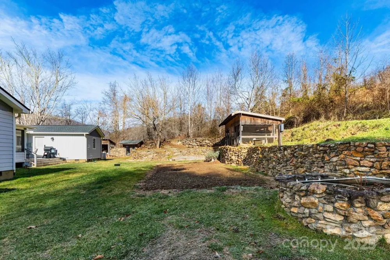
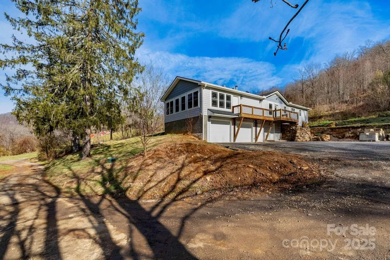
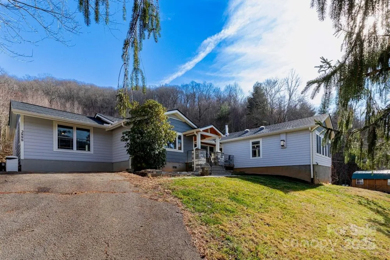
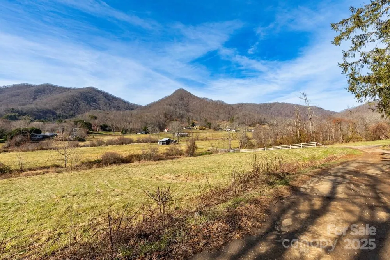
    Discover privacy, space, and mountain living with mini-farm potential at 2888 Beaverdam Road in Canton. Situated well back from the road, this inviting home is surrounded by nature with two year-round streams, mature spruce pines, a beautifully cultivated garden plot, and a blueberry patch. Enjoy peaceful valley views from the front porch and multiple outdoor living spaces, including open decks and a screened porch perfect for year-round relaxation. Inside, the home offers an open floor plan that blends the great room, casual dining area, and kitchen into one comfortable gathering space. Custom cabinetry, granite countertops, under-cabinet lighting, a walk-in pantry, and a handy drawer beneath the kitchen sink make this kitchen both functional and stylish. A gas fireplace adds warmth and ambiance to the main living area. The primary suite features a walk-in shower, soaking tub, and generous walk-in closet space. Also, a built-in shelf designed for dining table leaf storage is a feature inside the spacious coat closet. Additional bedrooms both offer walk-in closets. Other features are a spacious formal dining room, a hobby area on the lower level with nine built-in bunk spaces. You’ll appreciate the abundant storage throughout, including a countertop for folding laundry and extra cabinetry in the laundry room. The home is equipped with thoughtful conveniences such as dual HVAC, lighting in every closet, a hot-water pump system, bidet attachments on all toilets, and a shaft built into the design should a future owner wish to install a dumbwaiter from the garage to the kitchen. The property is ideal for those who value both comfort and self-sufficiency. Enjoy well water with a whole-house filtration system, an outside winter shelter for plants, and even a designated shooting range. A rock wall highlights the backyard landscape and adds character to the outdoor setting. With its private setting, generous indoor and outdoor living spaces, and an impressive list of amenities, this home offers a rare blend of functionality, nature, and mountain charm—ready for its next owner to enjoy!

    Property Details
    Interior
    Kitchen Island, Open Floorplan, Pantry, Storage, Walk-In Closet(s)
    Cooling
    Central Air, Electric
    Heating
    Central, Propane
    Cooling Features
    Central Air, Electric
    Bedrooms
    3
    Bathrooms
    3.5
    Full Baths
    3
    Half Baths
    1
    View
    Long Range,Mountain(s),Year Round
    Lot Features
    Cleared, Crops, Green Area, Pasture, Pond(s), Creek/Stream, Wooded, Views, Other - See Remarks
    Stories
    Split Level
    Lot Description
    Cleared, Crops, Green Area, Pasture, Pond(s), Creek/Stream, Wooded, Views, Other - See Remarks
    Exterior Materials
    Storage, Other - See Remarks
    Acres
    0.0
    Square Feet
    3428.0
    Lot Size (sqft)
    15.4
    Parking Features
    Driveway, Attached Garage, RV Access/Parking
    Parking
    1
    Parking Type
    Driveway
    Parking Garage Spaces
    2.0
    Property Type
    Purchase
    Basement
    1
    Basement Description
    Basement Garage Door, Interior Entry, Partially Finished, Storage Space, Walk-Out Access, Other
    Basement Finished
    1
    Year Built
    1954
    Foundation
    Crawl Space
    Roof
    Architectural Shingle
    Sewer Information
    Septic Installed
    Utility Source
    Well
    Appliances
    Dishwasher, Refrigerator with Ice Maker
    Elementary School
    North Canton
    Middle School
    Canton
    High School
    Pisgah
    County
    Haywood
    Region
    Canton
    Original List Price
    $1,200,000
    Days on Market (Cumulative)
    261
    MLS #
    4328967
    Location
    Legal

    Listings courtesy of Canopy MLS as distributed by MLS GRID. Based on information submitted to the MLS GRID as of 2026-09-03T23:11:05Z. All data is obtained from various sources and may not have been verified by broker or MLS GRID. Supplied Open House Information is subject to change without notice. All information should be independently reviewed and verified for accuracy. Properties may or may not be listed by the office/agent presenting the information. Some IDX listings have been excluded from this website.

    Provided By
    Listed by Tavia Thomas (#CARtav8680h)
    Listing Office: RE/MAX Executive (#CARNCM572)

    Ron Hensley Have a question about this home?

    Interested in Purchasing 2888 Beaverdam Road?

    Get an estimate on monthly payments on this property.

    $
    years
    Down Payment
    $
    %
    Interest Rate
    %
    Tax Rate
    %
    $
    $annually
    $monthly
    Estimated Monthly Payment
    $0.00
    Loan Amount
    $0.00