(828) 399-0028 (828) 226-6940 ronhensley@landmarkrg.com tonya@landmarkrg.com Landmark Realty Group
    Traffic Dashboard
    Home
    • Home
    • Search
      • Communities
    • Lake Glenville
    • Buying
      • Current Market Conditions
    • Selling
    • Marketing Plan
    • About
      • Learn More
      • Meet the Team
      • Success Stories
      • Our Blog
    • Contact
    Traffic Dashboard
    Ron Hensley
    (828) 399-0028 ronhensley@landmarkrg.com
    • Sales Office
      49 Frank Allen Road P.O. 2829
      Cashiers, NC 28717
    Explore
    • Property Search
    • Communities
    • Buying
    • Selling
    About
    • About
    • Contact Us
    • Testimonials
    • Home
    Local Guide
    • Search by City
    • Search by Subdivision
    • Search by Zip
    • Search by Area
    Legal
    • Privacy
    • Terms
    • DMCA
    • Accessibility
    • Fair Housing
    Account
    • Dashboard
    • Logout
    • Login
    Ron Hensley - Footer Logo
    ©2026 Landmark Realty Group. All rights reserved.
    Website built by CloseHack.
    Canopy MLS

    ​Listings courtesy of Canopy MLS as distributed by MLS GRID. Based on information submitted to the MLS GRID as of 2026-09-13 20:16:39. All data is obtained from various sources and may not have been verified by broker or MLS GRID. Supplied Open House Information is subject to change without notice. All information should be independently reviewed and verified for accuracy. Properties may or may not be listed by the office/agent presenting the information. Some IDX listings have been excluded from this website.

    Carolina Smokies Association of Realtors

    IDX information is provided exclusively for personal, non-commercial use, and may not be used for any purpose other than to identify prospective properties consumers may be interested in purchasing. Information is deemed reliable but not guaranteed.


    Highlands Cashiers MLS

    IDX information is provided exclusively for personal, non-commercial use, and may not be used for any purpose other than to identify prospective properties consumers may be interested in purchasing. Information is deemed reliable but not guaranteed.

    Return
    • All Types
    • House+2 more
    • Price
    • Bed/Bath
    • Size
    • Dates
    • Filters
    • Amenities
    • Save
    • Share
    Listings
    No results
    Sort
    Home / Lake Wylie / 3 Turtle Lane
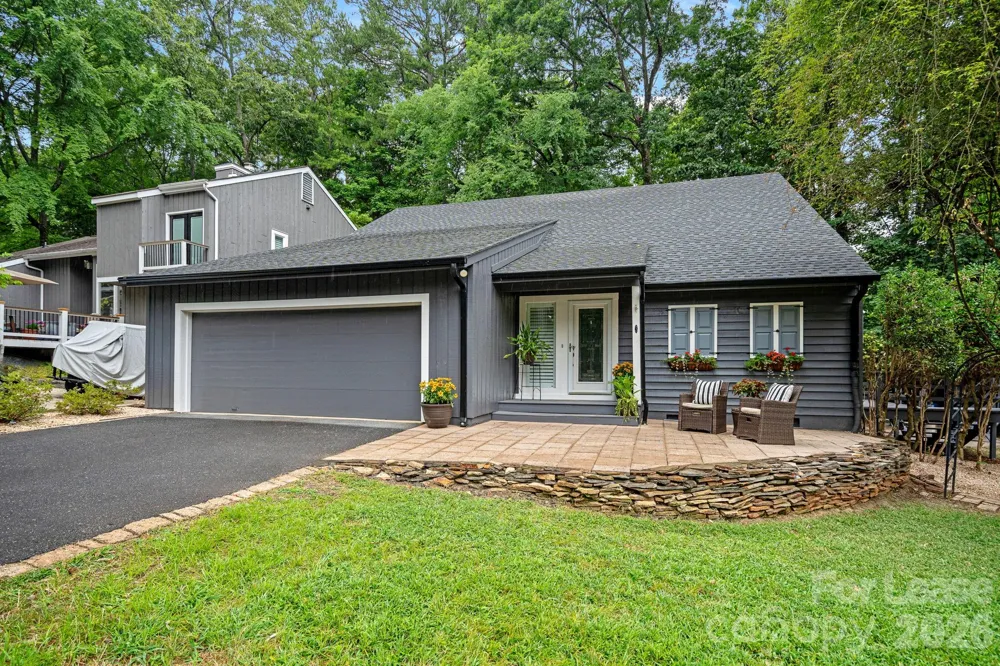
    3 Turtle Lane Lake Wylie, SC 29710 3 Turtle Lane Lake Wylie, SC 29710 3 Turtle Lane Lake Wylie, SC 29710 3 Turtle Lane Lake Wylie, SC 29710 3 Turtle Lane Lake Wylie, SC 29710 3 Turtle Lane Lake Wylie, SC 29710 3 Turtle Lane Lake Wylie, SC 29710 3 Turtle Lane Lake Wylie, SC 29710 3 Turtle Lane Lake Wylie, SC 29710 3 Turtle Lane Lake Wylie, SC 29710 3 Turtle Lane Lake Wylie, SC 29710 3 Turtle Lane Lake Wylie, SC 29710 3 Turtle Lane Lake Wylie, SC 29710 3 Turtle Lane Lake Wylie, SC 29710 3 Turtle Lane Lake Wylie, SC 29710 3 Turtle Lane Lake Wylie, SC 29710 3 Turtle Lane Lake Wylie, SC 29710 3 Turtle Lane Lake Wylie, SC 29710 3 Turtle Lane Lake Wylie, SC 29710 3 Turtle Lane Lake Wylie, SC 29710 3 Turtle Lane Lake Wylie, SC 29710 3 Turtle Lane Lake Wylie, SC 29710 3 Turtle Lane Lake Wylie, SC 29710 3 Turtle Lane Lake Wylie, SC 29710 3 Turtle Lane Lake Wylie, SC 29710 3 Turtle Lane Lake Wylie, SC 29710 3 Turtle Lane Lake Wylie, SC 29710 3 Turtle Lane Lake Wylie, SC 29710 3 Turtle Lane Lake Wylie, SC 29710 3 Turtle Lane Lake Wylie, SC 29710 3 Turtle Lane Lake Wylie, SC 29710 3 Turtle Lane Lake Wylie, SC 29710 3 Turtle Lane Lake Wylie, SC 29710 3 Turtle Lane Lake Wylie, SC 29710 3 Turtle Lane Lake Wylie, SC 29710 3 Turtle Lane Lake Wylie, SC 29710 3 Turtle Lane Lake Wylie, SC 29710 3 Turtle Lane Lake Wylie, SC 29710 3 Turtle Lane Lake Wylie, SC 29710 3 Turtle Lane Lake Wylie, SC 29710 View All Photos

    $3,125

    | Active

    3 Turtle Lane

    Lake Wylie, SC 29710

    2,250
    Square Feet
    4
    Beds
    2.5
    Baths
    41
    Days on Market
    CAR4410406
    MLS#
    Rental
    Type
    House
    Structure
    Residential
    Zone
    Contact

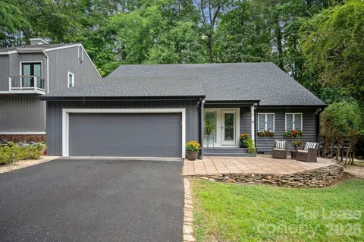
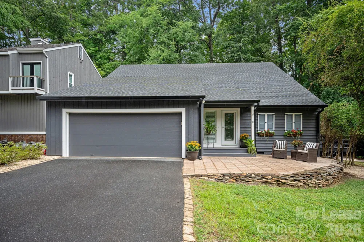
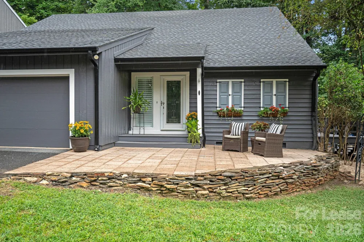
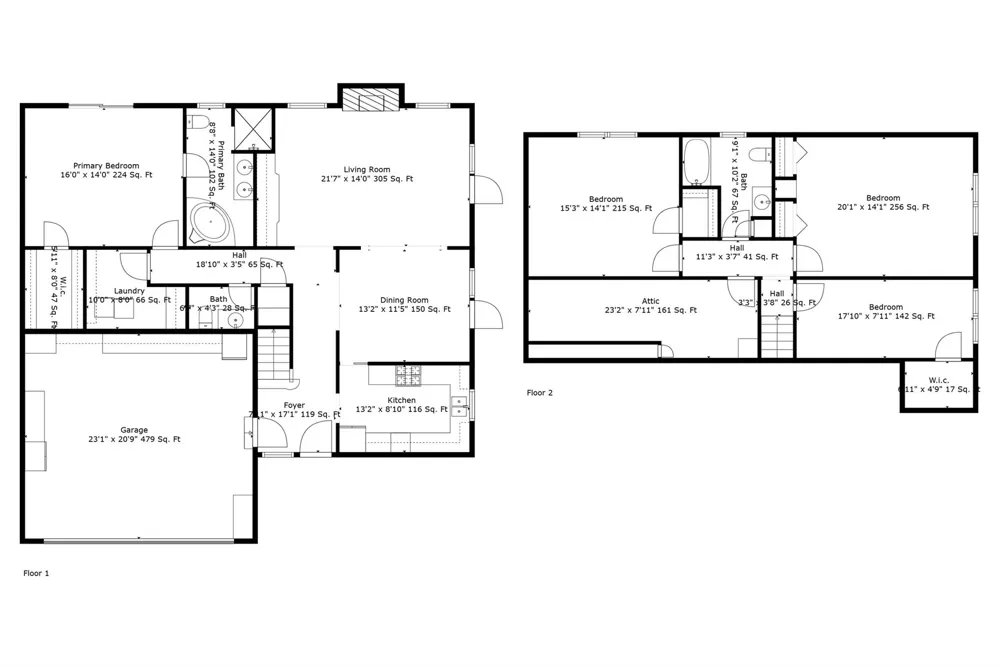
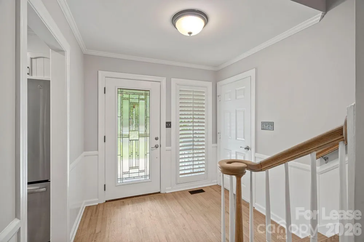
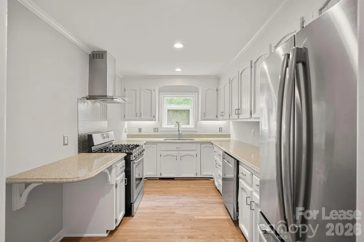
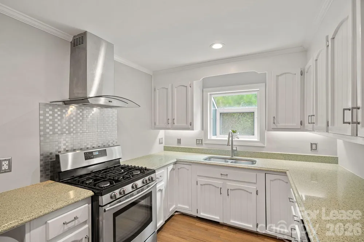
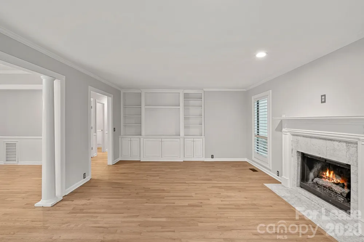
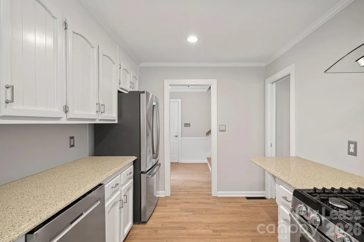
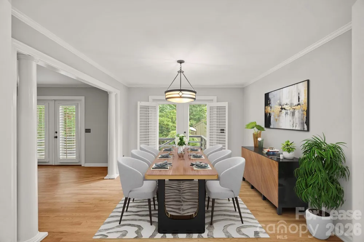
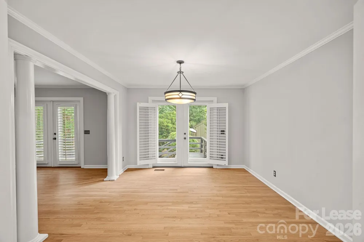
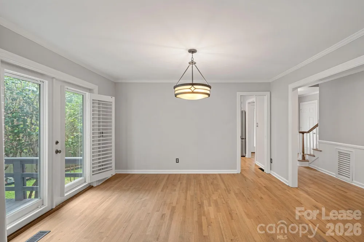
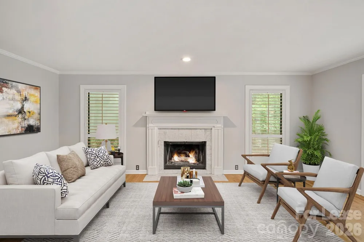
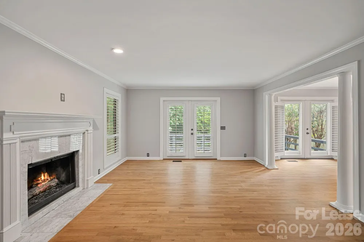
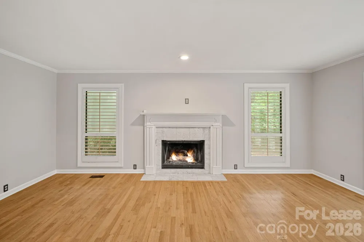
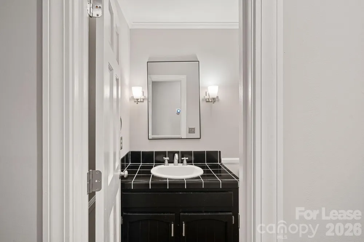
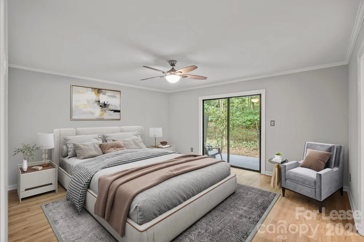
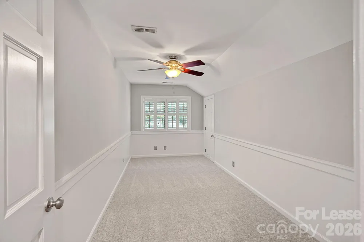
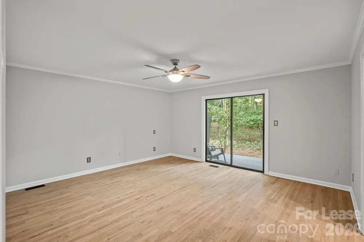
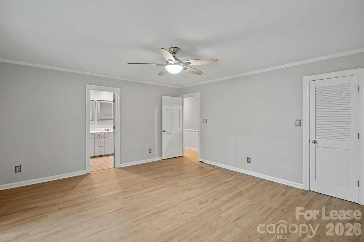
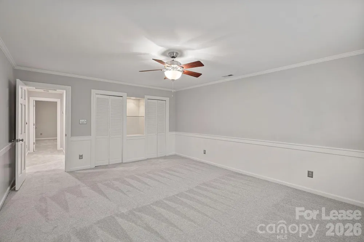
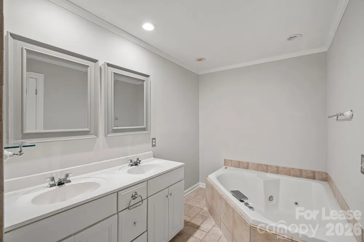
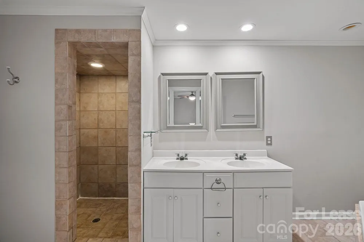
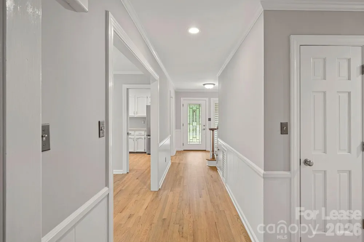
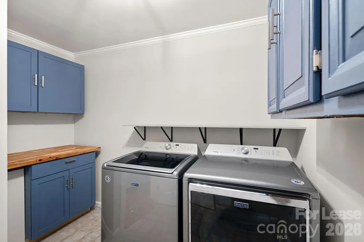
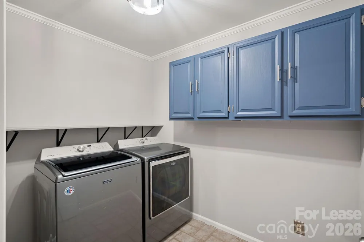
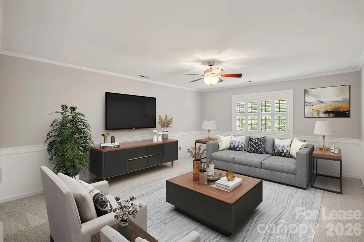
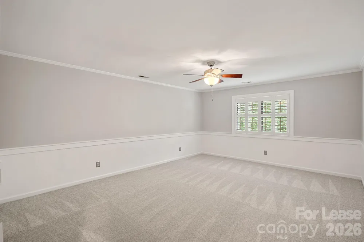
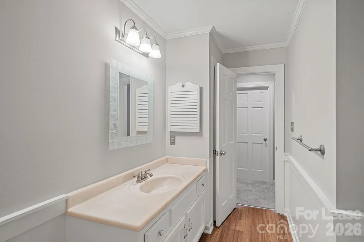
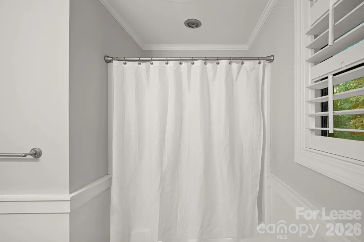
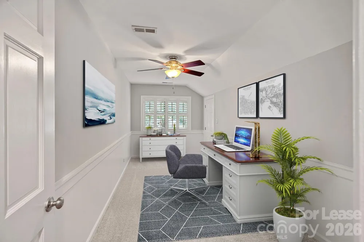
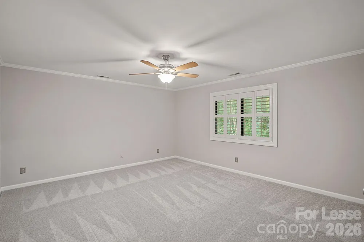
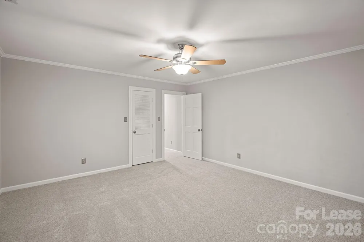
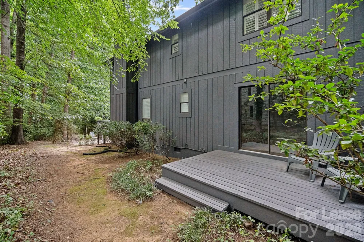
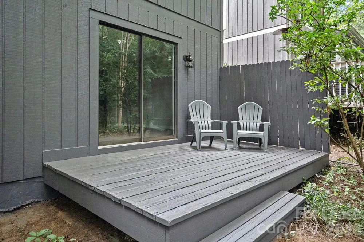
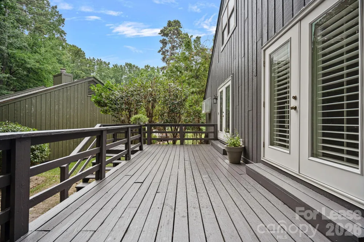
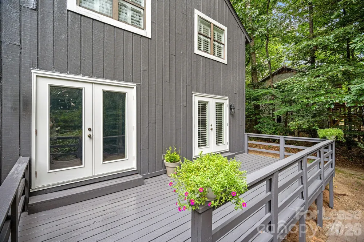
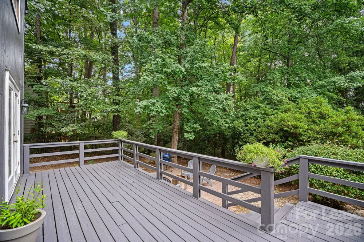
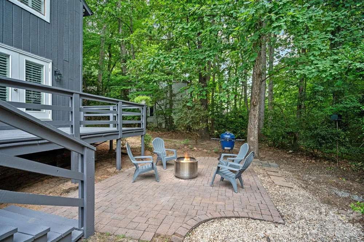
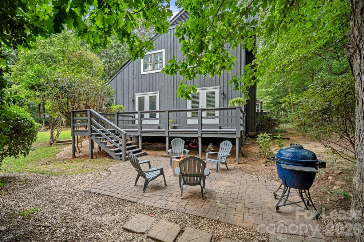
    Experience resort-style living in the prestigious gated waterfront community of River Hills on Lake Wylie! Beautifully renovated and move-in ready, this stunning 4-bedroom, 2.5-bath home offers the perfect combination of comfort, style, and an unbeatable lifestyle. Neutral Paint and numerous improvements throughout. Nestled on a quiet, private loop, this home features a bright, open floor plan filled with natural light. The main level boasts gleaming hardwood floors, a spacious living room with a cozy gas fireplace and French doors leading to an expansive deck, a formal dining room, a well-appointed kitchen with a gas cooktop and vent hood, a luxurious primary suite with a spa-inspired bathroom, and a convenient main-level laundry room. Upstairs you'll find three generously sized bedrooms, a full bathroom, and a large walk-in storage area. One of the bedrooms can easily serve as a bonus room, home office, or media room to fit your lifestyle. Step outside to an oversized deck that's perfect for entertaining, relaxing, or enjoying the peaceful wooded surroundings. Living in River Hills means enjoying one of the area's most sought-after communities, featuring an 18-hole championship golf course, marina with lake access, private beach just a 5-minute walk away, two community pools, clubhouse, dog park, playgrounds, walking trails, community garden, and year-round social activities. Located within highly rated schools and offering an easy commute to Charlotte, this exceptional home is also just minutes from shopping, dining, and everything Lake Wylie has to offer. Don't miss this rare opportunity to lease a beautifully updated home in one of Lake Wylie's premier lakefront golf course communities!

    Property Details
    Interior
    Attic Walk In, Cable Prewire, Open Floorplan, Storage, Walk-In Closet(s)
    Cooling
    Central Air, Electric
    Heating
    Central, Electric, Heat Pump
    Cooling Features
    Central Air, Electric
    Bedrooms
    4
    Bathrooms
    2.5
    Full Baths
    2
    Half Baths
    1
    Lot Features
    Cul-De-Sac, Private, Wooded
    Stories
    2
    Lot Description
    Cul-De-Sac, Private, Wooded
    Acres
    0.0
    Square Feet
    2250.0
    Lot Size (sqft)
    0.16
    Parking Features
    Driveway, Attached Garage, Garage Door Opener, Garage Faces Front
    Parking
    1
    Parking Type
    Driveway
    Parking Garage Spaces
    2.0
    Property Type
    Rental
    Year Built
    1980
    Roof
    Architectural Shingle
    Sewer Information
    Public Sewer
    Utility Source
    City
    Utility Features
    Cable Available, Electricity Connected, Natural Gas
    Appliances
    Dishwasher, Disposal, Gas Cooktop, Gas Range, Refrigerator with Ice Maker
    Subdivision
    River Hills
    Community Features
    Clubhouse, Dog Park, Fitness Center, Gated, Golf, Lake Access, Picnic Area, Playground, Pond, Recreation Area, Sidewalks, Tennis
    Elementary School
    Crowders Creek
    Middle School
    Oak Ridge
    High School
    Clover
    County
    YORK
    Region
    Lake Wylie
    Date Available
    August 17, 2026
    Original List Price
    $3,330
    Days on Market (Cumulative)
    41
    HOA
    1
    Pets
    Conditional
    MLS #
    4410406
    Location
    Legal

    Listings courtesy of Canopy MLS as distributed by MLS GRID. Based on information submitted to the MLS GRID as of 2026-09-01T20:38:05Z. All data is obtained from various sources and may not have been verified by broker or MLS GRID. Supplied Open House Information is subject to change without notice. All information should be independently reviewed and verified for accuracy. Properties may or may not be listed by the office/agent presenting the information. Some IDX listings have been excluded from this website.

    Provided By
    Listed by Brian McGowan (#CAR39553)
    Listing Office: Keller Williams South Park (#CAR9147)

    Ron Hensley Have a question about this home?

    Interested in Purchasing 3 Turtle Lane?

    Get an estimate on monthly payments on this property.

    $
    years
    Down Payment
    $
    %
    Interest Rate
    %
    Tax Rate
    %
    $
    $annually
    $monthly
    Estimated Monthly Payment
    $0.00
    Loan Amount
    $0.00