(828) 399-0028 (828) 226-6940 ronhensley@landmarkrg.com tonya@landmarkrg.com Landmark Realty Group
    Traffic Dashboard
    Home
    • Home
    • Search
      • Communities
    • Lake Glenville
    • Buying
      • Current Market Conditions
    • Selling
    • Marketing Plan
    • About
      • Learn More
      • Meet the Team
      • Success Stories
      • Our Blog
    • Contact
    Traffic Dashboard
    Ron Hensley
    (828) 399-0028 ronhensley@landmarkrg.com
    • Sales Office
      49 Frank Allen Road P.O. 2829
      Cashiers, NC 28717
    Explore
    • Property Search
    • Communities
    • Buying
    • Selling
    About
    • About
    • Contact Us
    • Testimonials
    • Home
    Local Guide
    • Search by City
    • Search by Subdivision
    • Search by Zip
    • Search by Area
    Legal
    • Privacy
    • Terms
    • DMCA
    • Accessibility
    • Fair Housing
    Account
    • Dashboard
    • Logout
    • Login
    Ron Hensley - Footer Logo
    ©2026 Landmark Realty Group. All rights reserved.
    Website built by CloseHack.
    Canopy MLS

    ​Listings courtesy of Canopy MLS as distributed by MLS GRID. Based on information submitted to the MLS GRID as of 2026-09-13 19:16:31. All data is obtained from various sources and may not have been verified by broker or MLS GRID. Supplied Open House Information is subject to change without notice. All information should be independently reviewed and verified for accuracy. Properties may or may not be listed by the office/agent presenting the information. Some IDX listings have been excluded from this website.

    Carolina Smokies Association of Realtors

    IDX information is provided exclusively for personal, non-commercial use, and may not be used for any purpose other than to identify prospective properties consumers may be interested in purchasing. Information is deemed reliable but not guaranteed.


    Highlands Cashiers MLS

    IDX information is provided exclusively for personal, non-commercial use, and may not be used for any purpose other than to identify prospective properties consumers may be interested in purchasing. Information is deemed reliable but not guaranteed.

    Return
    • All Types
    • House+2 more
    • Price
    • Bed/Bath
    • Size
    • Dates
    • Filters
    • Amenities
    • Save
    • Share
    Listings
    No results
    Sort
    Home / Fairview / 30 Garren View Drive
    30 Garren View Drive Fairview, NC 28730 30 Garren View Drive Fairview, NC 28730 30 Garren View Drive Fairview, NC 28730 30 Garren View Drive Fairview, NC 28730 30 Garren View Drive Fairview, NC 28730 30 Garren View Drive Fairview, NC 28730 30 Garren View Drive Fairview, NC 28730 30 Garren View Drive Fairview, NC 28730 30 Garren View Drive Fairview, NC 28730 30 Garren View Drive Fairview, NC 28730 30 Garren View Drive Fairview, NC 28730 30 Garren View Drive Fairview, NC 28730 30 Garren View Drive Fairview, NC 28730 30 Garren View Drive Fairview, NC 28730 30 Garren View Drive Fairview, NC 28730 30 Garren View Drive Fairview, NC 28730 30 Garren View Drive Fairview, NC 28730 30 Garren View Drive Fairview, NC 28730 30 Garren View Drive Fairview, NC 28730 30 Garren View Drive Fairview, NC 28730 30 Garren View Drive Fairview, NC 28730 30 Garren View Drive Fairview, NC 28730 30 Garren View Drive Fairview, NC 28730 30 Garren View Drive Fairview, NC 28730 30 Garren View Drive Fairview, NC 28730 30 Garren View Drive Fairview, NC 28730 30 Garren View Drive Fairview, NC 28730 30 Garren View Drive Fairview, NC 28730 30 Garren View Drive Fairview, NC 28730 30 Garren View Drive Fairview, NC 28730 30 Garren View Drive Fairview, NC 28730 30 Garren View Drive Fairview, NC 28730 30 Garren View Drive Fairview, NC 28730 30 Garren View Drive Fairview, NC 28730 30 Garren View Drive Fairview, NC 28730 View All Photos

    $649,000

    | Active

    30 Garren View Drive

    Fairview, NC 28730

    1,669
    Square Feet
    2
    Beds
    2.5
    Baths
    70
    Days on Market
    CAR4397082
    MLS#
    House
    Structure
    Residential
    Zone
    Contact

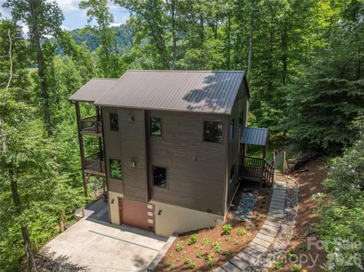
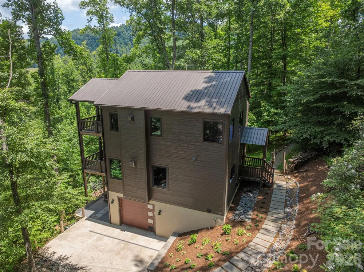
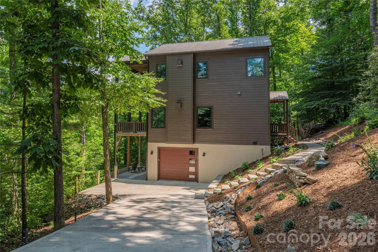
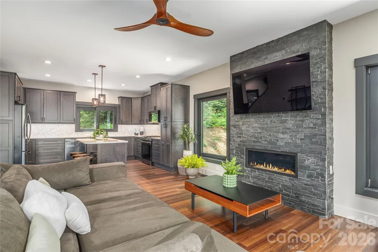
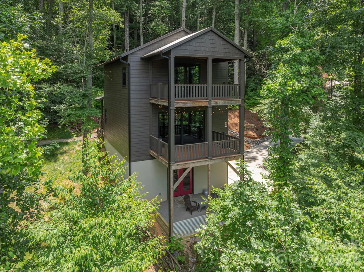
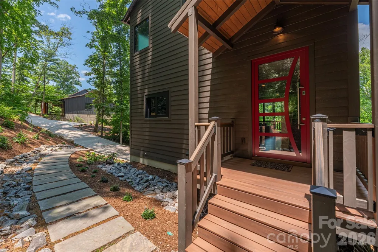
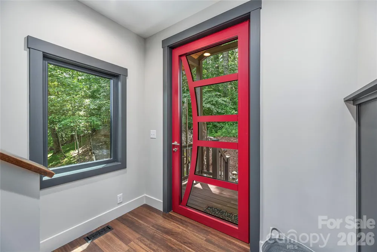
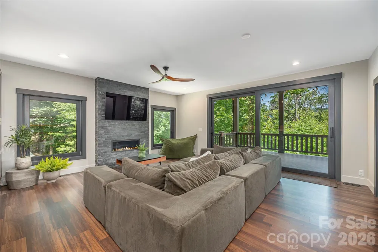
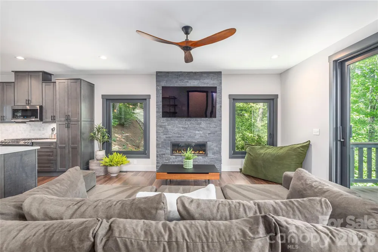
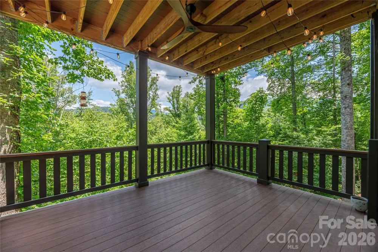
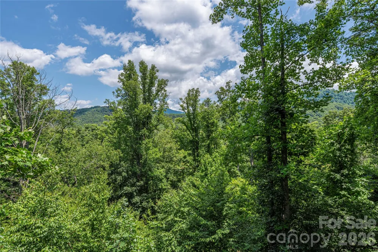
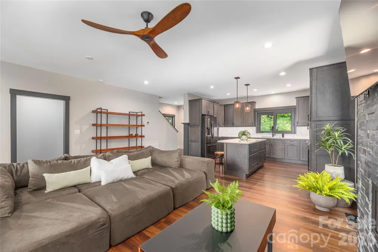
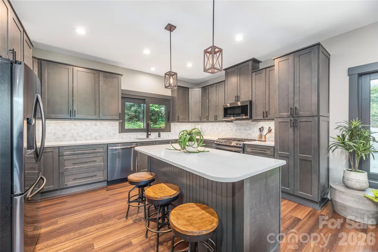
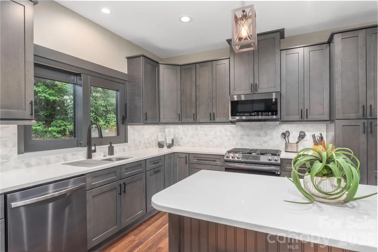
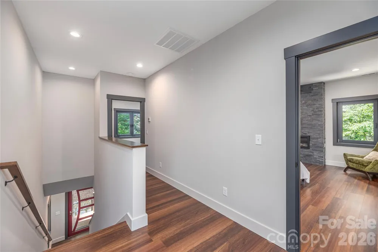
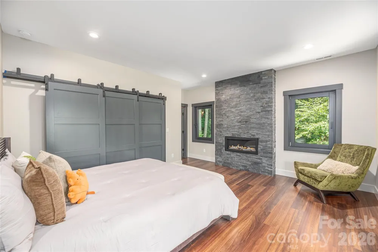
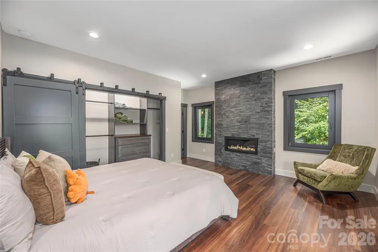
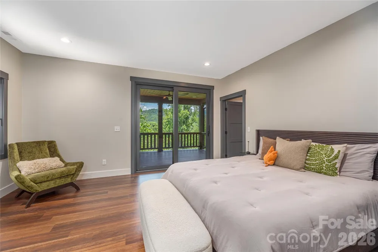
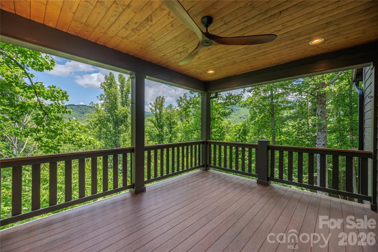
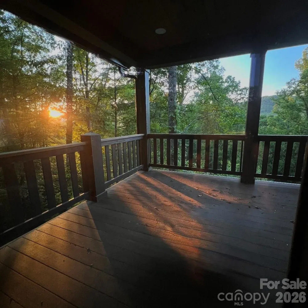
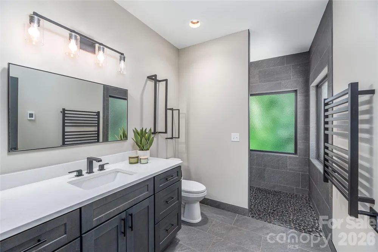
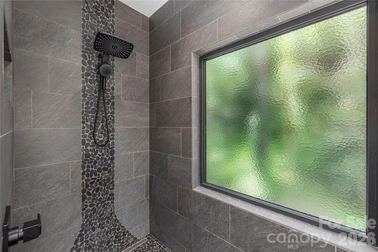
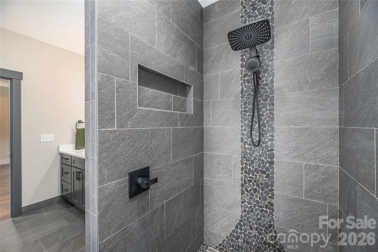
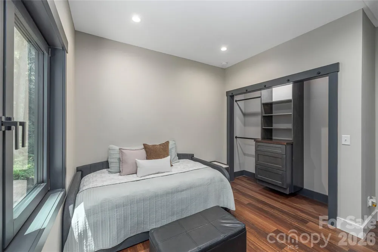
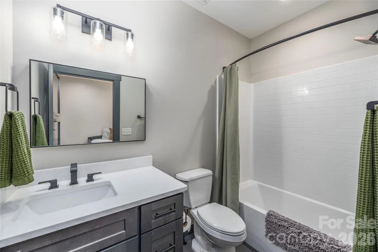
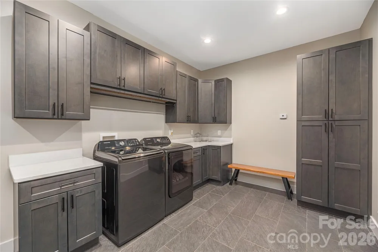
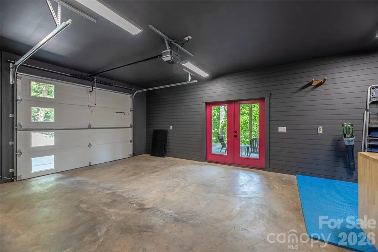
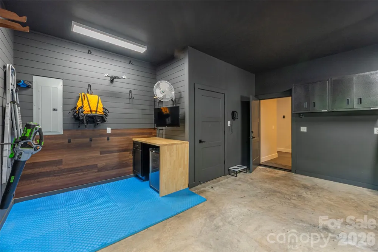
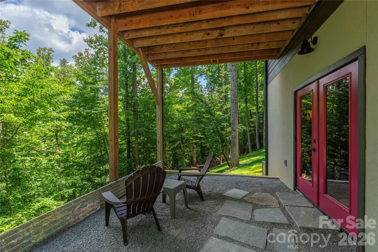
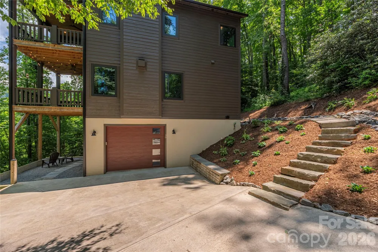
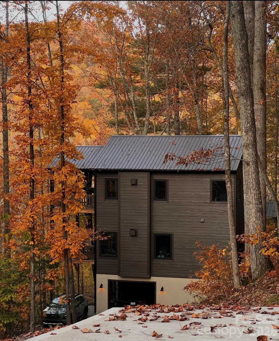
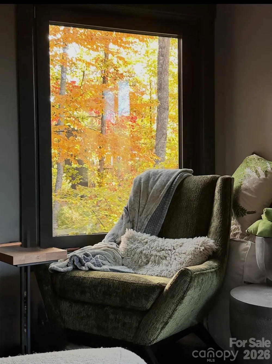
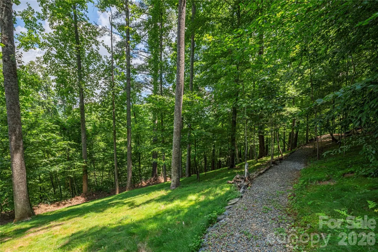
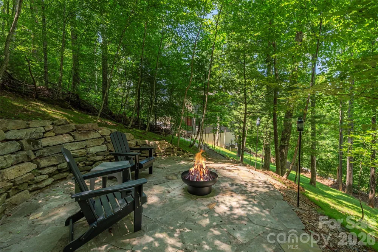
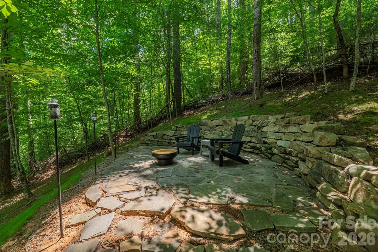
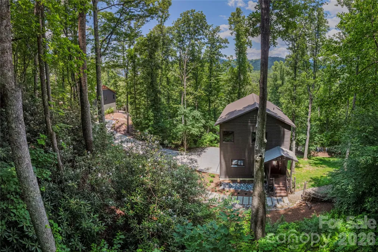
    Escape to your own private mountain retreat in this custom-designed contemporary home, where modern comfort meets the tranquility of nature. Thoughtfully crafted with exceptional attention to detail, this two-bedroom home offers the perfect blend of style, functionality, and privacy—ideal as a full-time residence, weekend getaway, or potential income-producing rental. The inviting main-level features a bright, open-concept floor plan designed for effortless living and entertaining. At the heart of the home is a beautifully appointed kitchen with granite countertops, a large center island, and abundant workspace, flowing seamlessly into the spacious living area anchored by a cozy gas fireplace. Expansive sliding glass doors open to a generous back deck, creating an ideal setting for outdoor dining, entertaining guests, or simply relaxing while taking in the peaceful sounds of nature. A convenient half bath completes the main level. Upstairs, you'll find two bedrooms and two full bathrooms, including a luxurious primary suite designed to feel like a private spa. Enjoy heated tile floors, an elegant walk-in shower with floor-to-ceiling tile and natural riverstone accents–the perfect peaceful atmosphere for unwinding after a day of adventure. The second bedroom has its own private bath, and the upstairs landing area is the perfect space for a reading nook, home office, or cozy sitting area. The lower level adds exceptional functionality with a spacious laundry room offering abundant storage, and the basement garage includes a convenient pet-wash station—perfect after hiking the nearby trails or exploring the outdoors with your four-legged companions. Throughout the home, thoughtful upgrades such as heated tile floors, granite countertops, oversized transom windows that fill the interior with natural light, and quality craftsmanship create a warm yet sophisticated mountain escape. Just a short stroll from the home, a private patio offers s’more outdoor space with a firepit to enjoy under the stars. Whether you're searching for a peaceful primary residence, a lock-and-leave second home, or a potential vacation rental, this exceptional mountain retreat offers the perfect balance of luxury, comfort, and natural beauty.

    Property Details
    Cooling
    Central Air
    Heating
    Heat Pump
    Cooling Features
    Central Air
    Bedrooms
    2
    Bathrooms
    2.5
    Full Baths
    2
    Half Baths
    1
    View
    Mountain(s),Winter
    Lot Features
    Wooded, Views
    Stories
    2
    Lot Description
    Wooded, Views
    Exterior Materials
    Fire Pit
    Acres
    0.0
    Square Feet
    1669.0
    Lot Size (sqft)
    1.03
    Parking Features
    Basement, Driveway
    Parking
    1
    Parking Spaces
    1
    Parking Type
    Driveway
    Parking Garage Spaces
    1.0
    Property Type
    Purchase
    Basement
    1
    Basement Description
    Basement Garage Door, Daylight, Exterior Entry, Partially Finished, Walk-Out Access
    Basement Finished
    1
    Year Built
    2021
    Foundation
    Basement
    Sewer Information
    Septic Installed
    Utility Source
    Well
    Appliances
    Dishwasher, Gas Range, Oven, Refrigerator, Tankless Water Heater, Washer/Dryer
    Subdivision
    Garren Woods Estates
    Elementary School
    Fairview
    Middle School
    Cane Creek
    High School
    AC Reynolds
    County
    BUNCOMBE
    Region
    Fairview
    Zoning
    RES
    Original List Price
    $660,000
    Days on Market (Cumulative)
    70
    MLS #
    4397082
    Location
    Legal

    Listings courtesy of Canopy MLS as distributed by MLS GRID. Based on information submitted to the MLS GRID as of 2026-07-01T13:14:05Z. All data is obtained from various sources and may not have been verified by broker or MLS GRID. Supplied Open House Information is subject to change without notice. All information should be independently reviewed and verified for accuracy. Properties may or may not be listed by the office/agent presenting the information. Some IDX listings have been excluded from this website.

    Provided By
    Listed by Laura Hutchinson (#CAR548509881)
    Listing Office: WEICHERT, Realtors - Unlimited (#CARR03271)

    Ron Hensley Have a question about this home?

    Interested in Purchasing 30 Garren View Drive?

    Get an estimate on monthly payments on this property.

    $
    years
    Down Payment
    $
    %
    Interest Rate
    %
    Tax Rate
    %
    $
    $annually
    $monthly
    Estimated Monthly Payment
    $0.00
    Loan Amount
    $0.00